
Hello, I need your advice on how to create a better layout for the master bathroom – utility room – children’s bathroom area.
Requirements:
Children’s bedrooms are on the south side.
The children’s bedrooms should be approximately the same size. The utility room should accommodate a dryer and washing machine since we are building without a basement.
Thank you for your help.
Requirements:
Children’s bedrooms are on the south side.
The children’s bedrooms should be approximately the same size. The utility room should accommodate a dryer and washing machine since we are building without a basement.
Thank you for your help.
Hello, the argument that the bathroom/toilet is too far away could indeed become valid in old age or illness. To address this, I have planned an additional toilet and a washbasin in the utility room, which will remain unused until needed. This allows for the possibility to install another, closer toilet with very little effort when necessary.
The problem is that it will never be a perfect fit at 100%.
Some compromises will have to be made somewhere.
The problem is that it will never be a perfect fit at 100%.
Some compromises will have to be made somewhere.
Alex85 schrieb:
Yes, and I would skip the terrace too—just imagine if a highway was built there; nobody would want to sit outside.
Let’s stop building these castles in the air based on some future fantasies....No, I won’t do that.
While it might be an exaggeration, it clearly highlights the everyday madness when someone just wants some peace and quiet.
Good grief, how do you all live?
While one person wants peace from their spouse and her entourage every third evening, another just wants to get a quiet night’s sleep.
It’s not only children who need a quiet space for sleeping; adults also want a few hours of undisturbed rest, whether sick or healthy, morning or night, stressed or not… and then there’s always someone walking through the bedroom.
I’m just tired of having to state the obvious so bluntly. The homeowner really needs to use their brain: a bedroom should never be a walk-through room. Never!!!
MBS2201 schrieb:
Hello, the argument that the bathroom/toilet is too far away might become valid in old age or illness. To address this, I have planned an additional toilet and a washbasin in the utility room, which remains unused until needed. This way, it’s possible to install another, closer toilet with minimal effort.
The problem is that it will never be 100% perfect.
Some compromises have to be made somewhere.Oh... nooooo!!!
You don’t install a washbasin in the utility room and expect your partner to go there for washing or using the toilet just because of migraines or traveler's diarrhea.
A bathroom needs to be practical for everyday use, and considering how often colleagues call in sick, illness is not an exception.
ypg schrieb:
No, I don’t do that.
It might be exaggerated, but it clearly shows the everyday madness when someone just wants some peace and quiet.
Good grief, how do you all live?
While one person wants peace from his wife and her followers every third evening, another just wants to get through a sleep cycle in peace.
Not only children want to find quiet in their sleeping space; adults also want a few hours of uninterrupted sleep, whether sick or healthy, morning or night, stressed or not... and yet, someone always has to walk through the bedroom.
I’m just tired of having to state the obvious so bluntly. The homeowner really needs to use their own brain: a bedroom should never be a passage room. Never!!! That is completely exaggerated. Who is supposed to be walking through?! Imaginary cleaning staff who, if they actually existed, would come once a week and apparently only when the homeowner could unexpectedly lie down for an hour... oh dear, God gave us language (or messages, or whatever). A closed door can simply mean a closed door — like in a hotel — that can be arranged. Who even let the cleaning staff in?
En-suite bathrooms are designed to be accessed through the bedroom. That is the POINT of an en-suite bathroom, so complaining about that feature is MEANINGLESS.
Besides, I don’t think this house has a problem with the number of toilets. If it really comes down to just a few steps (and it doesn’t), the kids’ bathroom is accessible.
The bedroom is not a through-room. No one regularly has business in there except the parents. An en-suite bathroom does not turn the bedroom into a passageway any more than, for example, a connected walk-in closet would. (Ah, watch out, the imaginary housekeeper might want to put laundry in there, better get rid of the walk-in closet!!!)
I’m okay with constructions used as illustrations. But not when they become absurd, as in this case.

I also think the discussion about walk-through rooms is somewhat exaggerated.
Attached is an alternative layout. However, I have to say that I haven’t considered the rooms below or the location. I’m now relaxed about the former, and I haven’t gathered any information about the location so far.
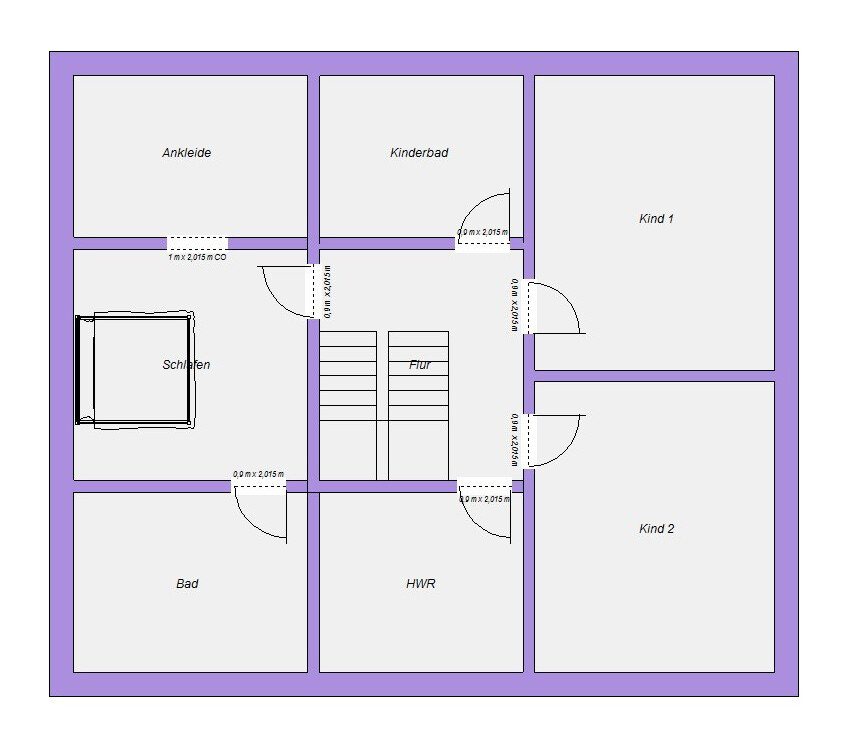
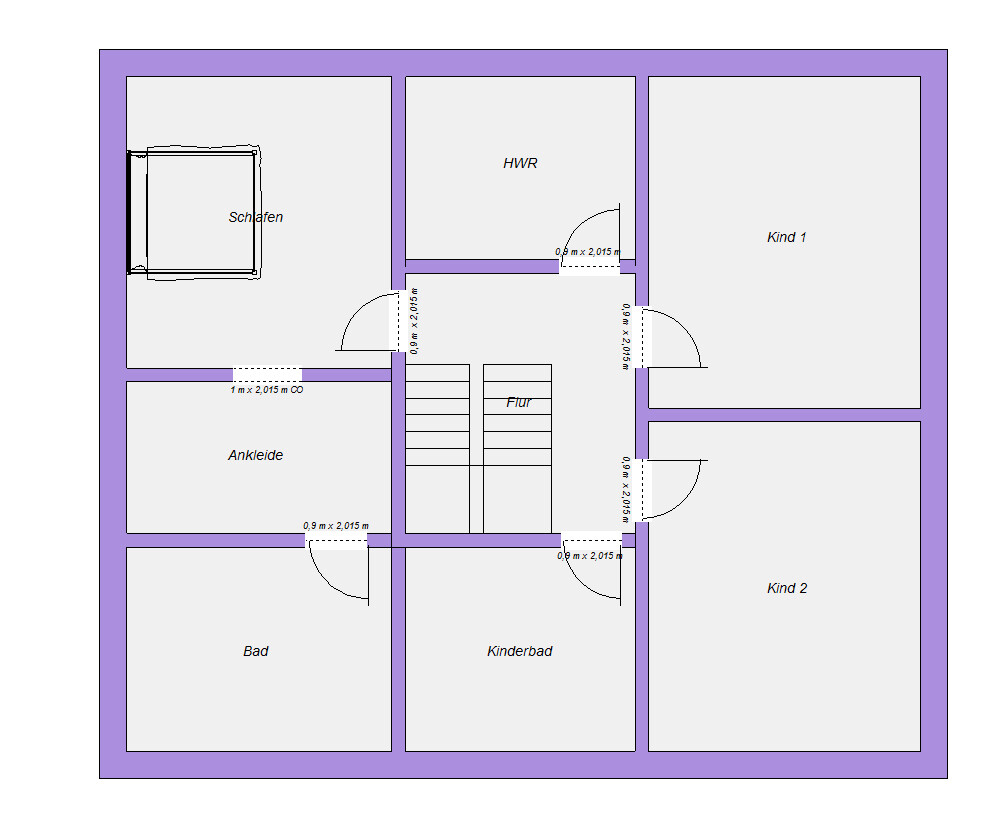
Attached is an alternative layout. However, I have to say that I haven’t considered the rooms below or the location. I’m now relaxed about the former, and I haven’t gathered any information about the location so far.
Similar topics