
ᐅ Floor plan design for an urban villa of approximately 160 m² without a basement
Created on: 3 Apr 2018 14:35
Z
Zisu2000
Hello everyone,
we are almost finished with our planning phase. That’s why we would like to hear your opinion on the floor plan of the house. I have been enthusiastically reading this forum for months now. I especially appreciate the helpfulness and the respectful tone here. However, this does not mean you shouldn’t give criticism. We are grateful for any comments or ideas for improvement.
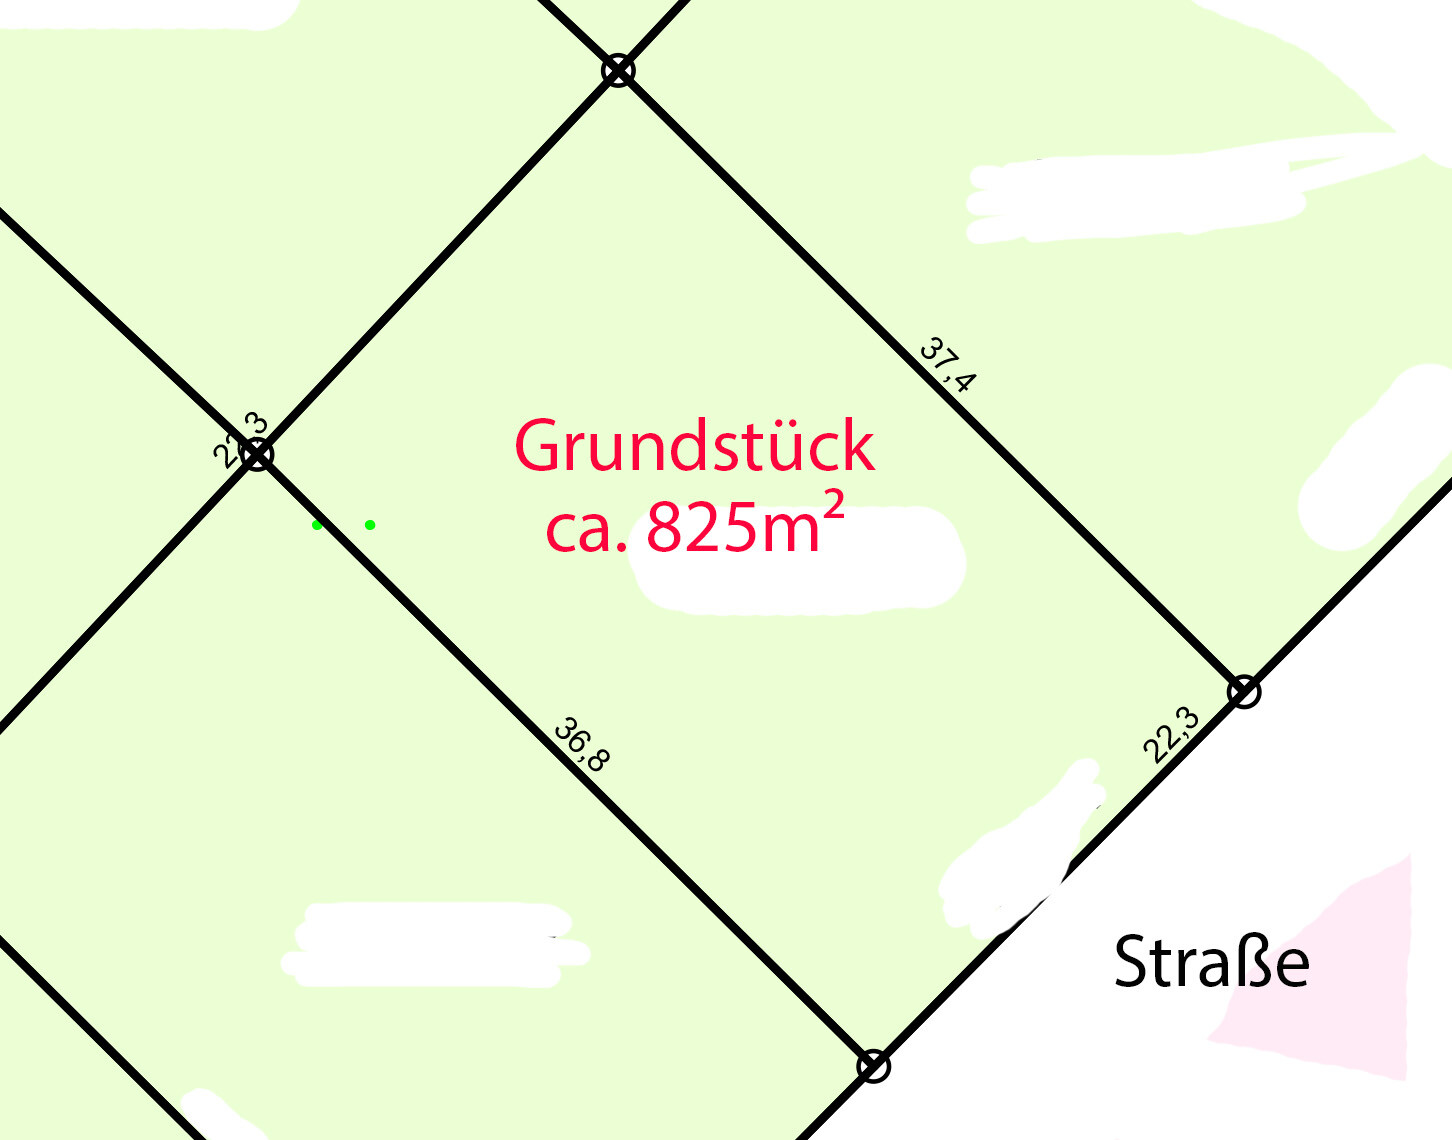
A small issue is the orientation of the plot. Our main facade faces southwest, but once the house is built, there will be only about 6 meters (20 feet) to the neighboring property (depending on where the double garage is placed). The main garden is also oriented to the northwest. We planned the terrace in an L-shape from southwest to northwest. We will probably spend more time on the northwest terrace (which is why there is a sliding door leading outside there). If the main facade (living/dining area) were oriented northwest, I think the living room might become too dark (north-facing). But I’m open to being corrected if that is not the case.
Initially, there was an office planned on the ground floor. But that would have made the kitchen too small. We have now planned the office on the upper floor, which is fine for us. The bathroom is located on the north side but has a good size (should be sufficient). At first, we wanted a T-shaped layout (probably because it is often seen in model homes and we liked it there). However, I think an L-shaped layout might be better here. In front of the toilet, there is a planned privacy wall about 1 meter high (3 feet).
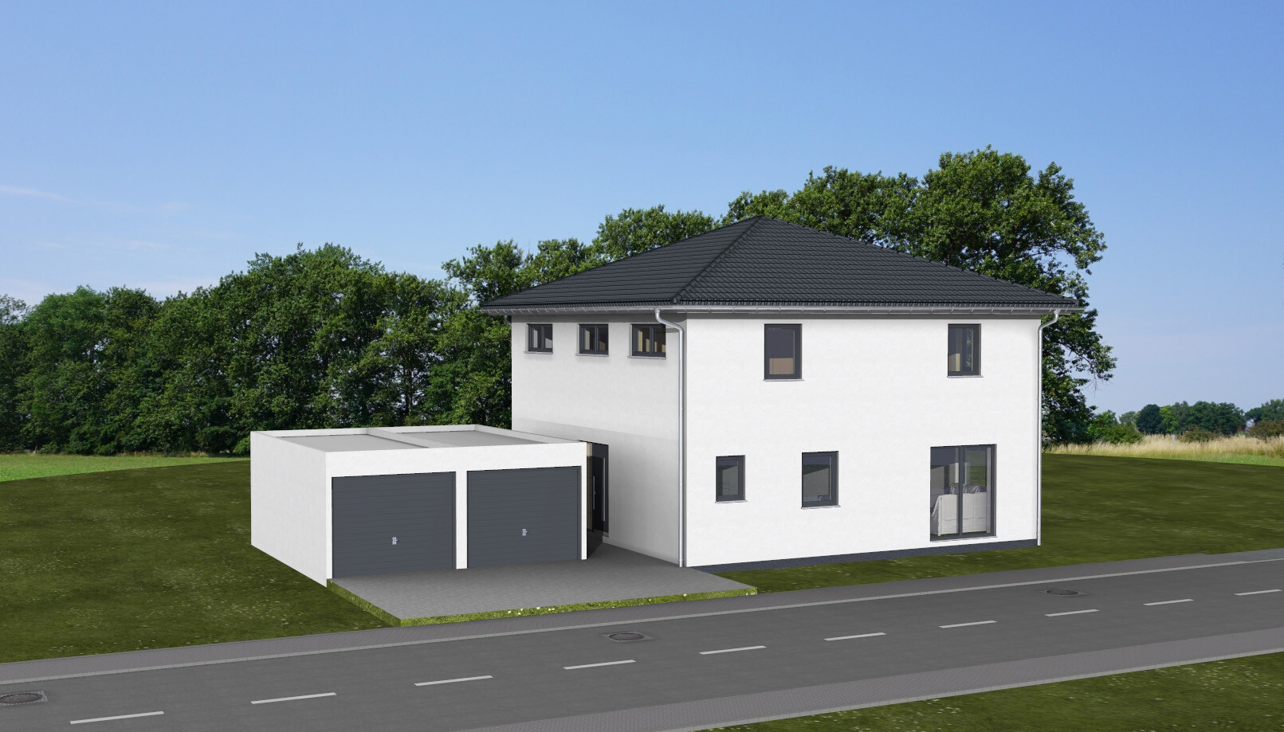
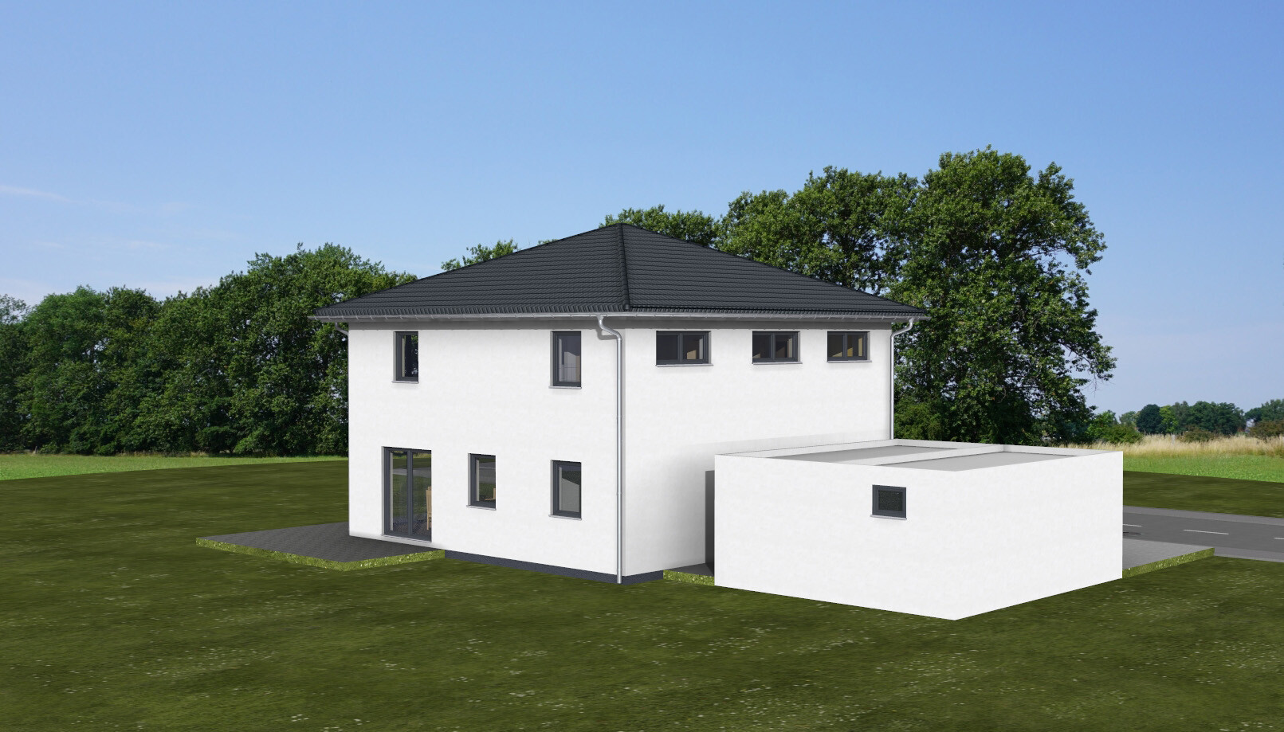
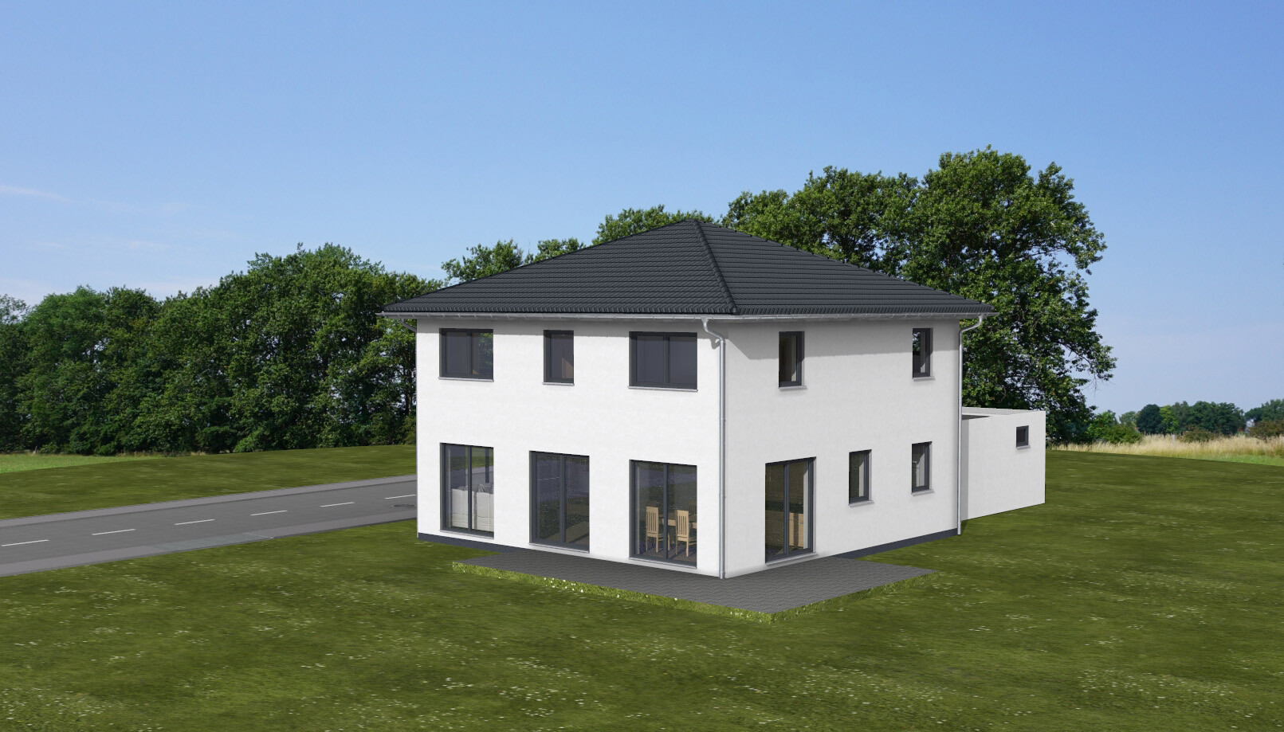
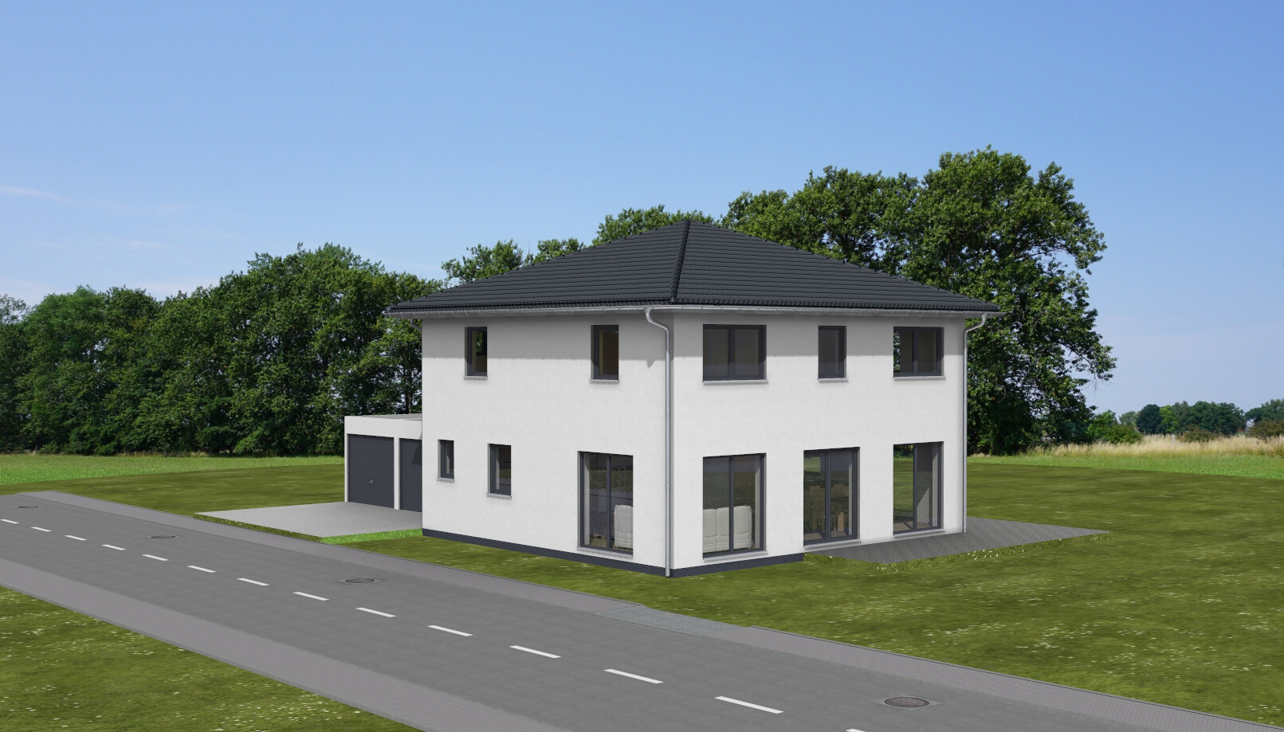
I have marked the floor plans with compass directions and measurements. The house measures about 10 x 10 meters (33 x 33 feet) externally (this does not have to remain that way). I also sent furnished versions of the floor plans. The plot is included as well, but without a building envelope shown (full width and about 20 meters (66 feet) deep from the street). The attached exterior views match the floor plan, except the street view on the ground floor has changed slightly (kitchen and pantry windows are different from the exterior view). Additionally, in the floor plan, the sliding door in the living room has been shifted slightly inward to avoid the couch blocking access to the terrace.
For the exterior views, the street is unfortunately shown on the wrong side (now southeast as per the floor plan). We had originally planned for a different plot, but there were some issues (slope, etc.). We were able to acquire this plot at short notice. The garage is also shown rotated and does not necessarily have to have a separation from the house.
I’m sure I have forgotten some things but I will try to answer your replies as quickly as possible. We are looking forward to your opinions/criticism.
Best regards from Bavaria
Development Plan / Restrictions
Plot size: approx. 825 m² (approx. 8,880 sq ft)
Slope: none
Floor Area Ratio (FAR): 0.4
Building Coverage Ratio / building envelope / building line and boundary: Building envelope covers the full width of the plot, about 20 meters (66 feet) deep from the street
Edge development
Number of parking spaces: 2
Number of floors: 2 full floors
Roof style: gable roof, hip roof, shed roof
Architectural style: urban villa
Orientation: freely selectable
Maximum height restrictions: max. 8 meters (26 feet) height
Other requirements
Client Requirements
Style, roof shape, building type: urban villa, hipped or pyramid roof with 22-degree pitch
Basement, floors: slab-on-grade only, 2 full floors
Number of occupants, age: 2 persons (33, 30)
Space requirements ground floor, upper floor: approx. 80 m² (860 sq ft), total approx. 160 m² (1,720 sq ft)
Office: family use or home office? family use
Guest stays per year: approx. 10
Open or closed architecture: open
Conservative or modern style: modern
Open kitchen, cooking island: open kitchen with island
Number of dining seats: 4–6
Fireplace: yes, currently not shown on plan (not sure where exactly yet)
Music/stereo wall: no
Balcony, roof terrace: no
Garage, carport: double garage, preferably right side of the house (flush) at the property line, exact location still uncertain
Kitchen garden, greenhouse: no
Other wishes / special features / daily routines, please also explain reasons why or why not:
Must have:
- large open living/dining/kitchen area
- bright living/dining area with 5 floor-to-ceiling windows here
- pantry
- large bathroom (hence swapping with office/guest room)
- fireplace
- walk-in closet
House Design
Who designed the plans:
- planner from a building company (originally with office on ground floor)
- do-it-yourself (current plan slightly adjusted since office on the ground floor was removed)
What do you especially like? Why?
- large open living/dining area
- pantry
What don’t you like? Why?
- is the entrance area big enough?
- is parking on the right side directly next to the house possible and convenient?
- entrance unfortunately on the right side of the house, not at the front; not a big problem
Price estimate according to architect/planner: approx. €290,000 (house and slab only)
Personal price limit, including fixtures and fittings: approx. €400,000
Preferred heating system: air-to-water heat pump, full underfloor heating
If you had to give up something, which details / features?
- could give up: straight staircase (could have a different shape)
- could not give up: large living/dining area, open kitchen, fireplace
Why is the design as it is now?
Initially planned with office on the ground floor. The technical room was in front of the kitchen (now pantry), which made the kitchen too small (noticed during measuring). The office has now been replaced with the technical room and moved upstairs (which is okay for us).
Standard design from the planner?
Which client requests have been implemented?
Almost all, but at that time still with office on ground floor
A mix of many examples from various magazines...
What makes it particularly good or bad in your eyes?
What is the most important/basic question about the floor plan summarized in 130 characters?
Is the layout okay? Is the hallway spacious and bright enough? Should rooms be arranged or divided differently? Is sun orientation okay?
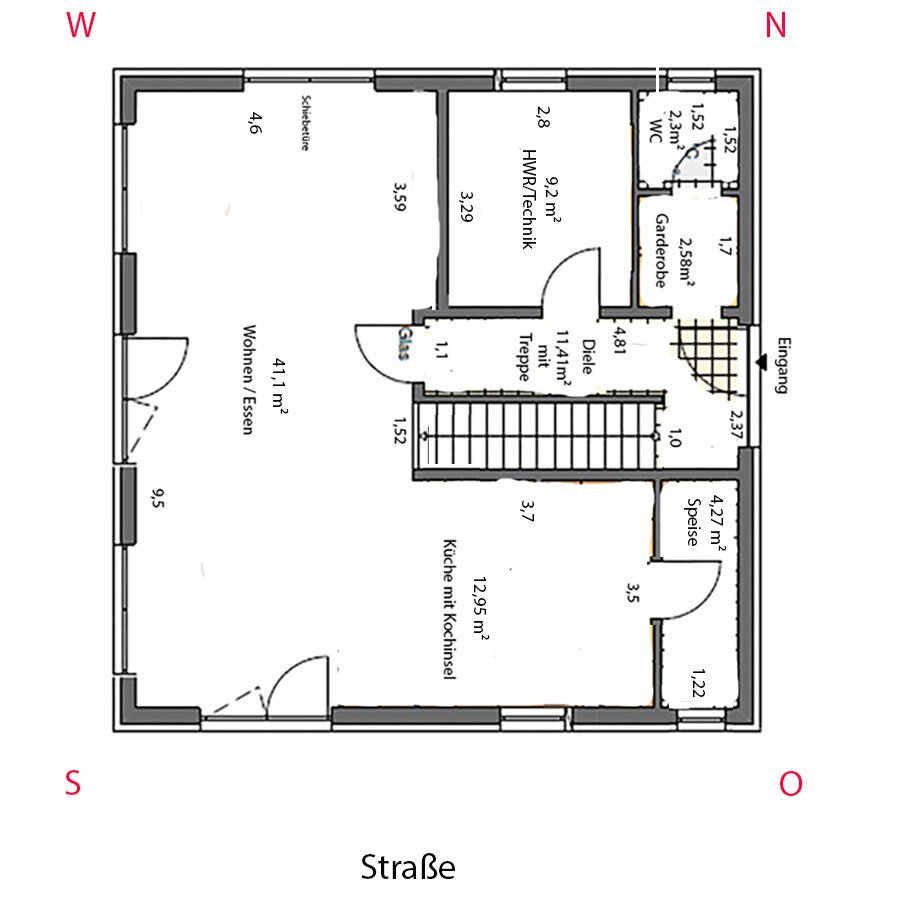
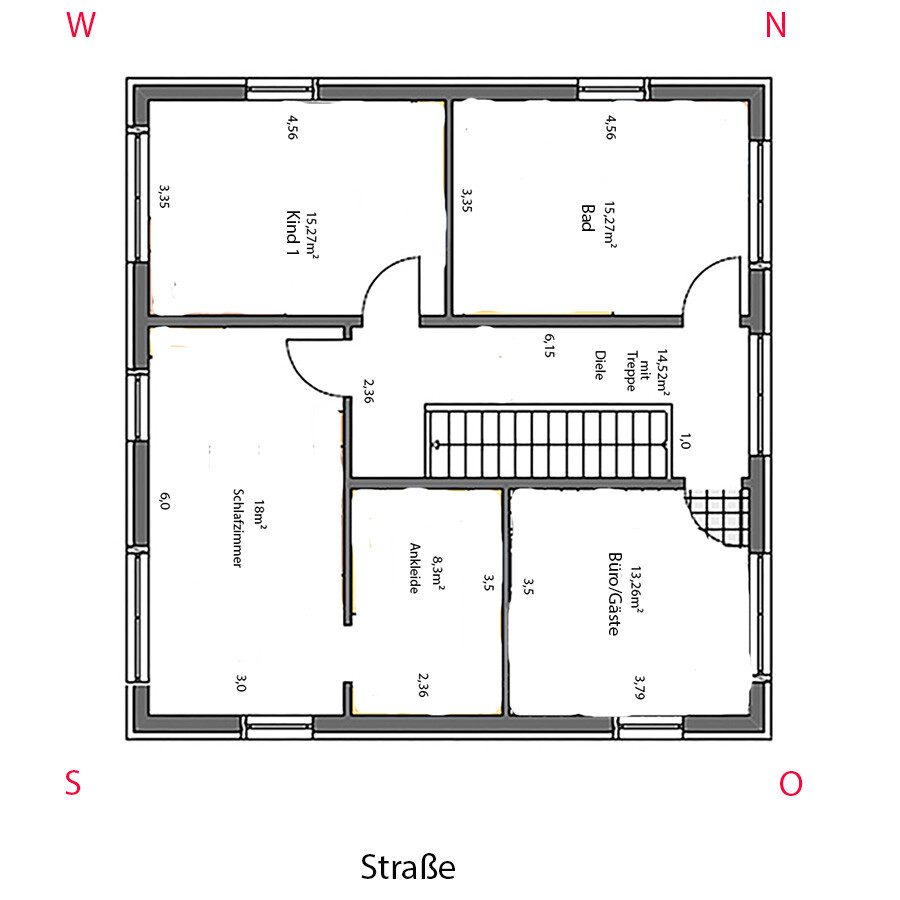
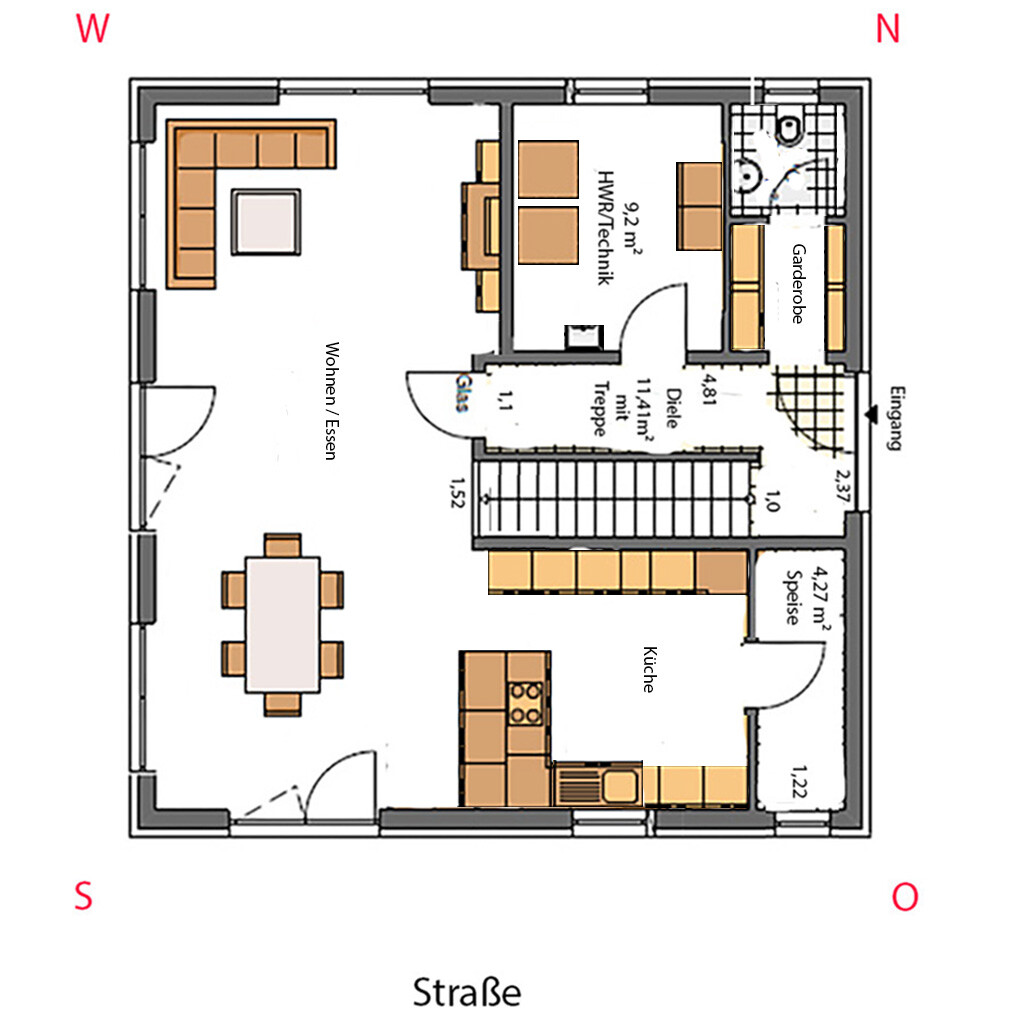
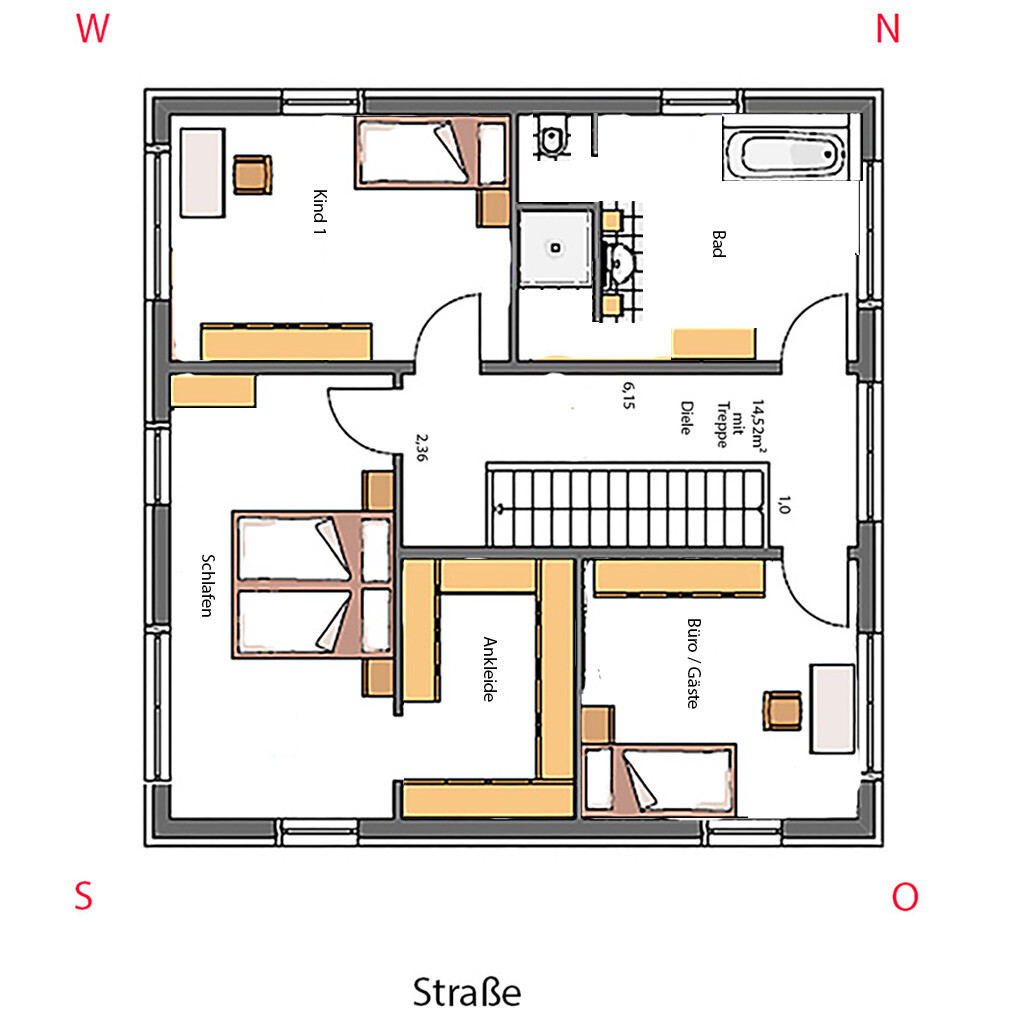
we are almost finished with our planning phase. That’s why we would like to hear your opinion on the floor plan of the house. I have been enthusiastically reading this forum for months now. I especially appreciate the helpfulness and the respectful tone here. However, this does not mean you shouldn’t give criticism. We are grateful for any comments or ideas for improvement.
A small issue is the orientation of the plot. Our main facade faces southwest, but once the house is built, there will be only about 6 meters (20 feet) to the neighboring property (depending on where the double garage is placed). The main garden is also oriented to the northwest. We planned the terrace in an L-shape from southwest to northwest. We will probably spend more time on the northwest terrace (which is why there is a sliding door leading outside there). If the main facade (living/dining area) were oriented northwest, I think the living room might become too dark (north-facing). But I’m open to being corrected if that is not the case.
Initially, there was an office planned on the ground floor. But that would have made the kitchen too small. We have now planned the office on the upper floor, which is fine for us. The bathroom is located on the north side but has a good size (should be sufficient). At first, we wanted a T-shaped layout (probably because it is often seen in model homes and we liked it there). However, I think an L-shaped layout might be better here. In front of the toilet, there is a planned privacy wall about 1 meter high (3 feet).
I have marked the floor plans with compass directions and measurements. The house measures about 10 x 10 meters (33 x 33 feet) externally (this does not have to remain that way). I also sent furnished versions of the floor plans. The plot is included as well, but without a building envelope shown (full width and about 20 meters (66 feet) deep from the street). The attached exterior views match the floor plan, except the street view on the ground floor has changed slightly (kitchen and pantry windows are different from the exterior view). Additionally, in the floor plan, the sliding door in the living room has been shifted slightly inward to avoid the couch blocking access to the terrace.
For the exterior views, the street is unfortunately shown on the wrong side (now southeast as per the floor plan). We had originally planned for a different plot, but there were some issues (slope, etc.). We were able to acquire this plot at short notice. The garage is also shown rotated and does not necessarily have to have a separation from the house.
I’m sure I have forgotten some things but I will try to answer your replies as quickly as possible. We are looking forward to your opinions/criticism.
Best regards from Bavaria
Development Plan / Restrictions
Plot size: approx. 825 m² (approx. 8,880 sq ft)
Slope: none
Floor Area Ratio (FAR): 0.4
Building Coverage Ratio / building envelope / building line and boundary: Building envelope covers the full width of the plot, about 20 meters (66 feet) deep from the street
Edge development
Number of parking spaces: 2
Number of floors: 2 full floors
Roof style: gable roof, hip roof, shed roof
Architectural style: urban villa
Orientation: freely selectable
Maximum height restrictions: max. 8 meters (26 feet) height
Other requirements
Client Requirements
Style, roof shape, building type: urban villa, hipped or pyramid roof with 22-degree pitch
Basement, floors: slab-on-grade only, 2 full floors
Number of occupants, age: 2 persons (33, 30)
Space requirements ground floor, upper floor: approx. 80 m² (860 sq ft), total approx. 160 m² (1,720 sq ft)
Office: family use or home office? family use
Guest stays per year: approx. 10
Open or closed architecture: open
Conservative or modern style: modern
Open kitchen, cooking island: open kitchen with island
Number of dining seats: 4–6
Fireplace: yes, currently not shown on plan (not sure where exactly yet)
Music/stereo wall: no
Balcony, roof terrace: no
Garage, carport: double garage, preferably right side of the house (flush) at the property line, exact location still uncertain
Kitchen garden, greenhouse: no
Other wishes / special features / daily routines, please also explain reasons why or why not:
Must have:
- large open living/dining/kitchen area
- bright living/dining area with 5 floor-to-ceiling windows here
- pantry
- large bathroom (hence swapping with office/guest room)
- fireplace
- walk-in closet
House Design
Who designed the plans:
- planner from a building company (originally with office on ground floor)
- do-it-yourself (current plan slightly adjusted since office on the ground floor was removed)
What do you especially like? Why?
- large open living/dining area
- pantry
What don’t you like? Why?
- is the entrance area big enough?
- is parking on the right side directly next to the house possible and convenient?
- entrance unfortunately on the right side of the house, not at the front; not a big problem
Price estimate according to architect/planner: approx. €290,000 (house and slab only)
Personal price limit, including fixtures and fittings: approx. €400,000
Preferred heating system: air-to-water heat pump, full underfloor heating
If you had to give up something, which details / features?
- could give up: straight staircase (could have a different shape)
- could not give up: large living/dining area, open kitchen, fireplace
Why is the design as it is now?
Initially planned with office on the ground floor. The technical room was in front of the kitchen (now pantry), which made the kitchen too small (noticed during measuring). The office has now been replaced with the technical room and moved upstairs (which is okay for us).
Standard design from the planner?
Which client requests have been implemented?
Almost all, but at that time still with office on ground floor
A mix of many examples from various magazines...
What makes it particularly good or bad in your eyes?
What is the most important/basic question about the floor plan summarized in 130 characters?
Is the layout okay? Is the hallway spacious and bright enough? Should rooms be arranged or divided differently? Is sun orientation okay?

A 10x10 layout may look neat, practical, and square from the outside, but as often mentioned here, it is usually disadvantageous for the floor plan. I tend to see a more spacious hallway with dimensions like 9x11 meters (approximately 30x36 feet) or similar. So, if the "coffee grinder" shape isn’t absolutely necessary, I would consider exploring other options as well.
haydee schrieb:
What bothers me about the bathroom is that there is only one sink and the toilet, shower, and sink area feels so dark and cramped.
How about a large walk-in shower with a glass splash guard? A double vanity on another wall?Maybe haydee can explain it better, because I already see a walk-in shower in the original plan. Perhaps her comment only referred to the size...? In any case, for me, everything is walk-in if it is flush with the floor and without an additional door—regardless of whether it’s glass or built with masonry.
Still, I find the bathroom layout unfavorable; the shower and toilet could definitely be more spacious.
Upstairs, I would generally reconsider the entire layout. A bedroom facing southwest might be more appealing for children (you only sleep in the bedroom). I really dislike the position of the bed and that the path from the bathroom to the walk-in closet 1. is as long as possible and 2. always passes by someone sleeping. Even on the plan, it looks uncomfortable and uninviting to lie in a bed surrounded on three sides by traffic areas.
Also, think about your daily routines here. For us, the flow goes from the bed to the bathroom, and then to the walk-in closet (which is not accessed from the bedroom). If we didn’t ventilate the bedroom in the classic way by opening windows, I wouldn’t reenter it after getting up until it’s time to sleep again.
Hello kaho674,
10x10 meters (33x33 feet) is not mandatory. We only managed to fit all the rooms quite well with this floor plan. At that time, there was also an office included. That’s why the floor plan ended up being 10x10 meters (33x33 feet). I only changed the original floor plan we received.
With 9x11 meters (30x36 feet), we probably won’t be able to maintain a living room width of about 4.50 meters (15 feet), right? I need to work that out once I’m back home. But as I said, 10x10 meters (33x33 feet) is not set in stone.
10x10 meters (33x33 feet) is not mandatory. We only managed to fit all the rooms quite well with this floor plan. At that time, there was also an office included. That’s why the floor plan ended up being 10x10 meters (33x33 feet). I only changed the original floor plan we received.
With 9x11 meters (30x36 feet), we probably won’t be able to maintain a living room width of about 4.50 meters (15 feet), right? I need to work that out once I’m back home. But as I said, 10x10 meters (33x33 feet) is not set in stone.

Zisu2000 schrieb:
The only change I made was to the floor plan we received. I wouldn’t alter it, but rather use it as inspiration for your own contrasting design. It’s not that the plan is “bad” — apart from the inconveniently placed bed between the bathroom and the walk-in closet — but it’s simply a typical generic 10 by 10 (about 3 by 3 meters (9.8 by 9.8 feet)) cookie-cutter house layout. Naturally, the client instinctively tries to twist that first draft like a Rubik’s Cube into the right order. In doing so, the entrance gets shifted to the side (which is not too problematic) and the utility room ends up on the street-facing side (which is a more objective design flaw).
The floor plans look like they were roughly traced over with a mouse first, then the furniture was “nudged” to look more fitting. In other words, the client is behaving like someone learning to ride a bike with training wheels. My advice would be to boldly try it without training wheels now — we are happy to lend a helmet and knee pads.
Based on my experience, I boldly suspect that your own attempt will work better, even though there’s little to criticize in the “template” — after all, it wouldn’t be a standard model if it couldn’t be built hundreds of times that way.
So what you see here is not a disaster but still far from “convincing” — don’t hesitate, you can create something more beautiful. And if you’re not quite there yet: just keep reading for a few more months.
https://www.instagram.com/11antgmxde/
https://www.linkedin.com/company/bauen-jetzt/
@11ant
The design mistake of having the utility room facing away from the street is undeniable and definitely my choice. However, it’s not that easy to create something truly "unique." Somehow, elements keep appearing that I’ve seen before in other floor plans. In my opinion, most floor plans tend to resemble each other anyway; there isn’t much you can do very differently. But I’m happy to put on the helmet and knee pads and try something "new."
Somehow, though, I don’t seem to be blessed with creativity. I’ll try to design something different within an 11 by 9 meter (36 by 30 foot) space. Let’s see if I succeed.
@Maria16
I’ll also reconsider the layout on the upper floor. The paths from the bedroom to the bathroom are indeed a bit inconvenient. Maybe a different staircase and, as a result, a different layout would work better. We currently really like the straight staircase, but these aren’t “must-have” features.
The design mistake of having the utility room facing away from the street is undeniable and definitely my choice. However, it’s not that easy to create something truly "unique." Somehow, elements keep appearing that I’ve seen before in other floor plans. In my opinion, most floor plans tend to resemble each other anyway; there isn’t much you can do very differently. But I’m happy to put on the helmet and knee pads and try something "new."
Somehow, though, I don’t seem to be blessed with creativity. I’ll try to design something different within an 11 by 9 meter (36 by 30 foot) space. Let’s see if I succeed.
@Maria16
I’ll also reconsider the layout on the upper floor. The paths from the bedroom to the bathroom are indeed a bit inconvenient. Maybe a different staircase and, as a result, a different layout would work better. We currently really like the straight staircase, but these aren’t “must-have” features.
Similar topics