
Hello everyone...
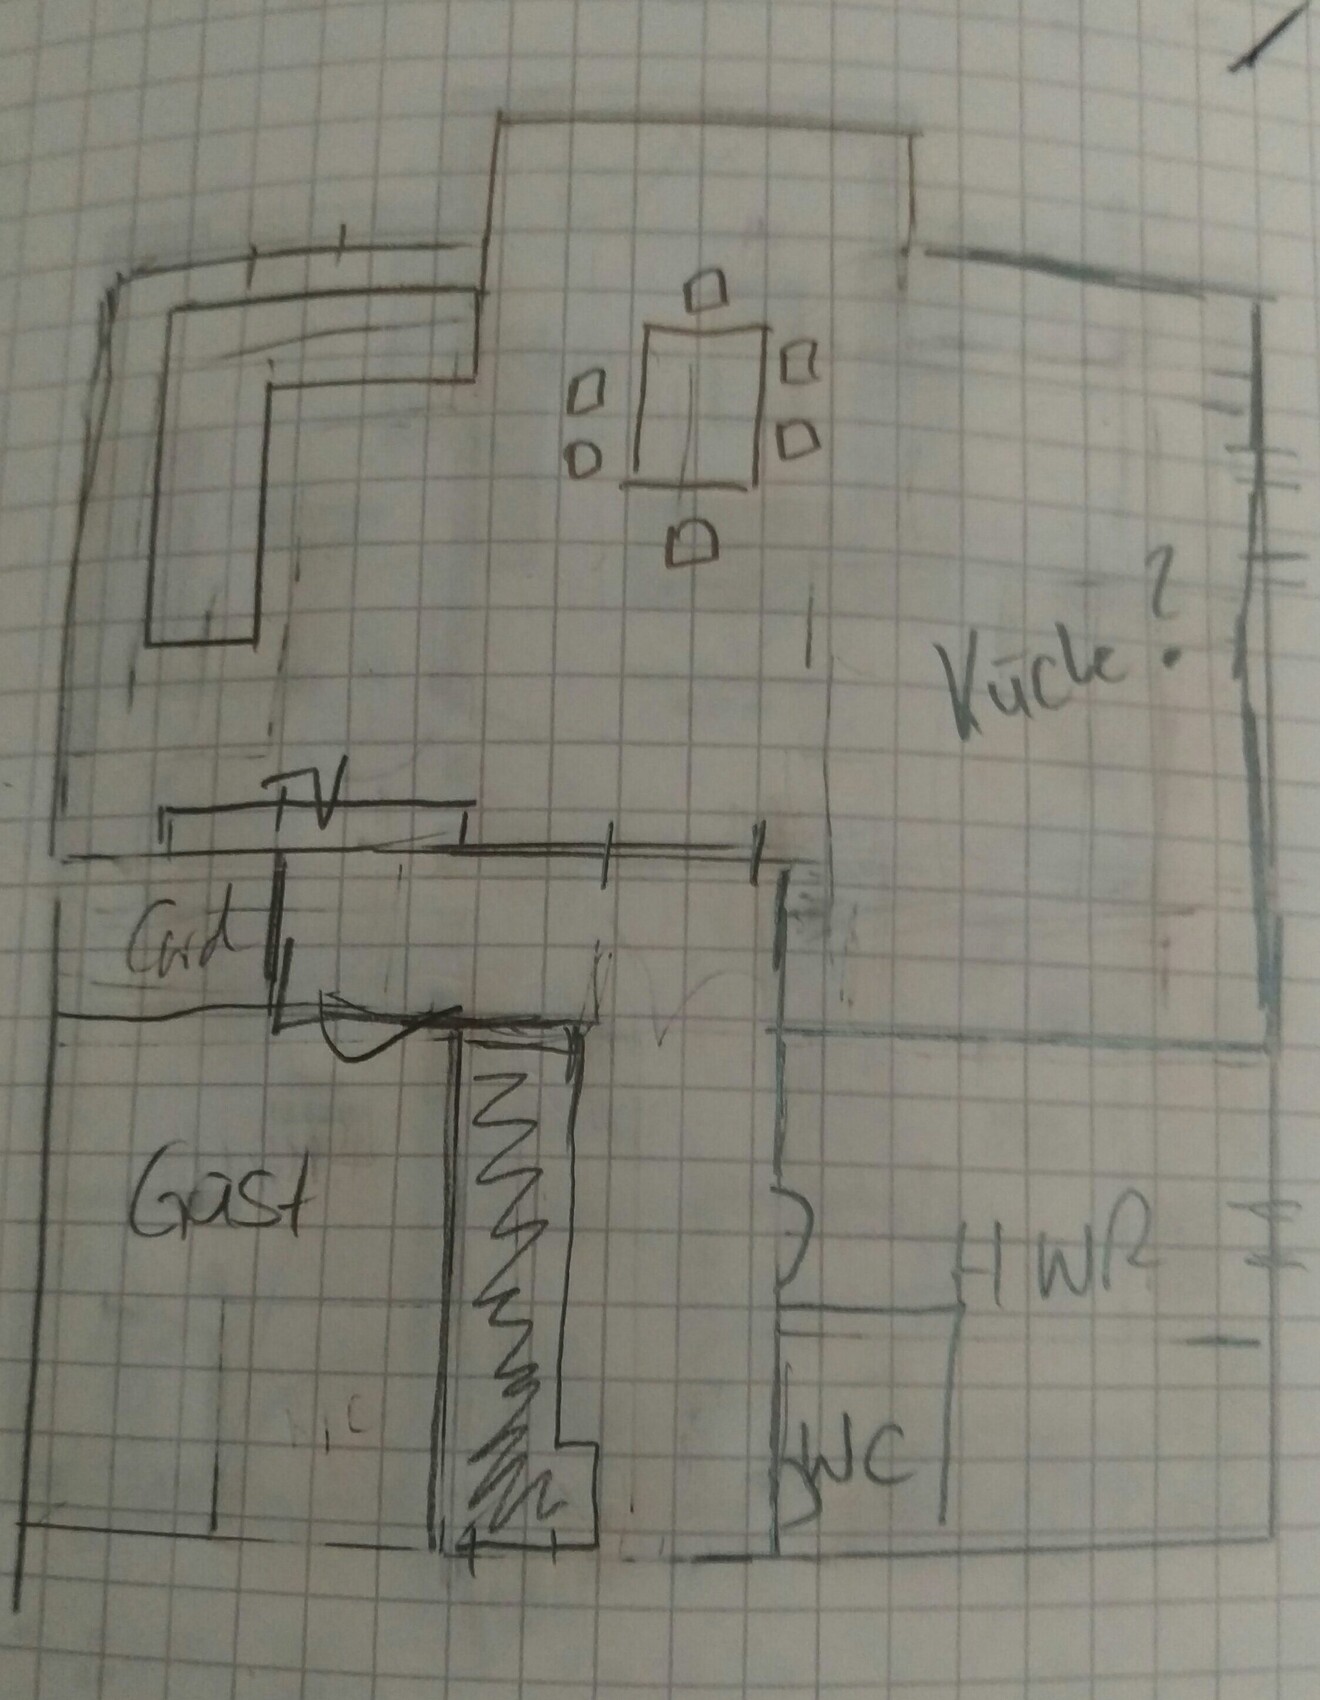
After our first floor plan attempt failed completely, we worked with the architect to develop two more ground floor versions and one for the upper floor. I would like to know which ones you find good or bad, and what you generally like or dislike about the floor plans?! Also, the pantry door is drawn a bit oddly; it won’t actually look like that...
Development plan/restrictions
Plot size approximately 480 square meters (5167 square feet)
Slope: No
Floor area ratio: No
Building coverage ratio: No
Building envelope, building line and boundary: 19 meters (62 feet)
Edge development: No
Number of parking spaces:
Number of floors: 1.5
Roof shape: gable roof
Architectural style: modern
Orientation: terrace to the west, bay window to the south
Maximum heights/limits:
Additional specifications:
Homeowners’ requirements
Style, roof shape, building type:
Basement, floors: no basement
Number of occupants, ages: 2
Space requirements on ground floor and upper floor
Office: family use or home office?
Occasional guests per year: family occasionally
Open or closed layout: open
Conservative or modern building method:
Open kitchen, kitchen island: open kitchen
Number of dining seats:
Fireplace: no
Music/sound wall: no
Balcony, roof terrace:
Garage, carport:
Utility garden, greenhouse:
Other wishes/special features/daily routine, including reasons why certain things should or should not be included
House design
Who created the plan:
- Planner from a construction company
- Architect: yes
- Do-it-yourself
What do you particularly like and why?
What do you not like and why?
Price estimate according to architect/planner:
Personal price limit for the house, including fittings:
Preferred heating system:
Heat pump
If you have to give up something, which details or extensions:
- can you do without
- cannot do without:
Open kitchen, guest room, window in every room


After our first floor plan attempt failed completely, we worked with the architect to develop two more ground floor versions and one for the upper floor. I would like to know which ones you find good or bad, and what you generally like or dislike about the floor plans?! Also, the pantry door is drawn a bit oddly; it won’t actually look like that...
Development plan/restrictions
Plot size approximately 480 square meters (5167 square feet)
Slope: No
Floor area ratio: No
Building coverage ratio: No
Building envelope, building line and boundary: 19 meters (62 feet)
Edge development: No
Number of parking spaces:
Number of floors: 1.5
Roof shape: gable roof
Architectural style: modern
Orientation: terrace to the west, bay window to the south
Maximum heights/limits:
Additional specifications:
Homeowners’ requirements
Style, roof shape, building type:
Basement, floors: no basement
Number of occupants, ages: 2
Space requirements on ground floor and upper floor
Office: family use or home office?
Occasional guests per year: family occasionally
Open or closed layout: open
Conservative or modern building method:
Open kitchen, kitchen island: open kitchen
Number of dining seats:
Fireplace: no
Music/sound wall: no
Balcony, roof terrace:
Garage, carport:
Utility garden, greenhouse:
Other wishes/special features/daily routine, including reasons why certain things should or should not be included
House design
Who created the plan:
- Planner from a construction company
- Architect: yes
- Do-it-yourself
What do you particularly like and why?
What do you not like and why?
Price estimate according to architect/planner:
Personal price limit for the house, including fittings:
Preferred heating system:
Heat pump
If you have to give up something, which details or extensions:
- can you do without
- cannot do without:
Open kitchen, guest room, window in every room
Although we have the stairs in the open living area, I can understand well why a more secluded option is preferred here.
There are only two of us, but in a household with children, you want some privacy when watching TV and not be constantly disturbed by the teenager crowd in the evening.
Pantry or not: it could be reduced to fit, for example, accessible from the hallway. My opinion: it should be subordinate to the kitchen, not the other way around. Maybe even a small cupboard the depth of beverage crates is enough, with shelves above – over a meter (about 3 feet) in length you can store quite a bit. I grow my own vegetables in a greenhouse but have no basement. The motto is “from the bed straight to the cooking pot.” The small potato harvest fit in the garage, jam and preserves always find space in a cupboard – supermarket supplies are of course kept as well, but limited to common cans and pasta sharing the cupboard with the preserves.
Exit from the utility room was also important to me; I would never have designed it without one. But we hardly use it, since we can also exit through the front door and the terrace. Maybe that’s because the terrace/utility room door is only 80 cm (31 inches) wide?! The path for groceries goes through the main entrance, and laundry from upstairs goes straight to the terrace...
I find a window in the toilet important if the toilet is used regularly, as in a household with four people. Mainly because of the natural light. You could do without it if it truly stays only a guest toilet, especially if it is not used daily by multiple people.
I don’t think it’s bad to make compromises rather than say, if it’s not exactly THAT way, then not at all.
Good compromises often result.
My 2 pence
There are only two of us, but in a household with children, you want some privacy when watching TV and not be constantly disturbed by the teenager crowd in the evening.
Pantry or not: it could be reduced to fit, for example, accessible from the hallway. My opinion: it should be subordinate to the kitchen, not the other way around. Maybe even a small cupboard the depth of beverage crates is enough, with shelves above – over a meter (about 3 feet) in length you can store quite a bit. I grow my own vegetables in a greenhouse but have no basement. The motto is “from the bed straight to the cooking pot.” The small potato harvest fit in the garage, jam and preserves always find space in a cupboard – supermarket supplies are of course kept as well, but limited to common cans and pasta sharing the cupboard with the preserves.
Exit from the utility room was also important to me; I would never have designed it without one. But we hardly use it, since we can also exit through the front door and the terrace. Maybe that’s because the terrace/utility room door is only 80 cm (31 inches) wide?! The path for groceries goes through the main entrance, and laundry from upstairs goes straight to the terrace...
I find a window in the toilet important if the toilet is used regularly, as in a household with four people. Mainly because of the natural light. You could do without it if it truly stays only a guest toilet, especially if it is not used daily by multiple people.
I don’t think it’s bad to make compromises rather than say, if it’s not exactly THAT way, then not at all.
Good compromises often result.
My 2 pence

I am also a devoted fan of a pantry, although you don't necessarily have to interpret pantry literally.
I need a small room for things I don’t use often but that take up a lot of space: deep fryer, waffle iron, rice cooker, wok, ice cream maker, pasta machine, extra glasses (for when we have many guests and the glasses in the regular kitchen cabinets aren’t enough), tins for Christmas cookies, roasting pan for goose, etc.
Sure, you can store all that in kitchen cabinets, but honestly: a kitchen cabinet costs a few hundred euros, whereas if I have a pantry with sturdy but inexpensive shelves, it’s much cheaper and I get way more storage space. My favorite option for a pantry is those shelving systems with wall-mounted rails where the shelves hang in. That way you can install a shelf across the entire width of the room without obstructive support strips in between. I can fit much more in there than in side-by-side kitchen cabinets (which are only really practical if they have pull-outs, and then it gets even more expensive).
I currently live in a well-insulated house and still, the pantry is a bit cooler than the rest of the home. You can definitely achieve this if you place it on the right side (north is ideal) and don’t have any refrigeration appliances inside.
Personally, I don’t like storing potatoes and onions in the fridge; a pantry is ideal for that. I also keep fresh vegetables, but we always have a certain stock of pasta, canned tomatoes, etc., so we can easily feed unexpected guests without having to rush to the store (we live very rurally, and grocery shopping means driving at least 5m (3 miles)). I find that very convenient. And I admit, I am a bit of a collector. When I find unusual pasta shapes or interesting preserved vegetables or canned fish that are not available locally (I’m thinking of a fish factory in Cefalù in Sardinia—those incredible canned sardines I have never found anywhere else and stocked up on while there), I buy extra.
So I don’t need my pantry for fresh items but for my special kitchen equipment and my collected supplies.
If you only plan a small pantry with a single row of shelves, it just needs to be big enough to fit those shelves, open the door, and stand in front of them. You don’t need more than that, and it’s still very useful.
If you don’t have as much stuff as I do or don’t like collecting, you can probably store these things in one or two additional kitchen cabinets.
So I think it really depends on what you want to store there and your general approach to kitchen equipment and food storage.
If I lived near a well-stocked supermarket, my pantry needs would look very different than if I were kilometers away from any shopping options.
Personally, I don’t want a bathroom without natural daylight. Sure, there are excellent ventilation systems (even some that ventilate directly from the toilet bowl), but a bathroom with natural light is more pleasant. I’d rather do without daylight in the freezer room. Heating, electrical systems, possibly a water softener, and controlled ventilation don’t need natural light.
I need a small room for things I don’t use often but that take up a lot of space: deep fryer, waffle iron, rice cooker, wok, ice cream maker, pasta machine, extra glasses (for when we have many guests and the glasses in the regular kitchen cabinets aren’t enough), tins for Christmas cookies, roasting pan for goose, etc.
Sure, you can store all that in kitchen cabinets, but honestly: a kitchen cabinet costs a few hundred euros, whereas if I have a pantry with sturdy but inexpensive shelves, it’s much cheaper and I get way more storage space. My favorite option for a pantry is those shelving systems with wall-mounted rails where the shelves hang in. That way you can install a shelf across the entire width of the room without obstructive support strips in between. I can fit much more in there than in side-by-side kitchen cabinets (which are only really practical if they have pull-outs, and then it gets even more expensive).
I currently live in a well-insulated house and still, the pantry is a bit cooler than the rest of the home. You can definitely achieve this if you place it on the right side (north is ideal) and don’t have any refrigeration appliances inside.
Personally, I don’t like storing potatoes and onions in the fridge; a pantry is ideal for that. I also keep fresh vegetables, but we always have a certain stock of pasta, canned tomatoes, etc., so we can easily feed unexpected guests without having to rush to the store (we live very rurally, and grocery shopping means driving at least 5m (3 miles)). I find that very convenient. And I admit, I am a bit of a collector. When I find unusual pasta shapes or interesting preserved vegetables or canned fish that are not available locally (I’m thinking of a fish factory in Cefalù in Sardinia—those incredible canned sardines I have never found anywhere else and stocked up on while there), I buy extra.
So I don’t need my pantry for fresh items but for my special kitchen equipment and my collected supplies.
If you only plan a small pantry with a single row of shelves, it just needs to be big enough to fit those shelves, open the door, and stand in front of them. You don’t need more than that, and it’s still very useful.
If you don’t have as much stuff as I do or don’t like collecting, you can probably store these things in one or two additional kitchen cabinets.
So I think it really depends on what you want to store there and your general approach to kitchen equipment and food storage.
If I lived near a well-stocked supermarket, my pantry needs would look very different than if I were kilometers away from any shopping options.
Personally, I don’t want a bathroom without natural daylight. Sure, there are excellent ventilation systems (even some that ventilate directly from the toilet bowl), but a bathroom with natural light is more pleasant. I’d rather do without daylight in the freezer room. Heating, electrical systems, possibly a water softener, and controlled ventilation don’t need natural light.
E
Ev-Marie8618 May 2017 20:41Yes.. It’s not that simple. So if you still have any ideas about how to arrange things, I’m of course open to suggestions. My initial idea of “closing things off” has already changed somewhat… at the moment I’m seriously considering a different staircase… relatively close to the entrance… Then a nice kitchen… BUT I’m NOT really a fan of an island… However, I can’t imagine it upstairs anymore either… What I definitely don’t want to give up is the utility room upstairs… That’s important to me… So, as I said, if anyone has ideas for a new layout… I’m open. I’m also currently trying to work on it myself again.

Ev-Marie86 schrieb:
Currently, I am seriously considering a different staircase... relatively close to the entrance... The less favorable the staircase exit location, the more circulation space will inevitably be needed upstairs.
Ev-Marie86 schrieb:
What I don’t want to give up is the utility room upstairs... That’s important to me... Why do you need two utility rooms? Upstairs you need the walk-in closet more— that belongs where you get dressed and undressed. Unless it is just meant as storage space for off-season clothes, then it can be placed further away. Even together with canned goods.
https://www.instagram.com/11antgmxde/
https://www.linkedin.com/company/bauen-jetzt/
E
Ev-Marie8618 May 2017 21:01A walk-in closet is not for me... everything just collects dust in there. I have a three-meter (10 feet) wardrobe, and that’s enough for me. I know everyone wants a walk-in closet, but I can definitely do without one.
E
Ev-Marie8618 May 2017 21:13Unfortunately, I can’t draw p
Similar topics