
We are planning a house:
Plot size 1078 m2 (11598 sq ft), flat terrain.
Development plan: gable roof, red color, knee wall max 50 cm (20 inches), roof pitch 35-45 degrees, eaves height 3 m (10 feet), two full floors (the second must be within the roof space), floor area ratio 0.5, building coverage ratio 0.3, building line is the blue line on the plan, ridge direction not specified.
Our requirements: plenty of natural light (very important), a studio, living on one level, no frills, rather minimalist finish. Separate bedrooms, open-plan kitchen and living area.
We are two people, children have moved out, we are building for ourselves, not for guests, although they will occasionally visit.
The house will be timber frame construction, wood facade, simple shape, roof tiles. Heating with gas, underfloor heating on the ground floor, wood stove, possibly solar thermal panels.
I have experimented with a program (SweetHome3D). I cannot draw a roof with it, and some details may be somewhat inaccurate. The roof has a 40-degree pitch and no knee wall, and should have no eaves overhang. The house is positioned at a corner facing south. I’m aiming to have sunlight in the house all day long. The house has about 112 m2 (1205 sq ft) of living space on the ground floor. There is only one neighbor to the north, and that will remain so. To the south is a street, followed by farmland. To the west is farmland, to the east is another street, then an orchard.
Is this a suitable design? Or not? Have I forgotten something? What is absolutely not possible? ....
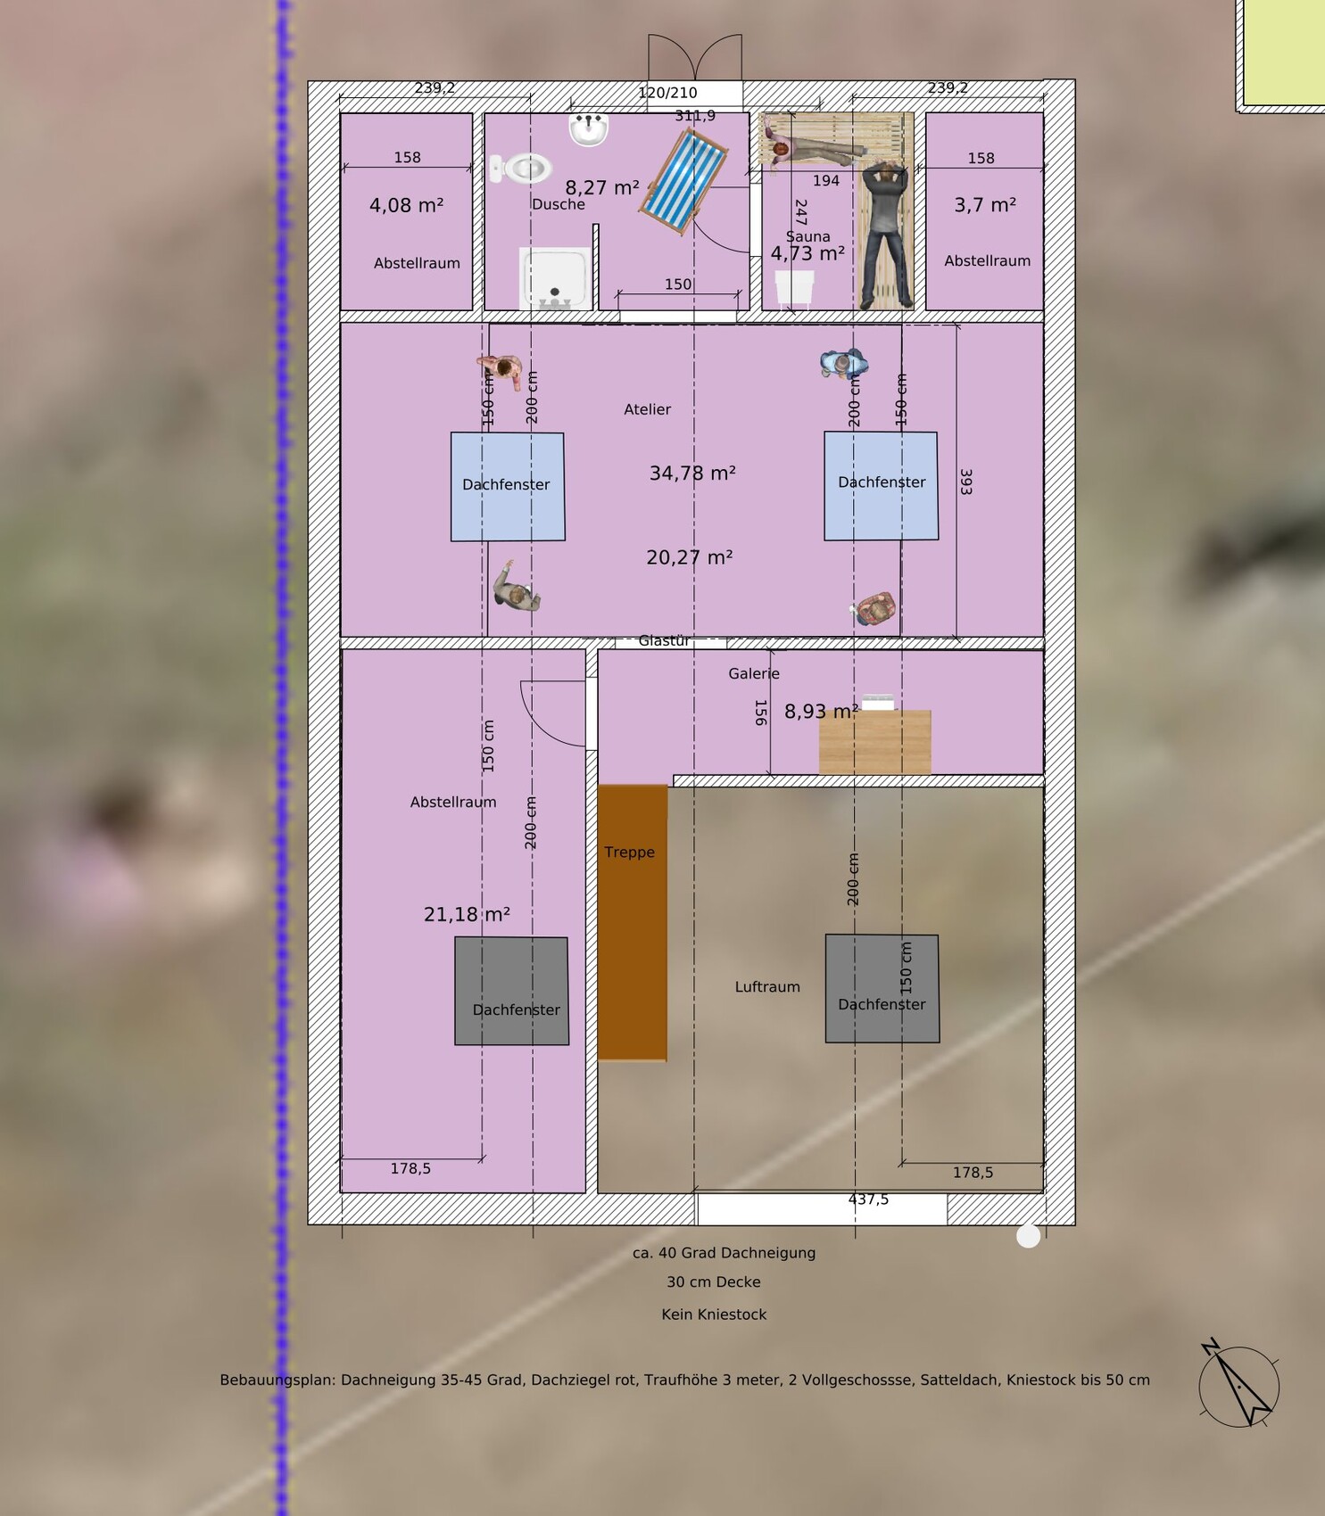
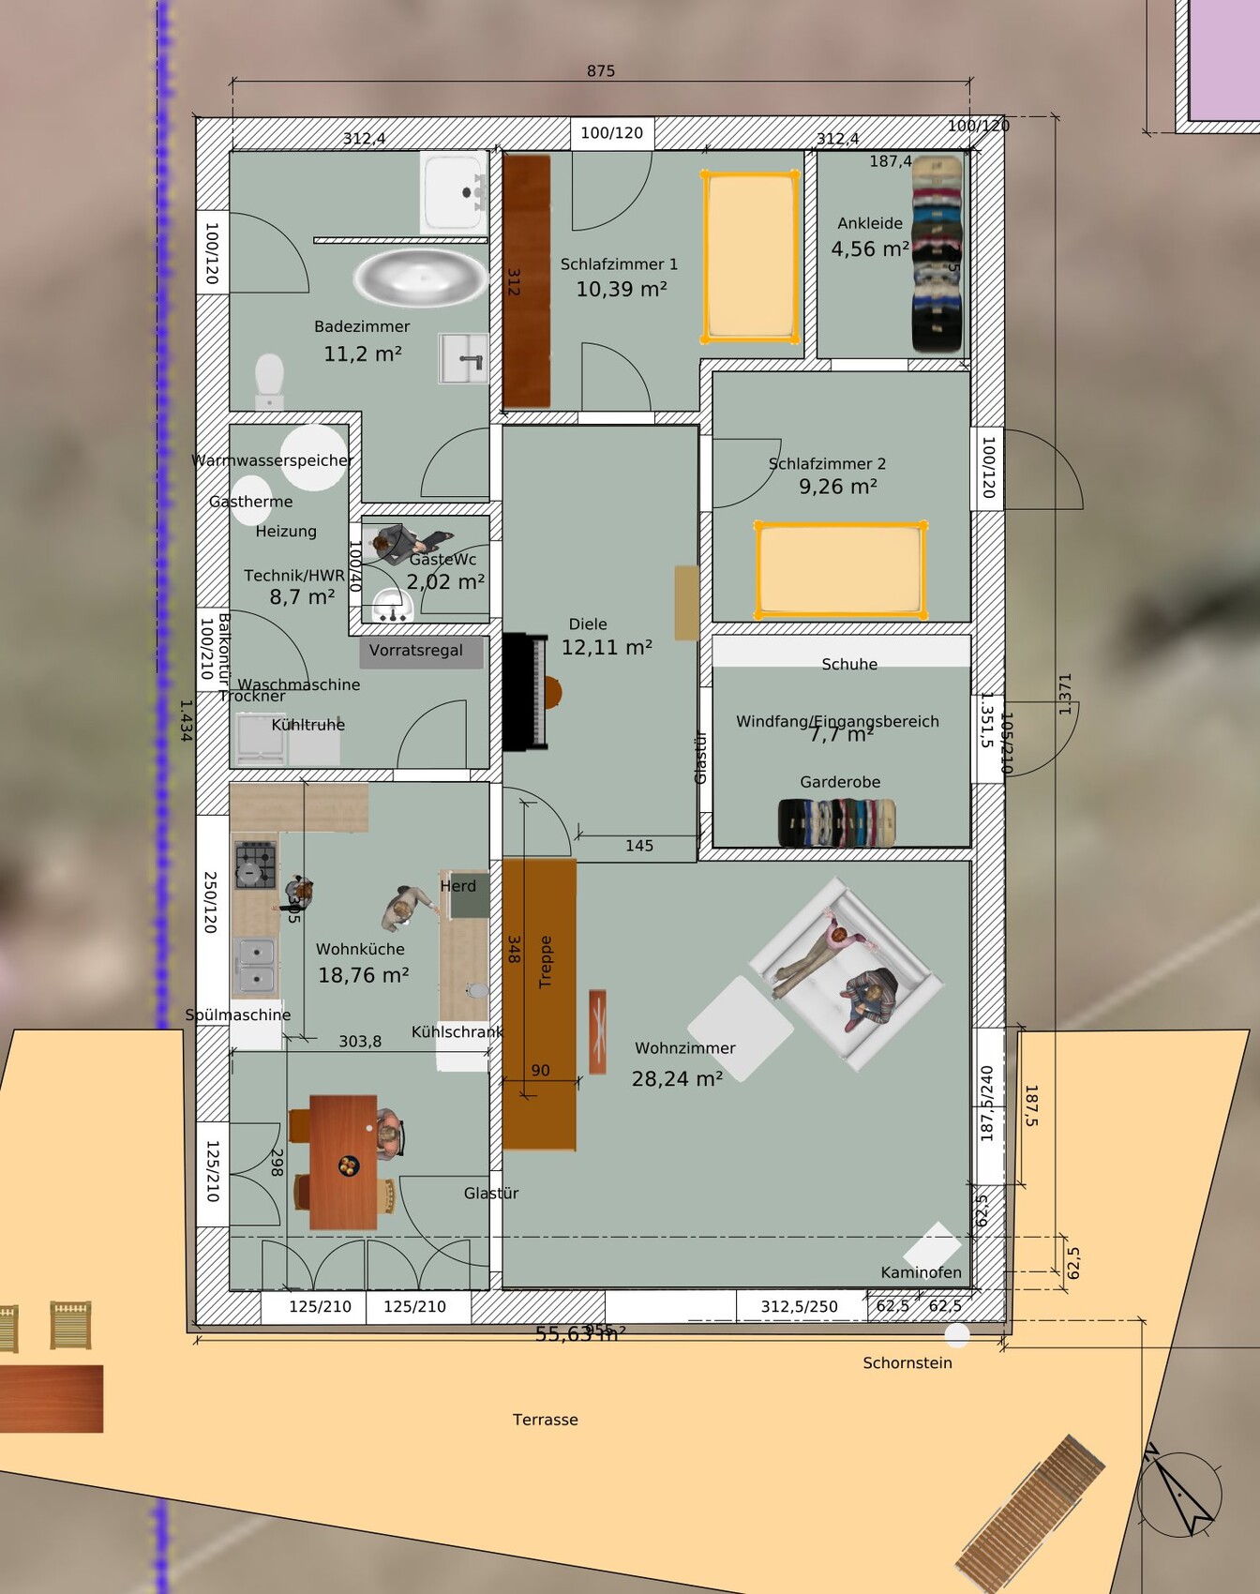
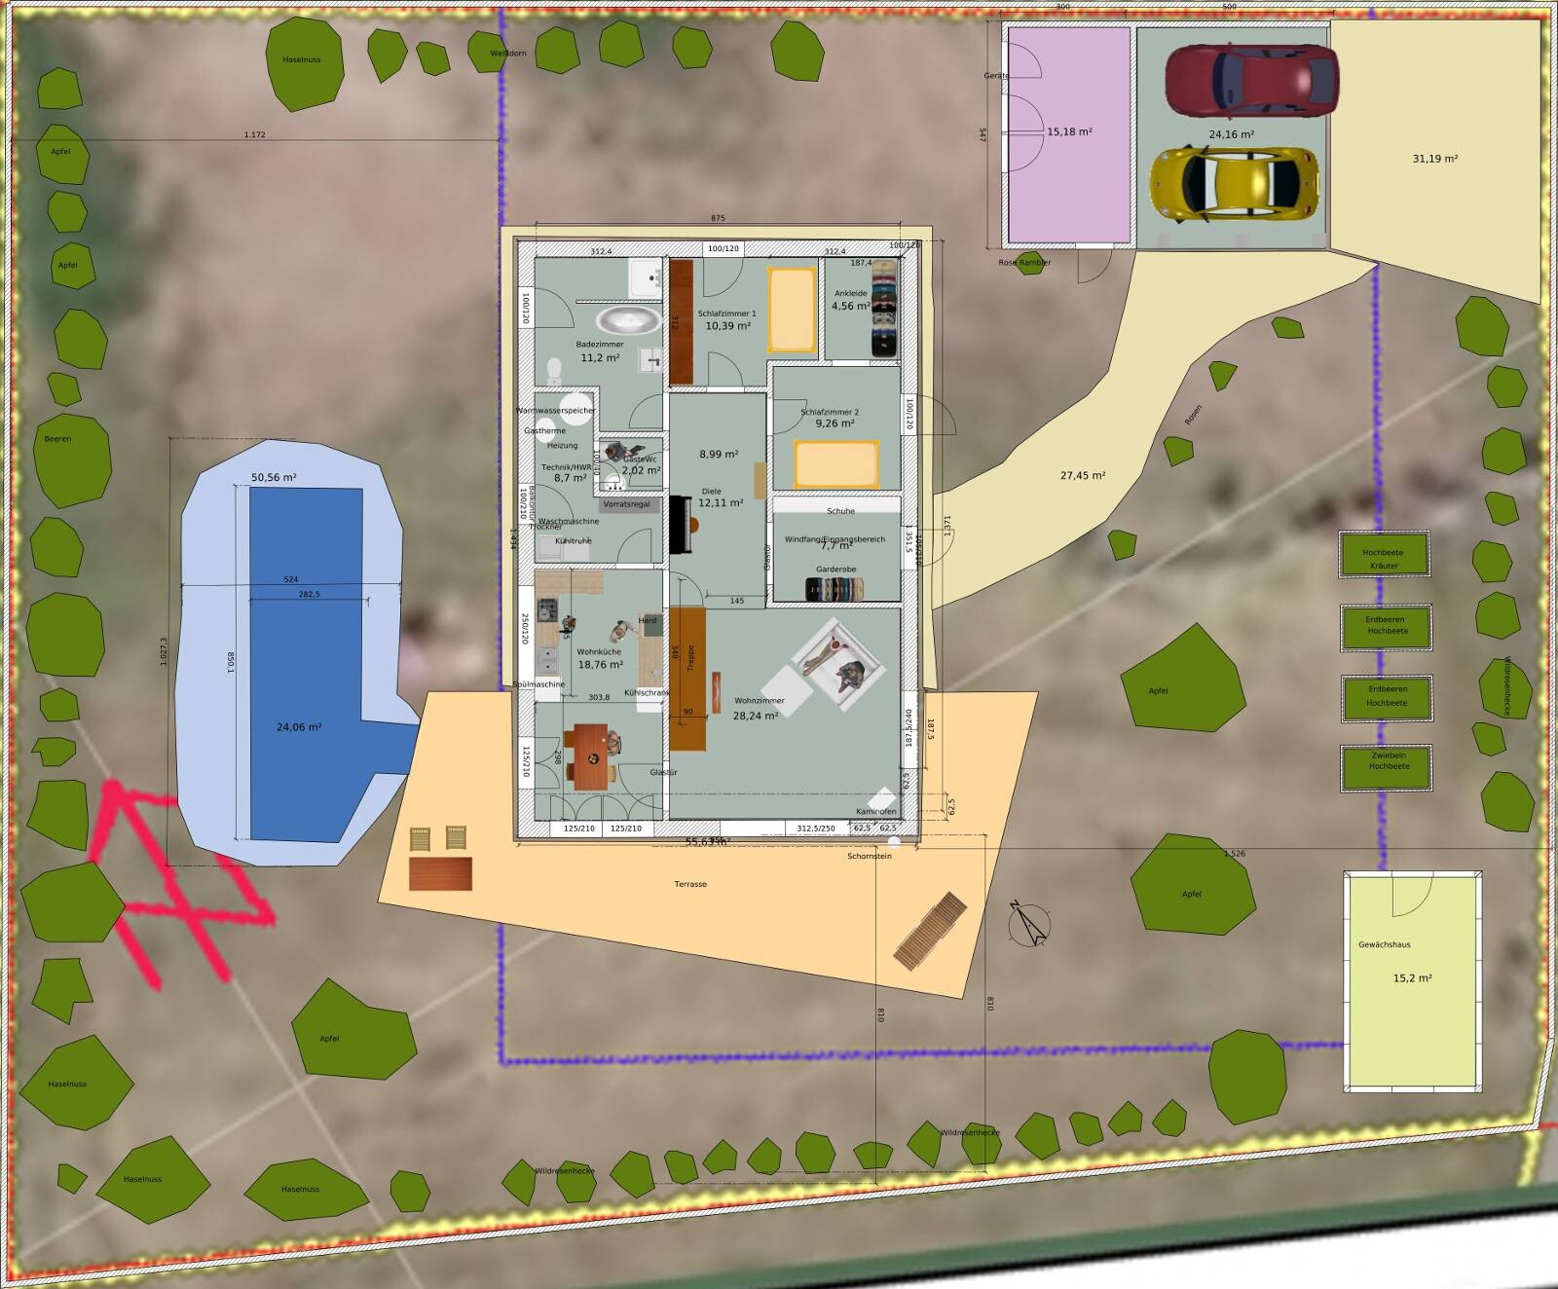
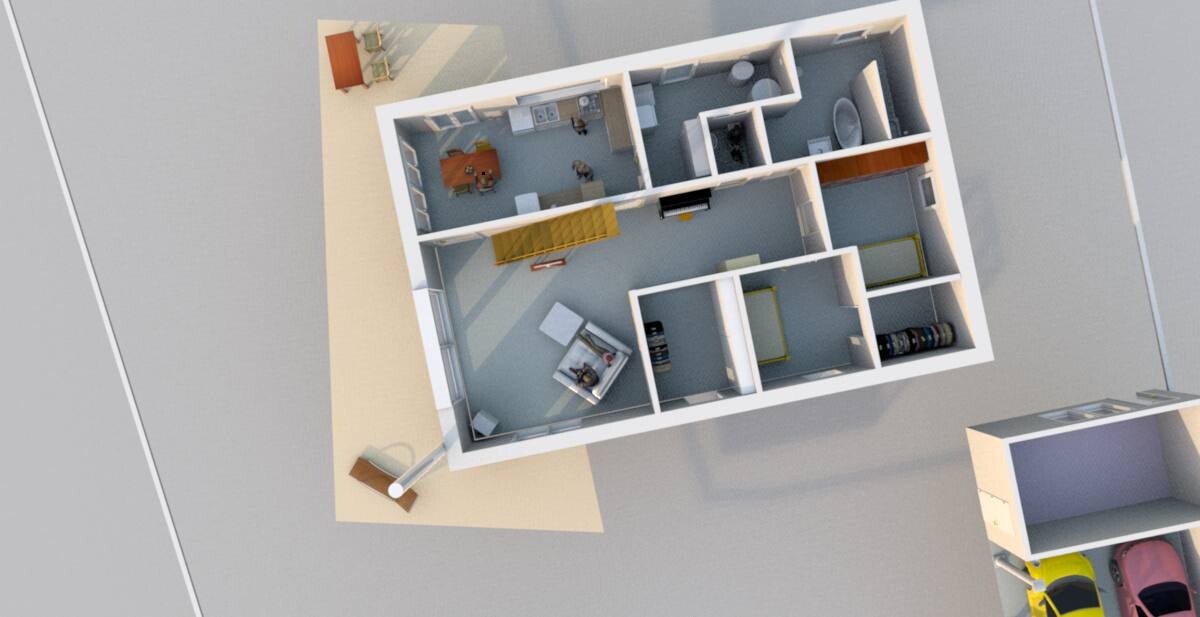
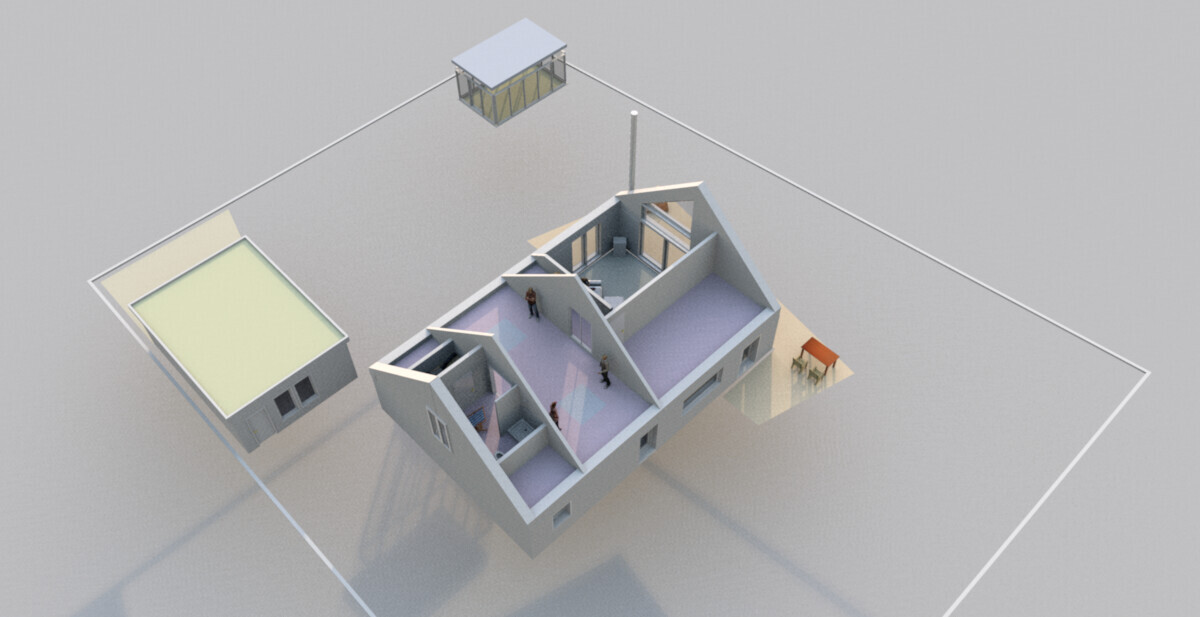
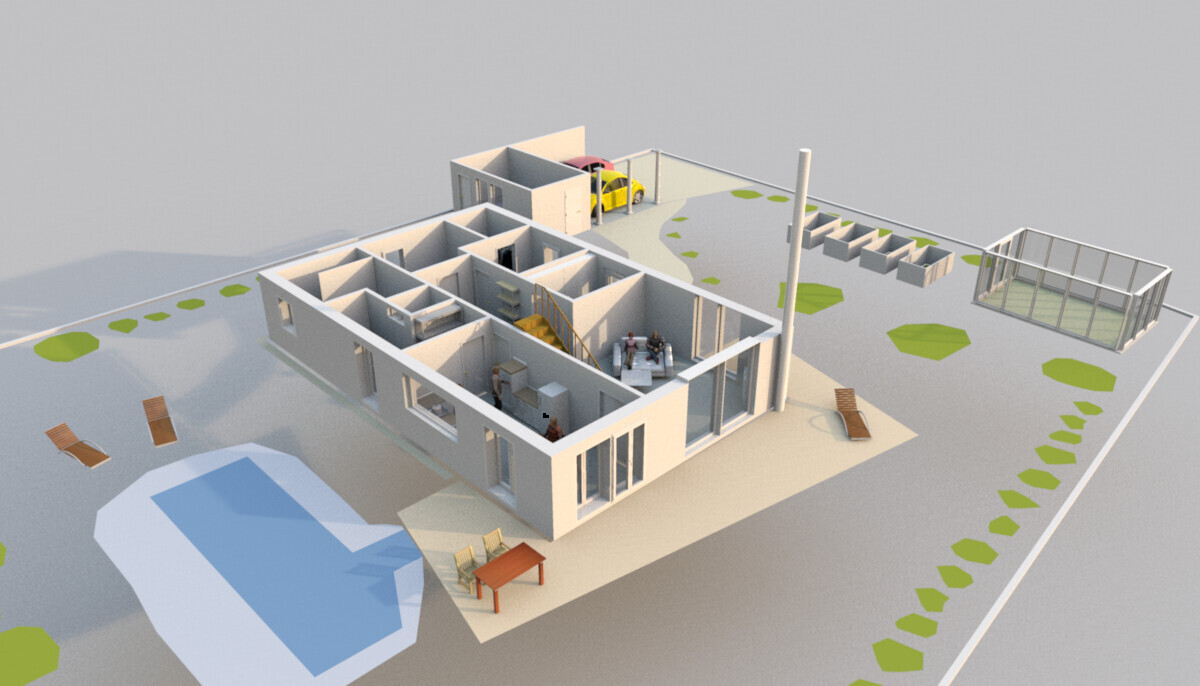
Plot size 1078 m2 (11598 sq ft), flat terrain.
Development plan: gable roof, red color, knee wall max 50 cm (20 inches), roof pitch 35-45 degrees, eaves height 3 m (10 feet), two full floors (the second must be within the roof space), floor area ratio 0.5, building coverage ratio 0.3, building line is the blue line on the plan, ridge direction not specified.
Our requirements: plenty of natural light (very important), a studio, living on one level, no frills, rather minimalist finish. Separate bedrooms, open-plan kitchen and living area.
We are two people, children have moved out, we are building for ourselves, not for guests, although they will occasionally visit.
The house will be timber frame construction, wood facade, simple shape, roof tiles. Heating with gas, underfloor heating on the ground floor, wood stove, possibly solar thermal panels.
I have experimented with a program (SweetHome3D). I cannot draw a roof with it, and some details may be somewhat inaccurate. The roof has a 40-degree pitch and no knee wall, and should have no eaves overhang. The house is positioned at a corner facing south. I’m aiming to have sunlight in the house all day long. The house has about 112 m2 (1205 sq ft) of living space on the ground floor. There is only one neighbor to the north, and that will remain so. To the south is a street, followed by farmland. To the west is farmland, to the east is another street, then an orchard.
Is this a suitable design? Or not? Have I forgotten something? What is absolutely not possible? ....
S
stefanc8425 Feb 2017 13:47My opinion: There are too many rooms, and above all, they are much too small. About one-third of the house is studio space and open voids – couldn’t this be reduced somewhat in favor of the other rooms?
He.Di schrieb:
Kitchen-living room too small? It’s almost 20m² (215 sq ft). There are two of us. I agree that one door, the one under the stairs, could be removed. The table is 160 x 80cm (63 x 31.5 inches). That should be enough for four, right?
And these are really more like sleeping chambers than rooms. Although I have seen smaller bedrooms (for children). Unlike kids, we only want to sleep and maybe dress in the rooms, not play. For playing, we have the house itself. Should one build a bigger house for resale value?
What is the cause of the excessive noise transmission from the hallway? And which noises are meant?
I erased the desk on the gallery; it really doesn’t belong there.
The upper floor is not a full storey, the development plan allows a maximum of two full storeys. But since a gable roof has to go on top, I planned the studio there. Otherwise, I would have built it in an outbuilding with a flat roof.I did not say the house should be larger, but that instead of chambers proper rooms should be planned.
The kitchen is almost 18m² (194 sq ft), but the space will be too small for a table with enough room to move around it. 3 x 6 meters (10 x 20 feet) is also not a particularly charming room dimension.
I think I won’t write much more, because you are already too attached to your design to evaluate it neutrally.
By the way, I also explained this phenomenon in my pinned post.
A guest toilet with a window and a harmonious position of the chimney are possible in a bungalow and should make the creator aware that many other better designs are possible if one does not get stuck.
Also, when planning for old age, try to avoid unnecessary corners... I’m reluctant to mention accessibility because I didn’t want to design our house accordingly either, even though a certain age has been reached.
Regards, Yvonne
B
Bauprinzessin25 Feb 2017 14:24Personally, I think the ground floor has too many corners. This makes access to the bathroom quite inconvenient. A guest toilet without a window should be avoided in new builds if possible. Alternatively, consider whether you really need a guest toilet in addition to the main bathroom.
In the kitchen, you don’t really have much space, partly because of the doors. So there isn’t much room for kitchen furniture and storage for dishes, etc. Just think about whether the storage space will actually be sufficient for you.
The two small rooms you mentioned upstairs as storage rooms—I doubt they are very usable since they are still below the 150cm (59 inches) height mark. Or are these not intended to be rooms at all?
What you should really consider is whether you definitely do not want an eave overhang. As far as I know, sealing it can be difficult, and the overhang also protects the facade. Especially with a wooden house with a wood facade (if I understood you correctly), this would be important to me.
In the kitchen, you don’t really have much space, partly because of the doors. So there isn’t much room for kitchen furniture and storage for dishes, etc. Just think about whether the storage space will actually be sufficient for you.
The two small rooms you mentioned upstairs as storage rooms—I doubt they are very usable since they are still below the 150cm (59 inches) height mark. Or are these not intended to be rooms at all?
What you should really consider is whether you definitely do not want an eave overhang. As far as I know, sealing it can be difficult, and the overhang also protects the facade. Especially with a wooden house with a wood facade (if I understood you correctly), this would be important to me.

ypg schrieb:
I didn’t say the house should be bigger, but rather that rooms should be planned instead of small storage spaces. The kitchen is almost 18 square meters (almost 194 square feet), but the space will be too small to have a table you can walk around. 3 by 6 meters (approximately 10 by 20 feet) is not an appealing room dimension either.
I think I won’t write much more because you are already too attached to your design to evaluate it objectively. By the way, I described this phenomenon in my pinned post. A guest toilet with a window and a harmonious positioning of the chimney are possible in a bungalow and should make the designer realize that there are hundreds of better plans available if you don’t become fixated.
Also, if the design is intended for older age, consider avoiding unnecessary corners... I hesitate to mention accessibility because I also didn’t want to plan our house accordingly, even though I’m at a certain age.
Best regards, YvonneHow do you come to the conclusion that I’m attached to my design? Because I don’t immediately accept everything you throw at me? Of course everything is possible, and surely a guest toilet without a window is not ideal, and of course I am open to revising the whole thing, why not. Did I mention anything about a perfect design?
I only asked a few questions: for example, what did you mean by noise transmission from the hallway and why a table of that size would be too small for two or even four people? Walking around the table was not mentioned and that is an argument worth considering. However, I believe it can be disregarded because in this kitchen we will be two people 95 percent of the time.
I can reach every corner of the ground floor with a wheelchair. I revised the bathroom entrance, the corner is gone. I don’t like the guest toilet either, but I just can’t think of a better solution yet. Actually, it wouldn’t even be necessary because there will also be a toilet on the upper floor.

The design is very unique, in the sense that it might be considered "unsellable." Hardly anyone else will want this particular layout, but that’s the flip side of "perfect for us." The house has charm, you will feel comfortable there, and guests will enjoy being there.
The guest toilet is roughly botched and, unfortunately, it will hardly be possible to fix it without completely redesigning—unless you choose the minimal change "lighting through the bathroom." I’m afraid the greenhouse will also have to comply with the building boundary and will end up closer to the apple tree. [P.S.: with bulletproof glass where the apples fall on it, haha]
I like the house; it strongly reminds me of my house model from art class in seventh grade.
https://www.instagram.com/11antgmxde/
https://www.linkedin.com/company/bauen-jetzt/
The guest toilet is roughly botched and, unfortunately, it will hardly be possible to fix it without completely redesigning—unless you choose the minimal change "lighting through the bathroom." I’m afraid the greenhouse will also have to comply with the building boundary and will end up closer to the apple tree. [P.S.: with bulletproof glass where the apples fall on it, haha]
I like the house; it strongly reminds me of my house model from art class in seventh grade.
https://www.instagram.com/11antgmxde/
https://www.linkedin.com/company/bauen-jetzt/
stefanc84 schrieb:
My opinion: Too many rooms and especially far too small. About one-third of the house is studio space and open ceiling area – couldn’t that be reduced somewhat in favor of the rooms?We wanted to realize living on one level. The attic is actually just an extra due to the development plan. The only option would be to build larger; reducing the number of rooms in the living area isn’t possible. Unless you build in a “modern” way and remove the wall between the kitchen and living room. However, I’m not comfortable with that. I’m also happy to explain my reasoning if anyone is interested.
Similar topics