
We are planning a house:
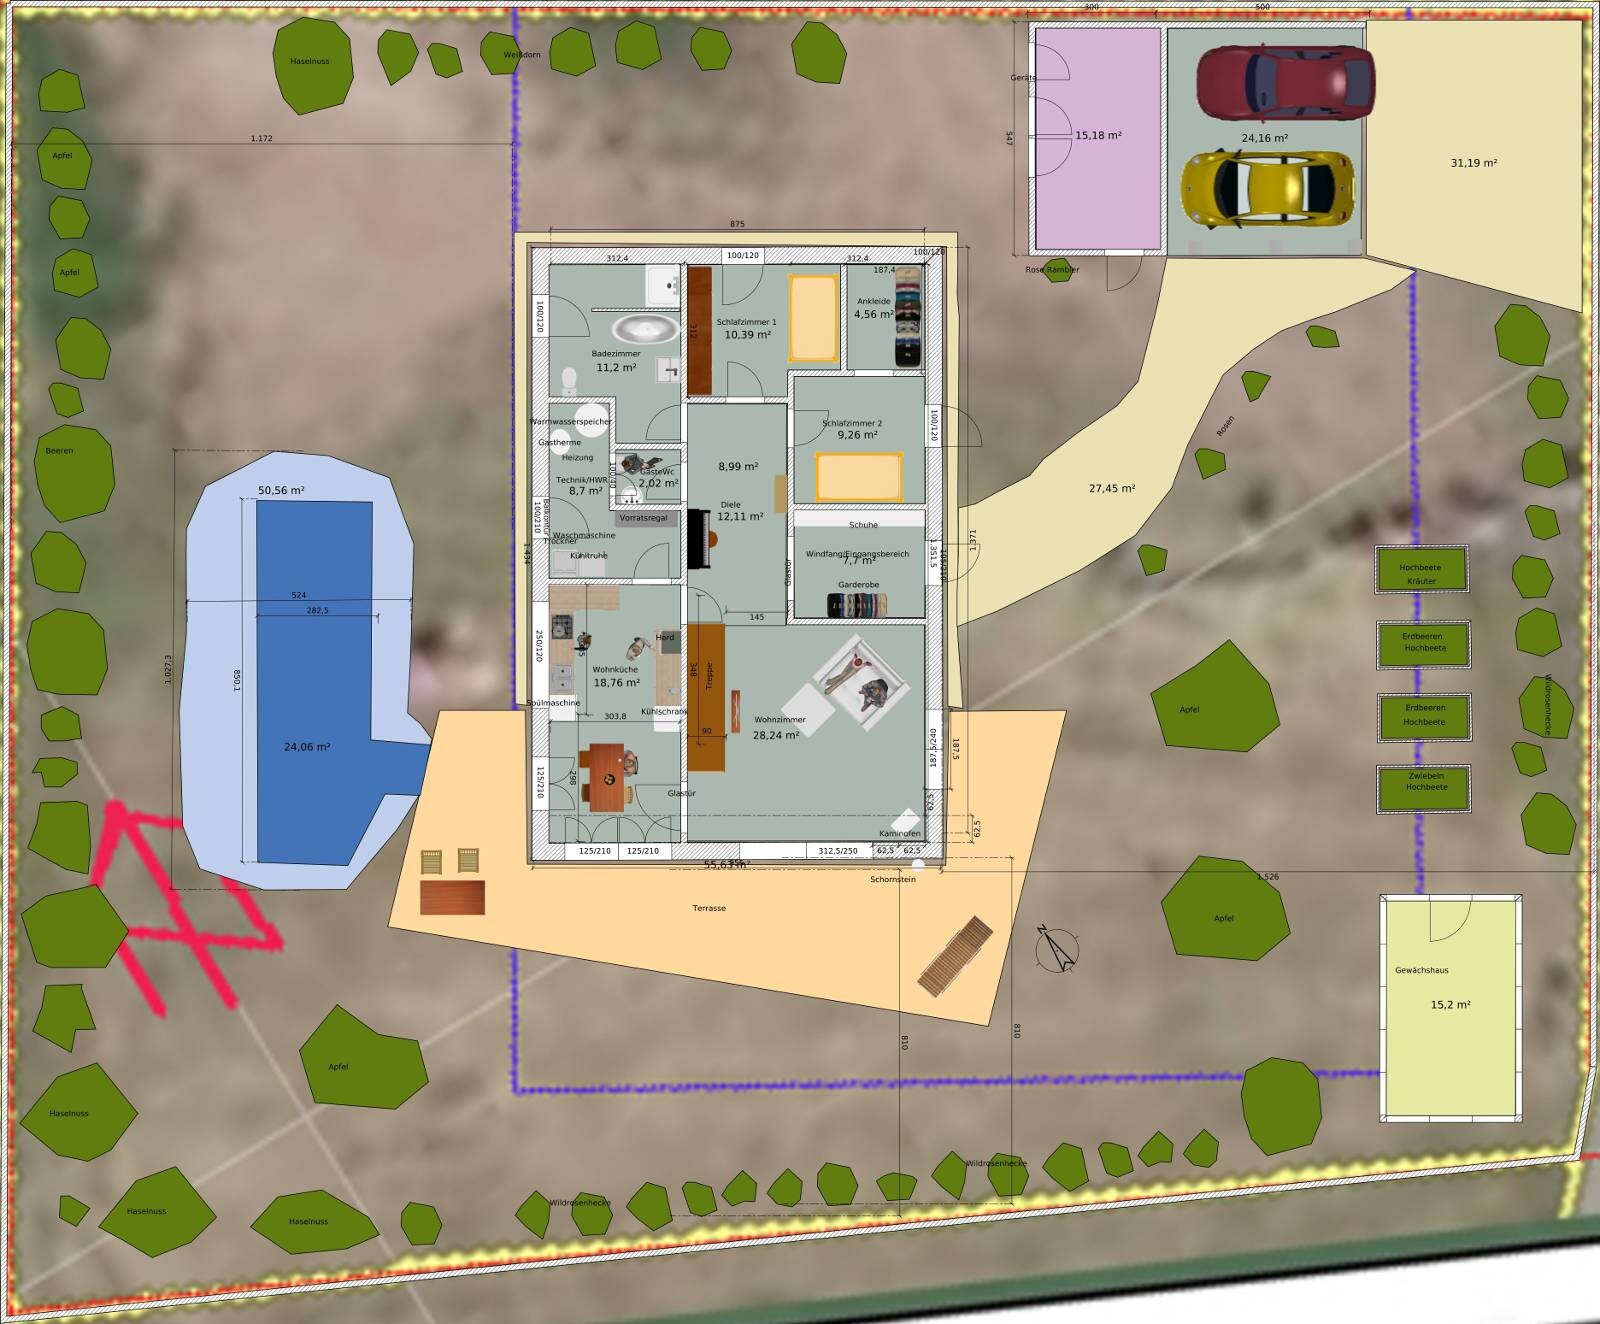
Plot size 1078 m2 (11598 sq ft), flat terrain.
Development plan: gable roof, red color, knee wall max 50 cm (20 inches), roof pitch 35-45 degrees, eaves height 3 m (10 feet), two full floors (the second must be within the roof space), floor area ratio 0.5, building coverage ratio 0.3, building line is the blue line on the plan, ridge direction not specified.
Our requirements: plenty of natural light (very important), a studio, living on one level, no frills, rather minimalist finish. Separate bedrooms, open-plan kitchen and living area.
We are two people, children have moved out, we are building for ourselves, not for guests, although they will occasionally visit.
The house will be timber frame construction, wood facade, simple shape, roof tiles. Heating with gas, underfloor heating on the ground floor, wood stove, possibly solar thermal panels.
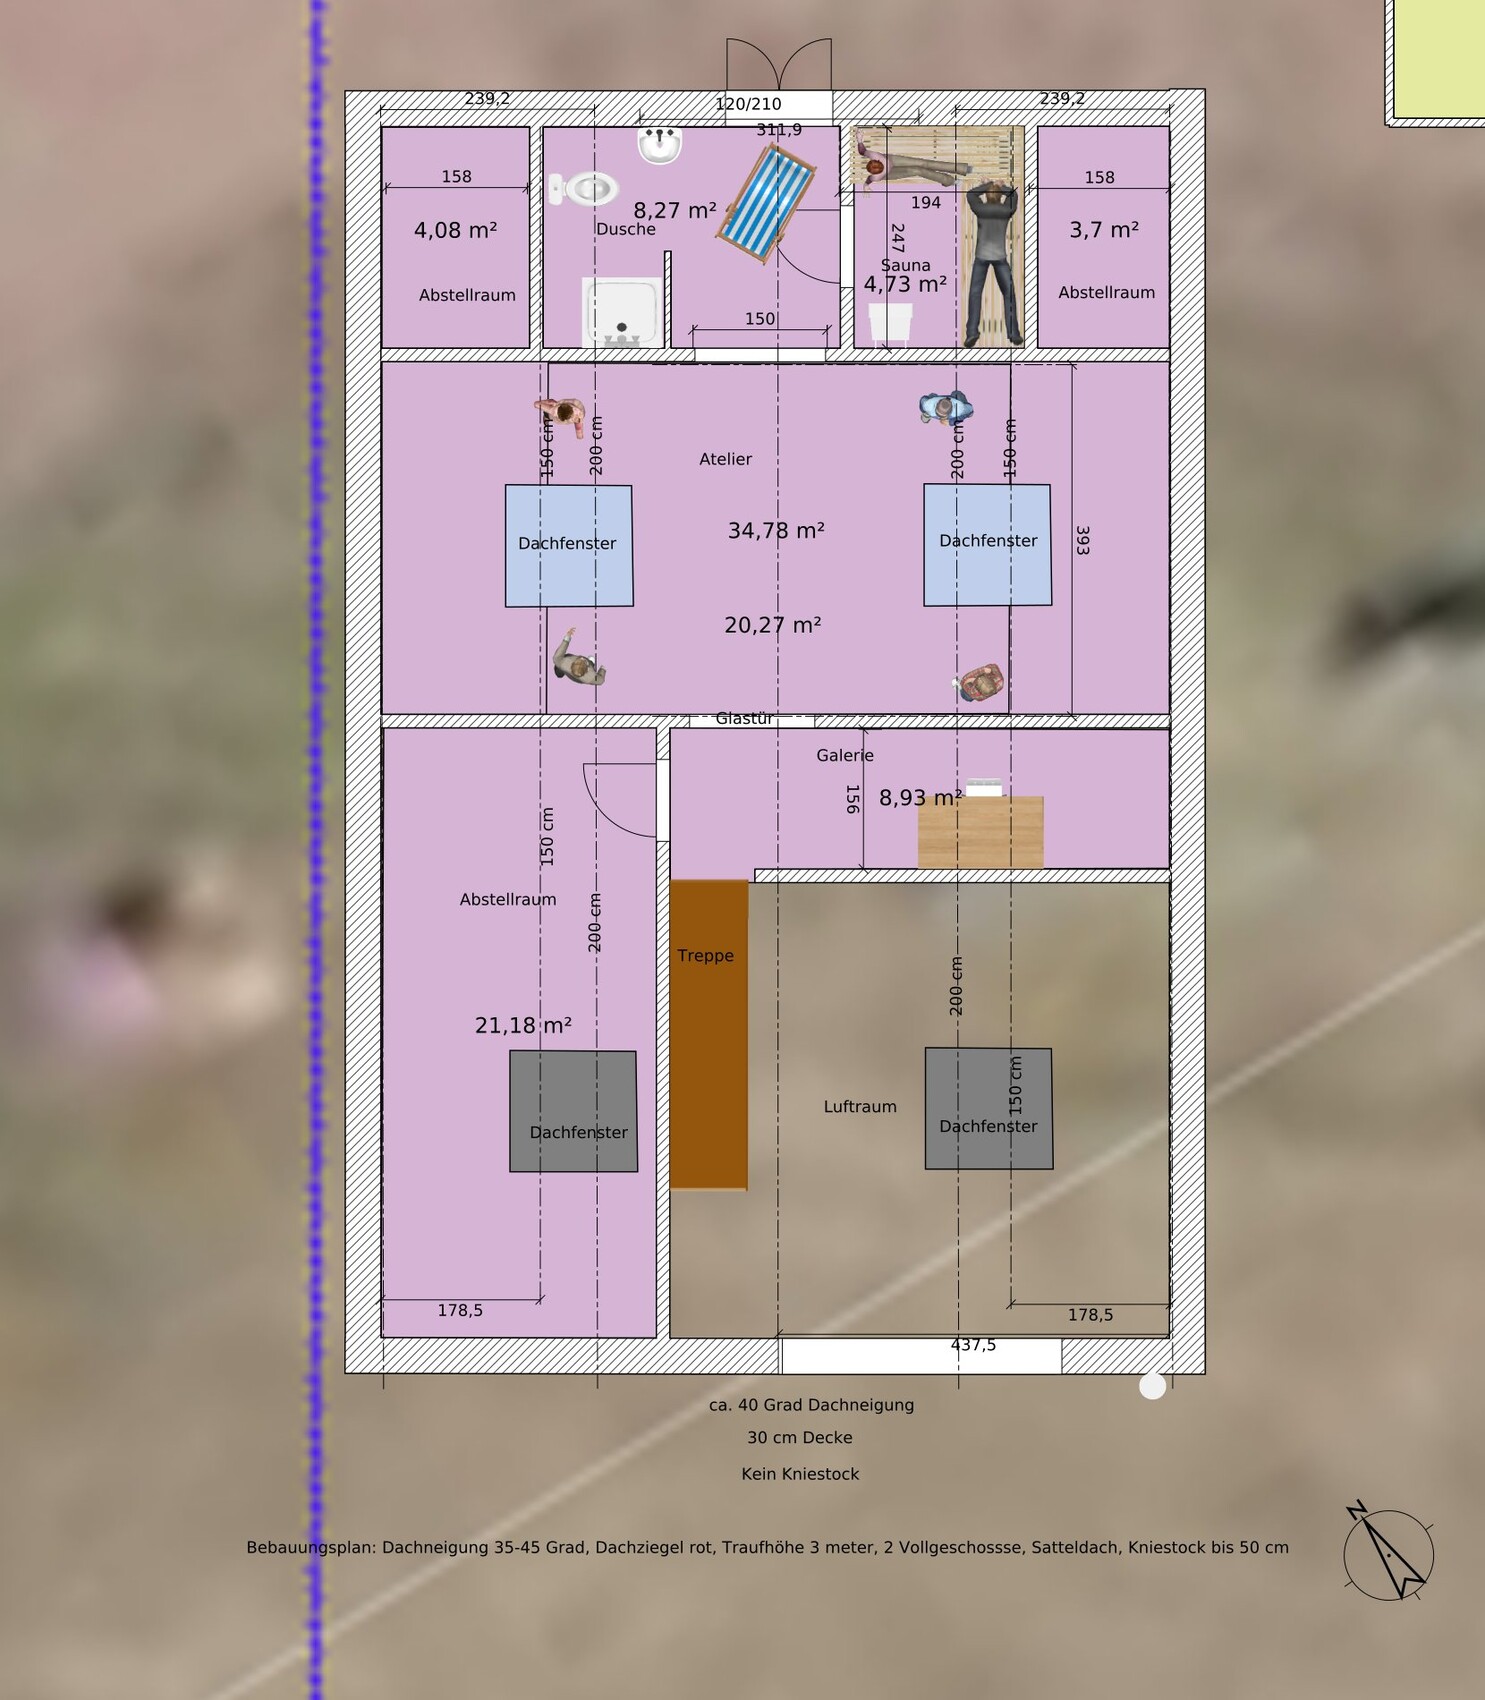
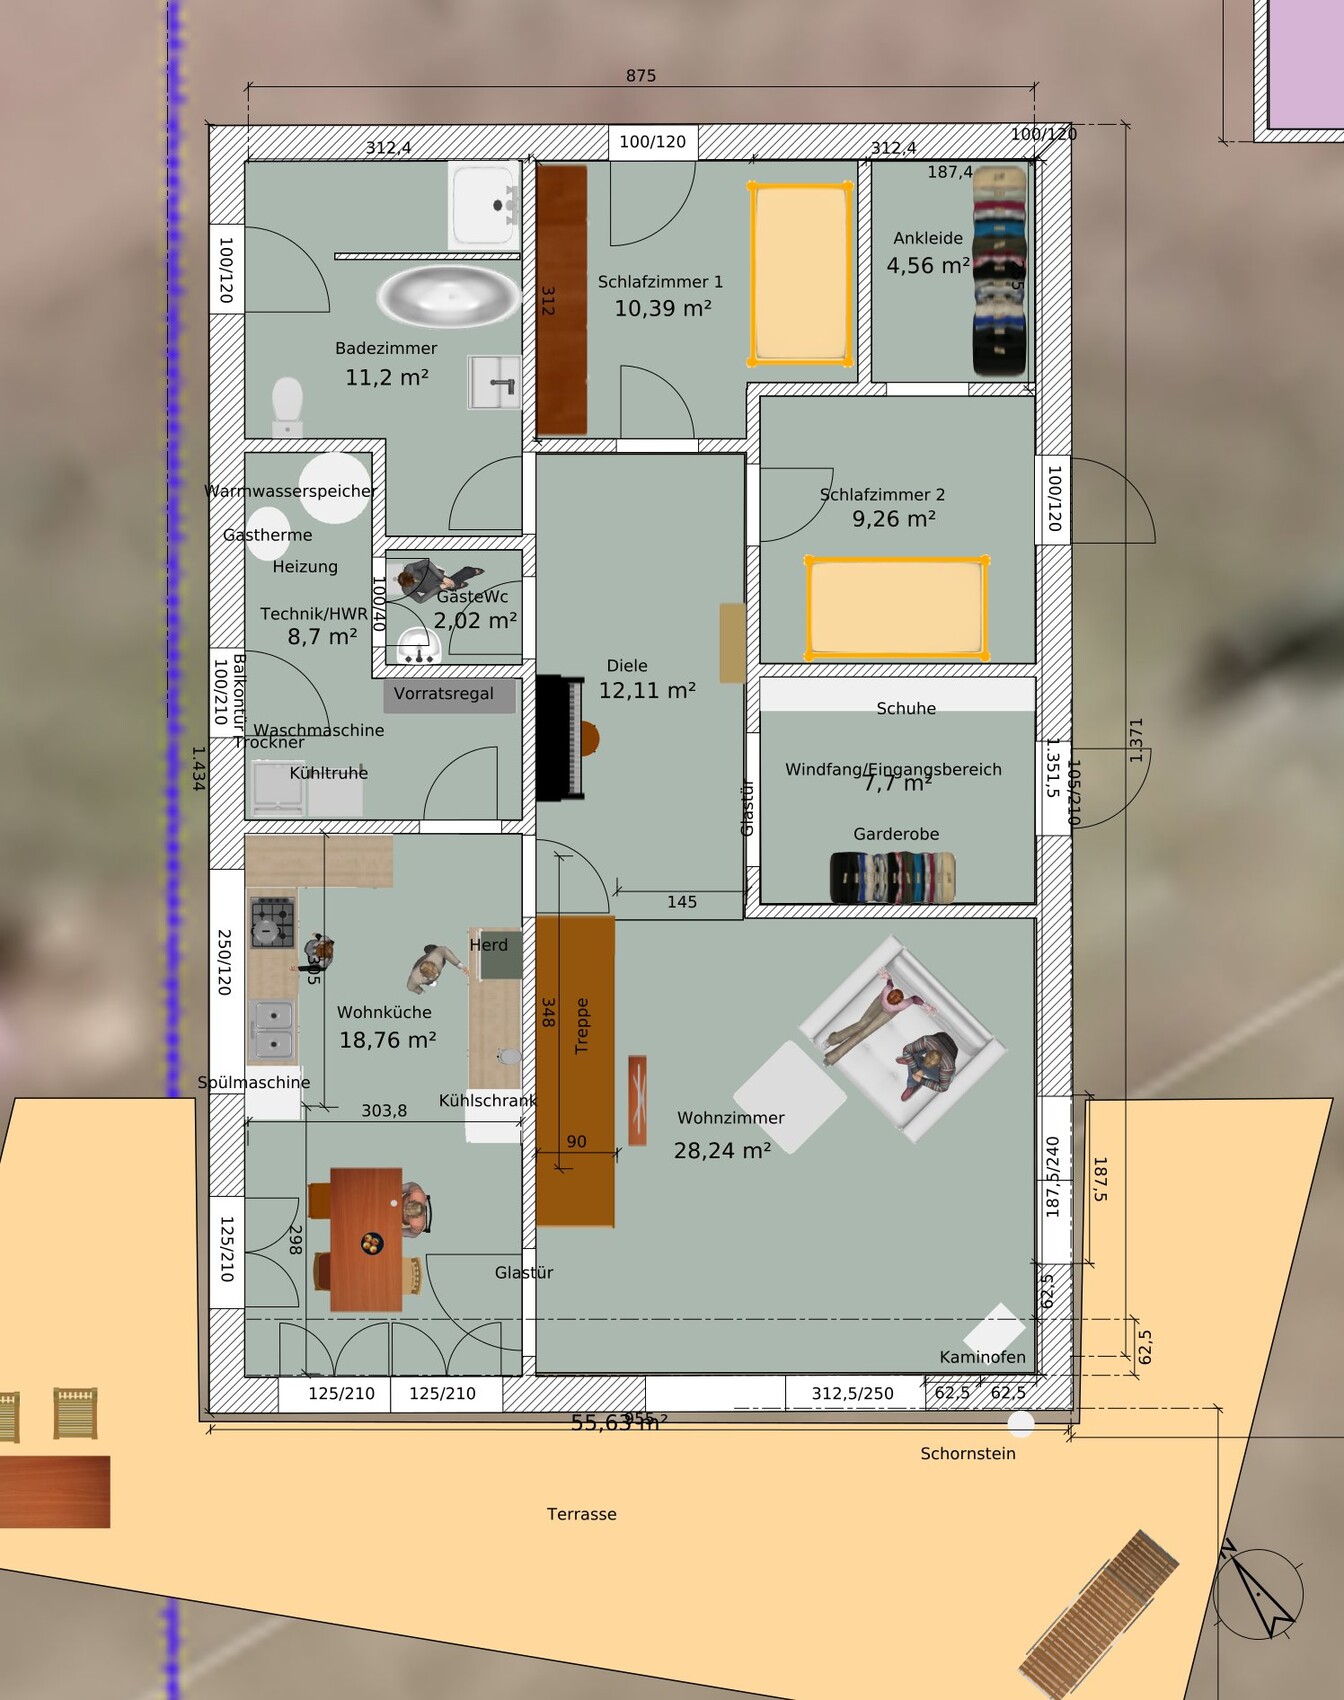
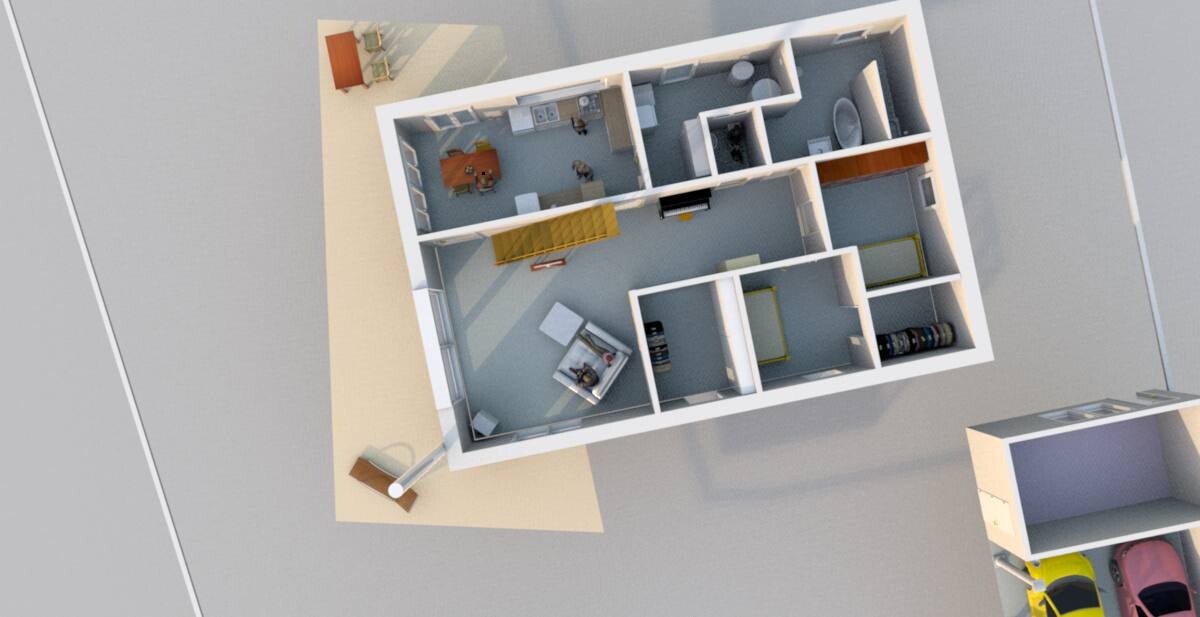
I have experimented with a program (SweetHome3D). I cannot draw a roof with it, and some details may be somewhat inaccurate. The roof has a 40-degree pitch and no knee wall, and should have no eaves overhang. The house is positioned at a corner facing south. I’m aiming to have sunlight in the house all day long. The house has about 112 m2 (1205 sq ft) of living space on the ground floor. There is only one neighbor to the north, and that will remain so. To the south is a street, followed by farmland. To the west is farmland, to the east is another street, then an orchard.
Is this a suitable design? Or not? Have I forgotten something? What is absolutely not possible? ....
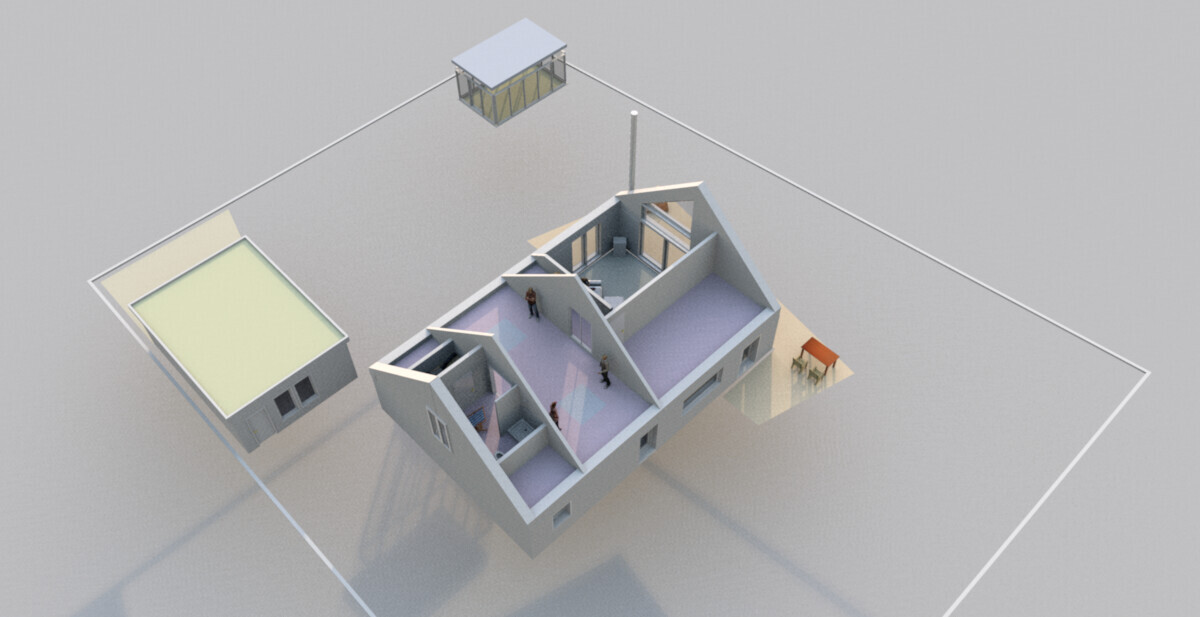
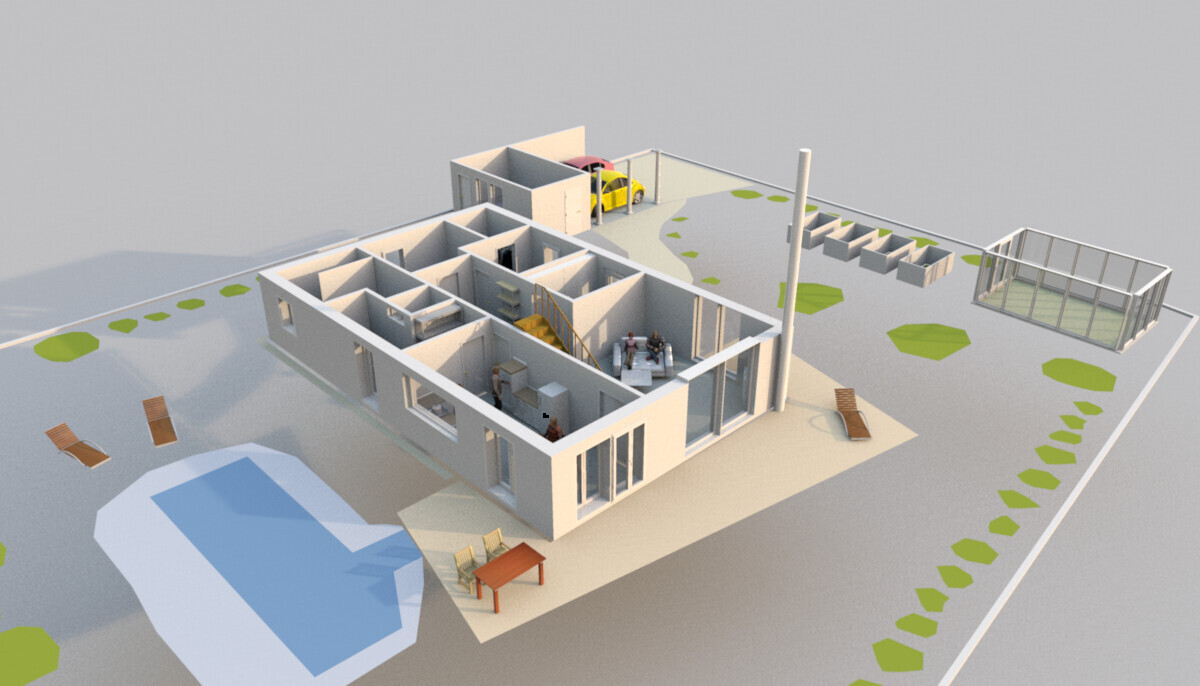
Plot size 1078 m2 (11598 sq ft), flat terrain.
Development plan: gable roof, red color, knee wall max 50 cm (20 inches), roof pitch 35-45 degrees, eaves height 3 m (10 feet), two full floors (the second must be within the roof space), floor area ratio 0.5, building coverage ratio 0.3, building line is the blue line on the plan, ridge direction not specified.
Our requirements: plenty of natural light (very important), a studio, living on one level, no frills, rather minimalist finish. Separate bedrooms, open-plan kitchen and living area.
We are two people, children have moved out, we are building for ourselves, not for guests, although they will occasionally visit.
The house will be timber frame construction, wood facade, simple shape, roof tiles. Heating with gas, underfloor heating on the ground floor, wood stove, possibly solar thermal panels.
I have experimented with a program (SweetHome3D). I cannot draw a roof with it, and some details may be somewhat inaccurate. The roof has a 40-degree pitch and no knee wall, and should have no eaves overhang. The house is positioned at a corner facing south. I’m aiming to have sunlight in the house all day long. The house has about 112 m2 (1205 sq ft) of living space on the ground floor. There is only one neighbor to the north, and that will remain so. To the south is a street, followed by farmland. To the west is farmland, to the east is another street, then an orchard.
Is this a suitable design? Or not? Have I forgotten something? What is absolutely not possible? ....

ypg schrieb:
Tidier, yes. But hardly feasible due to the 2-meter (6.6 feet) line and the bathroom fixtures. However, a knee wall of 25cm (10 inches) makes many things more manageable.
Regards, YvonneExactly. Done.
Nordlys schrieb:
The issue with toilets upstairs is true, but not unsolvable.
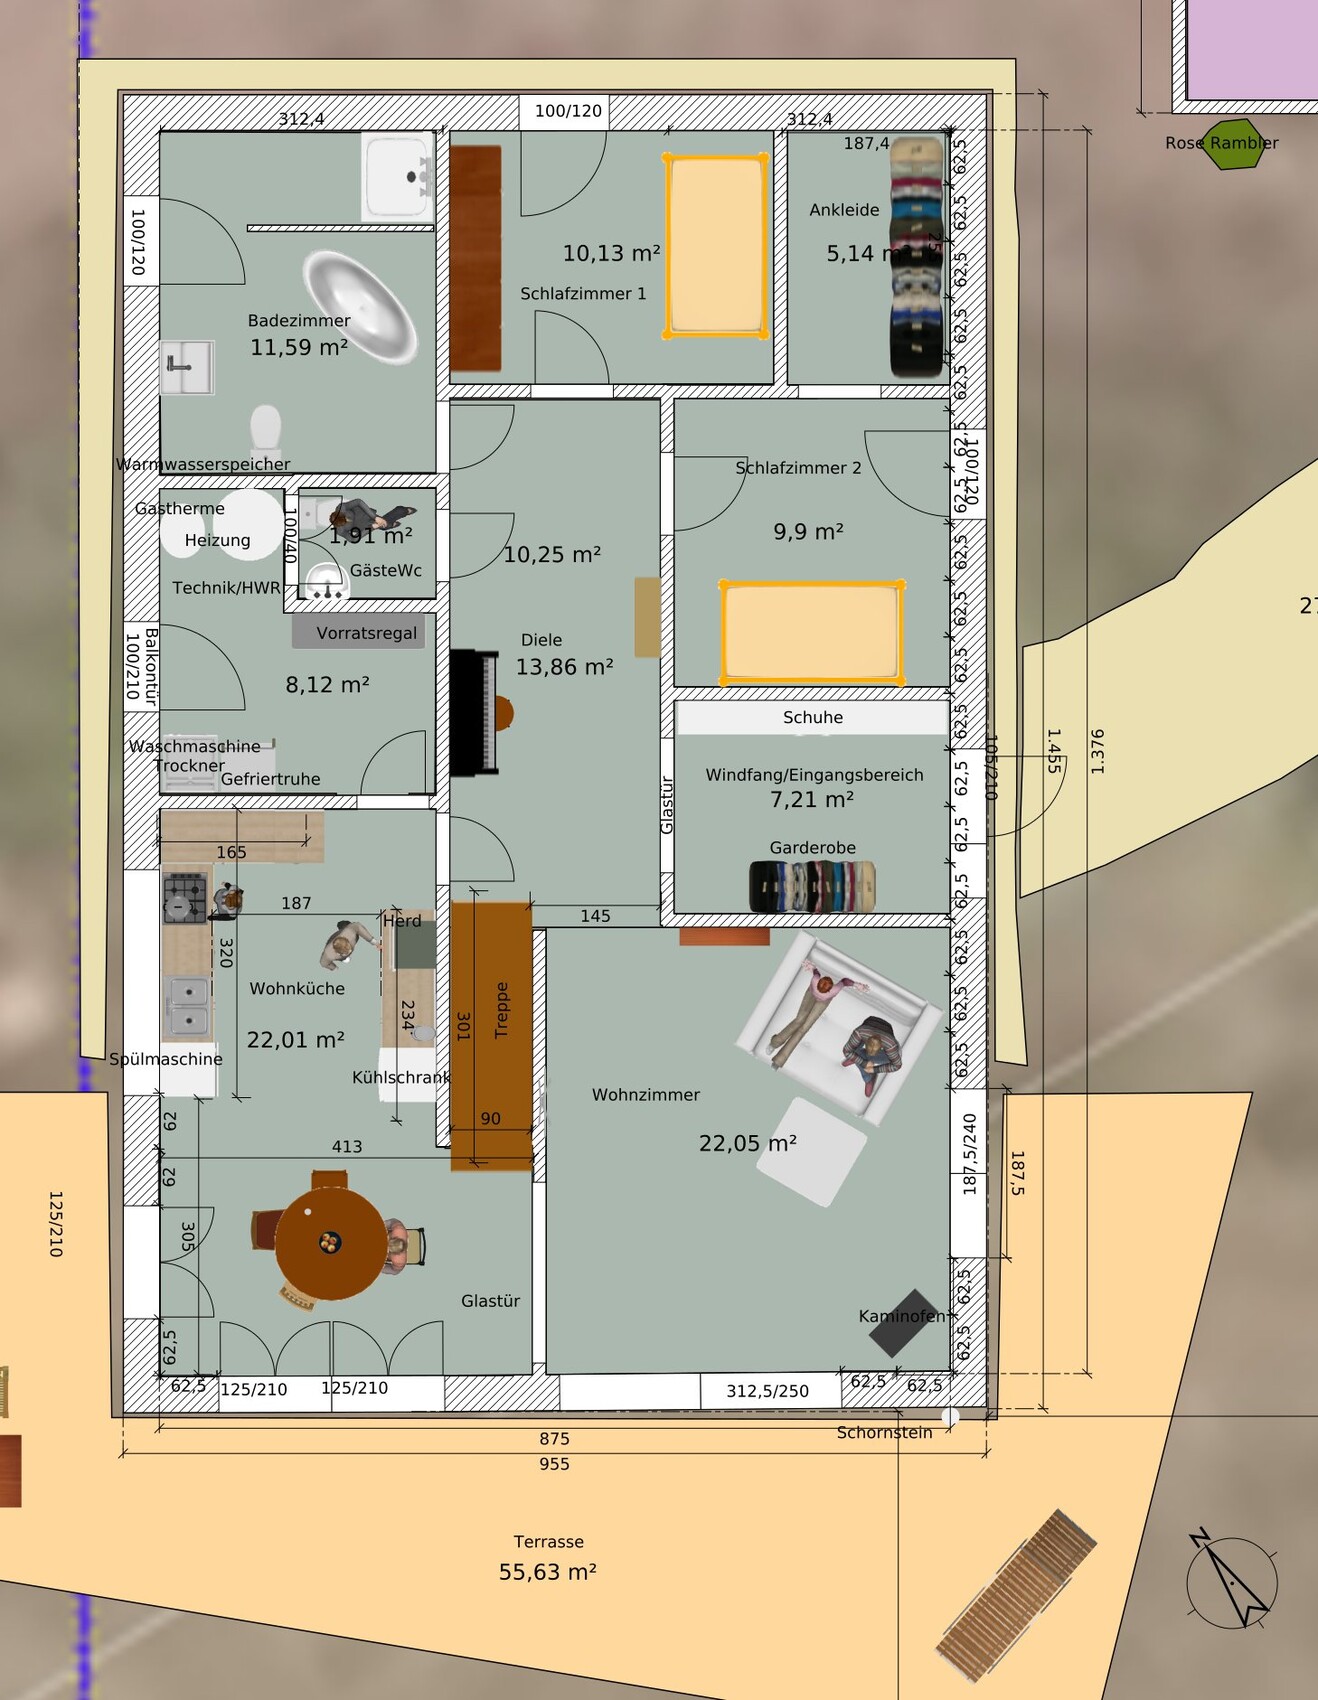
A dressing room downstairs. If you skip that, you get the option to move bedroom 2 into the corner and gain space right next to the main bathroom for a guest toilet with a window. And suddenly you have a square utility room with space for a freezer or something. Where it is currently drawn, next to the washing machine, you would have a laundry sink, a rough sink for cleaning fish and such. Cold water only, since it’s available anyway—the washing machine also needs water supply and drainage.Also true. Hmm.
Oh, and I even managed to include the sauna downstairs in the plan. However, I was overruled by my wife. The sauna has to be upstairs with a reclining area for relaxing, outside of the main living area for the sake of quiet. She doesn’t want to go outside after using the sauna. Well. And now there’s a slightly larger dining area, but the lounge room is smaller and the gallery is bigger. Not bad either, it creates a nice reading space up there. The staircase runs the other way now, starting from the hallway. You can even build a display cabinet or small cupboard under the stairs from the dining room side. But now Nordlys’s suggestion is still on my mind...

W
WilhelmRo27 Feb 2017 10:02Strong resistance to advice...
Despite three revisions!!!:
- the bathroom is still right in the middle of the house
- to get upstairs, you still have to go through the living room or kitchen
- confusing bedroom layout, one with a walk-in closet and one without
Typical process when beginners ask pros for advice:
Beginner: Does this look okay?
Pro: I think you should make the kitchen bigger because then you can move around the table more easily and have more storage space, and...
Beginner: Thanks, that sounds good, and since you’ve already built, I believe you know what you’re talking about
But here:
Beginner: Why? (18m² (194ft²)) is almost 20m² (215ft²), that’s more than enough. What are you really trying to tell me? I’m not going to accept your suggestions.
(And no, I am definitely not a pro)
The only thing I can respect here is the patience of the moderators.
If I had to bet: this house will never be built anything like this.
Best regards
Despite three revisions!!!:
- the bathroom is still right in the middle of the house
- to get upstairs, you still have to go through the living room or kitchen
- confusing bedroom layout, one with a walk-in closet and one without
Typical process when beginners ask pros for advice:
Beginner: Does this look okay?
Pro: I think you should make the kitchen bigger because then you can move around the table more easily and have more storage space, and...
Beginner: Thanks, that sounds good, and since you’ve already built, I believe you know what you’re talking about
But here:
Beginner: Why? (18m² (194ft²)) is almost 20m² (215ft²), that’s more than enough. What are you really trying to tell me? I’m not going to accept your suggestions.
(And no, I am definitely not a pro)
The only thing I can respect here is the patience of the moderators.
If I had to bet: this house will never be built anything like this.
Best regards
I see it differently. Whether a kitchen is open or closed, whether a living room is large enough and the staircase fits well—whether the two bedrooms work well—all of that is a matter of personal taste. We are not in a position to judge that, as everyone is different. And the mantra "This is how you do it" does not apply here. The only thing to judge is whether what you are planning is functional. Will a table fit? (One person may say it’s too tight, another may say it’s still spacious enough.) Have you considered drainage? And so on.
Certainly, Henry’s house will not be a house for everybody but a very specific building. But it does not have to suit everyone, only this particular couple. And I do believe they plan to build it in a similar way. They seem determined.
Certainly, Henry’s house will not be a house for everybody but a very specific building. But it does not have to suit everyone, only this particular couple. And I do believe they plan to build it in a similar way. They seem determined.
The
can be left out. It doesn’t fit with the rest.
What I’d like to add:
I assume that someone planning a house considers how they want to live, incorporates their personal experience (most people have lived somewhere before, right?), and sets their priorities accordingly. Then they put their idea on paper, turn to a forum, and look forward to comments and constructive criticism. CONSTRUCTIVE.
Some constructive feedback did come. Someone appreciates that. And some even asked questions. That made someone even happier. But there were also others who obviously just wanted to attack — at least that’s how someone understood it. And someone doesn’t like that. That can lead to someone being sarcastic or short-tempered, which of course isn’t constructive either and is unfortunate. But someone is only human, APOLOGIES.
Unfortunately, open and respectful dialogue is almost nonexistent in these parts anymore. I, for one, am glad to engage with others’ ideas, learn about their motives, and then—if they want me to—contribute my suggestions constructively. Constructive means for me that if I criticize something, I also think about what I myself could change in response to that criticism. ME. But that does not mean I have to impose MY point of view on the OTHER person.
However, it also means that I truly have to engage with the other person and take time for that. If I don’t want to or can’t, I simply won’t do it. At least that’s how I do it.
Well, this probably never really works in a forum like this and maybe can’t work at all.
Oh, and someone mentioned respect up there?
WilhelmRo schrieb:
mfg
can be left out. It doesn’t fit with the rest.
What I’d like to add:
I assume that someone planning a house considers how they want to live, incorporates their personal experience (most people have lived somewhere before, right?), and sets their priorities accordingly. Then they put their idea on paper, turn to a forum, and look forward to comments and constructive criticism. CONSTRUCTIVE.
Some constructive feedback did come. Someone appreciates that. And some even asked questions. That made someone even happier. But there were also others who obviously just wanted to attack — at least that’s how someone understood it. And someone doesn’t like that. That can lead to someone being sarcastic or short-tempered, which of course isn’t constructive either and is unfortunate. But someone is only human, APOLOGIES.
Unfortunately, open and respectful dialogue is almost nonexistent in these parts anymore. I, for one, am glad to engage with others’ ideas, learn about their motives, and then—if they want me to—contribute my suggestions constructively. Constructive means for me that if I criticize something, I also think about what I myself could change in response to that criticism. ME. But that does not mean I have to impose MY point of view on the OTHER person.
However, it also means that I truly have to engage with the other person and take time for that. If I don’t want to or can’t, I simply won’t do it. At least that’s how I do it.
Well, this probably never really works in a forum like this and maybe can’t work at all.
Oh, and someone mentioned respect up there?
Similar topics