
We are planning a house:
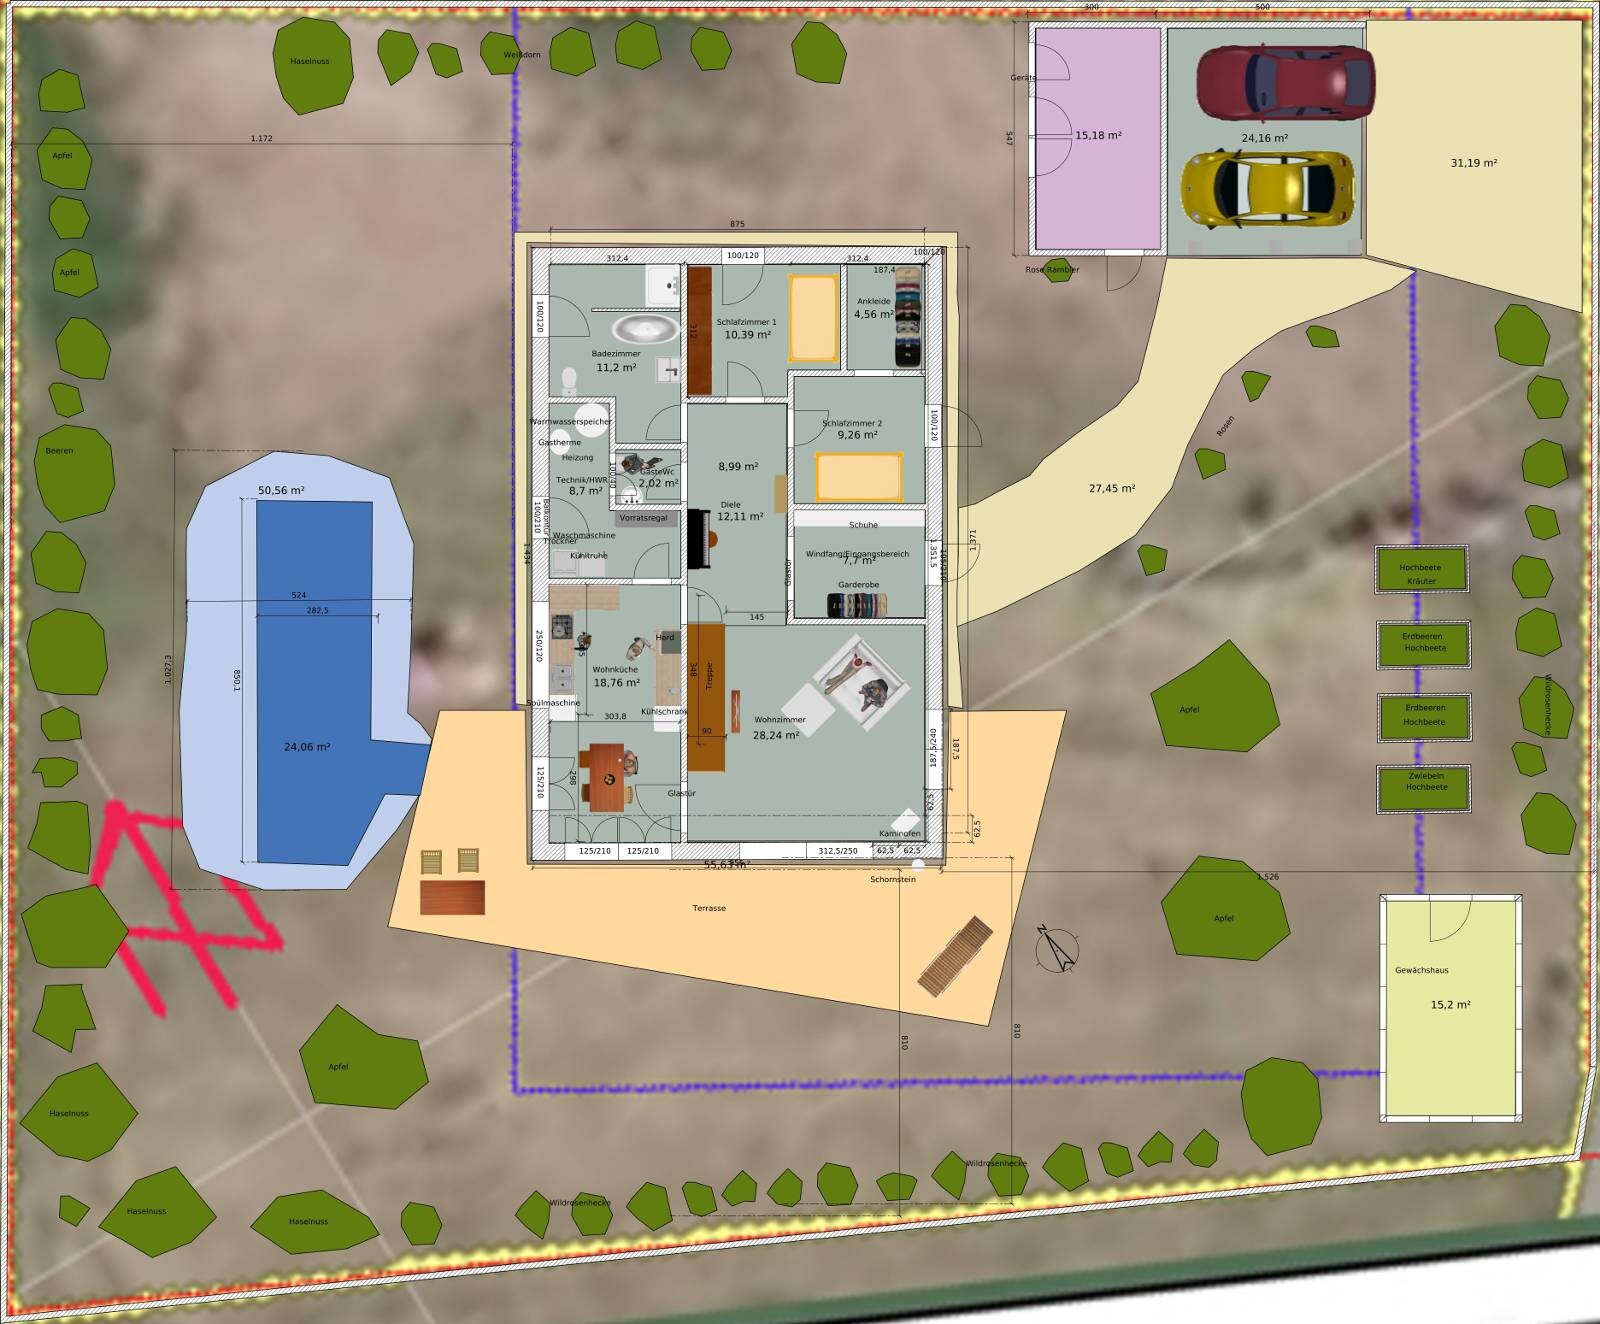
Plot size 1078 m2 (11598 sq ft), flat terrain.
Development plan: gable roof, red color, knee wall max 50 cm (20 inches), roof pitch 35-45 degrees, eaves height 3 m (10 feet), two full floors (the second must be within the roof space), floor area ratio 0.5, building coverage ratio 0.3, building line is the blue line on the plan, ridge direction not specified.
Our requirements: plenty of natural light (very important), a studio, living on one level, no frills, rather minimalist finish. Separate bedrooms, open-plan kitchen and living area.
We are two people, children have moved out, we are building for ourselves, not for guests, although they will occasionally visit.
The house will be timber frame construction, wood facade, simple shape, roof tiles. Heating with gas, underfloor heating on the ground floor, wood stove, possibly solar thermal panels.
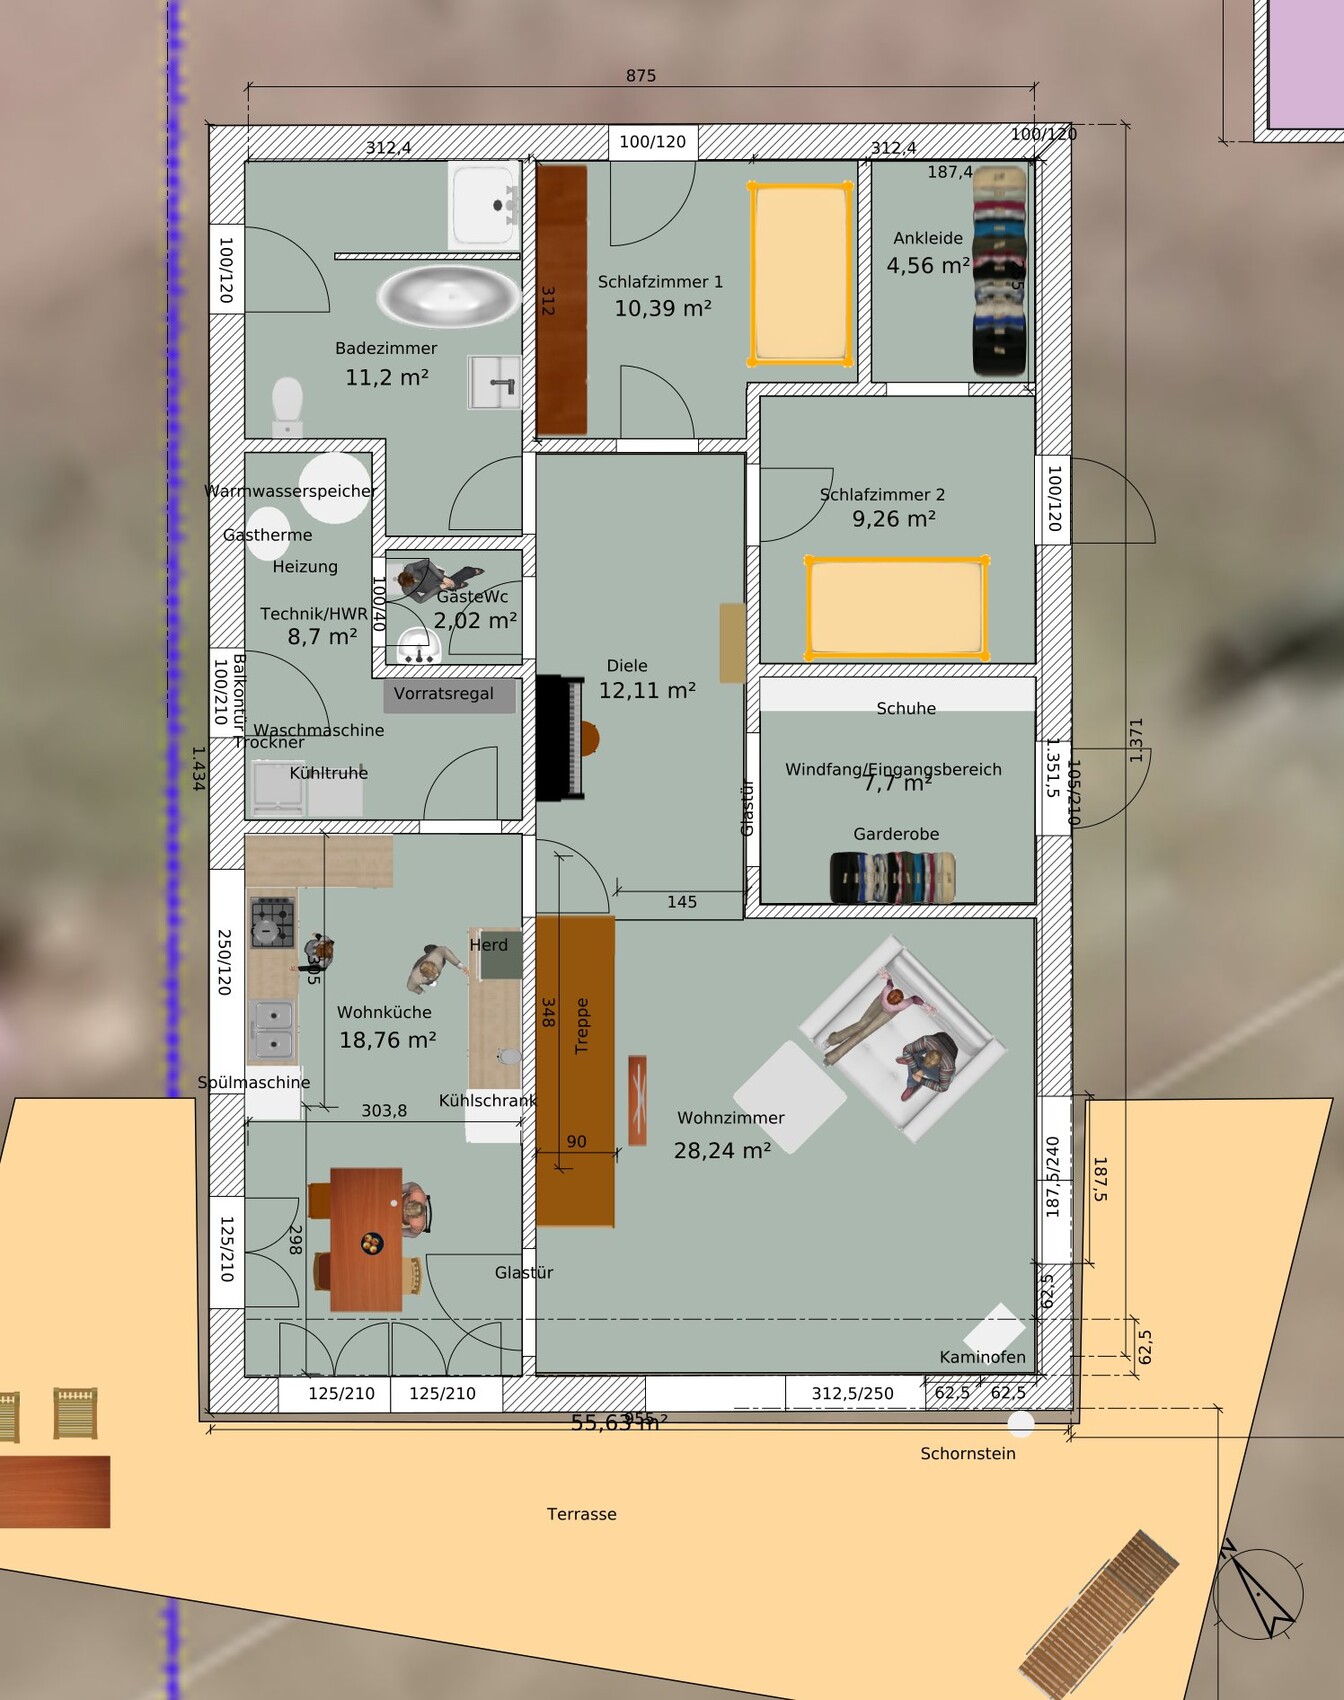
I have experimented with a program (SweetHome3D). I cannot draw a roof with it, and some details may be somewhat inaccurate. The roof has a 40-degree pitch and no knee wall, and should have no eaves overhang. The house is positioned at a corner facing south. I’m aiming to have sunlight in the house all day long. The house has about 112 m2 (1205 sq ft) of living space on the ground floor. There is only one neighbor to the north, and that will remain so. To the south is a street, followed by farmland. To the west is farmland, to the east is another street, then an orchard.
Is this a suitable design? Or not? Have I forgotten something? What is absolutely not possible? ....
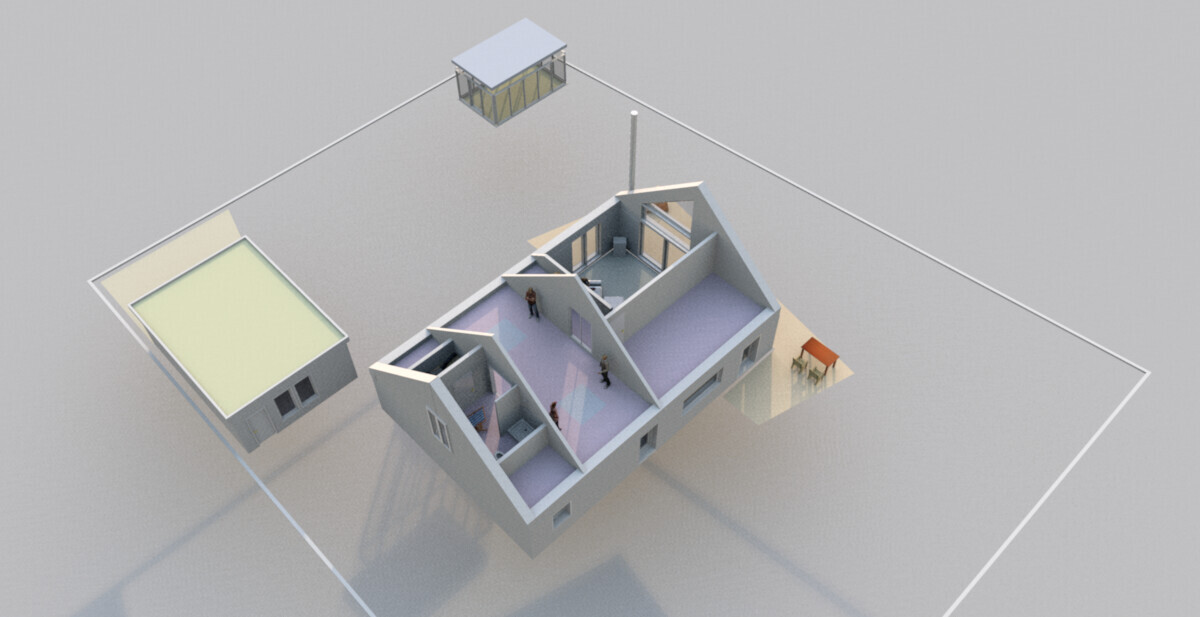
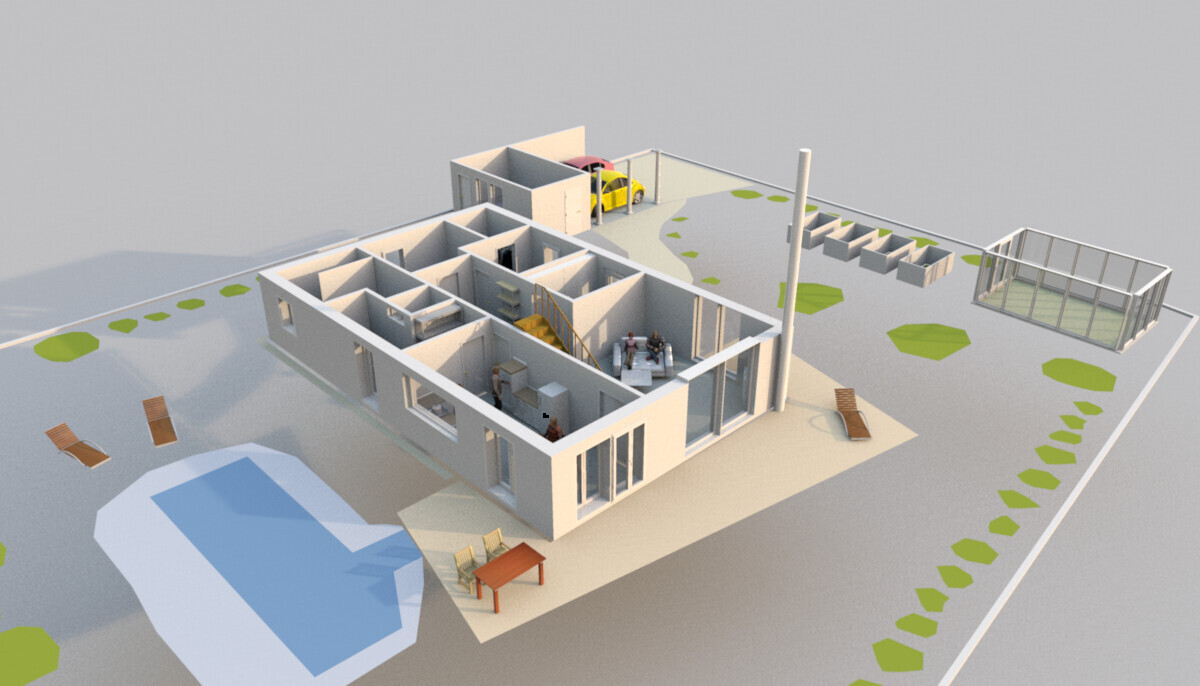
Plot size 1078 m2 (11598 sq ft), flat terrain.
Development plan: gable roof, red color, knee wall max 50 cm (20 inches), roof pitch 35-45 degrees, eaves height 3 m (10 feet), two full floors (the second must be within the roof space), floor area ratio 0.5, building coverage ratio 0.3, building line is the blue line on the plan, ridge direction not specified.
Our requirements: plenty of natural light (very important), a studio, living on one level, no frills, rather minimalist finish. Separate bedrooms, open-plan kitchen and living area.
We are two people, children have moved out, we are building for ourselves, not for guests, although they will occasionally visit.
The house will be timber frame construction, wood facade, simple shape, roof tiles. Heating with gas, underfloor heating on the ground floor, wood stove, possibly solar thermal panels.
I have experimented with a program (SweetHome3D). I cannot draw a roof with it, and some details may be somewhat inaccurate. The roof has a 40-degree pitch and no knee wall, and should have no eaves overhang. The house is positioned at a corner facing south. I’m aiming to have sunlight in the house all day long. The house has about 112 m2 (1205 sq ft) of living space on the ground floor. There is only one neighbor to the north, and that will remain so. To the south is a street, followed by farmland. To the west is farmland, to the east is another street, then an orchard.
Is this a suitable design? Or not? Have I forgotten something? What is absolutely not possible? ....

Ah yes. Nice – roughly what would have come out from the architect with this wishlist.
https://www.instagram.com/11antgmxde/
https://www.linkedin.com/company/bauen-jetzt/
https://www.instagram.com/11antgmxde/
https://www.linkedin.com/company/bauen-jetzt/

Hello. Hardly away for a day and so much happens. Hey... the plan is great, I’ll take a closer look at it. Thanks. But I already had one before:
Ta-da... I went back to my sandbox and played with my building blocks again.
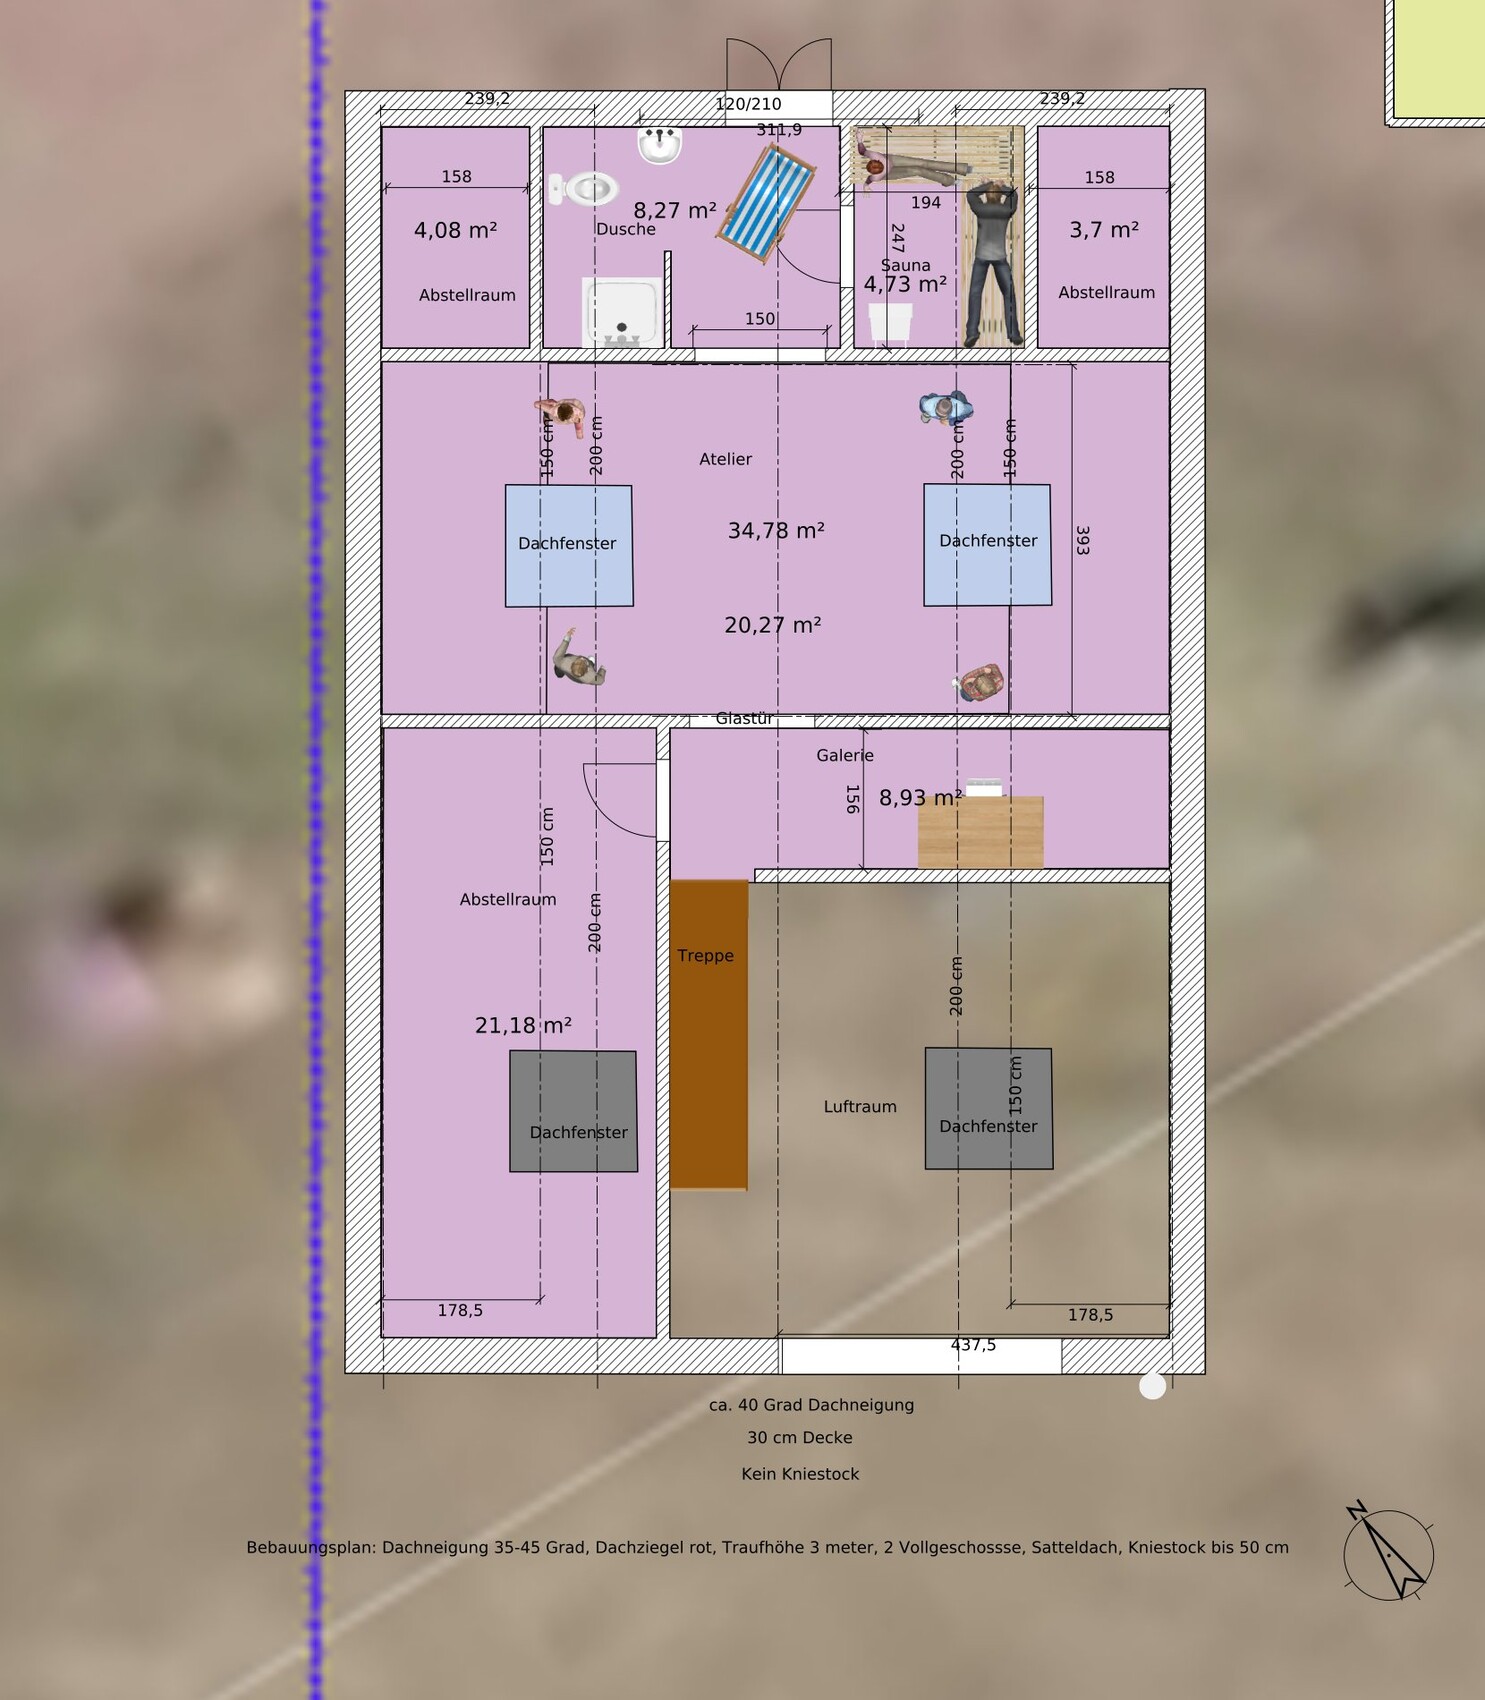
This time a dream home for people in advanced?? age, walker-friendly!! and with a brighter piano area (which would also fit well in the gallery). Because of that, there are a few more corners upstairs. And I’ve been moving the toilet around again. I designed the staircase according to DIN standards and regulations using an online calculator, though unfortunately I can’t draw arrows with the program. And the bedrooms can even fit double beds now. Have they finally become real rooms? And there’s a fully lit and ventilated guest bathroom as well. Who’d have thought.
I thought I apologized in case I stepped on anyone’s toes? And that as a plan-loving, unteachable, conservative traditionalist. Tsk.
And truly, I thought I had answered this questionnaire to the best of my knowledge and belief, at least with what I knew? For example, I don’t understand why I’m supposed to share my budget here? What does that have to do with the plan? Everything relevant to the plan I have presented. Quite thoroughly, I believe.
The first thing I read here was a reprimand. That didn’t go down well with me. And when someone immediately labels me as “unteachable,” I get angry. The conclusions drawn about me as a person from the plan were also somewhat… unusual. Besides, it’s not my fault if the plans don’t display well on a smartphone…but
Don’t be offended, it’s just a house plan, after all. *extends hand*
We can happily discuss over a glass of beer/wine/tea how to conduct a fruitful discussion and what respectful treatment means, even if one doesn’t share the other’s opinion or finds mistakes in their statements. I’m not saying it’s easier for me than for others, but I at least make an effort. And humor, I think, is quite helpful sometimes. Best before the slap. Then it doesn’t hurt so much.
Maybe at the housewarming? Or during an “open studio”? We do that regularly. Usually at Pentecost. But 2017 won’t happen. No studio. It’s a lovely area here, four hiking trails meet in the village and there are three inns with guest rooms, two churches and 10 clubs. With 240 residents. Not bad.
And yes, the language thing… that is also a problem… that’s true.
But now: The plans….toot toot:

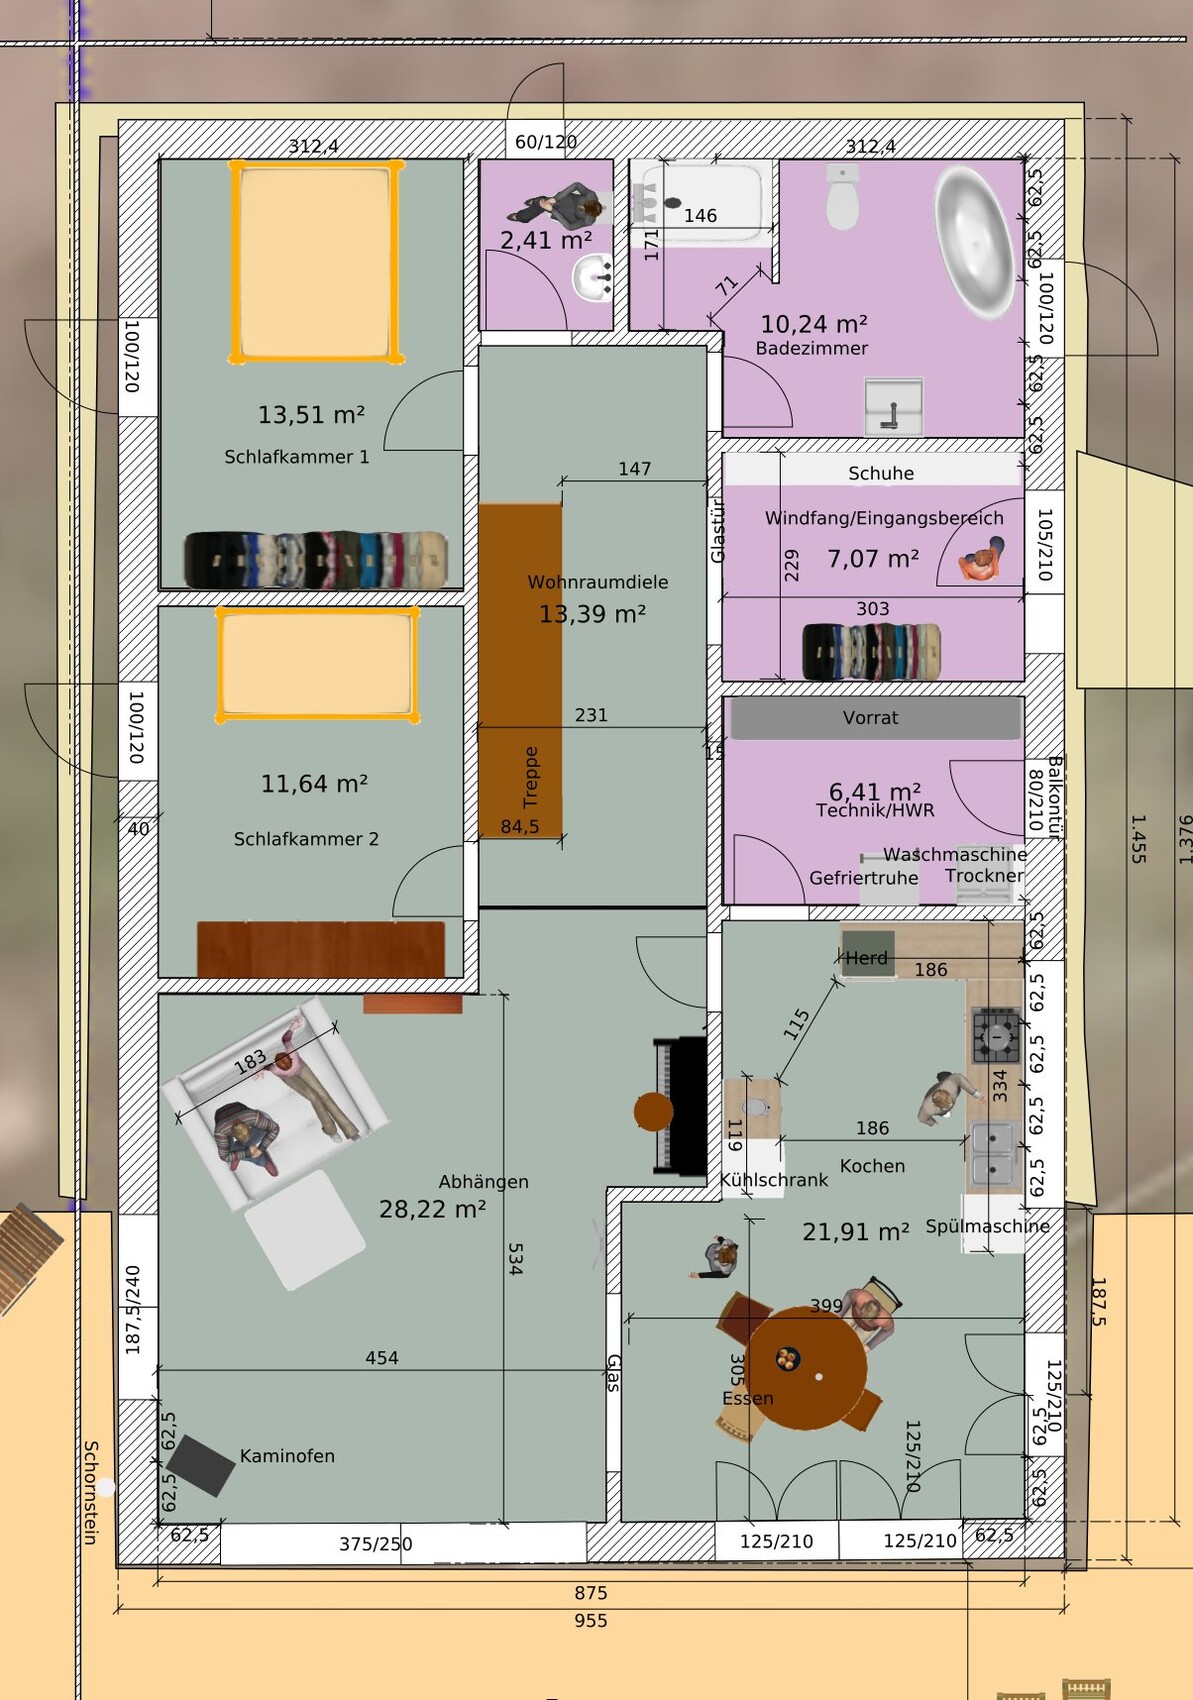

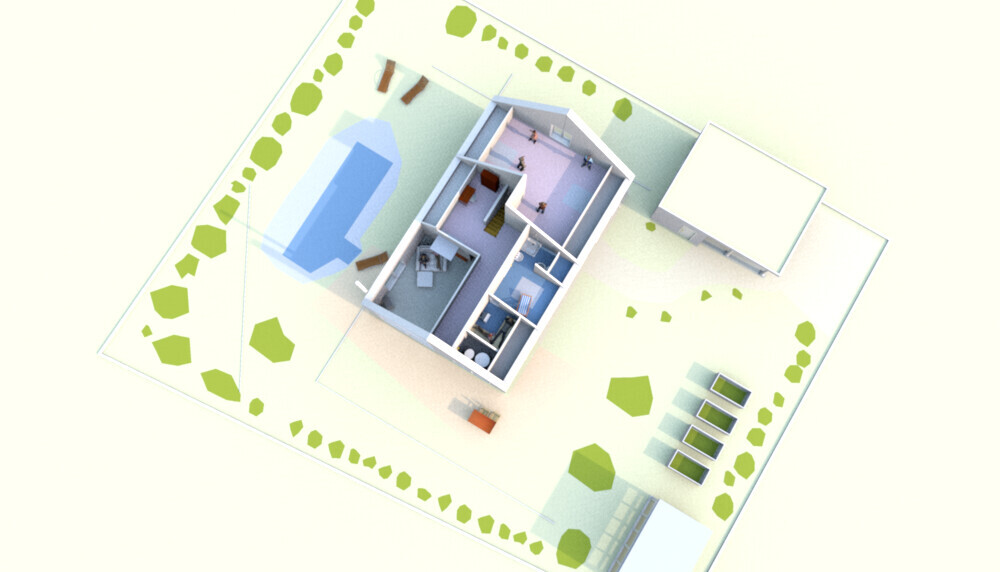
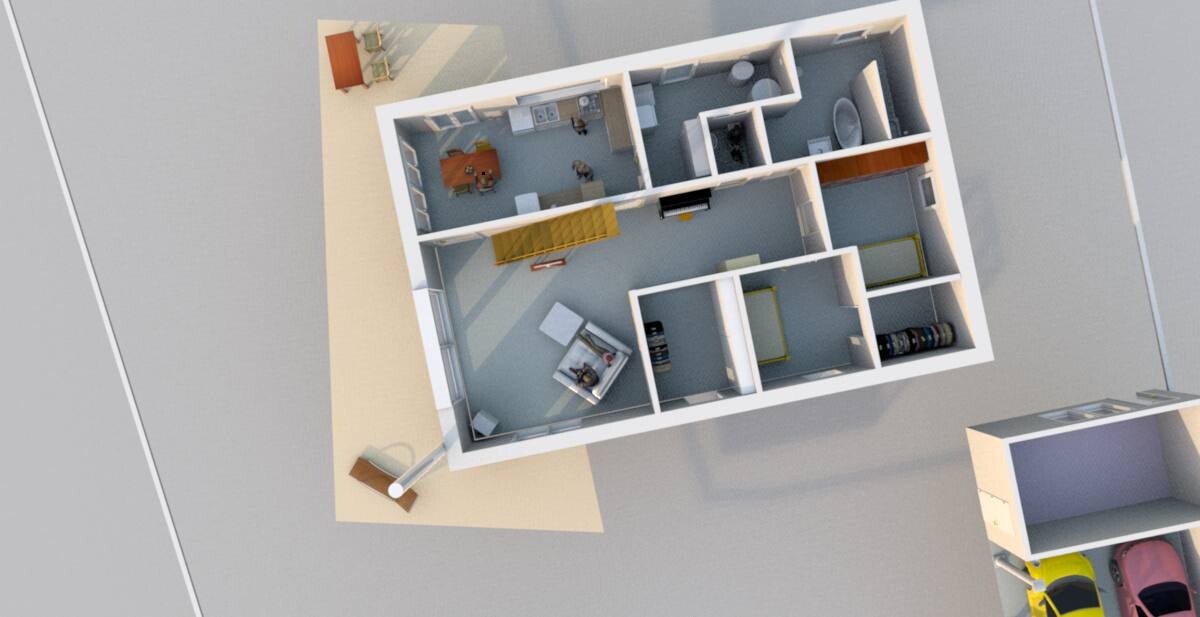
The house could be rotated a bit more to the south, gable side facing south. The 3D images show the sun position on 01.04. at 10 a.m.
Well then, have a nice evening.
Ta-da... I went back to my sandbox and played with my building blocks again.
This time a dream home for people in advanced?? age, walker-friendly!! and with a brighter piano area (which would also fit well in the gallery). Because of that, there are a few more corners upstairs. And I’ve been moving the toilet around again. I designed the staircase according to DIN standards and regulations using an online calculator, though unfortunately I can’t draw arrows with the program. And the bedrooms can even fit double beds now. Have they finally become real rooms? And there’s a fully lit and ventilated guest bathroom as well. Who’d have thought.
I thought I apologized in case I stepped on anyone’s toes? And that as a plan-loving, unteachable, conservative traditionalist. Tsk.
And truly, I thought I had answered this questionnaire to the best of my knowledge and belief, at least with what I knew? For example, I don’t understand why I’m supposed to share my budget here? What does that have to do with the plan? Everything relevant to the plan I have presented. Quite thoroughly, I believe.
The first thing I read here was a reprimand. That didn’t go down well with me. And when someone immediately labels me as “unteachable,” I get angry. The conclusions drawn about me as a person from the plan were also somewhat… unusual. Besides, it’s not my fault if the plans don’t display well on a smartphone…but
Don’t be offended, it’s just a house plan, after all. *extends hand*
We can happily discuss over a glass of beer/wine/tea how to conduct a fruitful discussion and what respectful treatment means, even if one doesn’t share the other’s opinion or finds mistakes in their statements. I’m not saying it’s easier for me than for others, but I at least make an effort. And humor, I think, is quite helpful sometimes. Best before the slap. Then it doesn’t hurt so much.
Maybe at the housewarming? Or during an “open studio”? We do that regularly. Usually at Pentecost. But 2017 won’t happen. No studio. It’s a lovely area here, four hiking trails meet in the village and there are three inns with guest rooms, two churches and 10 clubs. With 240 residents. Not bad.
And yes, the language thing… that is also a problem… that’s true.
But now: The plans….toot toot:
The house could be rotated a bit more to the south, gable side facing south. The 3D images show the sun position on 01.04. at 10 a.m.
Well then, have a nice evening.
Ouch, you’re probably going to get scolded again because the bird’s-eye view of the upper floor is rotated 180° compared to the ground floor.
You’ve been busy and made quite a few changes. It looks tidier now; I also liked the first version, but the bathroom is now properly arranged.
And I’ll get scolded again if I boldly claim without any proof that the stair arrow tip is supposed to point into the gallery...
https://www.instagram.com/11antgmxde/
https://www.linkedin.com/company/bauen-jetzt/
You’ve been busy and made quite a few changes. It looks tidier now; I also liked the first version, but the bathroom is now properly arranged.
And I’ll get scolded again if I boldly claim without any proof that the stair arrow tip is supposed to point into the gallery...
https://www.instagram.com/11antgmxde/
https://www.linkedin.com/company/bauen-jetzt/
@kbt09: The plan is really good, I’m saving it... although it’s even more complex than mine... may I ask which software you use to draw it?
There is a problem, though: my wife wants HER sauna upstairs so she can lie down on the lounge chair after sauna sessions instead of having to stay in the living area. Then I could hang around there. She says she doesn’t want to go outside because sauna time is mostly wintertime anyway. And she doesn’t like cold plunging either.
Anyway: THANK YOU.
There is a problem, though: my wife wants HER sauna upstairs so she can lie down on the lounge chair after sauna sessions instead of having to stay in the living area. Then I could hang around there. She says she doesn’t want to go outside because sauna time is mostly wintertime anyway. And she doesn’t like cold plunging either.
Anyway: THANK YOU.
11ant schrieb:
Ouch, you’re probably about to get scolded again because the upper floor’s bird’s-eye view is rotated 180° compared to the ground floor’s
You’ve been busy and made quite a few changes. It looks tidier now; I liked the original too, but the bathroom is now neatly arranged.
And I’ll probably get scolded again for boldly claiming without any proof that the staircase arrowhead would point towards the gallery...I actually rotated it because looking from the north, you’re right and I can’t draw arrows. Honestly, I don’t know how to plan any tidier or clearer, at least not with the given requirements. I’m most proud of the dining area, which got the most criticism... It’s still not a ballroom, but there’s enough space — even for sharp elbows.
Good night.
I specifically included a lounge chair in front of the exit in the bathroom.
And, sorry, but I really don’t like your last plan at all. The dining/kitchen area has definitely suffered.. I still can’t quite figure out what the kitchen means to you. I find the private rooms way too public. By the way, you now have a knee wall and what roof pitch angle are you using?
I’m using Virtual Architecture House Designer Professional. However, they have recently been acquired by someone.
And, sorry, but I really don’t like your last plan at all. The dining/kitchen area has definitely suffered.. I still can’t quite figure out what the kitchen means to you. I find the private rooms way too public. By the way, you now have a knee wall and what roof pitch angle are you using?
I’m using Virtual Architecture House Designer Professional. However, they have recently been acquired by someone.