
We are planning a house:
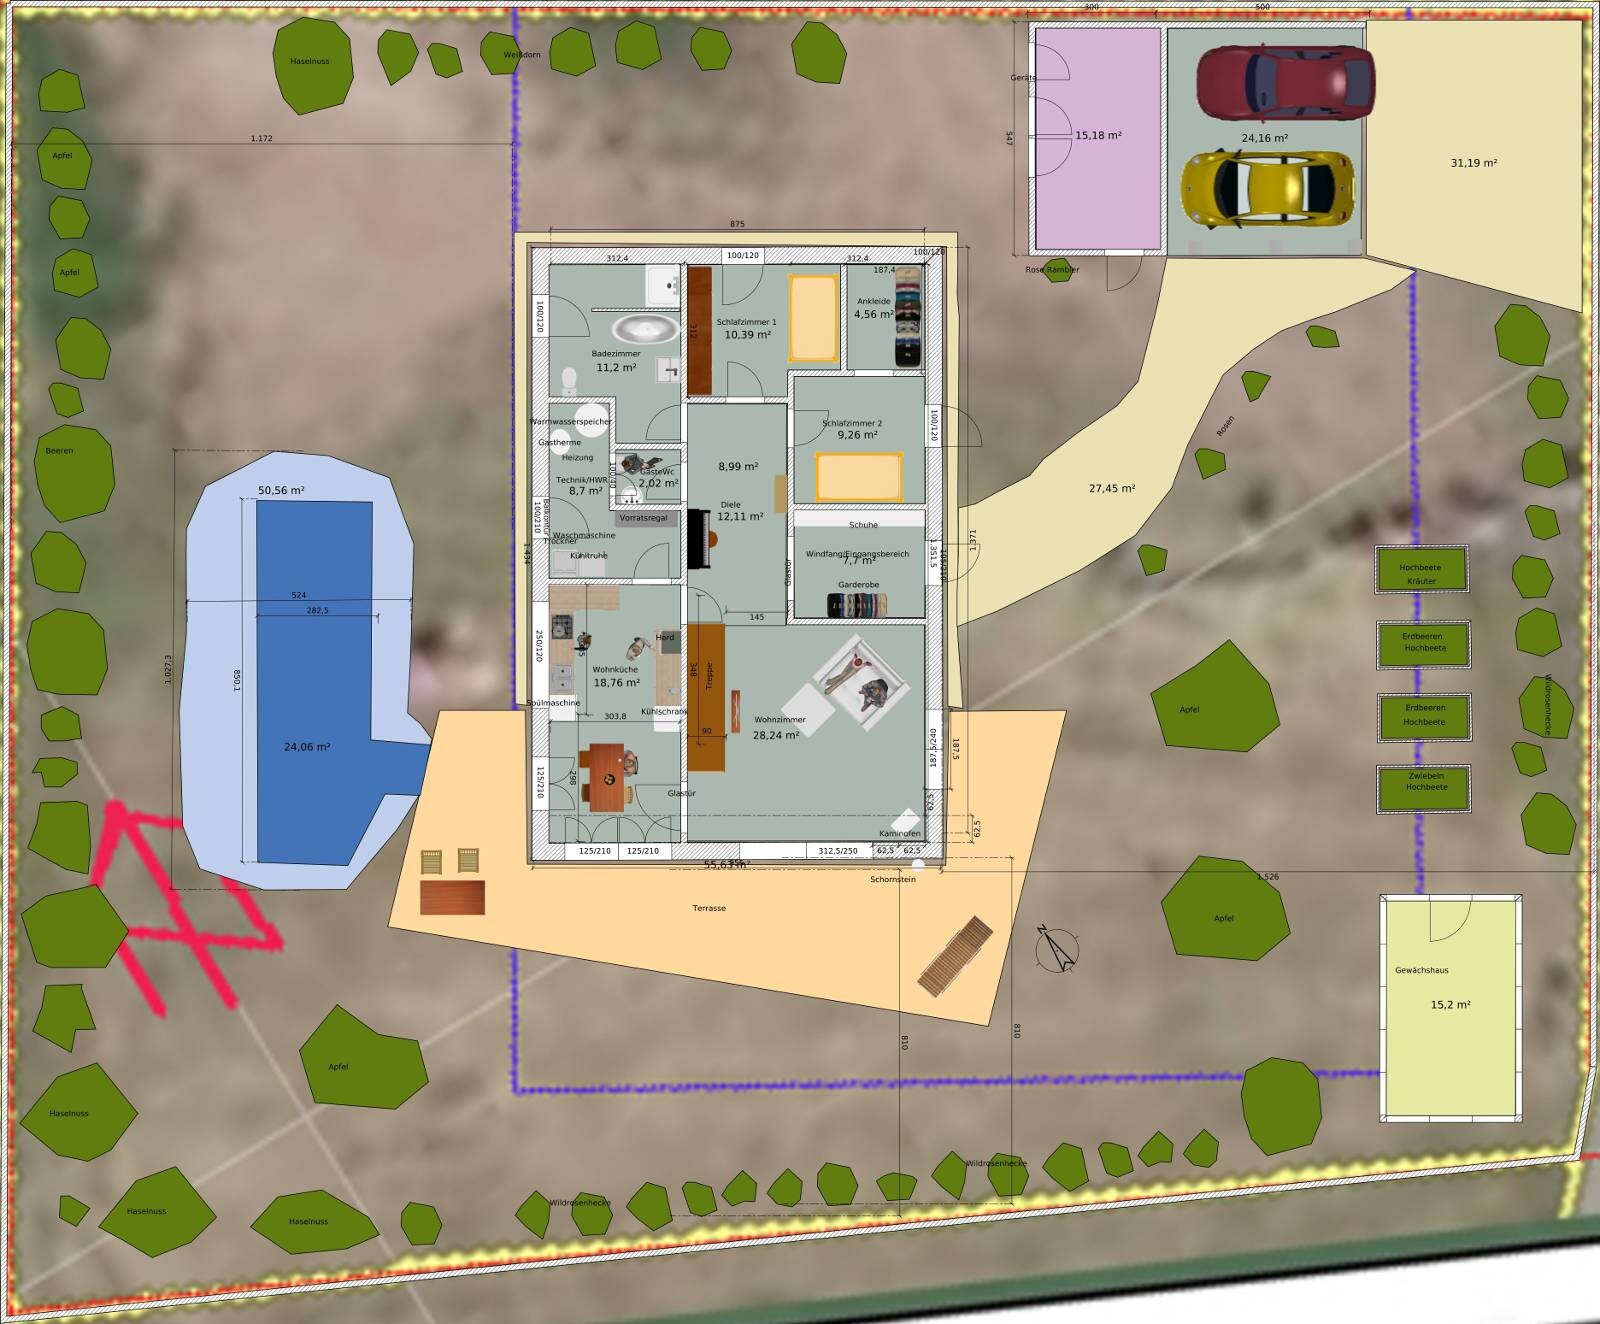
Plot size 1078 m2 (11598 sq ft), flat terrain.
Development plan: gable roof, red color, knee wall max 50 cm (20 inches), roof pitch 35-45 degrees, eaves height 3 m (10 feet), two full floors (the second must be within the roof space), floor area ratio 0.5, building coverage ratio 0.3, building line is the blue line on the plan, ridge direction not specified.
Our requirements: plenty of natural light (very important), a studio, living on one level, no frills, rather minimalist finish. Separate bedrooms, open-plan kitchen and living area.
We are two people, children have moved out, we are building for ourselves, not for guests, although they will occasionally visit.
The house will be timber frame construction, wood facade, simple shape, roof tiles. Heating with gas, underfloor heating on the ground floor, wood stove, possibly solar thermal panels.
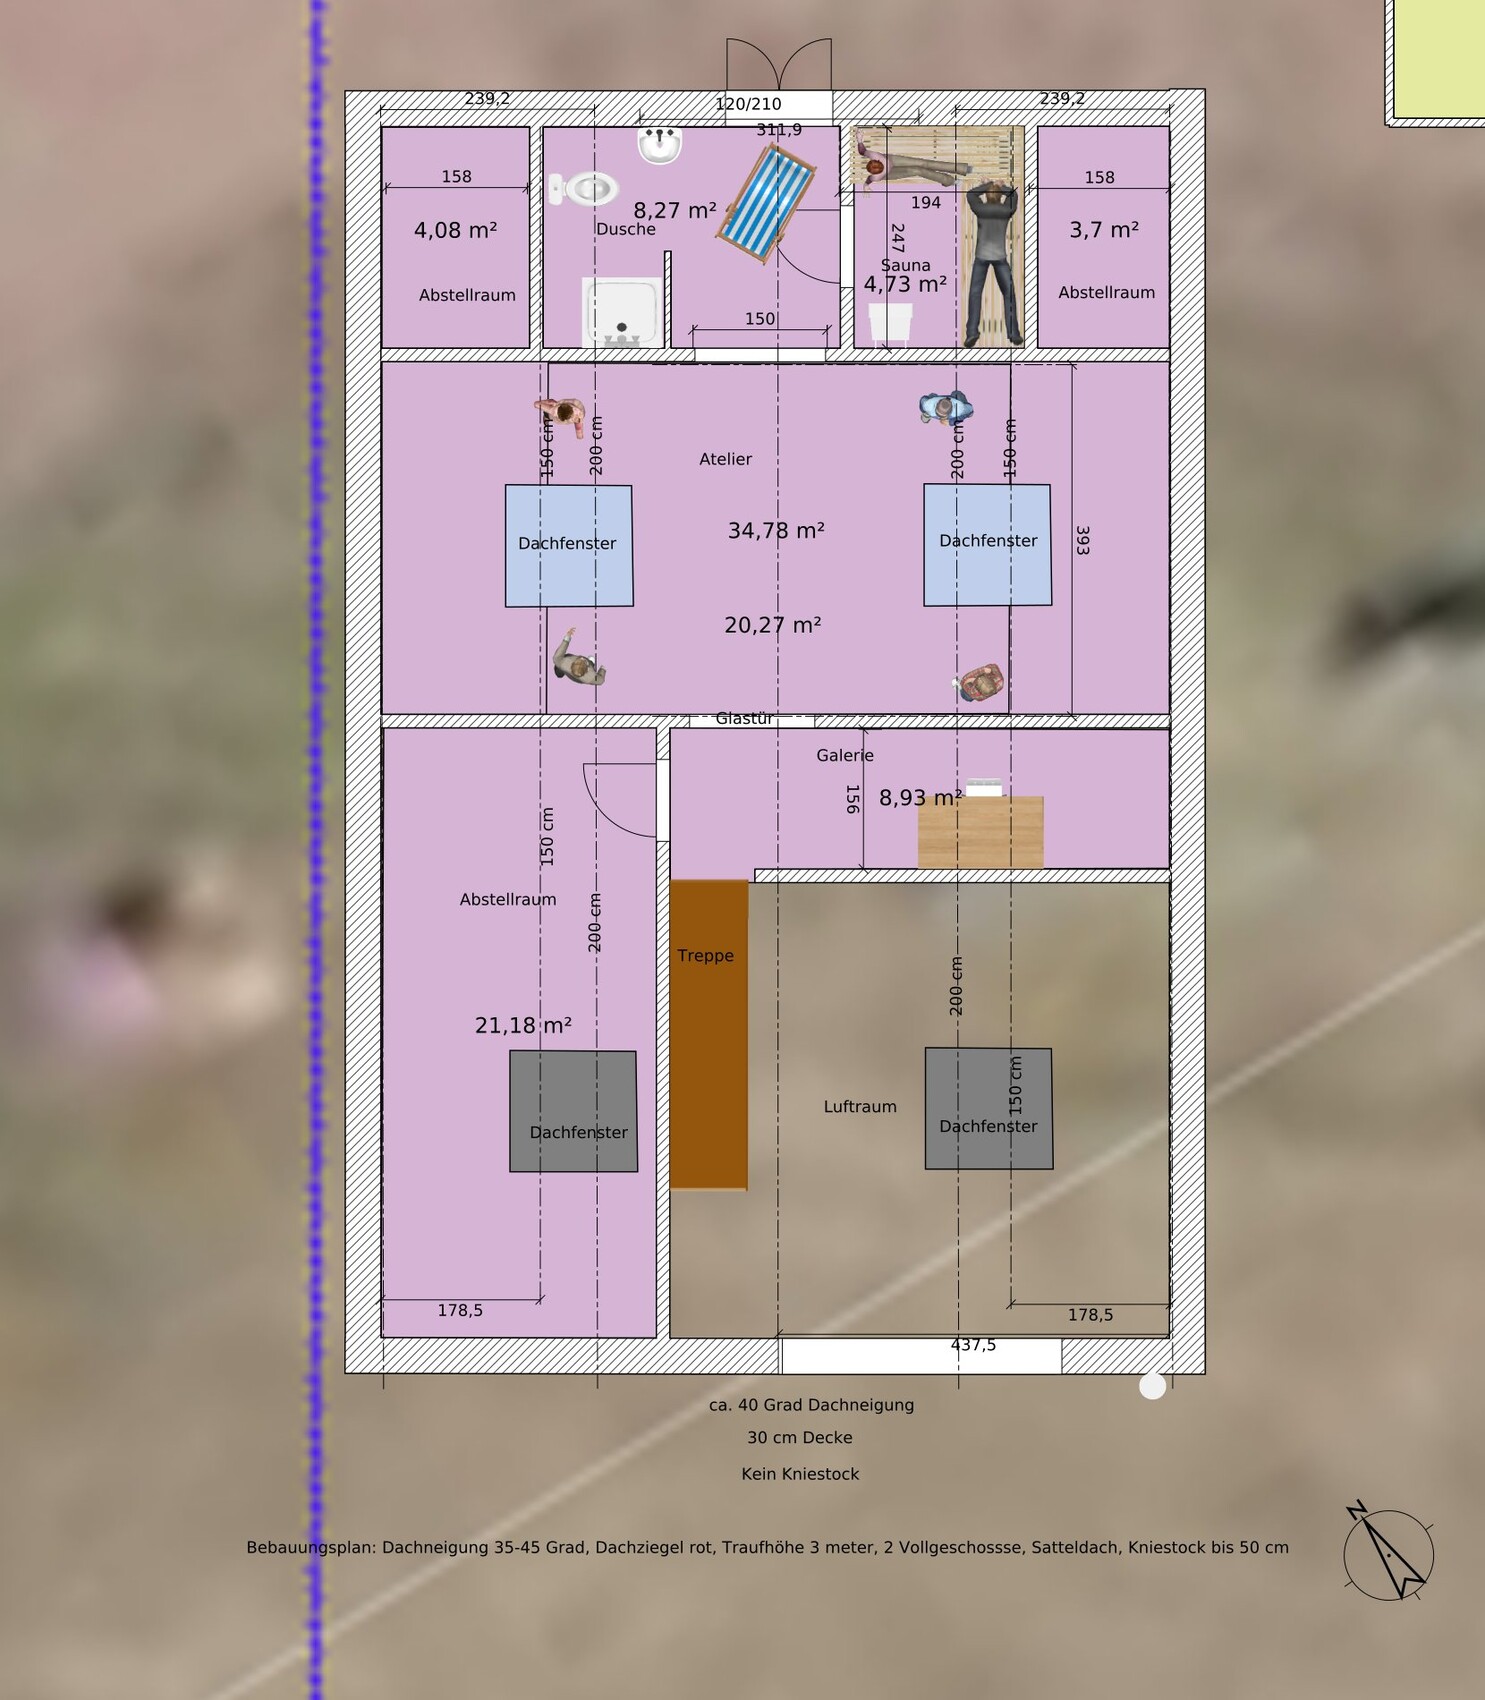
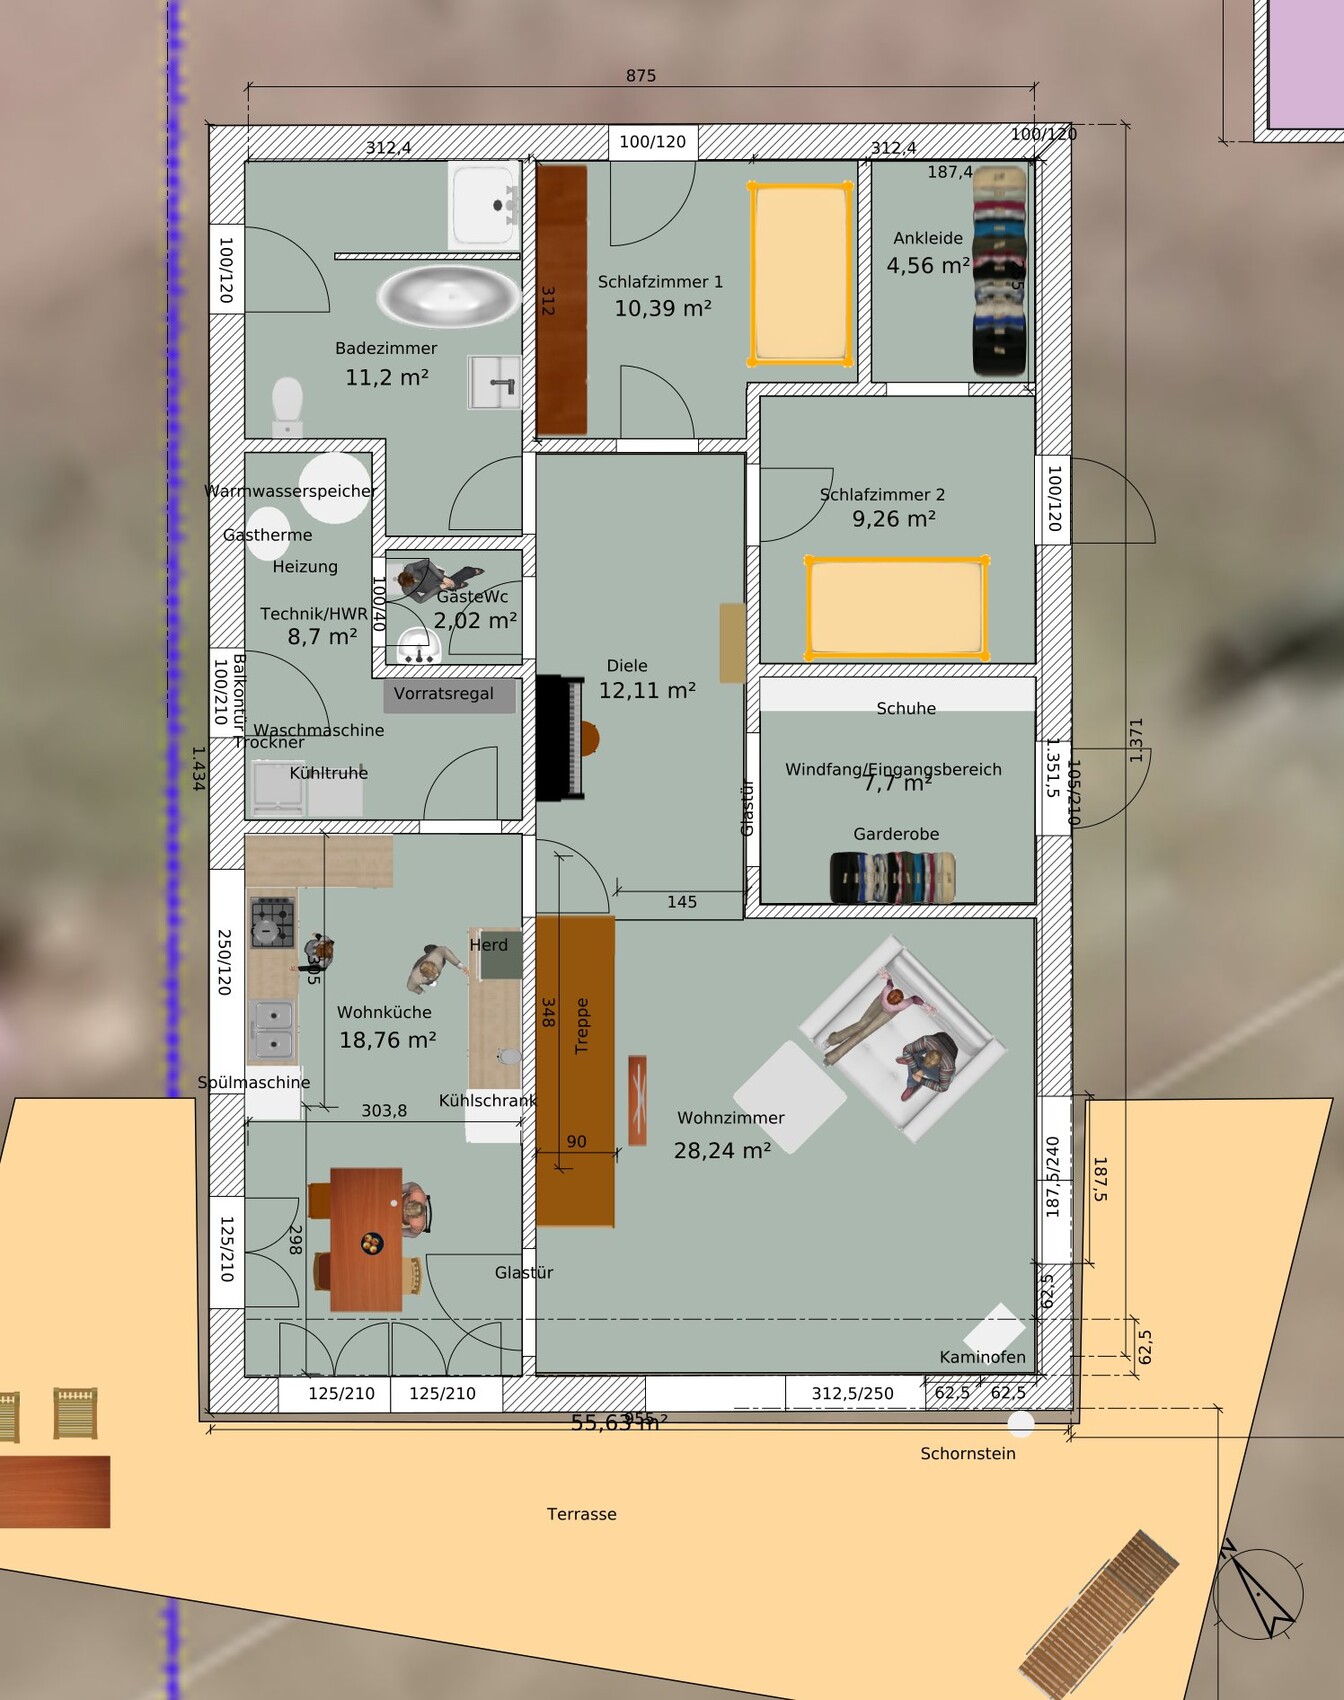
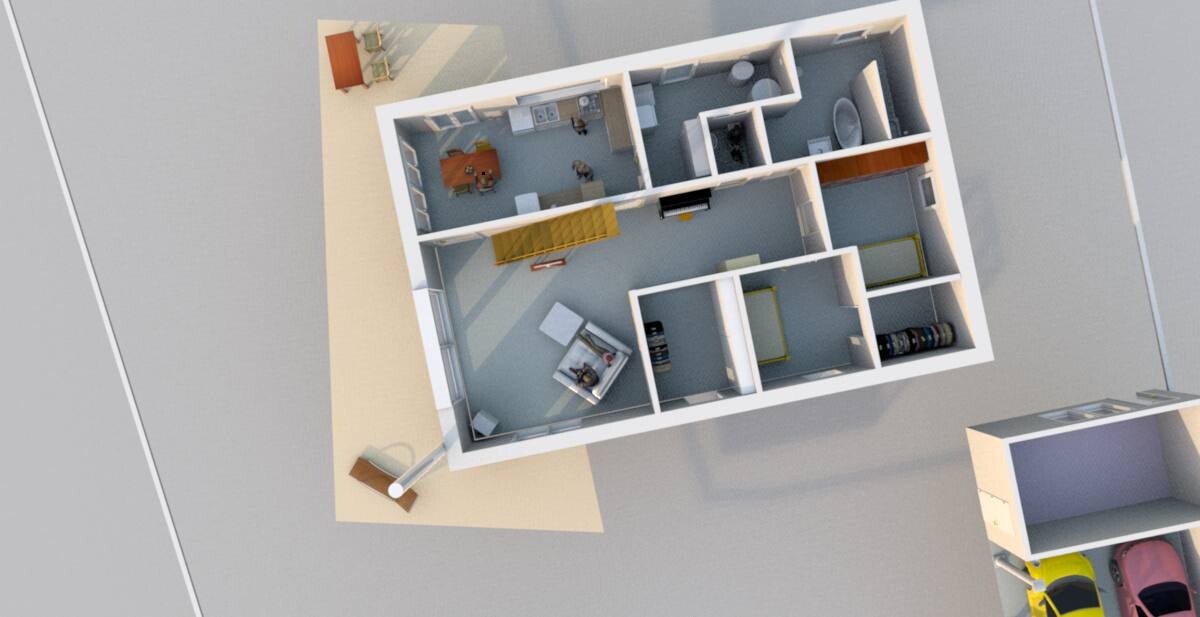
I have experimented with a program (SweetHome3D). I cannot draw a roof with it, and some details may be somewhat inaccurate. The roof has a 40-degree pitch and no knee wall, and should have no eaves overhang. The house is positioned at a corner facing south. I’m aiming to have sunlight in the house all day long. The house has about 112 m2 (1205 sq ft) of living space on the ground floor. There is only one neighbor to the north, and that will remain so. To the south is a street, followed by farmland. To the west is farmland, to the east is another street, then an orchard.
Is this a suitable design? Or not? Have I forgotten something? What is absolutely not possible? ....
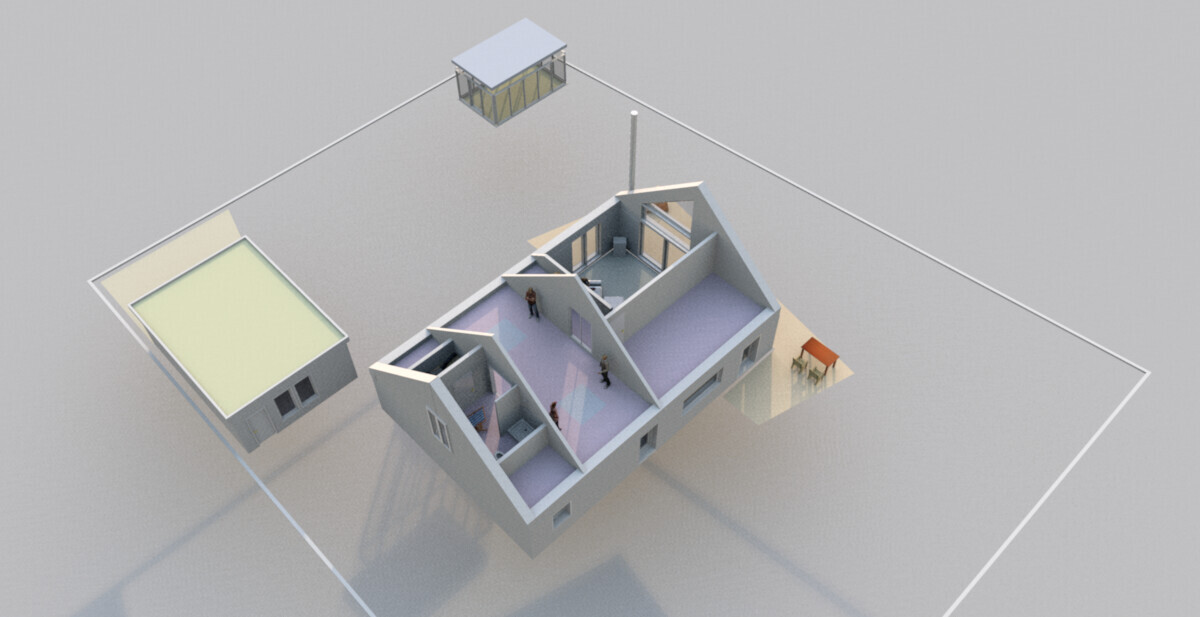
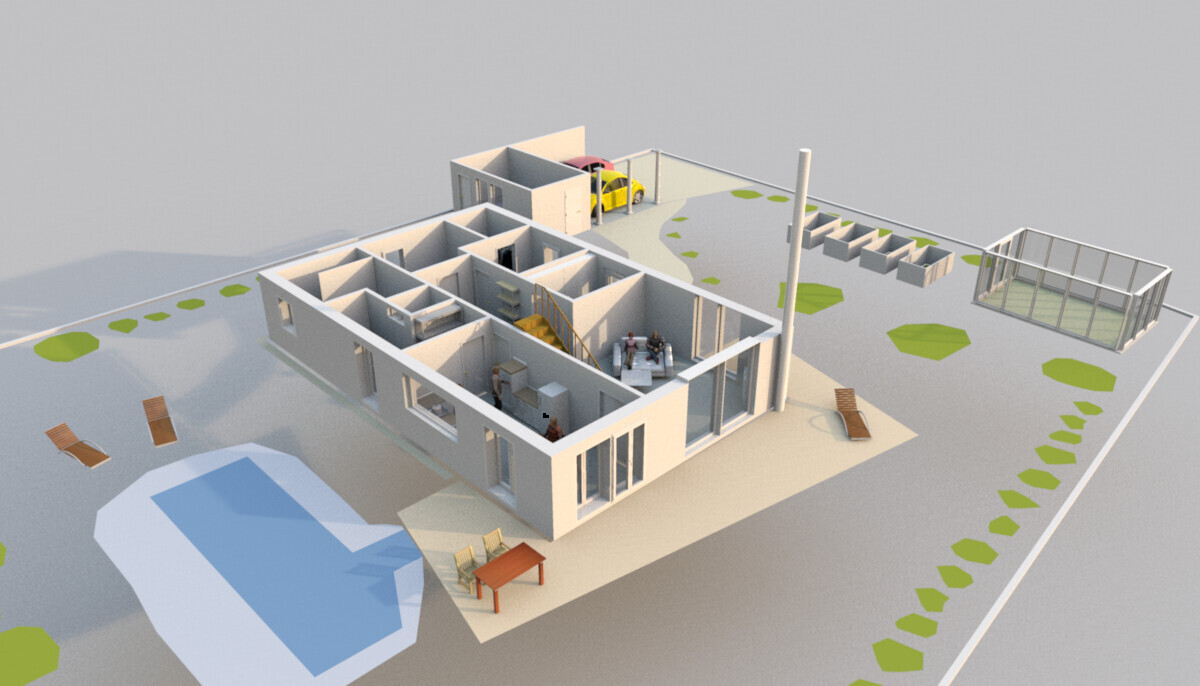
Plot size 1078 m2 (11598 sq ft), flat terrain.
Development plan: gable roof, red color, knee wall max 50 cm (20 inches), roof pitch 35-45 degrees, eaves height 3 m (10 feet), two full floors (the second must be within the roof space), floor area ratio 0.5, building coverage ratio 0.3, building line is the blue line on the plan, ridge direction not specified.
Our requirements: plenty of natural light (very important), a studio, living on one level, no frills, rather minimalist finish. Separate bedrooms, open-plan kitchen and living area.
We are two people, children have moved out, we are building for ourselves, not for guests, although they will occasionally visit.
The house will be timber frame construction, wood facade, simple shape, roof tiles. Heating with gas, underfloor heating on the ground floor, wood stove, possibly solar thermal panels.
I have experimented with a program (SweetHome3D). I cannot draw a roof with it, and some details may be somewhat inaccurate. The roof has a 40-degree pitch and no knee wall, and should have no eaves overhang. The house is positioned at a corner facing south. I’m aiming to have sunlight in the house all day long. The house has about 112 m2 (1205 sq ft) of living space on the ground floor. There is only one neighbor to the north, and that will remain so. To the south is a street, followed by farmland. To the west is farmland, to the east is another street, then an orchard.
Is this a suitable design? Or not? Have I forgotten something? What is absolutely not possible? ....

kbt09 schrieb:
I specifically designed a lounge chair in front of the bathroom exit.
And, sorry, I really don’t like your last plan at all. The dining/cooking area has clearly lost out... I still can’t quite figure out what “kitchen” means to you. The private rooms feel far too public. By the way, you now have a knee wall and what roof pitch angle are you using—right?
I’m using Virtual Architecture House Designer Professional. Although that software was recently bought by someone else.True. I missed the lounge chair. There you go again—one person likes it, another doesn’t. You’re right, there is no clear separation anymore between sleeping and living areas. Your plan is missing the utility room on the lower floor for me. For example, that’s where we keep the freezer chest, pantry shelves, and at our old house even the fridge. And where do the washing machine and dryer go? The heating is upstairs in my case, but that doesn’t require daily attention. ... The kitchen is important, but dining even more so. For two people. And there’s the morning sun while having breakfast—that counts too.
Knee wall 25cm (10 inches) and 40-degree roof pitch.
I don’t know that program, probably for the Windows world. I work with Linux, and the only free software I know for this is Sweet Home 3D...
Vacuum cleaner and similar items in a wall cabinet in the hallway
Washing machine/dryer in the bathroom with an external exit
Freezer cabinet could, as described, be a separate storage space under the stairs accessible from the kitchen, just like a pantry cabinet.
Yes, I have seen the heating upstairs, but it seems impractical to me due to the long hot water lines and similar issues.
Overall, my plan is meant to serve as a suggestion. I mainly want to design the private area to be somewhat more separate, whether it includes the sauna or not doesn’t matter.
I might consider moving the sauna upstairs in my plan, although I still think it’s more appropriate downstairs.
And yes, Windows world.
Washing machine/dryer in the bathroom with an external exit
Freezer cabinet could, as described, be a separate storage space under the stairs accessible from the kitchen, just like a pantry cabinet.
Yes, I have seen the heating upstairs, but it seems impractical to me due to the long hot water lines and similar issues.
Overall, my plan is meant to serve as a suggestion. I mainly want to design the private area to be somewhat more separate, whether it includes the sauna or not doesn’t matter.
I might consider moving the sauna upstairs in my plan, although I still think it’s more appropriate downstairs.
And yes, Windows world.

Overall, I also prefer kbt’s plan. Just having a shared walk-in closet is, in my view, an improvement. Think about the person doing the laundry who then has to distribute it between two rooms—that’s solved much better here!
You can separate the sauna from the bathroom and place it upstairs. Although, I don’t think having the sauna in the bathroom is a bad idea: then you essentially have to build a full bathroom on the upper floor anyway (unless it’s planned primarily for guests), which naturally increases costs.
And if I understand correctly, the lady of the house prefers to use the sauna alone? Then she could relax in her bedroom instead of resting on a lounge chair. In modern houses, bedrooms are no longer cold but heated like living spaces, so it’s comfortable after the sauna. You wouldn’t need a separate lounge chair for that.
Your new plan is also better (though, as I said, I like the concept of a shared walk-in closet), but I would definitely swap the utility room and the entrance. That way, the private area stays truly private, and no one walking in will pass in front of your bedroom and bathroom.
You can separate the sauna from the bathroom and place it upstairs. Although, I don’t think having the sauna in the bathroom is a bad idea: then you essentially have to build a full bathroom on the upper floor anyway (unless it’s planned primarily for guests), which naturally increases costs.
And if I understand correctly, the lady of the house prefers to use the sauna alone? Then she could relax in her bedroom instead of resting on a lounge chair. In modern houses, bedrooms are no longer cold but heated like living spaces, so it’s comfortable after the sauna. You wouldn’t need a separate lounge chair for that.
Your new plan is also better (though, as I said, I like the concept of a shared walk-in closet), but I would definitely swap the utility room and the entrance. That way, the private area stays truly private, and no one walking in will pass in front of your bedroom and bathroom.
Similar topics