
We are planning a house:
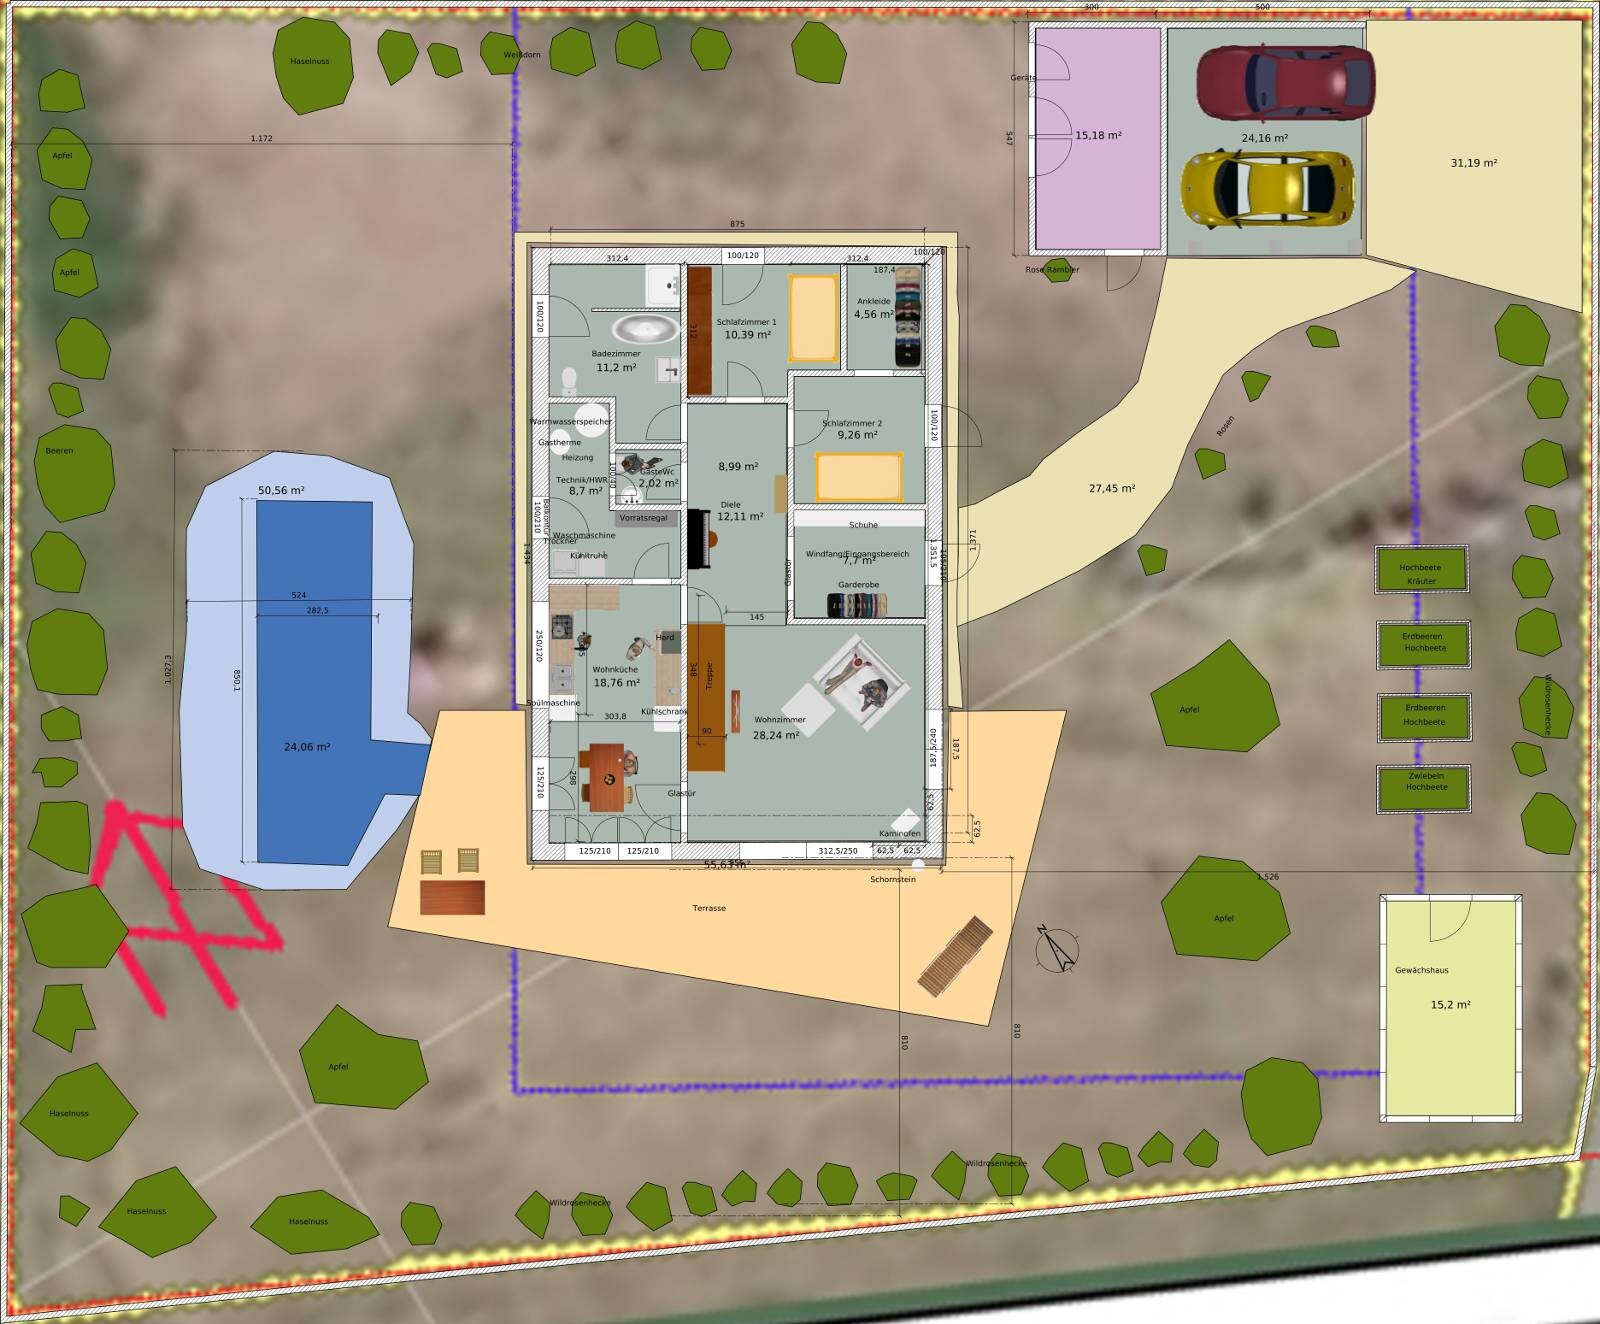
Plot size 1078 m2 (11598 sq ft), flat terrain.
Development plan: gable roof, red color, knee wall max 50 cm (20 inches), roof pitch 35-45 degrees, eaves height 3 m (10 feet), two full floors (the second must be within the roof space), floor area ratio 0.5, building coverage ratio 0.3, building line is the blue line on the plan, ridge direction not specified.
Our requirements: plenty of natural light (very important), a studio, living on one level, no frills, rather minimalist finish. Separate bedrooms, open-plan kitchen and living area.
We are two people, children have moved out, we are building for ourselves, not for guests, although they will occasionally visit.
The house will be timber frame construction, wood facade, simple shape, roof tiles. Heating with gas, underfloor heating on the ground floor, wood stove, possibly solar thermal panels.
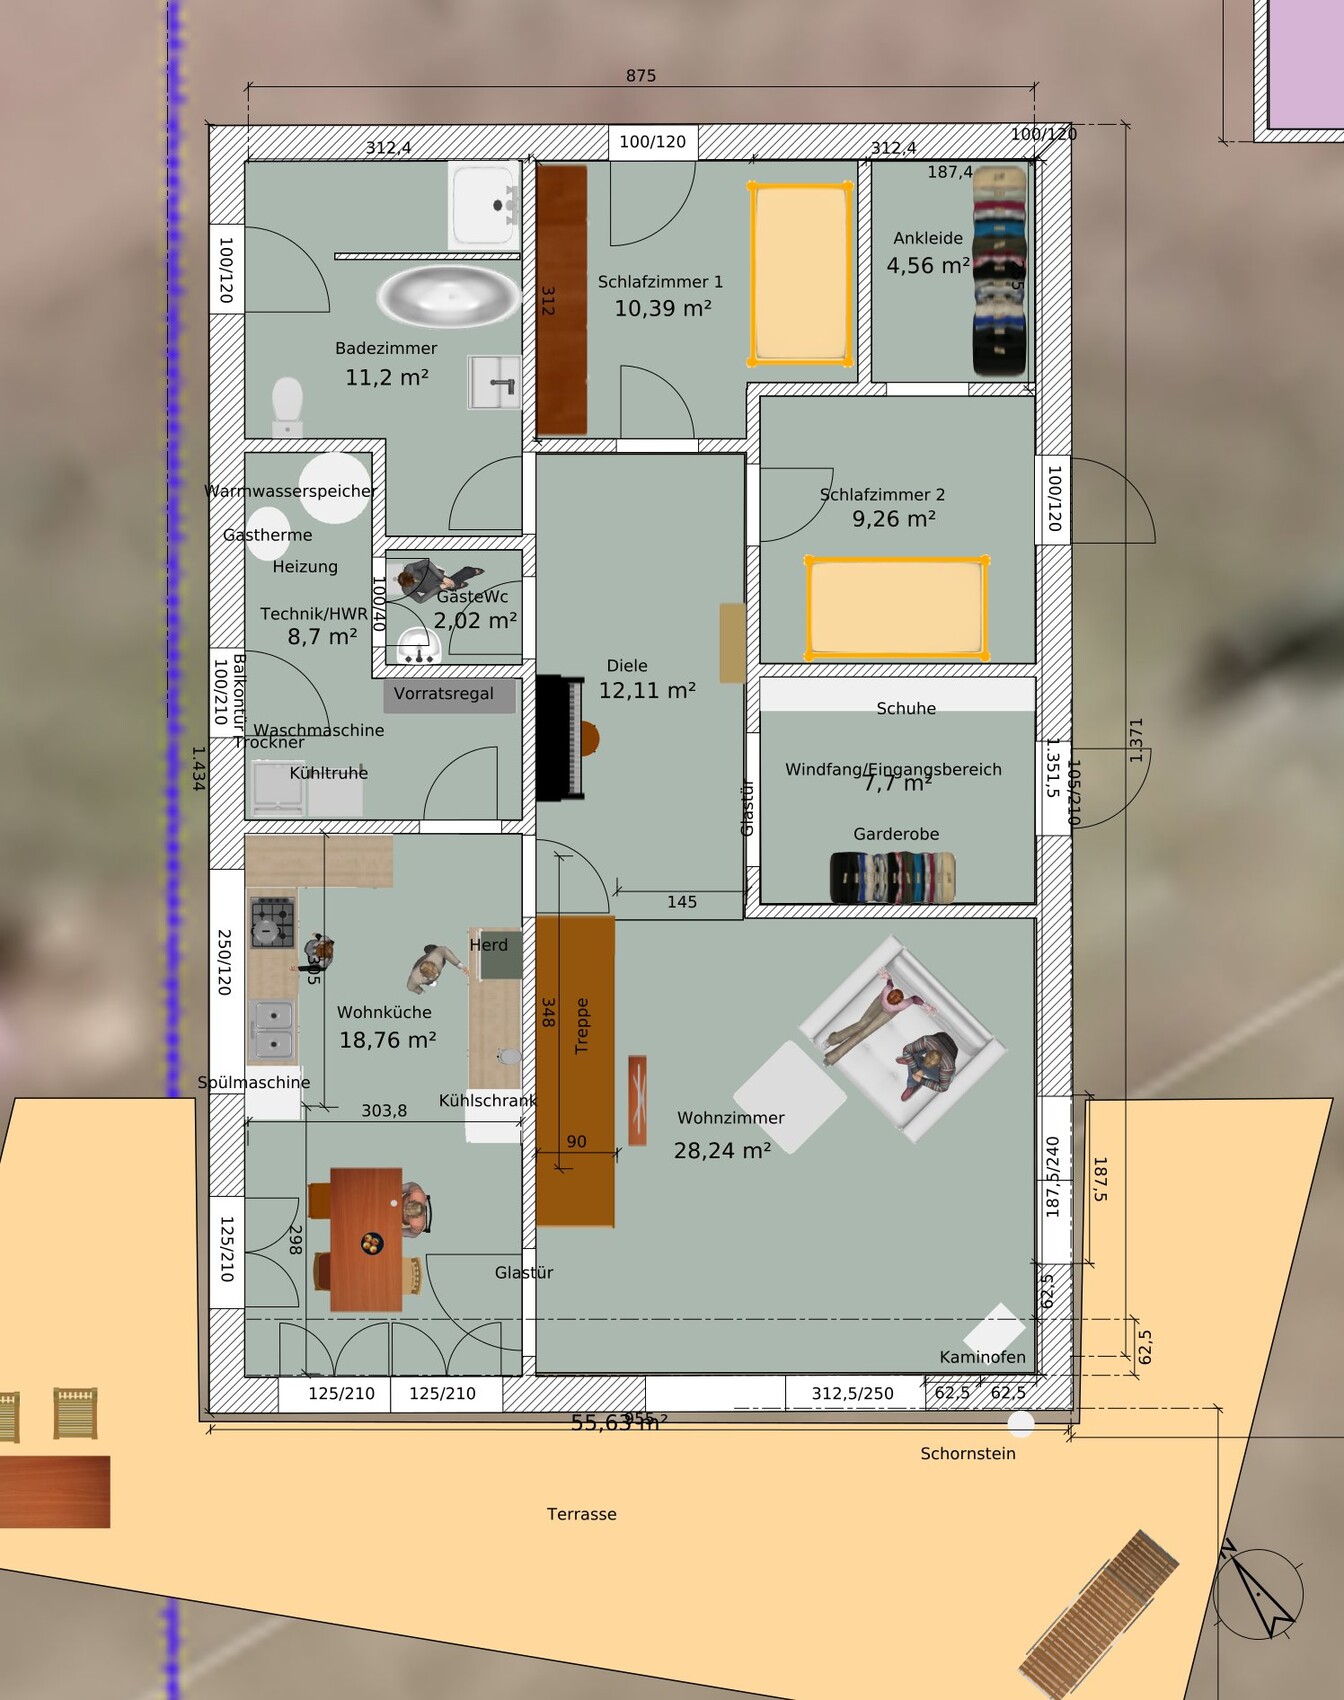
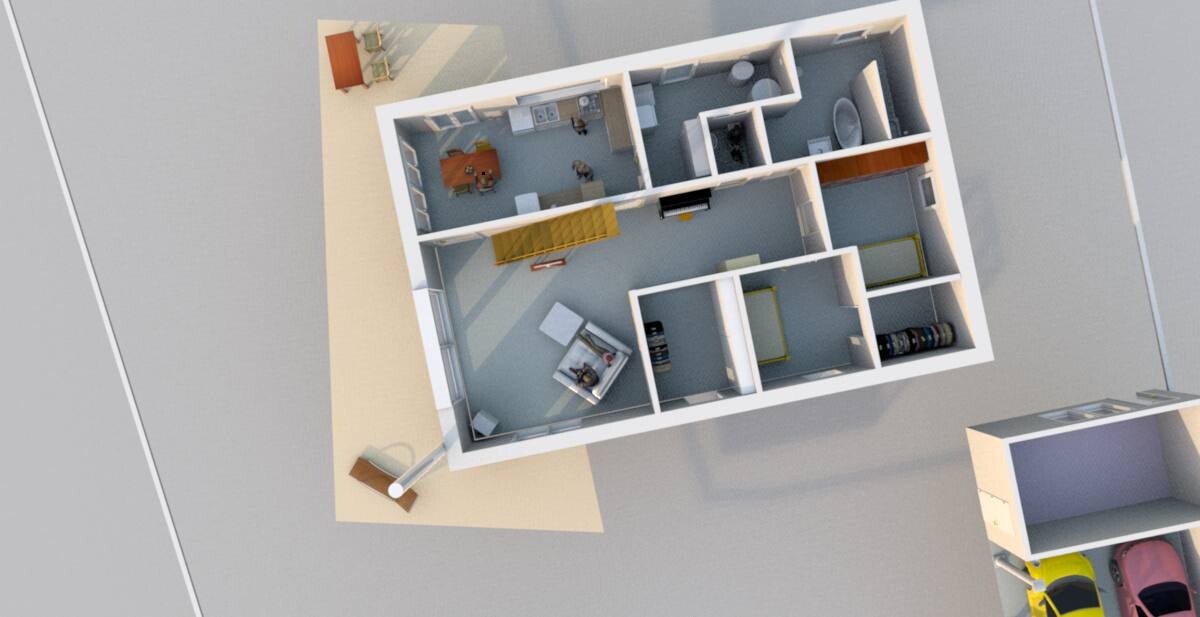
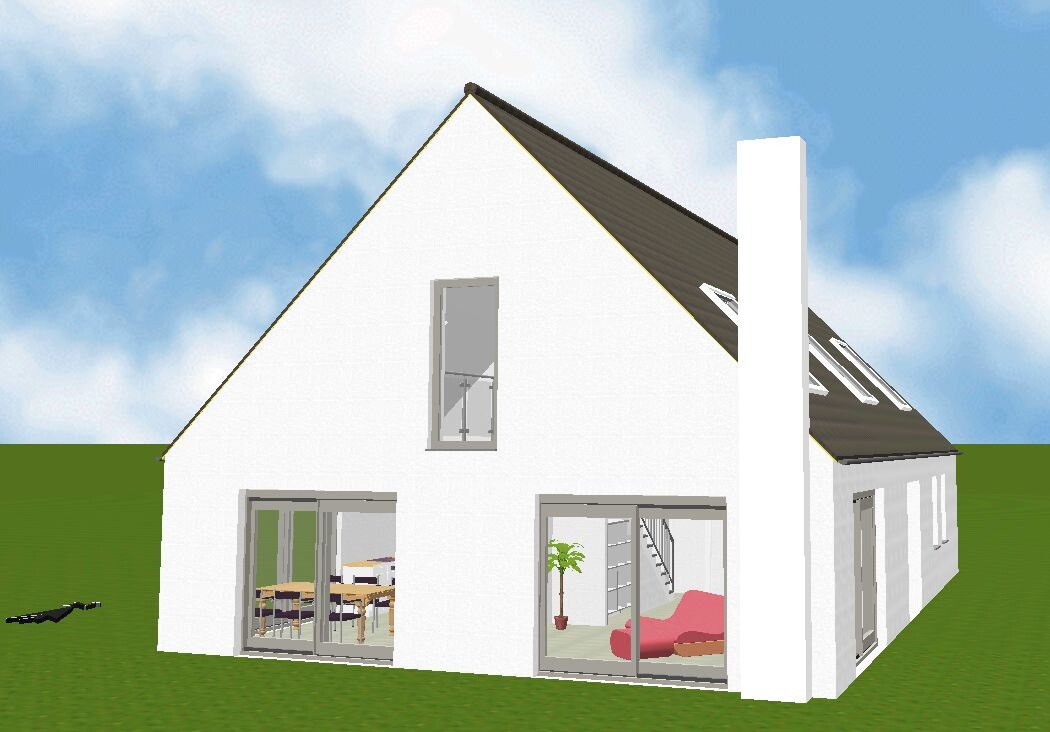
I have experimented with a program (SweetHome3D). I cannot draw a roof with it, and some details may be somewhat inaccurate. The roof has a 40-degree pitch and no knee wall, and should have no eaves overhang. The house is positioned at a corner facing south. I’m aiming to have sunlight in the house all day long. The house has about 112 m2 (1205 sq ft) of living space on the ground floor. There is only one neighbor to the north, and that will remain so. To the south is a street, followed by farmland. To the west is farmland, to the east is another street, then an orchard.
Is this a suitable design? Or not? Have I forgotten something? What is absolutely not possible? ....
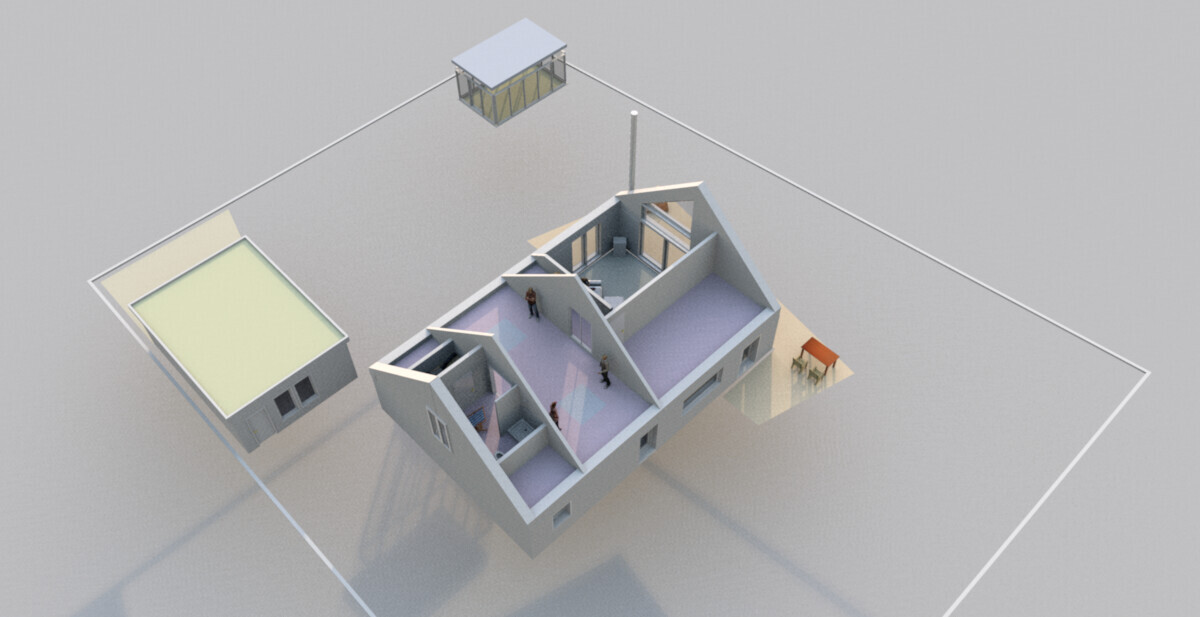
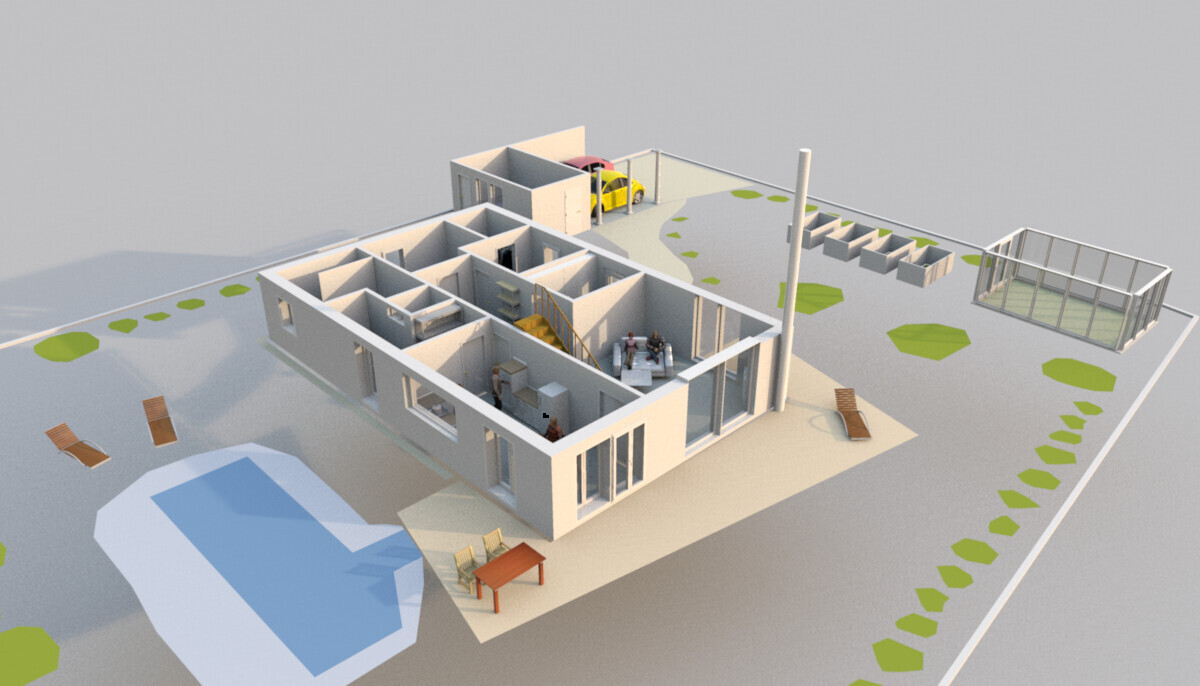
Plot size 1078 m2 (11598 sq ft), flat terrain.
Development plan: gable roof, red color, knee wall max 50 cm (20 inches), roof pitch 35-45 degrees, eaves height 3 m (10 feet), two full floors (the second must be within the roof space), floor area ratio 0.5, building coverage ratio 0.3, building line is the blue line on the plan, ridge direction not specified.
Our requirements: plenty of natural light (very important), a studio, living on one level, no frills, rather minimalist finish. Separate bedrooms, open-plan kitchen and living area.
We are two people, children have moved out, we are building for ourselves, not for guests, although they will occasionally visit.
The house will be timber frame construction, wood facade, simple shape, roof tiles. Heating with gas, underfloor heating on the ground floor, wood stove, possibly solar thermal panels.
I have experimented with a program (SweetHome3D). I cannot draw a roof with it, and some details may be somewhat inaccurate. The roof has a 40-degree pitch and no knee wall, and should have no eaves overhang. The house is positioned at a corner facing south. I’m aiming to have sunlight in the house all day long. The house has about 112 m2 (1205 sq ft) of living space on the ground floor. There is only one neighbor to the north, and that will remain so. To the south is a street, followed by farmland. To the west is farmland, to the east is another street, then an orchard.
Is this a suitable design? Or not? Have I forgotten something? What is absolutely not possible? ....
11ant schrieb:
I used the distinction between conservative and traditional to refer to the "teacher," and I did not mark it down in the class record.
I do not follow most of the accusations: the list of questions has been covered quite extensively in the original post. Not all measurements are given, but the width of 8.75 m (29 feet) between the exterior walls, total length of 14.34 m (47 feet), and 62.5 cm (25 inches) planning grid are recognizable. The staircase is 90 cm (35 inches) wide, and the side aisles are each 3.12 m (10 feet 3 inches). Basic type: hall house, everything understandable.
The bathroom and kitchen are aligned on the same plumbing line, and placing the utility room centrally in between seems like a smart idea.Sorry, but I’m expected to do a lot of thinking here, and I can’t guarantee that... and it is ultimately assumed anyway.
You can’t expect everyone to be sitting in front of a 21-inch monitor doing nothing but reviewing SweetHome designs.
When you’re then asked for measurements and a summary so the user doesn’t have to piece together information from multiple posts... the person asking the question is the one responsible. Oh dear... how terrible that I had a follow-up question!
P.S. And what the criticism here is for doesn’t really matter if sender and receiver apparently don’t speak the same language.

ypg schrieb:
You can’t assume everyone is sitting in front of a 21-inch monitor doing nothing but reviewing SweetHome designs.I can see it clearly on seventeen- and fifteen-inch (43cm and 38cm) screens. Learning to “look carefully” is something you can practice. Having the stair width displayed in black on brown is more challenging than the size itself (or the fact that not all measurements are neatly aligned on dimension lines). Whether someone tells a story smoothly or works through a questionnaire in a fixed order is a matter of personal preference—even as a reader of both styles.
https://www.instagram.com/11antgmxde/
https://www.linkedin.com/company/bauen-jetzt/
Well….. That’s how I perceived it. He presents, explains a bit, for two people, no guest room, one living level, costs matter… The reactions felt like, “What kind of nonsense did you design there?” At first, you just go stubborn and ask yourself if anyone is really listening or understanding. It’s special, yes, but it can generally work for two people who apparently are both artists and each has a certain stubbornness…. and Henry did listen and made some changes. Some things, however, will definitely stay as they are.
I still remember how our floor plan was commented on: hallway narrow, little coat storage, dark. True. It’s a compromise. Living room lacks zoning. Dining table and TV conflict. Hmm? In the plan, there’s neither dining table nor TV. The table is in the kitchen, the TV in the guest room, and in the living room the stereo system—the good old one with the Canton Fonum speakers… What zoning is missing? Karsten
I still remember how our floor plan was commented on: hallway narrow, little coat storage, dark. True. It’s a compromise. Living room lacks zoning. Dining table and TV conflict. Hmm? In the plan, there’s neither dining table nor TV. The table is in the kitchen, the TV in the guest room, and in the living room the stereo system—the good old one with the Canton Fonum speakers… What zoning is missing? Karsten
11ant schrieb:
The bathroom and kitchen share the same drainage line, and placing the utility room centrally between them seems like a smart idea.Where exactly? Where is the drainage line being efficiently shared?
And the toilet upstairs is also moved around arbitrarily... the knee wall of 25 cm (10 inches) wasn't even enough for someone to use it properly, let alone for a tradesperson to install it according to standards (DIN).
But this isn’t about never making mistakes.
My point is simply that in this thread, criticism is directed at those who contribute constructively here, rather than just saying: everything’s fine, well done.
And that’s why I’m stepping out.
P.S. For me, it’s often 4.
So, I’m definitely experimenting here, but I find the requirements quite challenging, though I can understand them fairly well.
And yes, our standard question thread isn’t fully completed, but I think there is already plenty of information provided that is really sufficient. Especially a detailed site plan with a north arrow, etc. You just can’t follow every standard step by step… so, stay relaxed.
And yes, our standard question thread isn’t fully completed, but I think there is already plenty of information provided that is really sufficient. Especially a detailed site plan with a north arrow, etc. You just can’t follow every standard step by step… so, stay relaxed.
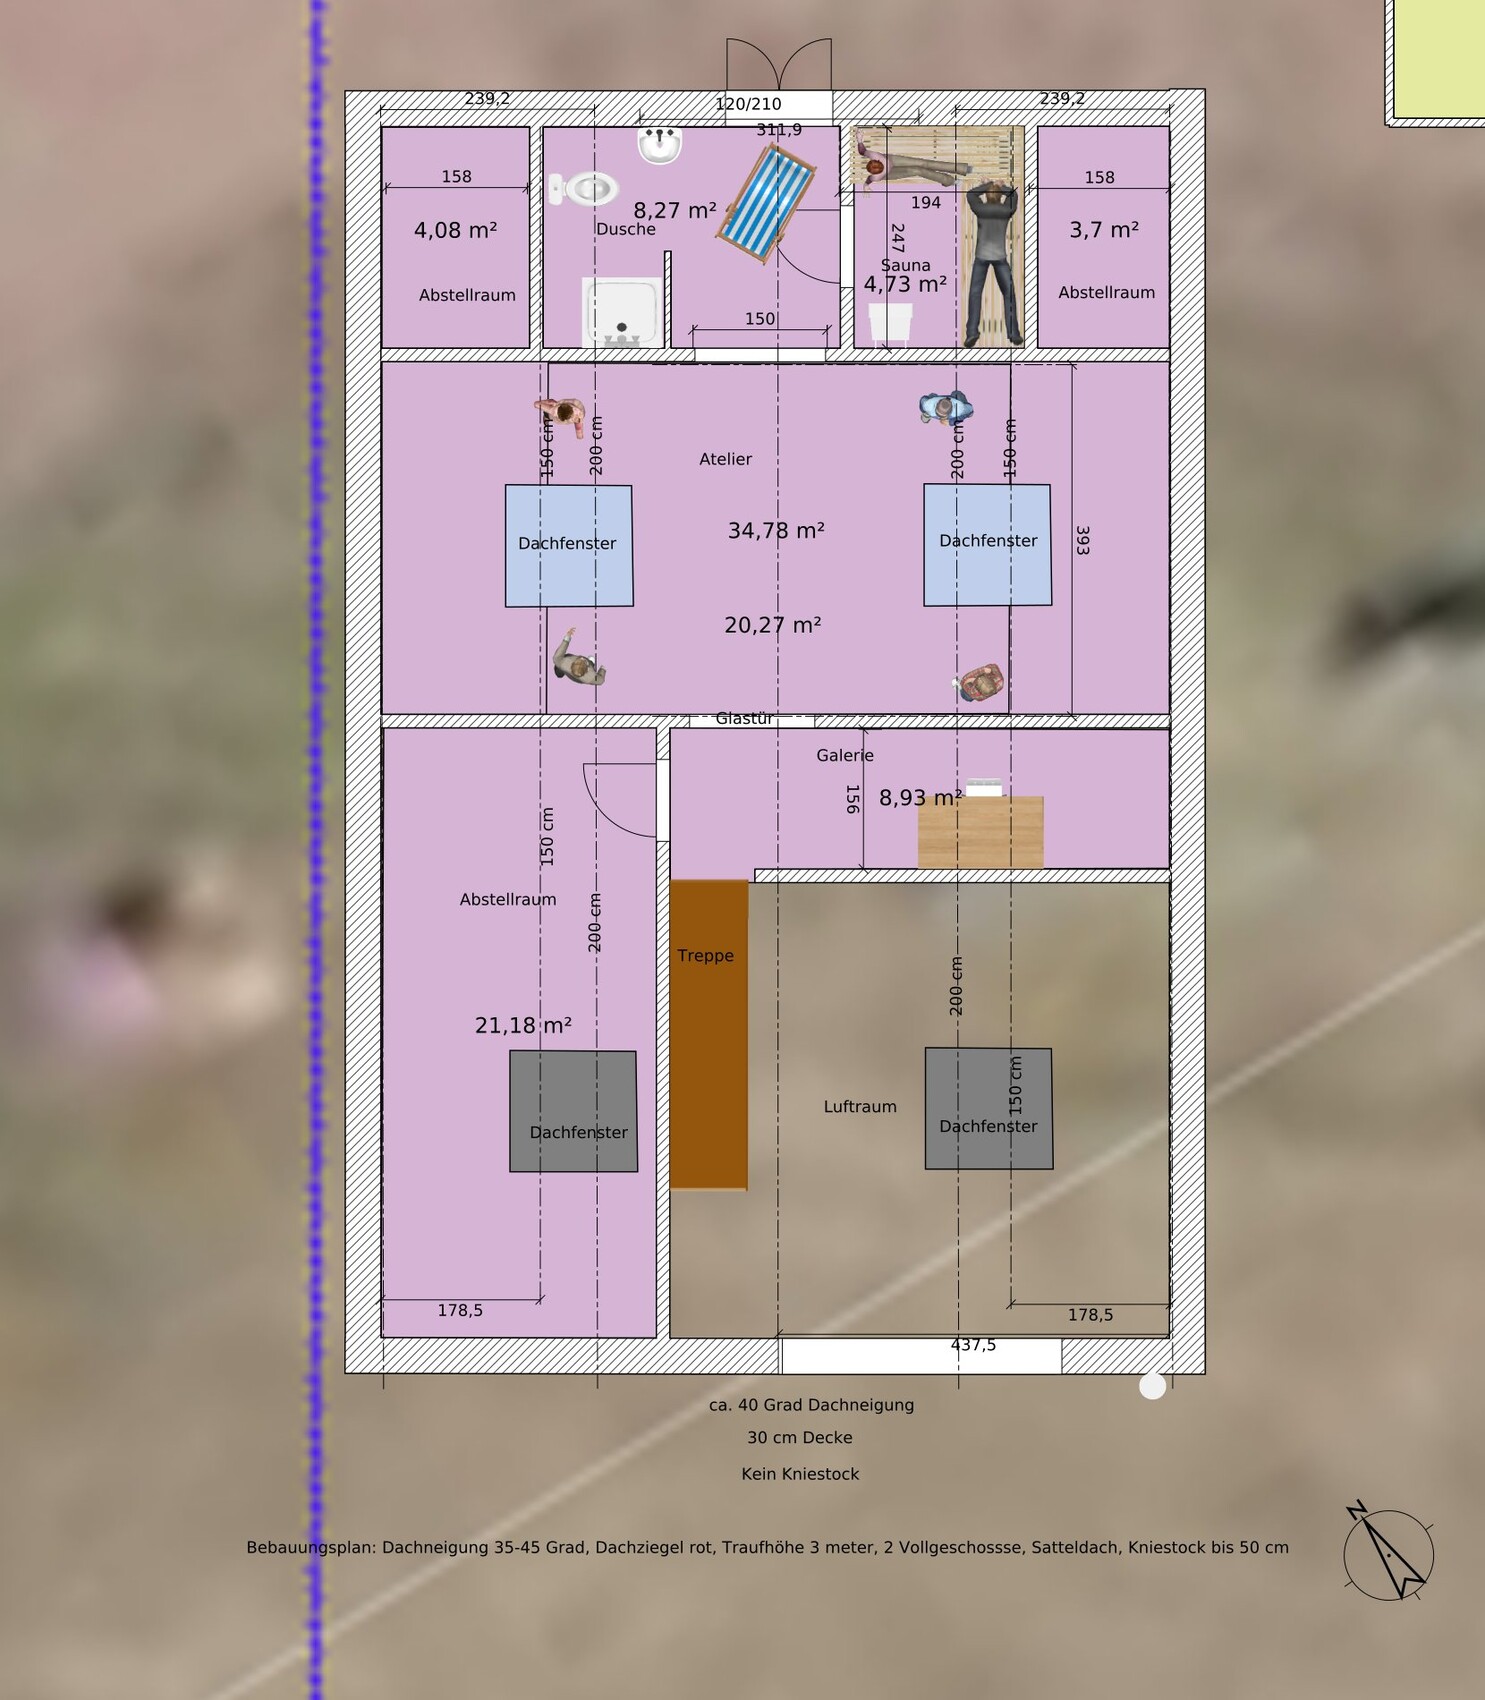
@He.Di ... as I mentioned before, did a bit of tinkering. Moved the sauna to the ground floor, and the equipment for it to the upper floor.
Here are some unordered thoughts in bullet points:
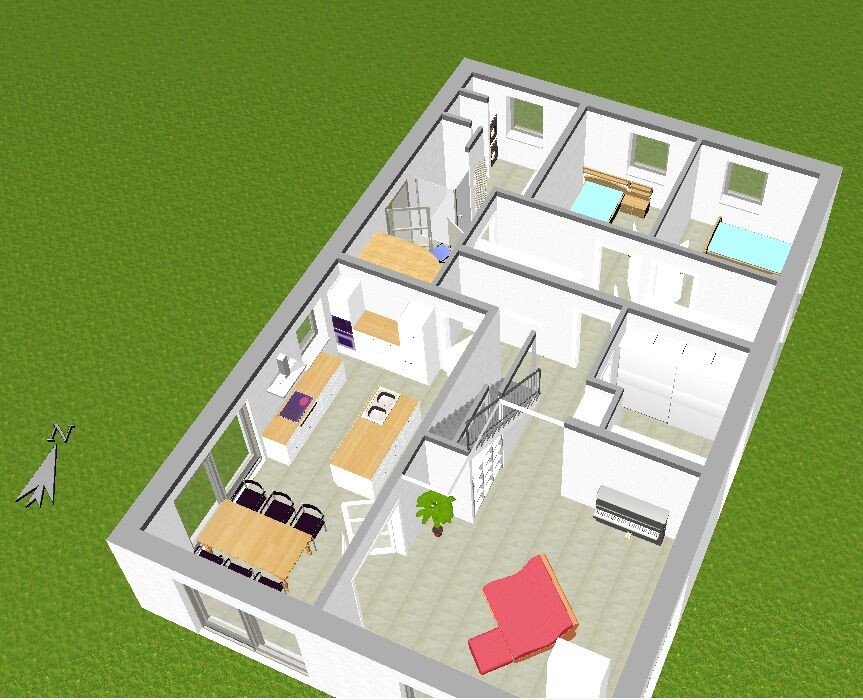
This is not all perfectly polished and largely follows the original plan, which I find reasonable in many respects. The staircase will only be enclosed underneath, which is always hard to depict (or maybe my skills are insufficient ).
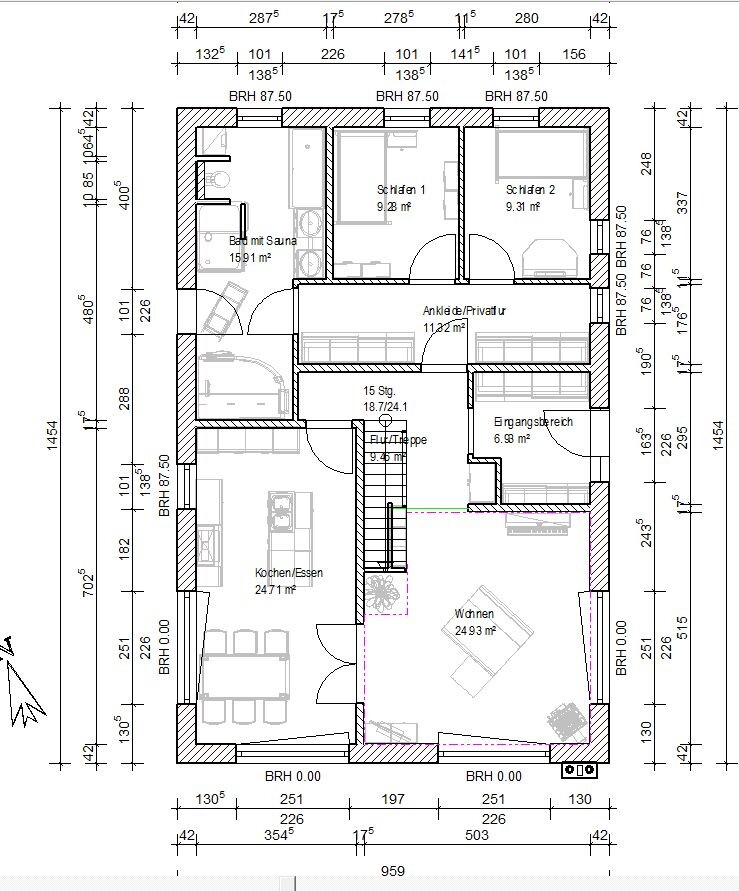
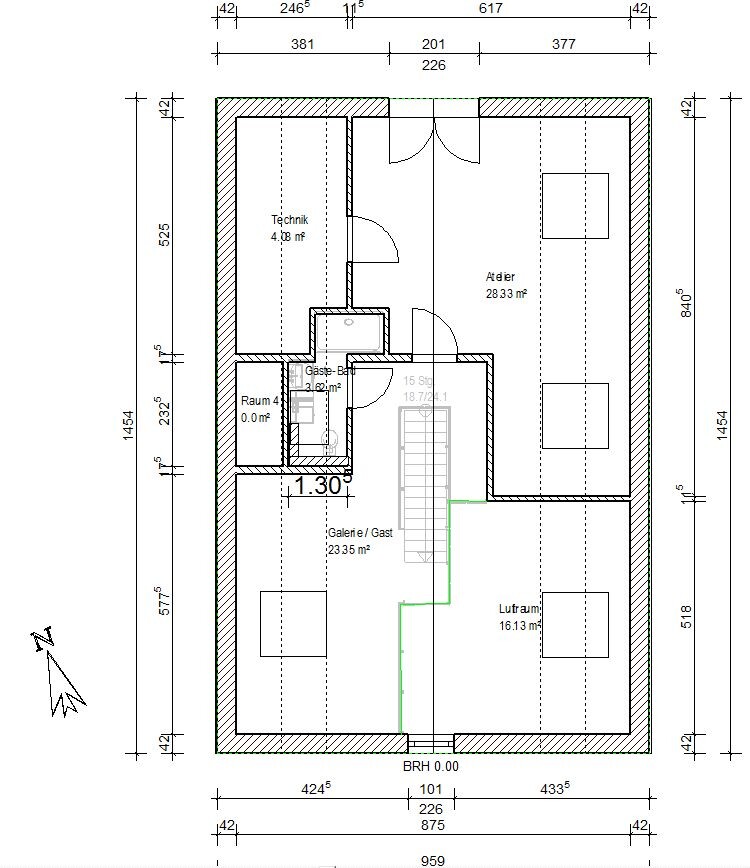
Here are some unordered thoughts in bullet points:
- Sauna with an external exit, hopefully enough relaxation space by the window with a view of the greenery.
- Bathroom on the ground floor also houses the washer and dryer as a stacked unit; there is also an outside exit from the bathroom. Laundry can be hung outside in summer, and almost all laundry will be done in this area in the end.
- Sleeping, dressing, bathing, showering, and sauna all combined in a kind of private area.
- The wall between the two bedrooms can be removed to create a large bedroom; even the dressing/privacy corridor area could be arranged differently.
- In the hallway, a built-in closet flush with the wall to store vacuum cleaner and cleaning supplies.
- Shelf under the staircase for the living area.
- Piano included in the living area.
- Kitchen is now about 350 cm wide (140 inches) with an idea of how I picture the kitchen layout. It would even be possible to integrate storage under the stairs built into the right wall for drinks and similar items.
- Upper floor ... For easy delivery of building services equipment, a double glass door in the studio. Access to the technical room also from the studio.
- Then a guest bathroom upstairs, guests can also use it as a toilet—they just have to go upstairs, which I consider reasonable. There is space on the gallery for a guest bed. Possibly you might want to separate a room there for use as a reading or guest room.
This is not all perfectly polished and largely follows the original plan, which I find reasonable in many respects. The staircase will only be enclosed underneath, which is always hard to depict (or maybe my skills are insufficient ).
Similar topics