
We are planning a house:
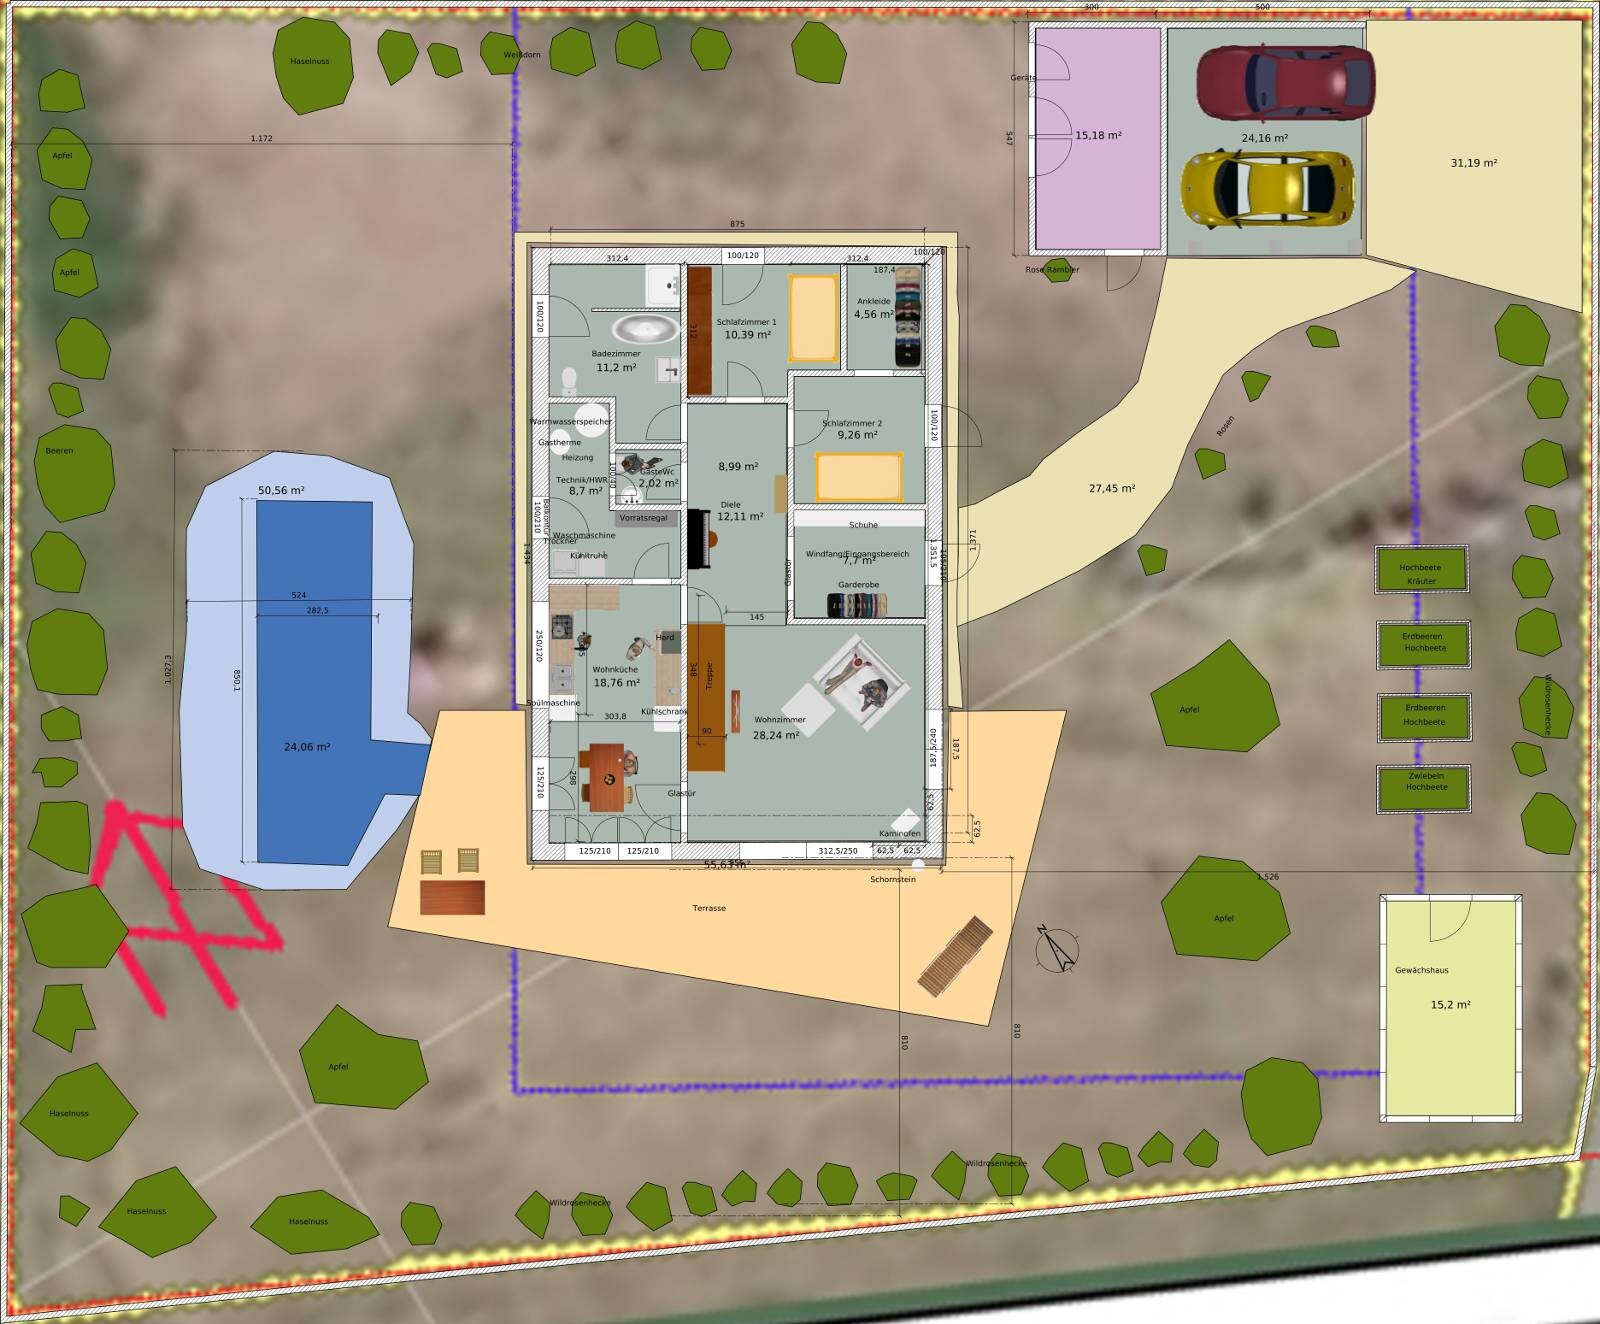
Plot size 1078 m2 (11598 sq ft), flat terrain.
Development plan: gable roof, red color, knee wall max 50 cm (20 inches), roof pitch 35-45 degrees, eaves height 3 m (10 feet), two full floors (the second must be within the roof space), floor area ratio 0.5, building coverage ratio 0.3, building line is the blue line on the plan, ridge direction not specified.
Our requirements: plenty of natural light (very important), a studio, living on one level, no frills, rather minimalist finish. Separate bedrooms, open-plan kitchen and living area.
We are two people, children have moved out, we are building for ourselves, not for guests, although they will occasionally visit.
The house will be timber frame construction, wood facade, simple shape, roof tiles. Heating with gas, underfloor heating on the ground floor, wood stove, possibly solar thermal panels.
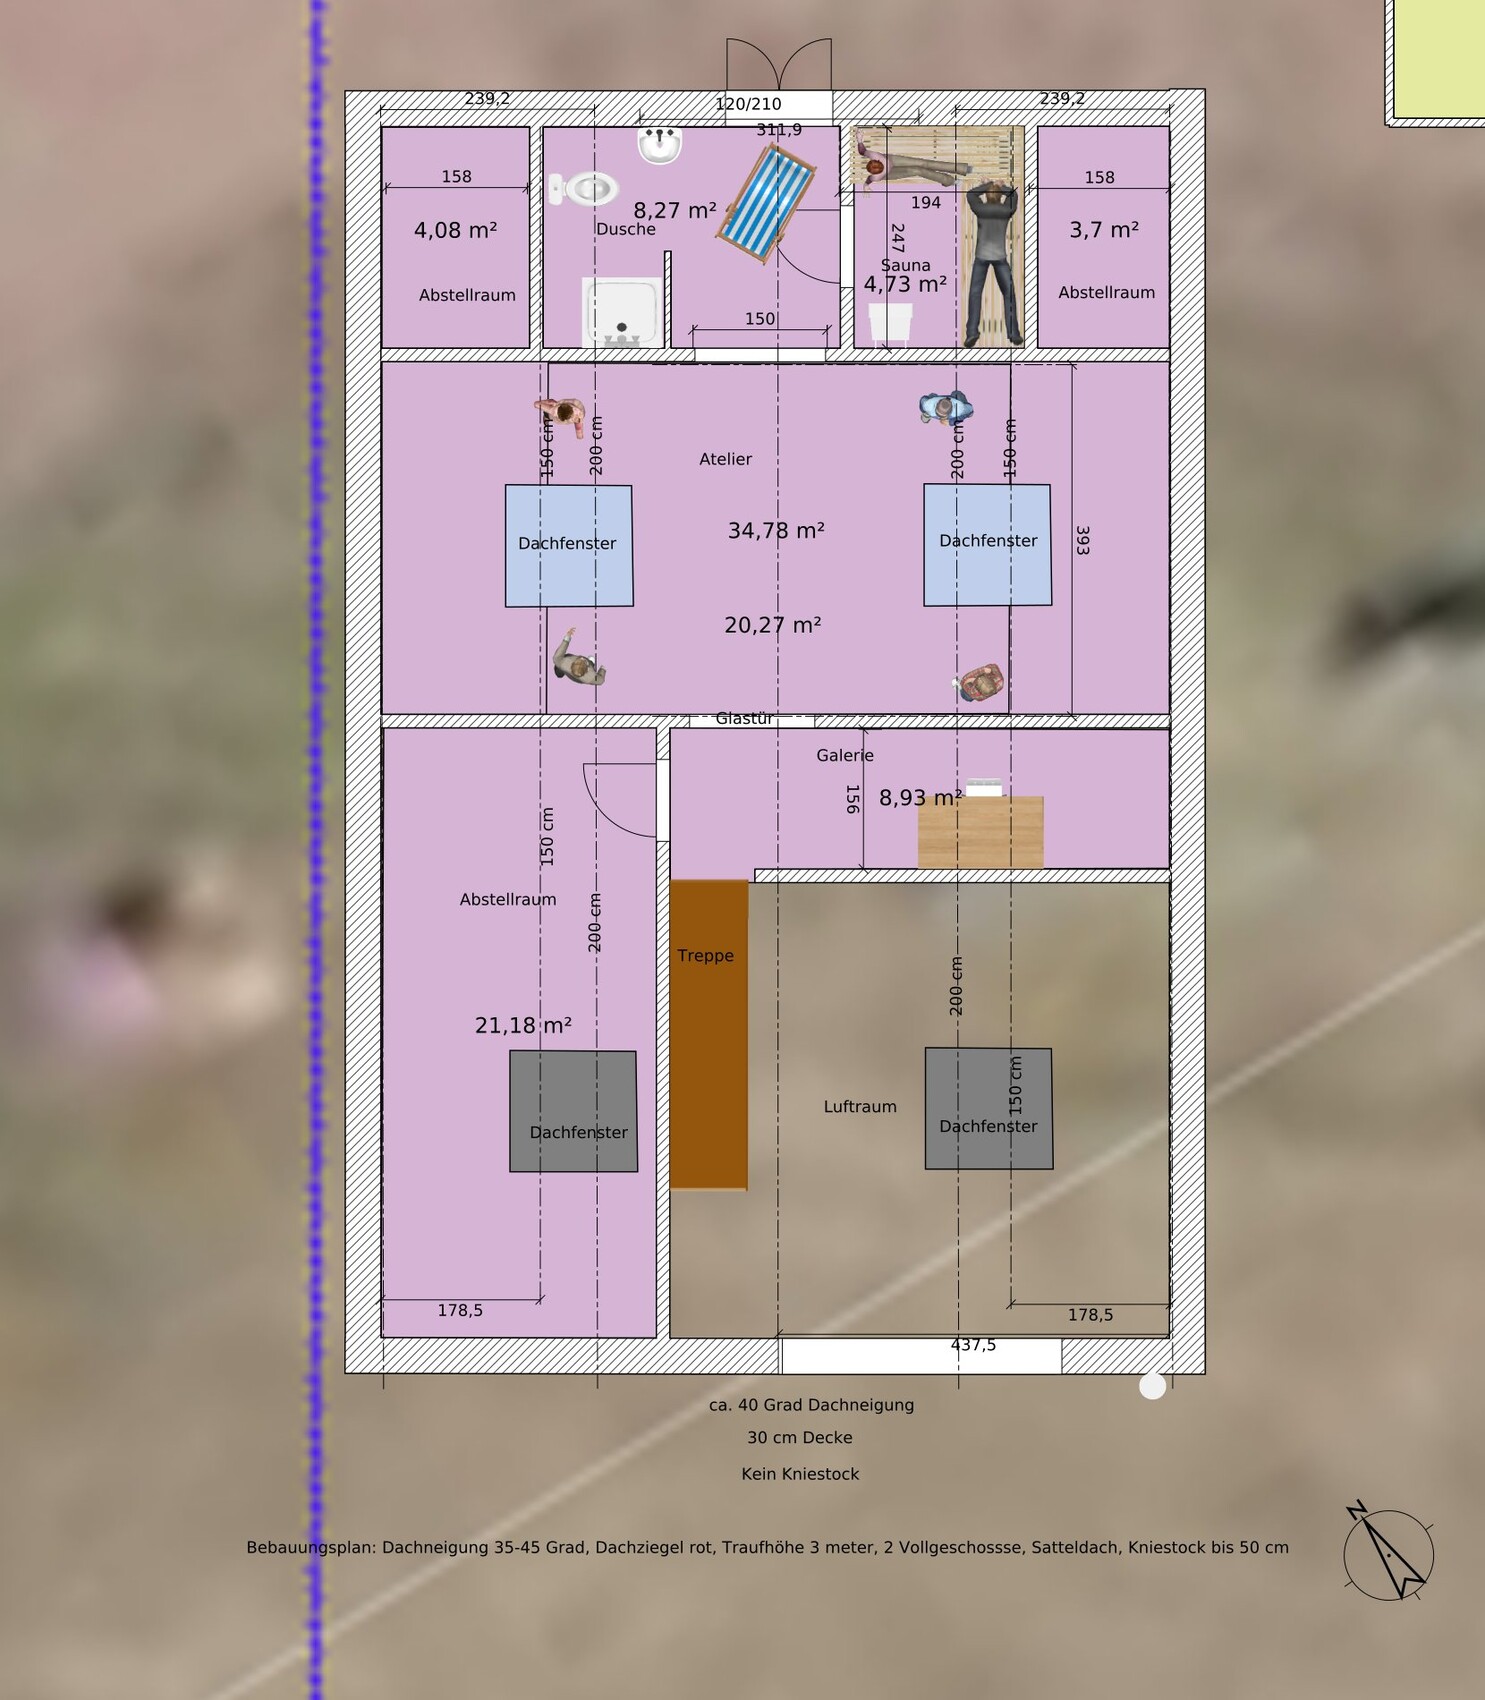
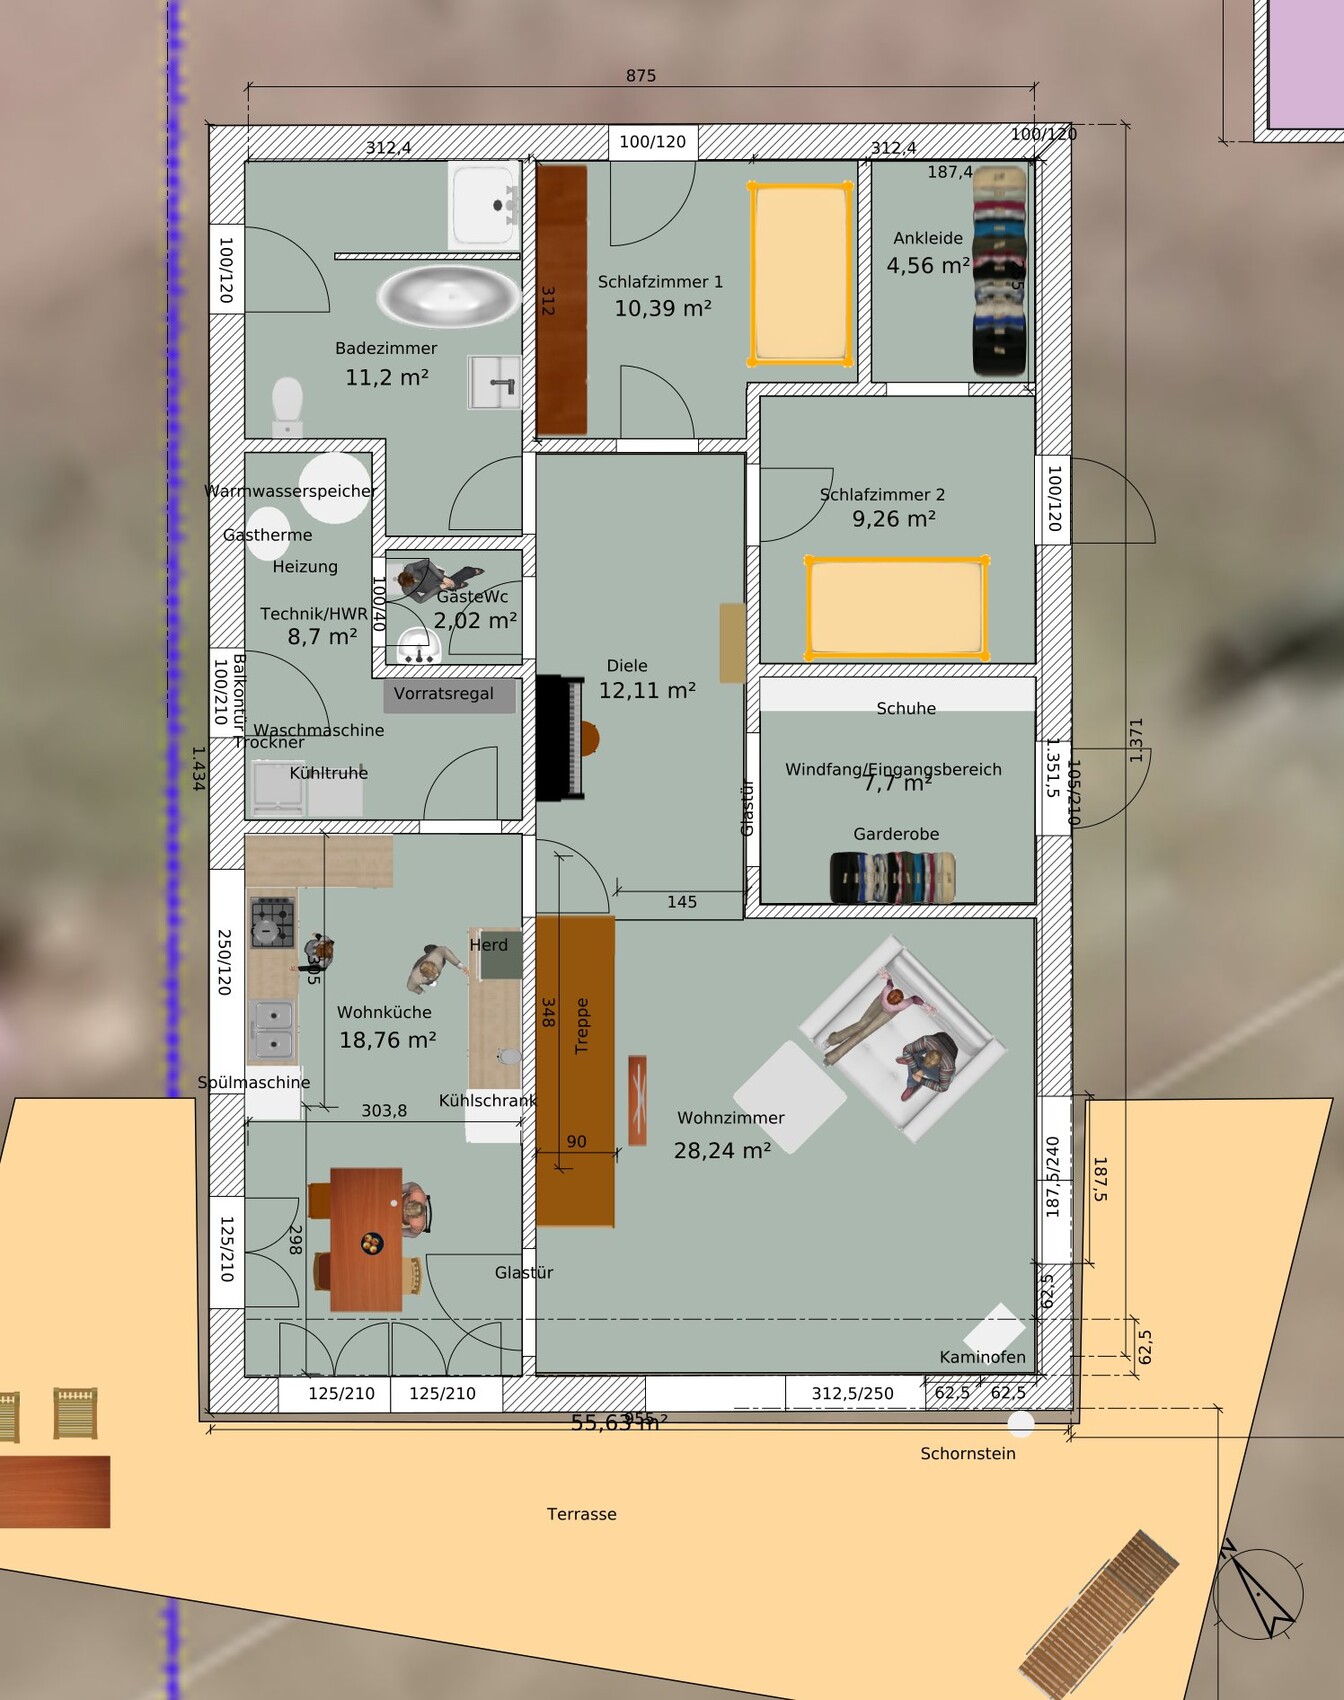
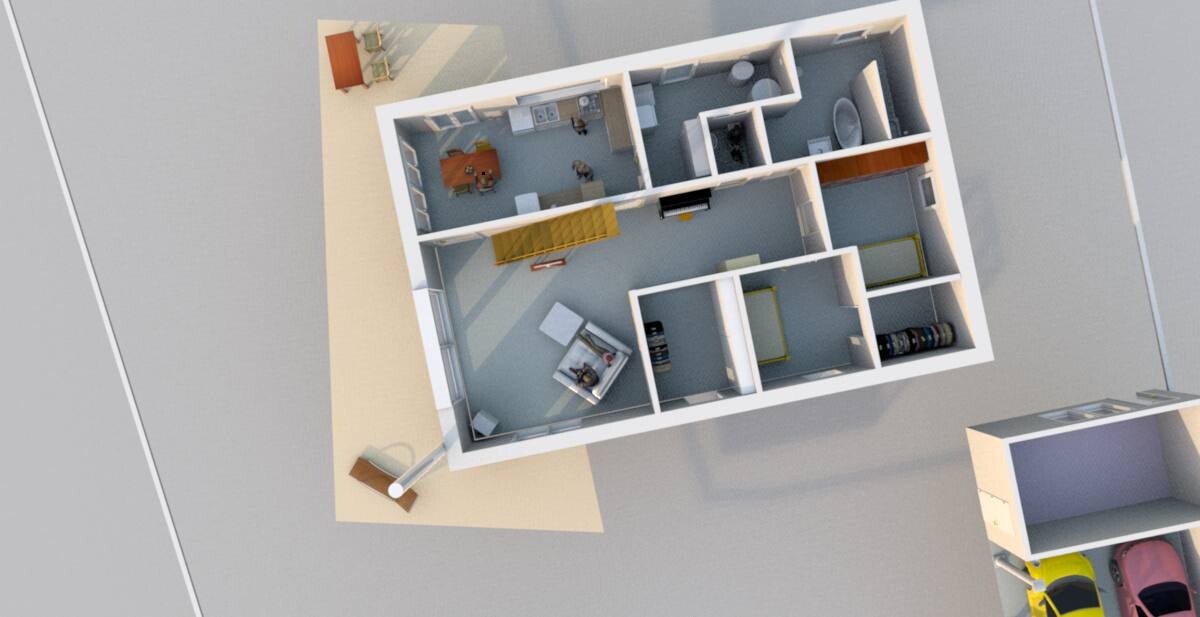
I have experimented with a program (SweetHome3D). I cannot draw a roof with it, and some details may be somewhat inaccurate. The roof has a 40-degree pitch and no knee wall, and should have no eaves overhang. The house is positioned at a corner facing south. I’m aiming to have sunlight in the house all day long. The house has about 112 m2 (1205 sq ft) of living space on the ground floor. There is only one neighbor to the north, and that will remain so. To the south is a street, followed by farmland. To the west is farmland, to the east is another street, then an orchard.
Is this a suitable design? Or not? Have I forgotten something? What is absolutely not possible? ....
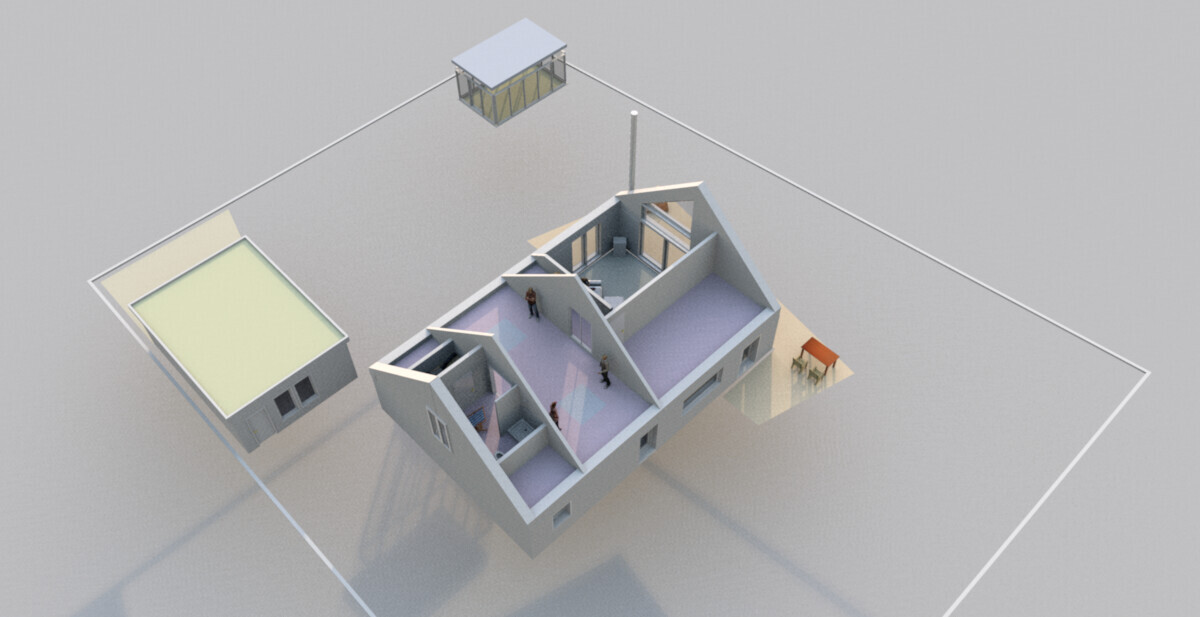
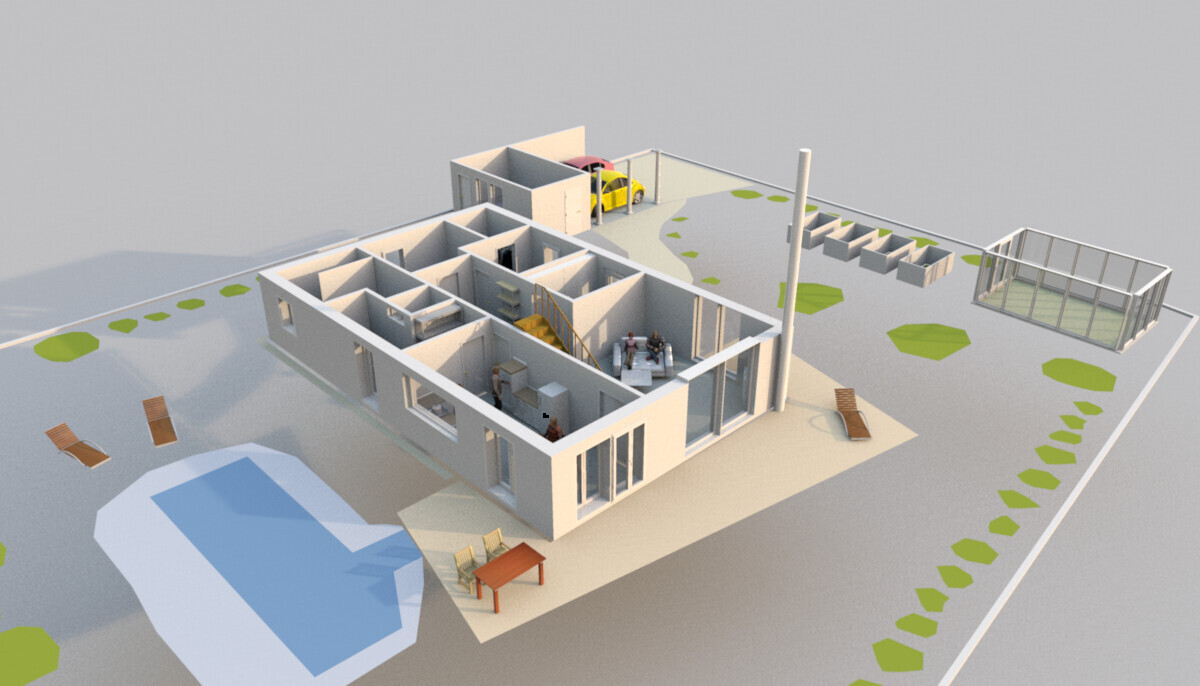
Plot size 1078 m2 (11598 sq ft), flat terrain.
Development plan: gable roof, red color, knee wall max 50 cm (20 inches), roof pitch 35-45 degrees, eaves height 3 m (10 feet), two full floors (the second must be within the roof space), floor area ratio 0.5, building coverage ratio 0.3, building line is the blue line on the plan, ridge direction not specified.
Our requirements: plenty of natural light (very important), a studio, living on one level, no frills, rather minimalist finish. Separate bedrooms, open-plan kitchen and living area.
We are two people, children have moved out, we are building for ourselves, not for guests, although they will occasionally visit.
The house will be timber frame construction, wood facade, simple shape, roof tiles. Heating with gas, underfloor heating on the ground floor, wood stove, possibly solar thermal panels.
I have experimented with a program (SweetHome3D). I cannot draw a roof with it, and some details may be somewhat inaccurate. The roof has a 40-degree pitch and no knee wall, and should have no eaves overhang. The house is positioned at a corner facing south. I’m aiming to have sunlight in the house all day long. The house has about 112 m2 (1205 sq ft) of living space on the ground floor. There is only one neighbor to the north, and that will remain so. To the south is a street, followed by farmland. To the west is farmland, to the east is another street, then an orchard.
Is this a suitable design? Or not? Have I forgotten something? What is absolutely not possible? ....
W
WilhelmRo27 Feb 2017 11:46In the German-speaking area, there are linguistic stylistic devices. My "mfg" was sarcastic. So very fitting with the rest!
Now my throat hurts from all the head shaking.
mfg
He.Di schrieb:ypg did exactly that... explained argumentatively why the kitchen is probably too small, with examples... that’s what you call constructive criticism...
constructive criticism. CONSTRUCTIVE.
He.Di schrieb:You complain about the culture of discussion? In my view, you are the first one to trample on that culture. How did it go: "I’m not going to swallow everything you feed me" (sorry, I’m not going to leaf through 4 pages for the exact wording). Seriously? That kind of expression and then talking about culture of discussion... ouch.
Unfortunately, there is hardly any culture of discussion left in these parts
Nordlys schrieb:Am I totally drunk? That’s not for us to judge? Then why ask what can be improved about the floor plan? Then please rename the thread to "This is my floor plan – you have no right to judge it," thanks!
That is not for us to judge.
Now my throat hurts from all the head shaking.
mfg

WilhelmRo schrieb:
- to get upstairs you still have to go through the living room or kitchenI don’t see any directional arrows, but I assume the stairs were rotated last, with the entry point from the hallway and space underneath oriented toward the dining area.
WilhelmRo schrieb:
- confusing bedroom layout, one with a walk-in closet and one withoutProbably due to the mixed arrangement, aka a heterosexual couple: man with a wardrobe, woman with a walk-in closet.
WilhelmRo schrieb:
Typical process when newbies ask pros questions:
Newbie: Is this okay?
Pro: I think you should make the kitchen bigger so it’s easier to move around the table and have more storage, and...
Newbie: Thanks, sounds good, and since you’ve built before, I guess you know what you’re doingMore likely typical process:
Original Poster: has the right to a subjective opinion
Responders: remain polite
WilhelmRo schrieb:
If I had to bet: this house will never be built anything like this.If I were to bet, I’d bet against that it will be built according to the plan. Here we have people of middle age with experience living in detached single-family homes. Unlike those in their early thirties currently renting their second apartment, this suggests they are already able to translate their living preferences quite well onto a plot of land, resulting in a remarkable match between plan and construction.
I wouldn’t call the original poster’s decision not to conform their individual design to mainstream norms “resistance to advice.” They do accept constructive criticism, and simply reflect on their own ideas—sometimes with the result of only making slight changes to course.
https://www.instagram.com/11antgmxde/
https://www.linkedin.com/company/bauen-jetzt/
W
WilhelmRo27 Feb 2017 14:3011ant schrieb:
I don’t see a directional arrow, but I assume the staircase was rotated last A previous draft would have had the staircase leading to nowhere, and since then no changes to the staircase have been mentioned.
11ant schrieb:
probably because of the confusing mix aka mixed couple Was that mentioned anywhere? I have only ever read “We.”
11ant schrieb:
more likely the normal process:
OP: has the license for their subjective view
Responders: remain polite If that is supposed to be normal, replying with “Just because I don’t swallow everything you throw at me”... then I’ll say, to put it in Bavarian, “well, cheers to that...”
I hope not too many agree with that statement, otherwise reading this forum might become very unpleasant if the OP is allowed to behave without consequences.
Like with the staircase direction, you simply assume certain facts, in this case:
11ant schrieb:
Here people of middle age are asking But here I can tell you that you are wrong:
Here people of advanced age are asking, after all “the children have already left the house.”
Best regards
He.Di schrieb:
In any case, I appreciate being able to share the other person’s thoughts, to learn their motivations, and then, if they wish (as in this case), to contribute my suggestions constructively. He.Di schrieb:
That also means I really have to engage with the other person and take time. If I don’t want to or cannot, I simply don’t do it. At least that’s my approach.And therefore I asked you in #2 to provide the requirements checklist so that we can help you individually and constructively with your draft. You had almost our full attention (and you didn’t even notice it )
#2:
ypg schrieb:
Could you please fill out the pinned requirements checklist and post the information...
Best regards, YvonneI also asked for measurements, or actually you were reminded several times.
It’s quite amusing when you then respond with words like "Just because I don’t blindly accept everything you throw at me" (something along those lines or the exact wording), and somewhere else you wrote to another user "Yes, sir, teacher" — and later you talk about conversational culture , without realizing how inappropriate your replies are.
He.Di schrieb:
And some people don’t like that. It can lead to someone getting snappy,You dislike something — but it seems irrelevant whether someone here who takes the time to help you is treated respectfully by you. No one who replied to you lost their composure, no matter how rude you became.
You are free to follow whichever advice you want and ignore the rest. But all suggestions must be treated respectfully as long as they make sense and the users are trying to help you.
If you had shown a bit more appreciation, there might have even been sketches or drafts for you—from me (bungalows are my specialty) or from Kerstin... at least an explanation of why toilets and kitchens are planned next to each other, and why this was not done in your plans; why the attic floor layout as designed won’t work, and why the kitchen planning is not ergonomic.
But what am I saying: measurements are missing, so nothing can be constructive!
I labeled the "Herr Lehrer" (Mr. Teacher) as conservative versus traditional based on my distinction of terms, and I did not reprimand him in the grade book.
I do not agree with most of the accusations: the list of questions is largely addressed in the original post. Dimensions are not indicated everywhere, but the width of 8.75 m (29 feet) between the exterior walls, overall length of 14.34 m (47 feet), and 62.5 cm (25 inches) planning grid are clearly visible. The staircase is 90 cm (35 inches) wide, and each side aisle measures 3.12 m (10 feet 3 inches). The basic building type is a hall house, which is all understandable.
The bathroom and kitchen share a single plumbing line, and placing the utility room centrally between them seems like a smart design choice.
https://www.instagram.com/11antgmxde/
https://www.linkedin.com/company/bauen-jetzt/
I do not agree with most of the accusations: the list of questions is largely addressed in the original post. Dimensions are not indicated everywhere, but the width of 8.75 m (29 feet) between the exterior walls, overall length of 14.34 m (47 feet), and 62.5 cm (25 inches) planning grid are clearly visible. The staircase is 90 cm (35 inches) wide, and each side aisle measures 3.12 m (10 feet 3 inches). The basic building type is a hall house, which is all understandable.
The bathroom and kitchen share a single plumbing line, and placing the utility room centrally between them seems like a smart design choice.
https://www.instagram.com/11antgmxde/
https://www.linkedin.com/company/bauen-jetzt/
Similar topics