
We are planning a house:
Plot size 1078 m2 (11598 sq ft), flat terrain.
Development plan: gable roof, red color, knee wall max 50 cm (20 inches), roof pitch 35-45 degrees, eaves height 3 m (10 feet), two full floors (the second must be within the roof space), floor area ratio 0.5, building coverage ratio 0.3, building line is the blue line on the plan, ridge direction not specified.
Our requirements: plenty of natural light (very important), a studio, living on one level, no frills, rather minimalist finish. Separate bedrooms, open-plan kitchen and living area.
We are two people, children have moved out, we are building for ourselves, not for guests, although they will occasionally visit.
The house will be timber frame construction, wood facade, simple shape, roof tiles. Heating with gas, underfloor heating on the ground floor, wood stove, possibly solar thermal panels.
I have experimented with a program (SweetHome3D). I cannot draw a roof with it, and some details may be somewhat inaccurate. The roof has a 40-degree pitch and no knee wall, and should have no eaves overhang. The house is positioned at a corner facing south. I’m aiming to have sunlight in the house all day long. The house has about 112 m2 (1205 sq ft) of living space on the ground floor. There is only one neighbor to the north, and that will remain so. To the south is a street, followed by farmland. To the west is farmland, to the east is another street, then an orchard.
Is this a suitable design? Or not? Have I forgotten something? What is absolutely not possible? ....
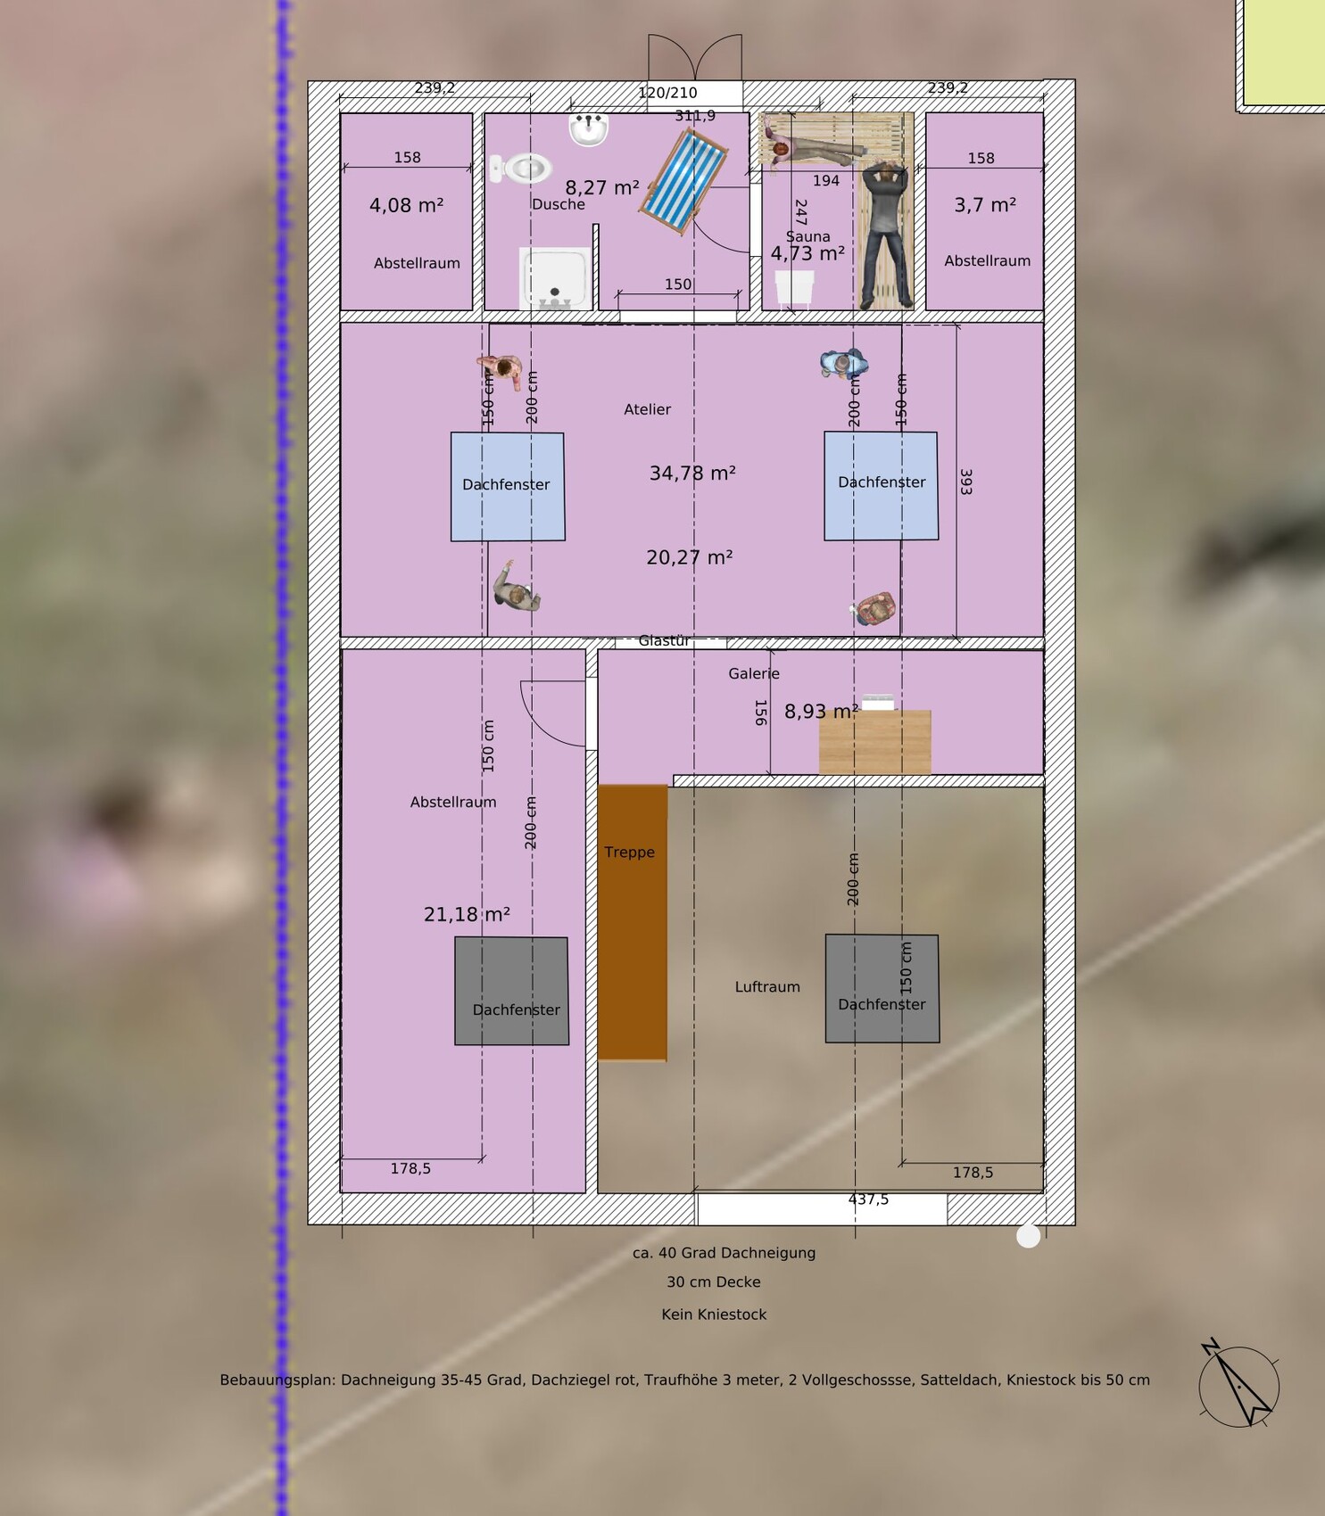
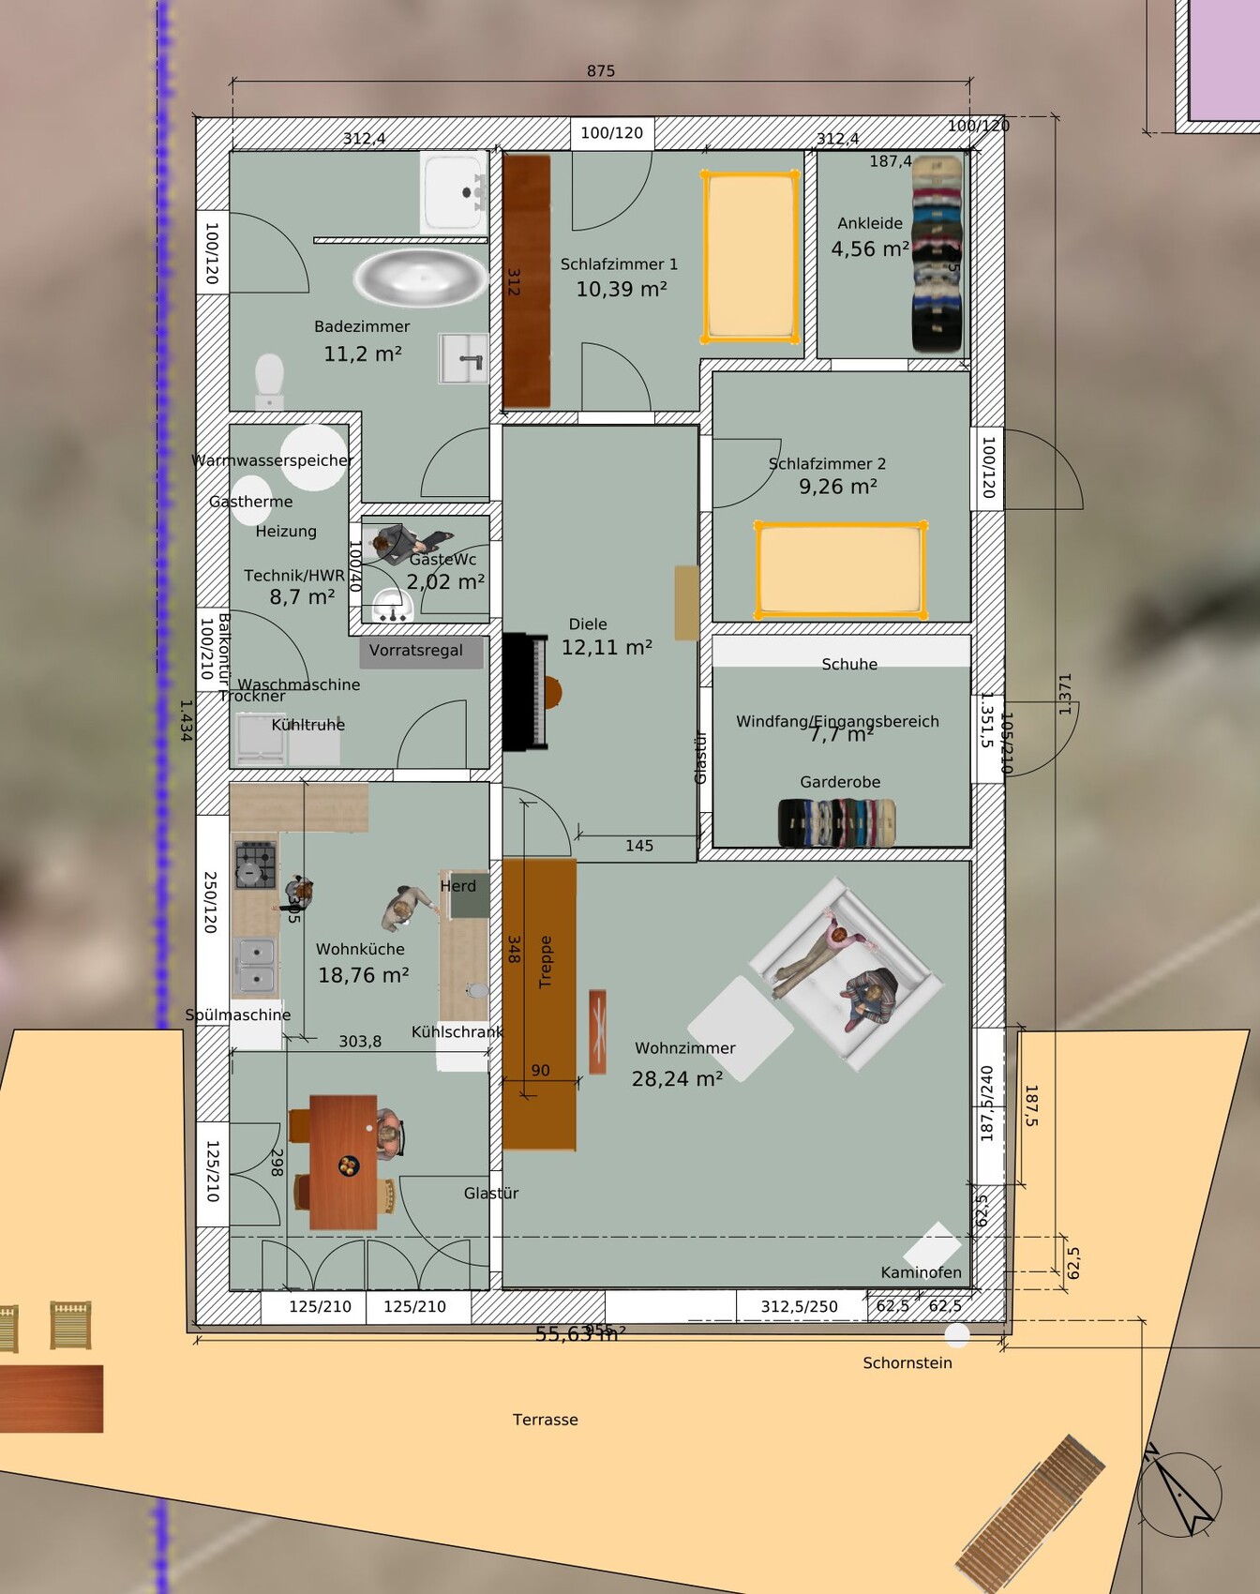
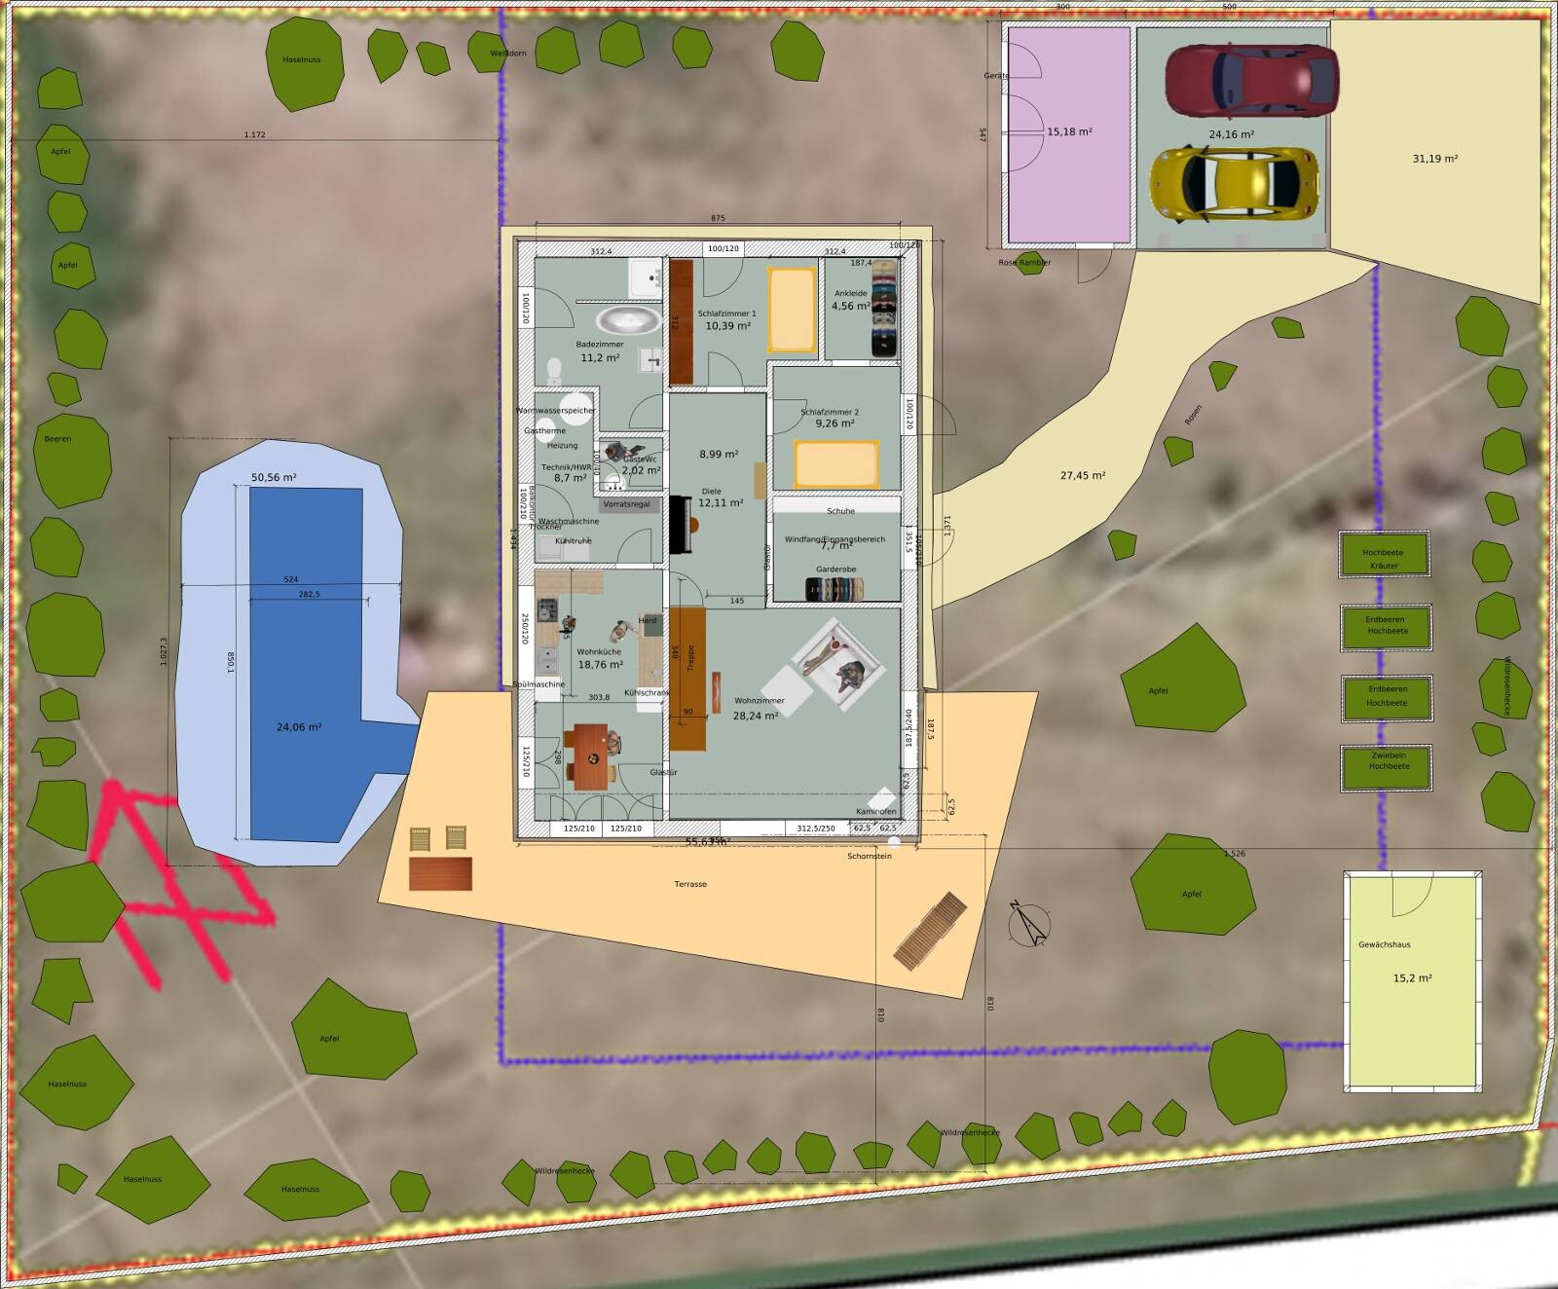
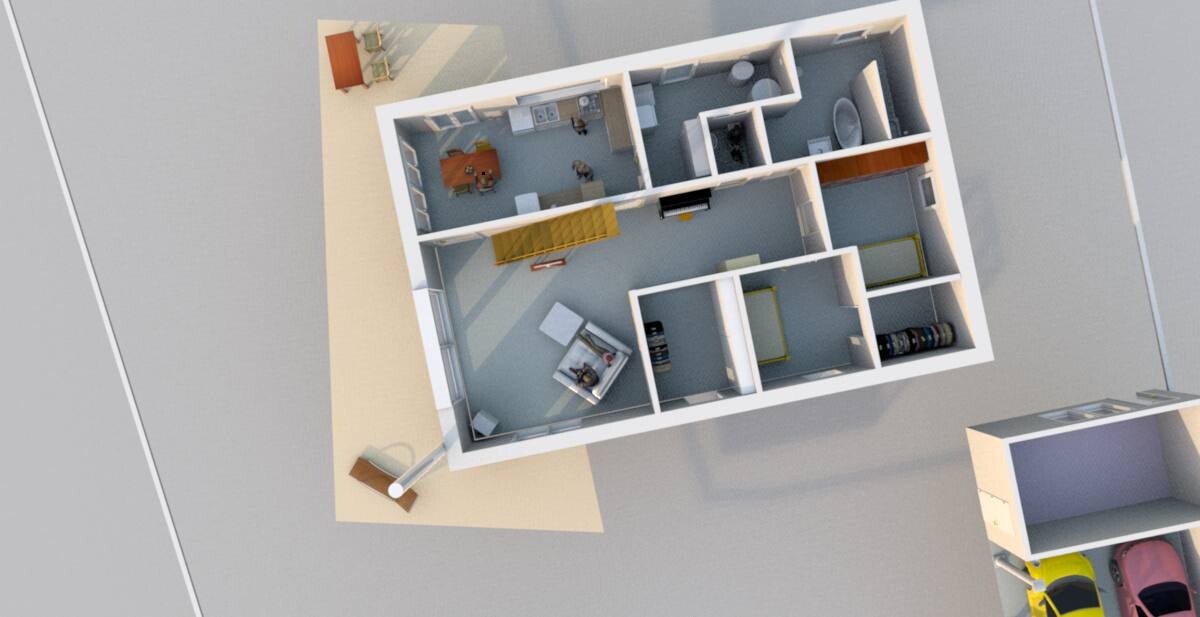
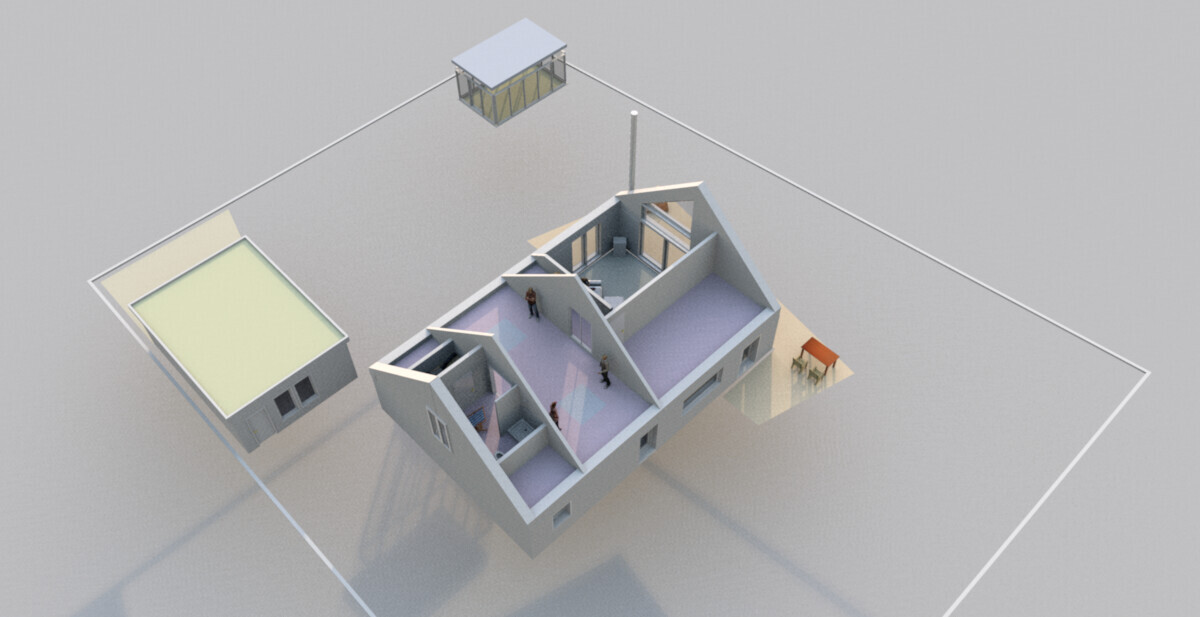
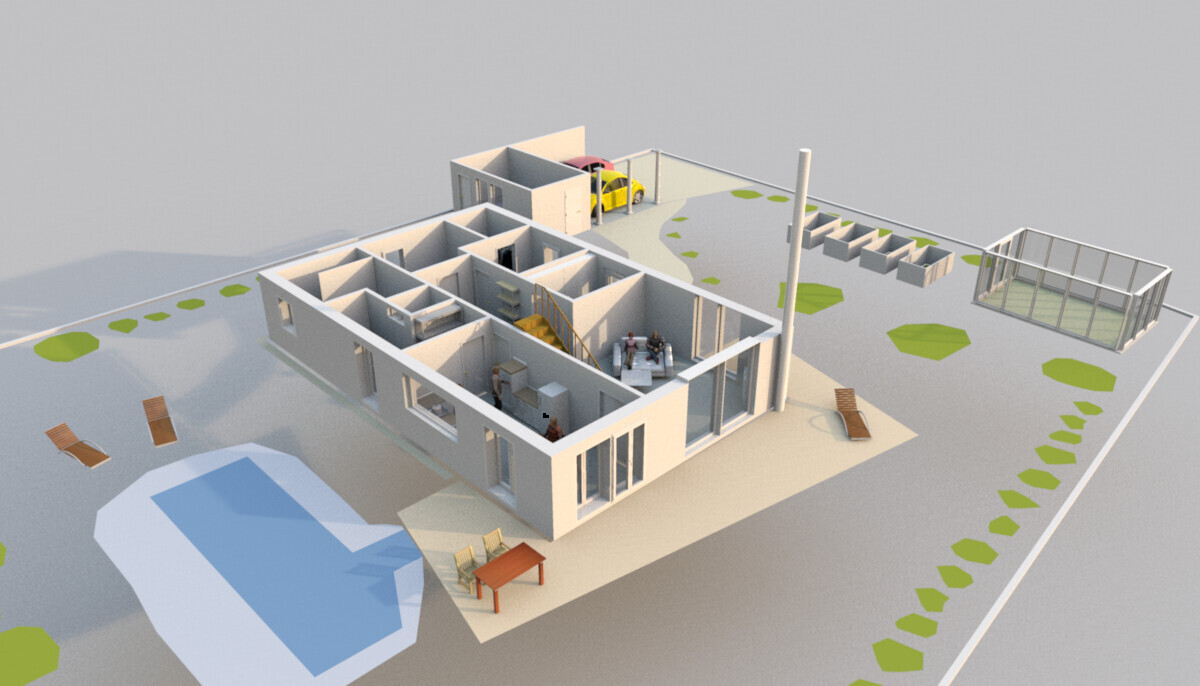
Plot size 1078 m2 (11598 sq ft), flat terrain.
Development plan: gable roof, red color, knee wall max 50 cm (20 inches), roof pitch 35-45 degrees, eaves height 3 m (10 feet), two full floors (the second must be within the roof space), floor area ratio 0.5, building coverage ratio 0.3, building line is the blue line on the plan, ridge direction not specified.
Our requirements: plenty of natural light (very important), a studio, living on one level, no frills, rather minimalist finish. Separate bedrooms, open-plan kitchen and living area.
We are two people, children have moved out, we are building for ourselves, not for guests, although they will occasionally visit.
The house will be timber frame construction, wood facade, simple shape, roof tiles. Heating with gas, underfloor heating on the ground floor, wood stove, possibly solar thermal panels.
I have experimented with a program (SweetHome3D). I cannot draw a roof with it, and some details may be somewhat inaccurate. The roof has a 40-degree pitch and no knee wall, and should have no eaves overhang. The house is positioned at a corner facing south. I’m aiming to have sunlight in the house all day long. The house has about 112 m2 (1205 sq ft) of living space on the ground floor. There is only one neighbor to the north, and that will remain so. To the south is a street, followed by farmland. To the west is farmland, to the east is another street, then an orchard.
Is this a suitable design? Or not? Have I forgotten something? What is absolutely not possible? ....
A greenhouse can be placed anywhere, as it is not considered a building according to the state building regulations, but only supports garden use.
Because you included too many unnecessary details. But that shouldn’t be a reason for you to see yourself as a dog.
Well: TV open towards the hallway, which borders the bedrooms... the TV sounds are carried through the open hallway into the bedrooms.
I didn’t say the table is too small, but that the dimensions should be checked. I wrote this while on the go, so I kept it brief.
You only have about 3 x 3 meters (10 x 10 feet) available for the dining area. Since you also have a patio door there, you probably want to use it without having to move the table, right?
I also mentioned that dimensions are missing to analyze everything precisely. Still, with a 1.60 m (5 ft 3 in) table, you have 1.40 m (4 ft 7 in) left from a 3 m length. The 70 cm (28 in) space on each short side of the table is shared… but that’s not enough to avoid bumping into the refrigerator or the patio door. Of course, that’s exaggerated, but since nobody tiptoes through their house to avoid bumping into things, this can happen with such a “tight” layout.
The same applies to the utility room: with a width of about 1.50 m (5 ft) and an L shape, there is hardly enough space to place items without having to squeeze around the shelf towards the heating area. In the bathroom: if one person is standing at the washbasin, the other has to squeeze behind them and around the corner.
In that case, this is not correct.
Then even 15 m² (160 sq ft) would be enough. Your living room and hallway are quite generous compared to the rest. However, the TV is somehow placed in a traffic area. Visually I can’t imagine this because the TV and staircase clash unharmoniously.
Understandable!
I think the idea of converting the attic into a hobby room is great!
I also like the gallery and open space – although I expect more spaciousness from a gallery.
However, I think the sauna needs an exit to the outside – having access from the sauna and master bathroom directly to the garden would be fantastic!
The hobby room will be smaller and darker than expected due to the sloping roof – I would place it at a gable end so windows could turn it into a proper studio. I would combine the gallery with the studio.
I also like the kitchen location... and I imagine a kitchen-living area in the conservatory with a garden view – but this would need good dimensions.
Many design enthusiasts are familiar with concepts like forbidden corners (Feng Shui), the golden ratio (which also applies to rooms), energy flow, or points of rest... but I think I’ll leave that aside.
You should, however, consider whether the hallway belongs more to the living area or if the living room is more of a traffic zone. A zoning of living and sleeping areas is advisable here; also consider Kerstin’s idea of having the dressing room (or bathroom?) accessible from both bedrooms.
You can allocate the square meters of the hallway and 10 m² (108 sq ft) of the living room to other rooms. If a storage room (why do you mention children’s rooms and compare them?) is desired, then that’s fine. I don’t want to pressure anyone. But you should ensure that common furniture can be used, doors can be opened, and TVs can be placed properly. It also doesn’t hurt to imagine yourself 10 years older or in the future.
He.Di schrieb:
How do you come to the conclusion that I have fallen in love with my planning? Because I don’t just accept everything you throw at me?
Because you included too many unnecessary details. But that shouldn’t be a reason for you to see yourself as a dog.
He.Di schrieb:
For example, what did you mean by the noise transmission from the hallway?
Well: TV open towards the hallway, which borders the bedrooms... the TV sounds are carried through the open hallway into the bedrooms.
He.Di schrieb:
Why is the table too small for two or even four people at that size?
I didn’t say the table is too small, but that the dimensions should be checked. I wrote this while on the go, so I kept it brief.
You only have about 3 x 3 meters (10 x 10 feet) available for the dining area. Since you also have a patio door there, you probably want to use it without having to move the table, right?
I also mentioned that dimensions are missing to analyze everything precisely. Still, with a 1.60 m (5 ft 3 in) table, you have 1.40 m (4 ft 7 in) left from a 3 m length. The 70 cm (28 in) space on each short side of the table is shared… but that’s not enough to avoid bumping into the refrigerator or the patio door. Of course, that’s exaggerated, but since nobody tiptoes through their house to avoid bumping into things, this can happen with such a “tight” layout.
The same applies to the utility room: with a width of about 1.50 m (5 ft) and an L shape, there is hardly enough space to place items without having to squeeze around the shelf towards the heating area. In the bathroom: if one person is standing at the washbasin, the other has to squeeze behind them and around the corner.
He.Di schrieb:
I can reach every corner of the ground floor in the house with a wheelchair.
In that case, this is not correct.
He.Di schrieb:
And we know: 25 m² (270 sq ft) is more than enough for a living room (if it is only a living room and nothing else).
Then even 15 m² (160 sq ft) would be enough. Your living room and hallway are quite generous compared to the rest. However, the TV is somehow placed in a traffic area. Visually I can’t imagine this because the TV and staircase clash unharmoniously.
He.Di schrieb:
I simply refuse to go along with every nonsense just because it’s fashionable right now.
Understandable!
I think the idea of converting the attic into a hobby room is great!
I also like the gallery and open space – although I expect more spaciousness from a gallery.
However, I think the sauna needs an exit to the outside – having access from the sauna and master bathroom directly to the garden would be fantastic!
The hobby room will be smaller and darker than expected due to the sloping roof – I would place it at a gable end so windows could turn it into a proper studio. I would combine the gallery with the studio.
I also like the kitchen location... and I imagine a kitchen-living area in the conservatory with a garden view – but this would need good dimensions.
Many design enthusiasts are familiar with concepts like forbidden corners (Feng Shui), the golden ratio (which also applies to rooms), energy flow, or points of rest... but I think I’ll leave that aside.
You should, however, consider whether the hallway belongs more to the living area or if the living room is more of a traffic zone. A zoning of living and sleeping areas is advisable here; also consider Kerstin’s idea of having the dressing room (or bathroom?) accessible from both bedrooms.
You can allocate the square meters of the hallway and 10 m² (108 sq ft) of the living room to other rooms. If a storage room (why do you mention children’s rooms and compare them?) is desired, then that’s fine. I don’t want to pressure anyone. But you should ensure that common furniture can be used, doors can be opened, and TVs can be placed properly. It also doesn’t hurt to imagine yourself 10 years older or in the future.

11ant schrieb:
How are the dimensions of the house design actually determined?
For the conservatory feel in the dining area, I would extend it up to the roof and also add glazing above.
"Conservative" means sticking with the old until something new and better comes along.
"Traditional" means sticking with the old just because it has been there for a long time.
So, "going along with every nonsense" would not be conservative, because nonsense is not good – rather traditional, because going along with every nonsense has always been popular.Yes, teacher. We are neither conservative nor traditional.
Extending the glass above the dining area is not possible, but up to the ceiling maybe, yes. Okay.
I based the dimensions on an agricultural building nearby. It is very straightforward. I like that.
ypg schrieb:
because you included too many unnecessary details on the drawings I see.
ypg schrieb:
But that shouldn’t be a reason for you to see yourself as a dog.I don’t find that funny.
ypg schrieb:
Well: TV facing the hallway, which is adjacent to the bedrooms... The TV noise will carry through the open hallway to the bedrooms.That's something to consider.
ypg schrieb:
I didn’t say the table was too small, just that the measurements should be double-checked. I wrote that quickly while on the move.Then why write at all?
ypg schrieb:
You only have about 3 x 3 meters (10 x 10 feet) for the dining area. But since there is also a patio door there, you’d want to be able to use it without having to move the table, right?It’s a sliding door.
ypg schrieb:
That’s obviously exaggerated.Indeed.
ypg schrieb:
But since people don’t usually sneak through their own house to avoid bumping into things, narrow designs like this can cause issues. The same applies to the utility room: at about 1.50 meters (60 inches) wide in an L-shape, there’s barely enough space without having to snake around the shelves towards the heating system. In the bathroom: if someone is standing in front of the washbasin, another person has to squeeze around behind and through the corner.True. It has been changed.
ypg schrieb:
Then even 15 square meters (160 square feet) are enough. Your living room and hallway are quite generous compared to the rest. However, the TV somehow stands in a traffic zone. Visually, I can't imagine it working well, as the TV and staircase clash awkwardly.The generous shared space is intentional. And yes, the dining area is indeed rather small, but I believe all the windows make it feel more spacious. The 3 x 3 meters (10 x 10 feet) works well—I see that from my parents’ dining room. It’s exactly that size and has served them well for 60 years with all the family gatherings. Sometimes it’s really tight... And that’s neither tradition nor conservatism—just experience.
And yes, the TV/staircase arrangement really looks awkward. But we could do something more modern, like building a half wall instead of a railing to the right of the stairs and integrate the TV into that wall, for example.
ypg schrieb:
I really like the idea of turning the attic into a hobby room! The gallery and open space are great too—even though I would expect more generosity from a gallery.
I do think the sauna needs an exit to the outside—a direct access from the sauna and master bathroom to the garden would be a dream! The hobby room will probably turn out smaller and darker than expected because of the sloping roof—I'd move it to a gable end so that windows can make it suitable as a studio. I would combine the gallery with the studio.
The kitchen location is great too... and I can picture a living kitchen in the conservatory with a garden view—but that would require generous dimensions.The gallery has been changed, the sauna is still upstairs. First reason: Sure, it would be nice to have direct outside access from the bathroom and sauna, but that would take up too much space on the main living level (remember: the living area should all be on one level). Second reason: we already had a sauna in the old house in our attic studio, and it worked well—we had a corner in the studio set up as a wellness area. It was nice for relaxing. Priority downstairs is living. Priority upstairs is studio and wellness.
If anyone has ideas on how to integrate the sauna on the ground floor, please share. I would be very grateful.
The “hobby” room, our studio, has been revised. It already had skylights and still does. The gallery and studio won’t be combined because the gallery is connected to the living area by the open space. The studio is more of a workshop and needs separation due to dirt, paint, etc. It doesn’t belong in the living area.
ypg schrieb:
Many creative designers consider forbidden corners (Feng Shui), the golden ratio (also found in rooms), energy flow, or focal points... but I think I’ll skip that here.Oh.
ypg schrieb:
However, you should consider whether the hallway belongs more to the living area or if the living room is rather a circulation space. A zoning between living and sleeping areas would be appropriate, including Kerstin’s idea of having the dressing room (or bathroom?) accessible from both bedrooms. You could allocate the square meters of the hallway and 10 square meters (110 square feet) of the living room to other rooms.To which rooms should I assign that space and what would I achieve?
My thought: Of course, I can use the hallway as part of the living space. See the piano. And the living room can be both a living room and circulation space. Why not? In a friend’s house, the bathroom, two bedrooms, office, and guest room open off one large space, which serves as living room, dining room, kitchen, and hallway all in one. Not for me, but it works.
Having the dressing room accessible from both bedrooms is an idea, but it costs space. One person uses the dressing room for their large wardrobe; the other uses a wardrobe in their bedroom, which is enough. The one person also doesn’t want the other hanging around in their dressing room. And the trick is: if the house is ever sold, the wall to the dressing room can be removed, creating one nice large bedroom for two. That works—in the revised plan.
ypg schrieb:
If a chamber (why are you comparing children’s rooms here?) is wanted, then so be it. I don’t want to push anyone. But you should make sure standard furniture fits, doors can open, and TVs can be positioned. It also doesn’t hurt to imagine yourself 10 years older or later.I compare the rooms to children’s bedrooms because they are also only used by one person, as a children’s room should be. And anyone sharing a bedroom will find they have less space individually, usually. In a previous life, we moved into a 9 square meters (100 square feet) room to give our sons the 21 square meters (225 square feet) of our bedroom. Bedrooms are overrated. Children’s rooms underrated.
I’m attaching the new version. Definitely not final. Nothing is final.
And thanks again for the constructive input so far.

The attic is now tidier. I consider this "objectively" better. The ground floor remains a subjective matter, which several other participants like less than the residents do – but that’s okay.
https://www.instagram.com/11antgmxde/
https://www.linkedin.com/company/bauen-jetzt/
https://www.instagram.com/11antgmxde/
https://www.linkedin.com/company/bauen-jetzt/
ypg schrieb:
But hardly feasible because of the 2-meter (6.6 feet) line and the bathroom fixtures.Haha, for the toilet upstairs, you can skip the sign saying "please pee sitting down"—the standing height takes care of that.
https://www.instagram.com/11antgmxde/
https://www.linkedin.com/company/bauen-jetzt/
The issue with the toilet bowl at the top is probably true, but not unsolvable.
The dressing room is below. If you skip that, you can move Bedroom 2 into the corner and gain space right next to the main bathroom for a guest toilet with a window. Suddenly, you also have a square-shaped utility room with enough space for a deep freezer or something similar. Where it is currently planned, next to the washing machine, there could then be a utility sink, a basic washbasin for cleaning fish or similar tasks. Only cold water is needed, which is already available since the washing machine has water supply and drainage.
The dressing room is below. If you skip that, you can move Bedroom 2 into the corner and gain space right next to the main bathroom for a guest toilet with a window. Suddenly, you also have a square-shaped utility room with enough space for a deep freezer or something similar. Where it is currently planned, next to the washing machine, there could then be a utility sink, a basic washbasin for cleaning fish or similar tasks. Only cold water is needed, which is already available since the washing machine has water supply and drainage.
Similar topics