
We are planning a house:
Plot size 1078 m2 (11598 sq ft), flat terrain.
Development plan: gable roof, red color, knee wall max 50 cm (20 inches), roof pitch 35-45 degrees, eaves height 3 m (10 feet), two full floors (the second must be within the roof space), floor area ratio 0.5, building coverage ratio 0.3, building line is the blue line on the plan, ridge direction not specified.
Our requirements: plenty of natural light (very important), a studio, living on one level, no frills, rather minimalist finish. Separate bedrooms, open-plan kitchen and living area.
We are two people, children have moved out, we are building for ourselves, not for guests, although they will occasionally visit.
The house will be timber frame construction, wood facade, simple shape, roof tiles. Heating with gas, underfloor heating on the ground floor, wood stove, possibly solar thermal panels.
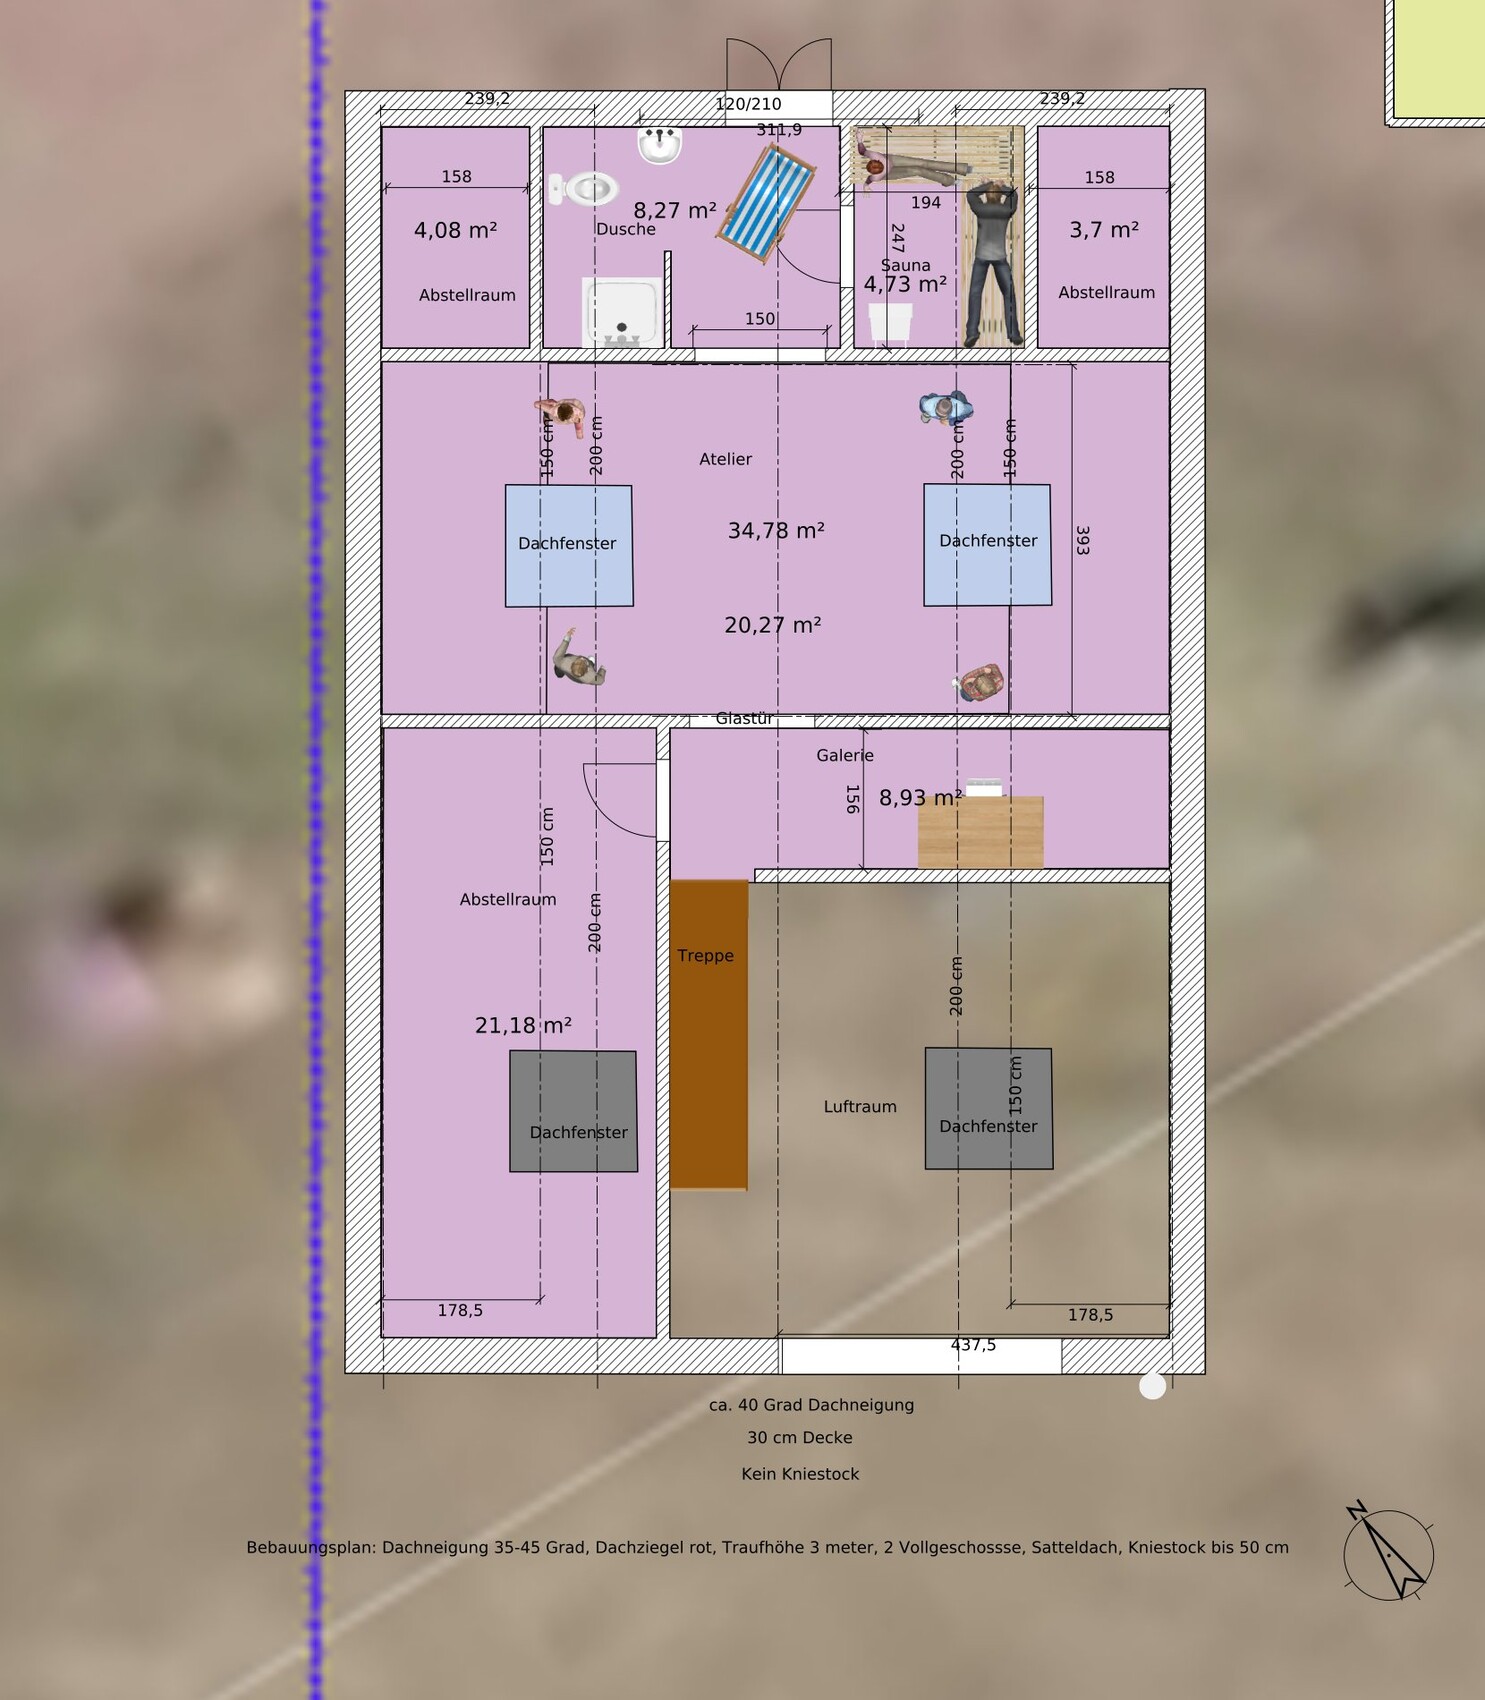
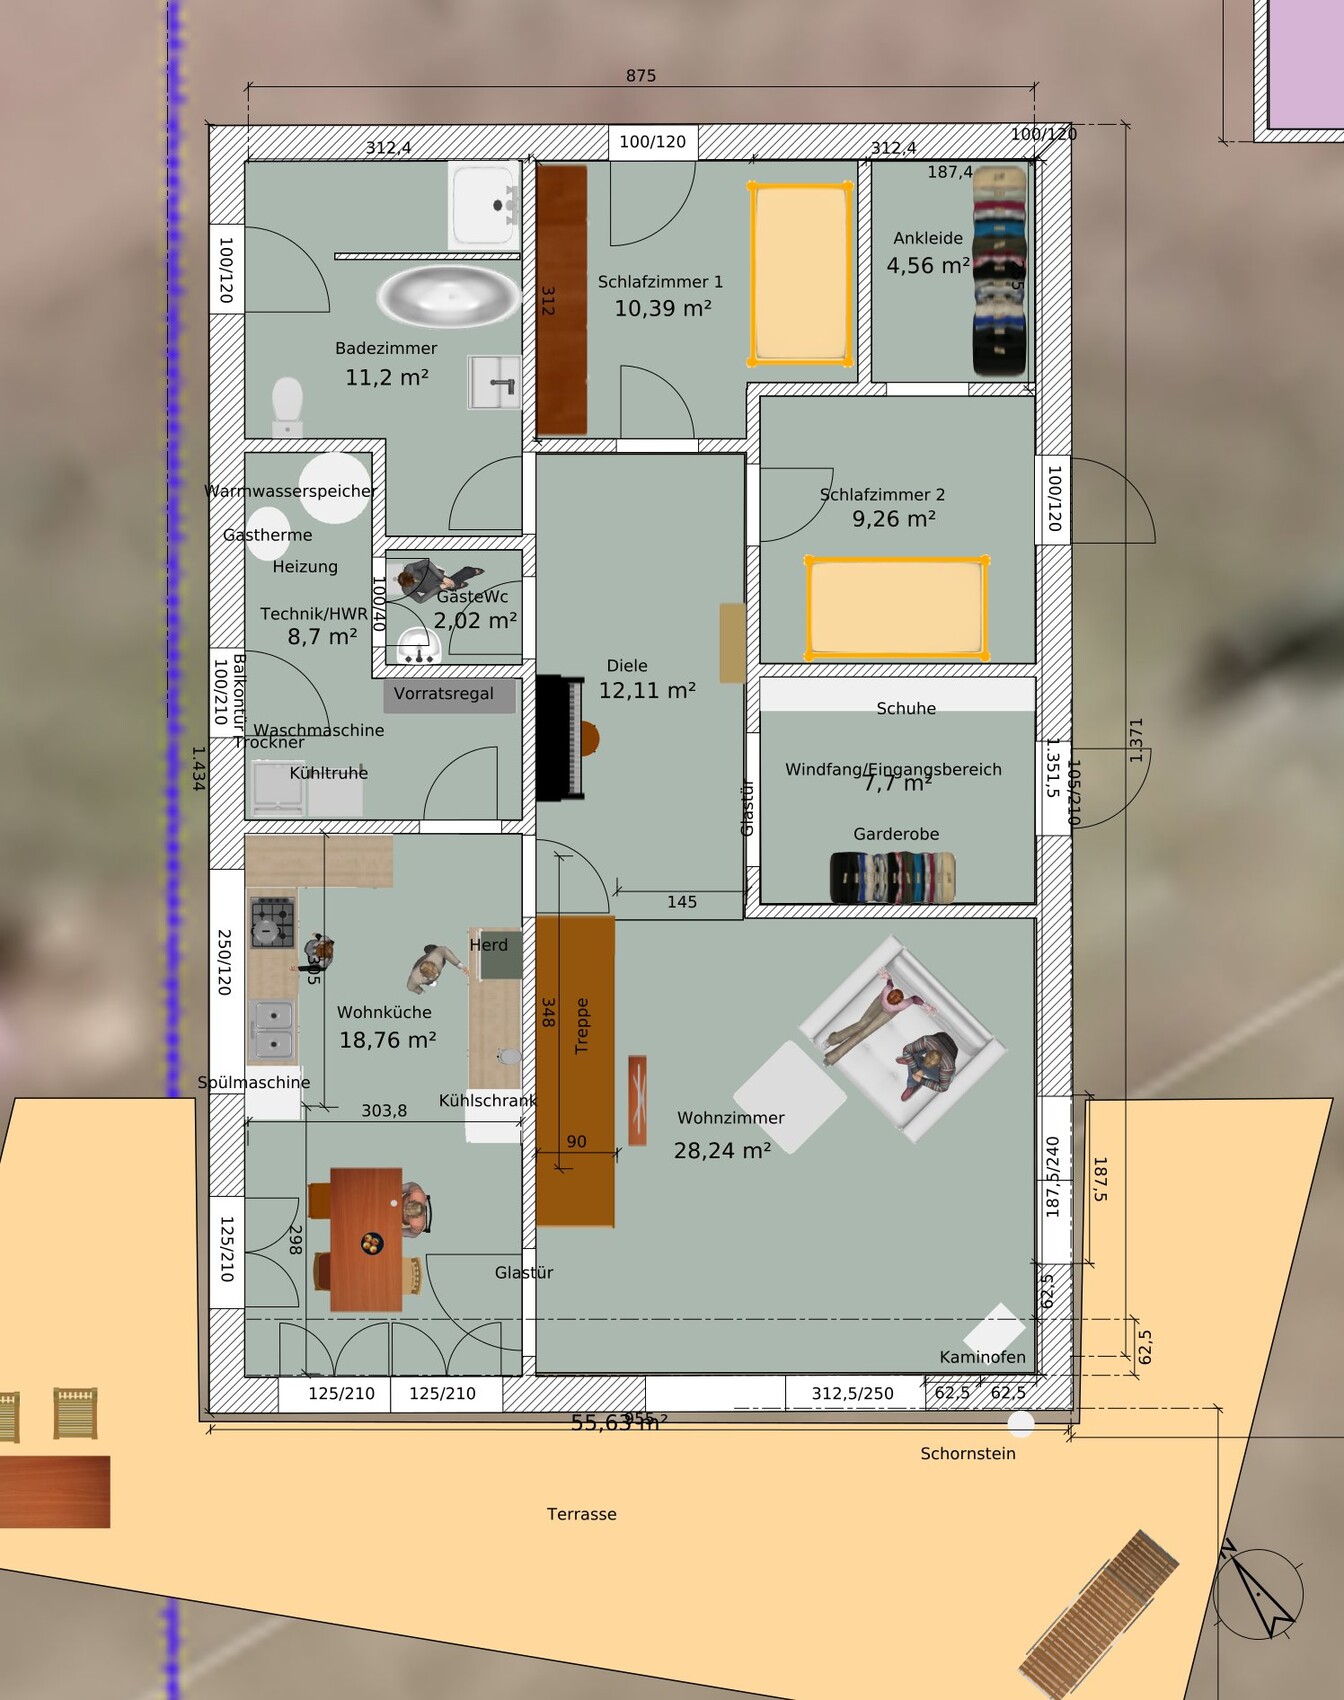
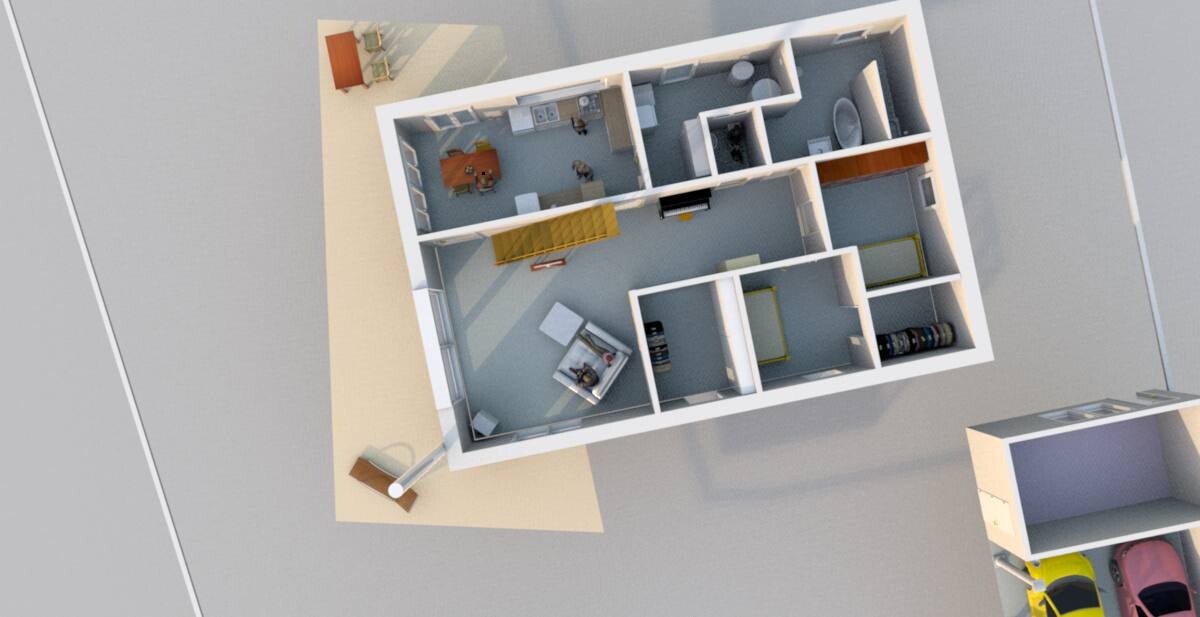
I have experimented with a program (SweetHome3D). I cannot draw a roof with it, and some details may be somewhat inaccurate. The roof has a 40-degree pitch and no knee wall, and should have no eaves overhang. The house is positioned at a corner facing south. I’m aiming to have sunlight in the house all day long. The house has about 112 m2 (1205 sq ft) of living space on the ground floor. There is only one neighbor to the north, and that will remain so. To the south is a street, followed by farmland. To the west is farmland, to the east is another street, then an orchard.
Is this a suitable design? Or not? Have I forgotten something? What is absolutely not possible? ....
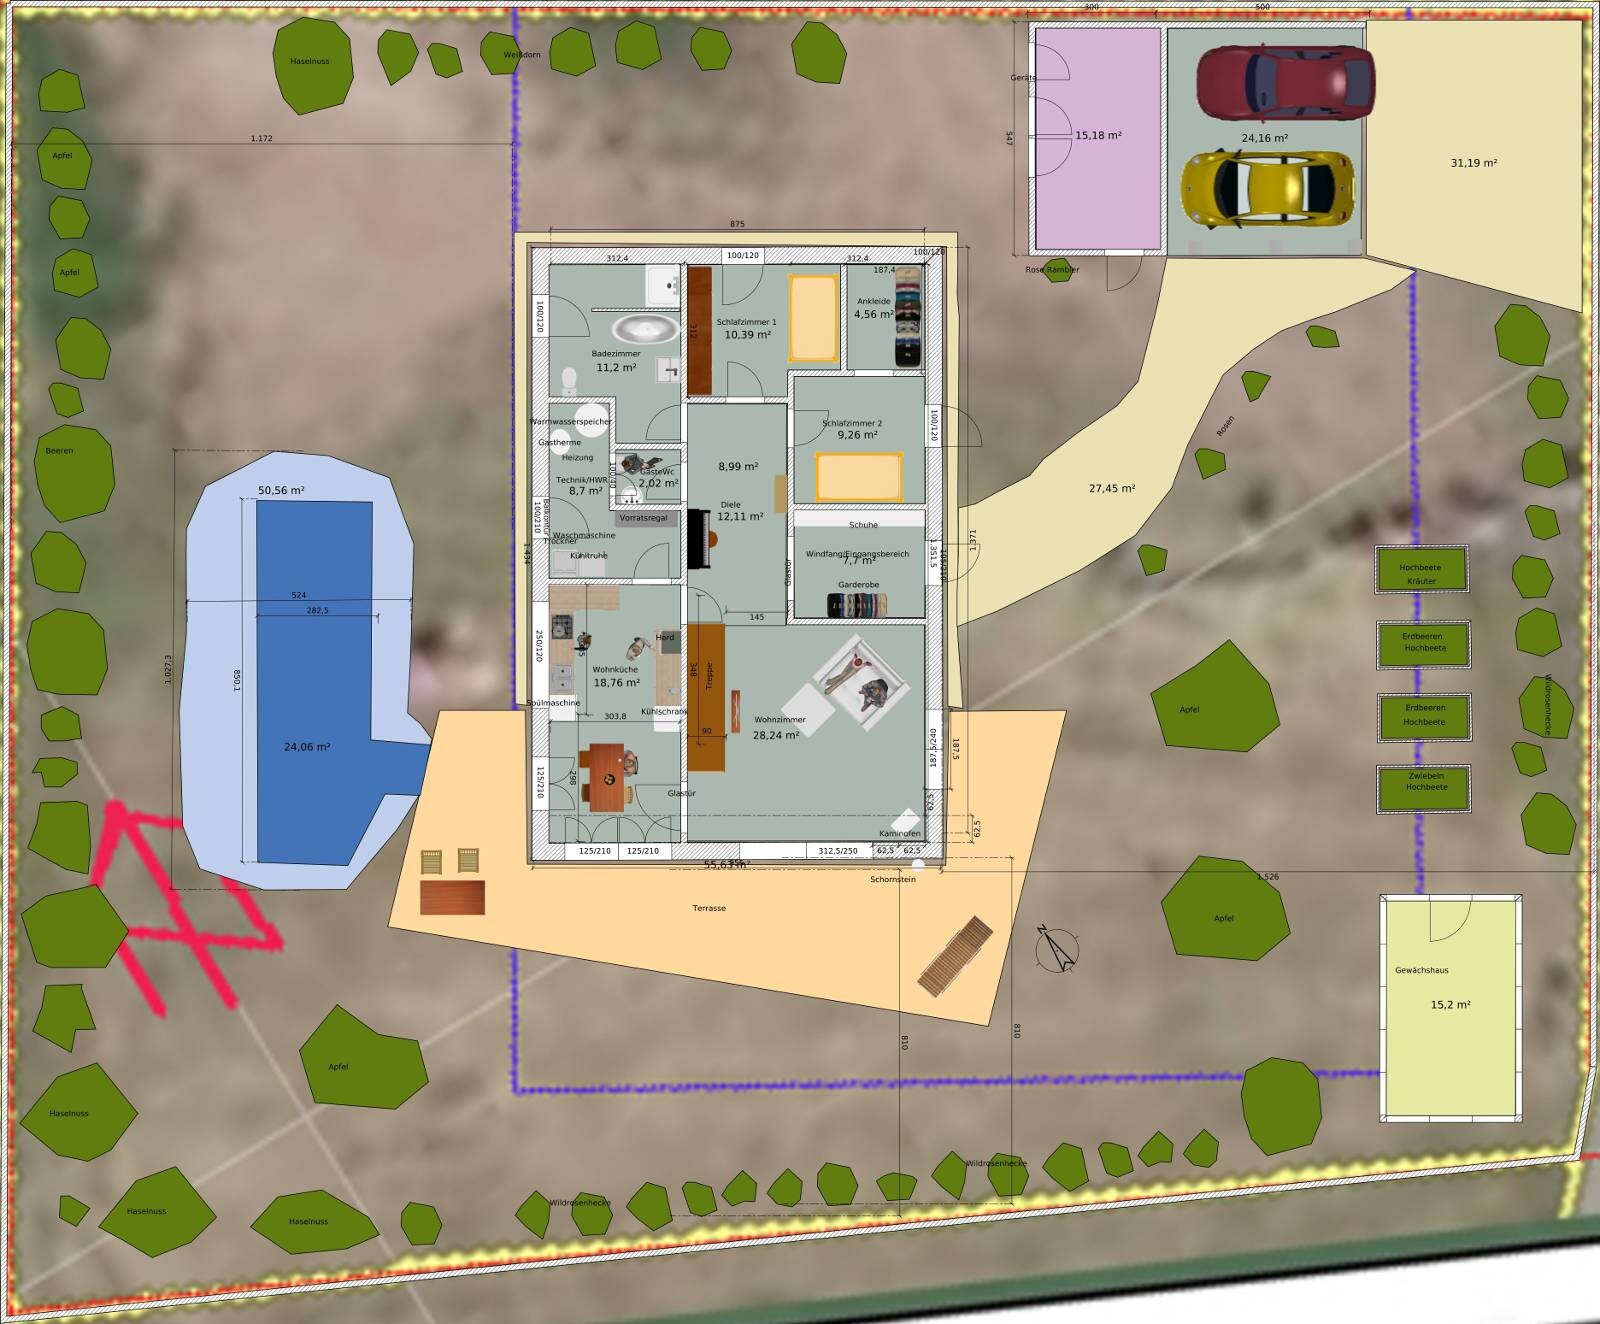
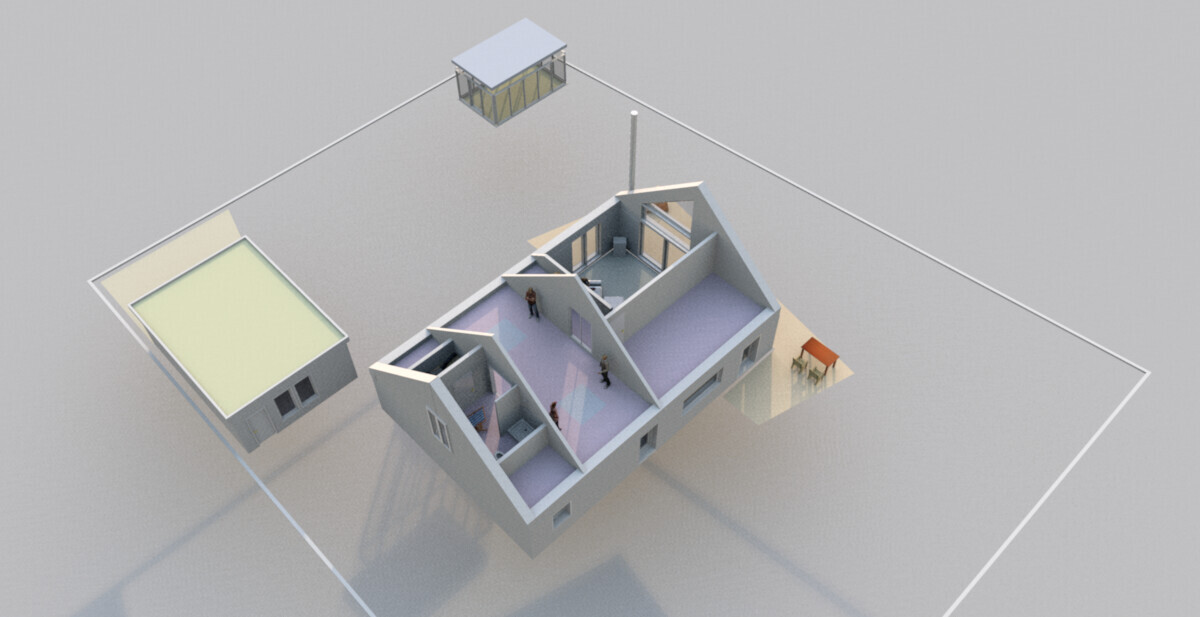
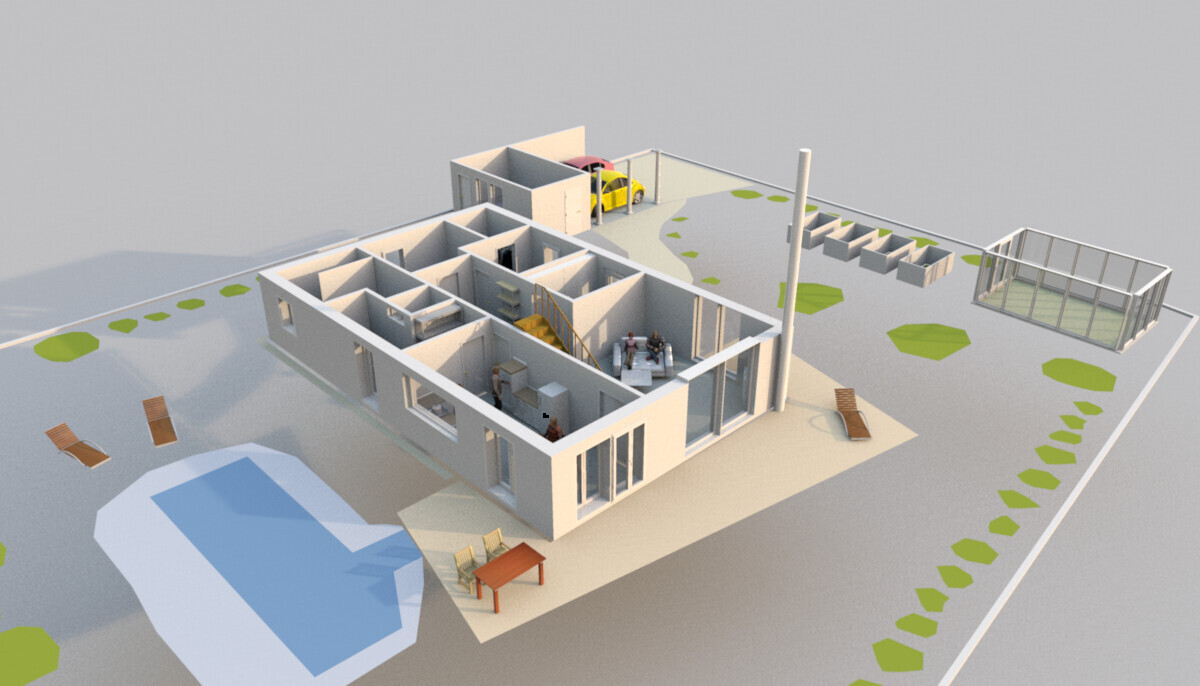
Plot size 1078 m2 (11598 sq ft), flat terrain.
Development plan: gable roof, red color, knee wall max 50 cm (20 inches), roof pitch 35-45 degrees, eaves height 3 m (10 feet), two full floors (the second must be within the roof space), floor area ratio 0.5, building coverage ratio 0.3, building line is the blue line on the plan, ridge direction not specified.
Our requirements: plenty of natural light (very important), a studio, living on one level, no frills, rather minimalist finish. Separate bedrooms, open-plan kitchen and living area.
We are two people, children have moved out, we are building for ourselves, not for guests, although they will occasionally visit.
The house will be timber frame construction, wood facade, simple shape, roof tiles. Heating with gas, underfloor heating on the ground floor, wood stove, possibly solar thermal panels.
I have experimented with a program (SweetHome3D). I cannot draw a roof with it, and some details may be somewhat inaccurate. The roof has a 40-degree pitch and no knee wall, and should have no eaves overhang. The house is positioned at a corner facing south. I’m aiming to have sunlight in the house all day long. The house has about 112 m2 (1205 sq ft) of living space on the ground floor. There is only one neighbor to the north, and that will remain so. To the south is a street, followed by farmland. To the west is farmland, to the east is another street, then an orchard.
Is this a suitable design? Or not? Have I forgotten something? What is absolutely not possible? ....

He.Di schrieb:
I’m happy to explain my thought process if anyone is interested.Yes, please do. Nothing makes a plan more understandable than its "story"—both in the poetic and the historical sense.
Maybe you could also share a drawing of the house you have been living in so far, along with explanations of what you liked about it.
P.S.: "It’s a small world"—I just noticed there are two people from Forchheim in this thread.
https://www.instagram.com/11antgmxde/
https://www.linkedin.com/company/bauen-jetzt/


11ant schrieb:
The design is very unique, also in the sense of being "unsellable." Hardly anyone else will want this layout, but that’s just the flip side of the coin—it “fits us.” The house has charm, you will feel comfortable, and guests will enjoy being there.
The guest bathroom is pretty badly done, unfortunately, it’s unlikely to be fixed without a complete redesign—unless you opt for the minimal change of "lighting through the bathroom." As for the greenhouse, I’m afraid that it will also have to comply with the building boundary and will then be closer to the apple tree.
I like the house; it strongly reminds me of my house model from art class in seventh grade. I have also thought about lighting through the bathroom or through the utility room. Maybe I will come up with something else. The plan would really need a complete redesign. Yeah, the greenhouse—true. It will definitely be built quite a bit later than the house, and the area is very rural... meaning maybe no one will even notice if the greenhouse is a meter too far...
Hmm, yes, the design is probably a bit naive and childish, but it is right for us. Whether it could ever be sold is honestly not a big concern for me. But that’s always a matter of perspective. We recently sold our farmhouse in the northeast. Everyone said it would take years. Even the real estate agent was skeptical. After one week online it was gone. So, from that point of view...
But in any case, it feels good to read something positive for a change. I have definitely put some thought into the house. Surely not everything turned out perfect.
S
stefanc8425 Feb 2017 14:52I don’t think a single-story house with so many rooms is feasible. I once saw a bungalow floor plan from a prefabricated house manufacturer – there were only small chambers, so even the professionals didn’t manage it much better. It’s just not really my thing. Especially when you build a bungalow to live barrier-free, it seems like you end up creating additional obstacles (many corners, narrow passages). I’d rather have a stair lift to the upper floor.
No, everyone, the modern mantra of open plans, large rooms, and few doors is not a rule set in stone. There are also more traditional people who prefer to keep the kitchen as a kitchen and the living room as a living room, with a wall separating them, and eat in the kitchen. And have coffee there. And do drawings with their grandchild. And so on. These are simply different lifestyles. The hallway or entrance area is also closed off. You don’t want a stranger to be able to look straight into the living room when someone opens the door. After all, a stranger could be a guest or an enemy (smile). So, I also like the idea of dividing areas into actual rooms rather than just zones. Still... it can also be done differently. The staircase needs to be placed differently, the kitchen section moved to the front, the guest toilet located near the entrance, and the bedrooms positioned away from the street side towards the back...
11ant schrieb:
Yes, go ahead. Nothing makes a plan clearer than its "story" (both in the poetic and historical sense).
Maybe you could also share a drawing of the house you've been living in so far, with explanations of what you liked about it.
P.S.: "The world is a village" – I just noticed there are two people from Forchheim in this thread.Alright then.
We have already lived in quite a few houses... currently in a 70m2 (750 sq ft) attic space as a temporary solution. Everyone has their own room. There is no dedicated bedroom or living room. Bathroom and kitchen are shared. I would call it similar to a shared flat. A few months ago, we sold our farmhouse in Western Pomerania, built in 1840. It had 200m2 (2,150 sq ft) of living space plus an attic used as a studio. And as old houses go, the rooms were arranged quite unconventionally. The original builders didn’t always know exactly what they were creating. For example, the kitchen was on the north side. We really don’t like that. My sleeping room was 9m2 (97 sq ft). That’s more than enough for me. But I don’t have a bed—I sleep on a futon on the floor. We now know that 77m2 (830 sq ft) is slightly too small, and 200m2 (2,150 sq ft) is way too big. We also know that 25m2 (270 sq ft) is plenty for a living room (as long as it’s just a living room and nothing else). Living together means hanging out, listening to music, watching the TV. We both want our own bedrooms—call them chambers—and if one person is cooking while the other is lounging in the living room, the one in the living room doesn’t want to hear the clatter from the kitchen, and the food should smell good in the kitchen while incense sticks can be burning in the living room. Having both smells mixed is not ideal. We both need our private retreat because we are not employed outside the home but spend most of our time together at home. And if my wife is playing the piano downstairs in the hall, I can peacefully work on something upstairs in the studio. Not the other way around, I don’t play piano.
Nordlys schrieb:
No guys, the modern mantra of open, large rooms, few doors, it’s not a dogma. There are also conservative people, who want to keep the kitchen as a kitchen and the living room as a living room, with one wall in between, and eat in the kitchen.And that has very little to do with conservatism. It’s purely about personal experience and preferences. If someone wants to offend me, they can call me or us conservative. I simply refuse to jump on every trend just because it is currently fashionable. THAT would really be conservative. I have lived in fully open-plan apartments and found it completely impractical. And yes, I don’t want someone at the front door to see the whole interior of the house right away. I find a mudroom and an entrance vestibule really practical. That’s where shoes and coats belong. The planned vestibule is big enough for all the shoes. It even fits a cabinet for all my wife’s shoes, which says a lot. If I want, I can also work a lot with glass inside the house and create openness. If I want.
I planned the kitchen like this because I thought eating there would feel a bit like being in a conservatory, surrounded by glass on two sides.
Tell me, why does the kitchen need to be at the front and where would the staircase go? I drew the guest toilet there because I thought it would be better to have all the sanitary rooms together. Kitchen, utility room/technical room/bathroom/toilet all on one side seemed sensible to me.
Although the house is surrounded by two streets, there is hardly any traffic. Very few residents, no through traffic. Like I said: rural. That is why my wife’s sleeping chamber faces east (morning sun?), because the street is not disturbing. I also find it interesting that everyone here criticizes the room sizes. I’d be curious: how big are your children’s rooms? One of the “chambers” is over 9m2 (97 sq ft) plus a separate dressing room of over 4m2 (43 sq ft), meaning no closet has to go in the bedroom. Just a bed, or rather a futon. Nothing else.
So come on, tell me how big your children’s rooms are, what you do in your 50m2 (540 sq ft) living rooms, and have you ever gotten annoyed trying to watch the news while your partner absolutely had to unload the dishwasher?
stefanc84 schrieb:
I think on one level a house with so many rooms is not feasible. I once saw a bungalow floor plan from a prefab manufacturer – it only had small chambers too, so even the pros didn’t manage it much better. It’s just not really my thing. Especially if you build a bungalow to live barrier-free, you seem to be creating additional barriers (many corners, narrow passages). I’d rather have a stairlift to the upper floor.We agree: It’s not YOUR thing. According to you, bungalows shouldn’t exist. Surely you don’t mean the stairlift seriously. My parents are 81. They’re both fit and can climb stairs, but it’s tiring, and they don’t want to do it every day anymore. But they would never use a stairlift if there’s any other option. Understandable, right? But they don’t need one—as they live on one level with just as many rooms.
Treppauf schrieb:
Doesn’t fit. The sketches really look like “playing around” and are supposed to serve as the basis for building a house? The whole thing looks more like playing with building blocks or in a sandbox. Sorry, unfortunately not suitable as a discussion basis.Thanks for this extremely productive and valuable contribution. It helps me tremendously. Of course I’m playing with building blocks in the sandbox. I’m an artist. I’m allowed to do that. No need to apologize. But I accept your apology.
So.
And thanks to those who really have something to say: for example, pointing out the lousy guest toilet or the awkward bathroom access. That’s something I can work with. And if some find the chambers too small for their needs, fair enough. I’ll think it over. But I also tried to explain the “why.”
Similar topics