

We are planning a house:
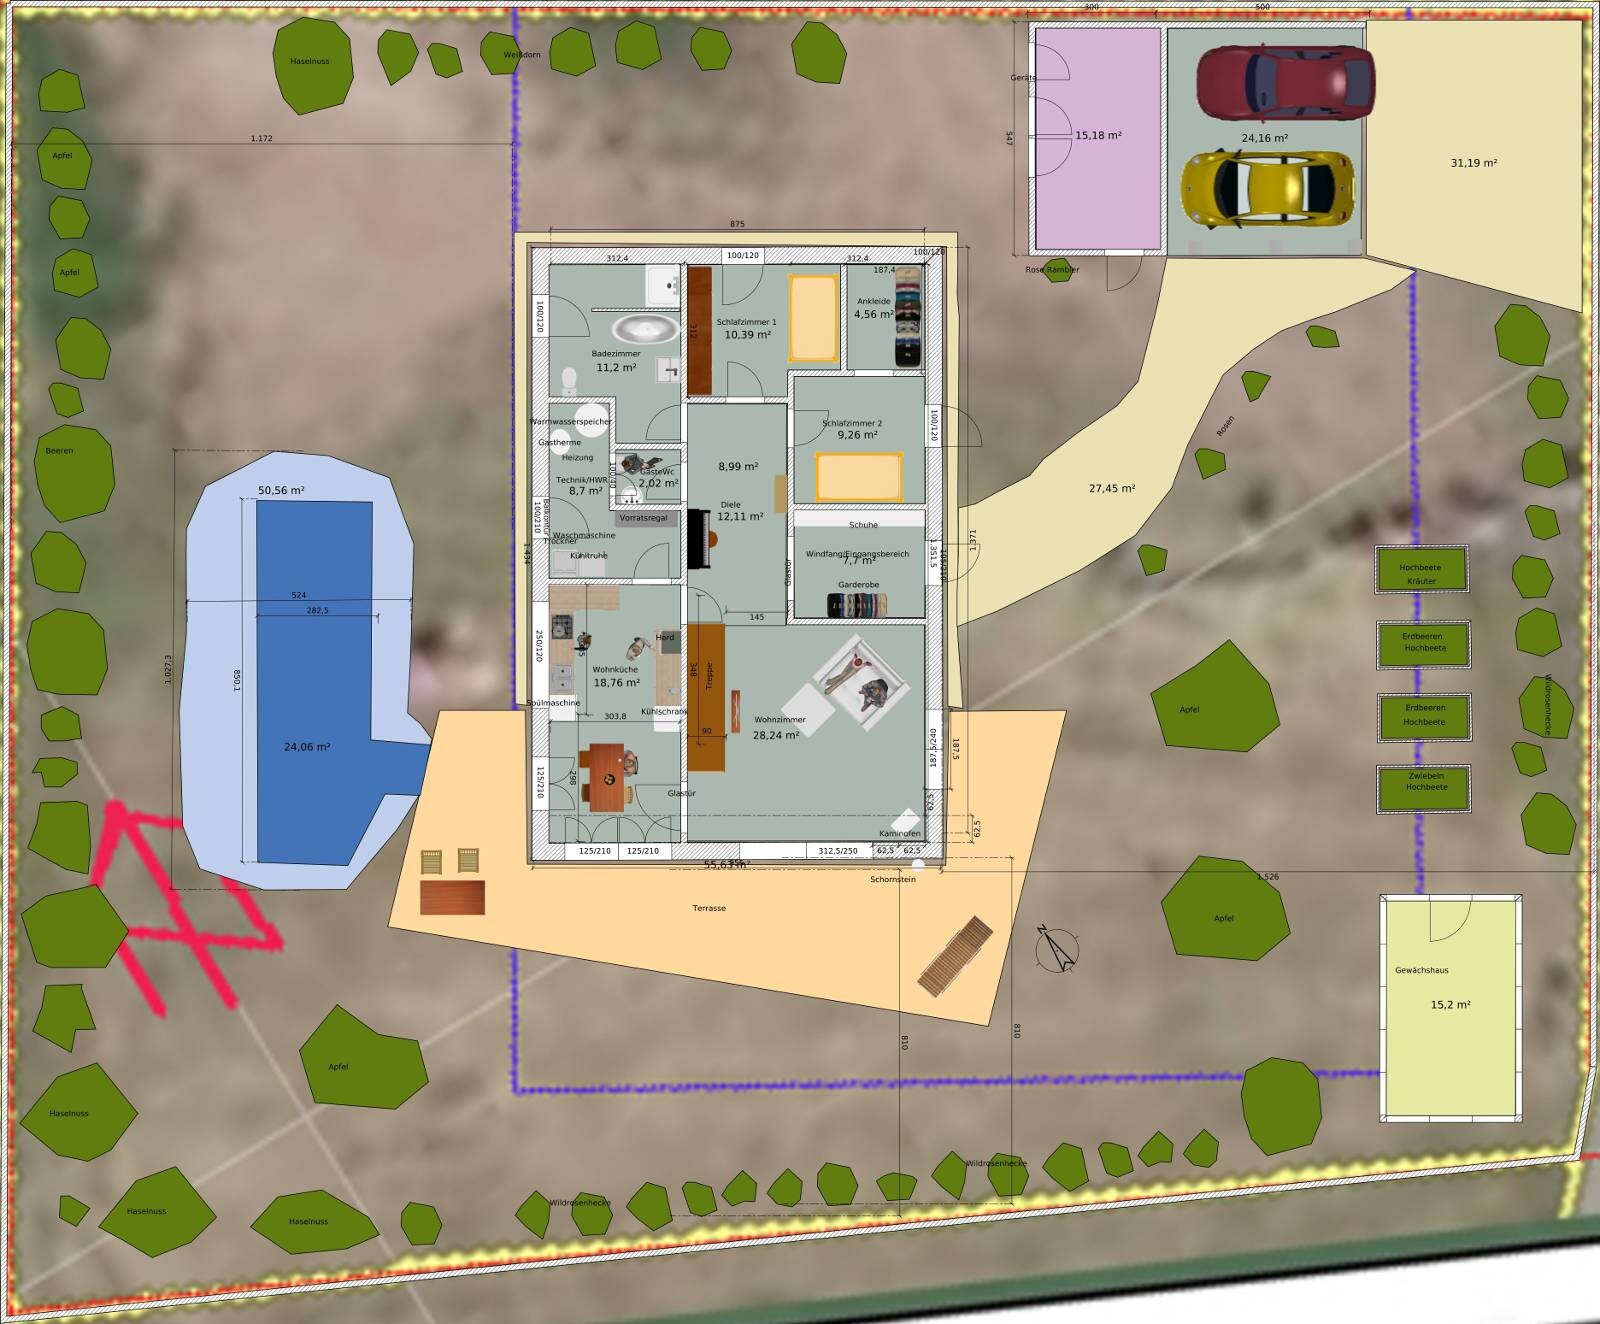
Plot size 1078 m2 (11598 sq ft), flat terrain.
Development plan: gable roof, red color, knee wall max 50 cm (20 inches), roof pitch 35-45 degrees, eaves height 3 m (10 feet), two full floors (the second must be within the roof space), floor area ratio 0.5, building coverage ratio 0.3, building line is the blue line on the plan, ridge direction not specified.
Our requirements: plenty of natural light (very important), a studio, living on one level, no frills, rather minimalist finish. Separate bedrooms, open-plan kitchen and living area.
We are two people, children have moved out, we are building for ourselves, not for guests, although they will occasionally visit.
The house will be timber frame construction, wood facade, simple shape, roof tiles. Heating with gas, underfloor heating on the ground floor, wood stove, possibly solar thermal panels.
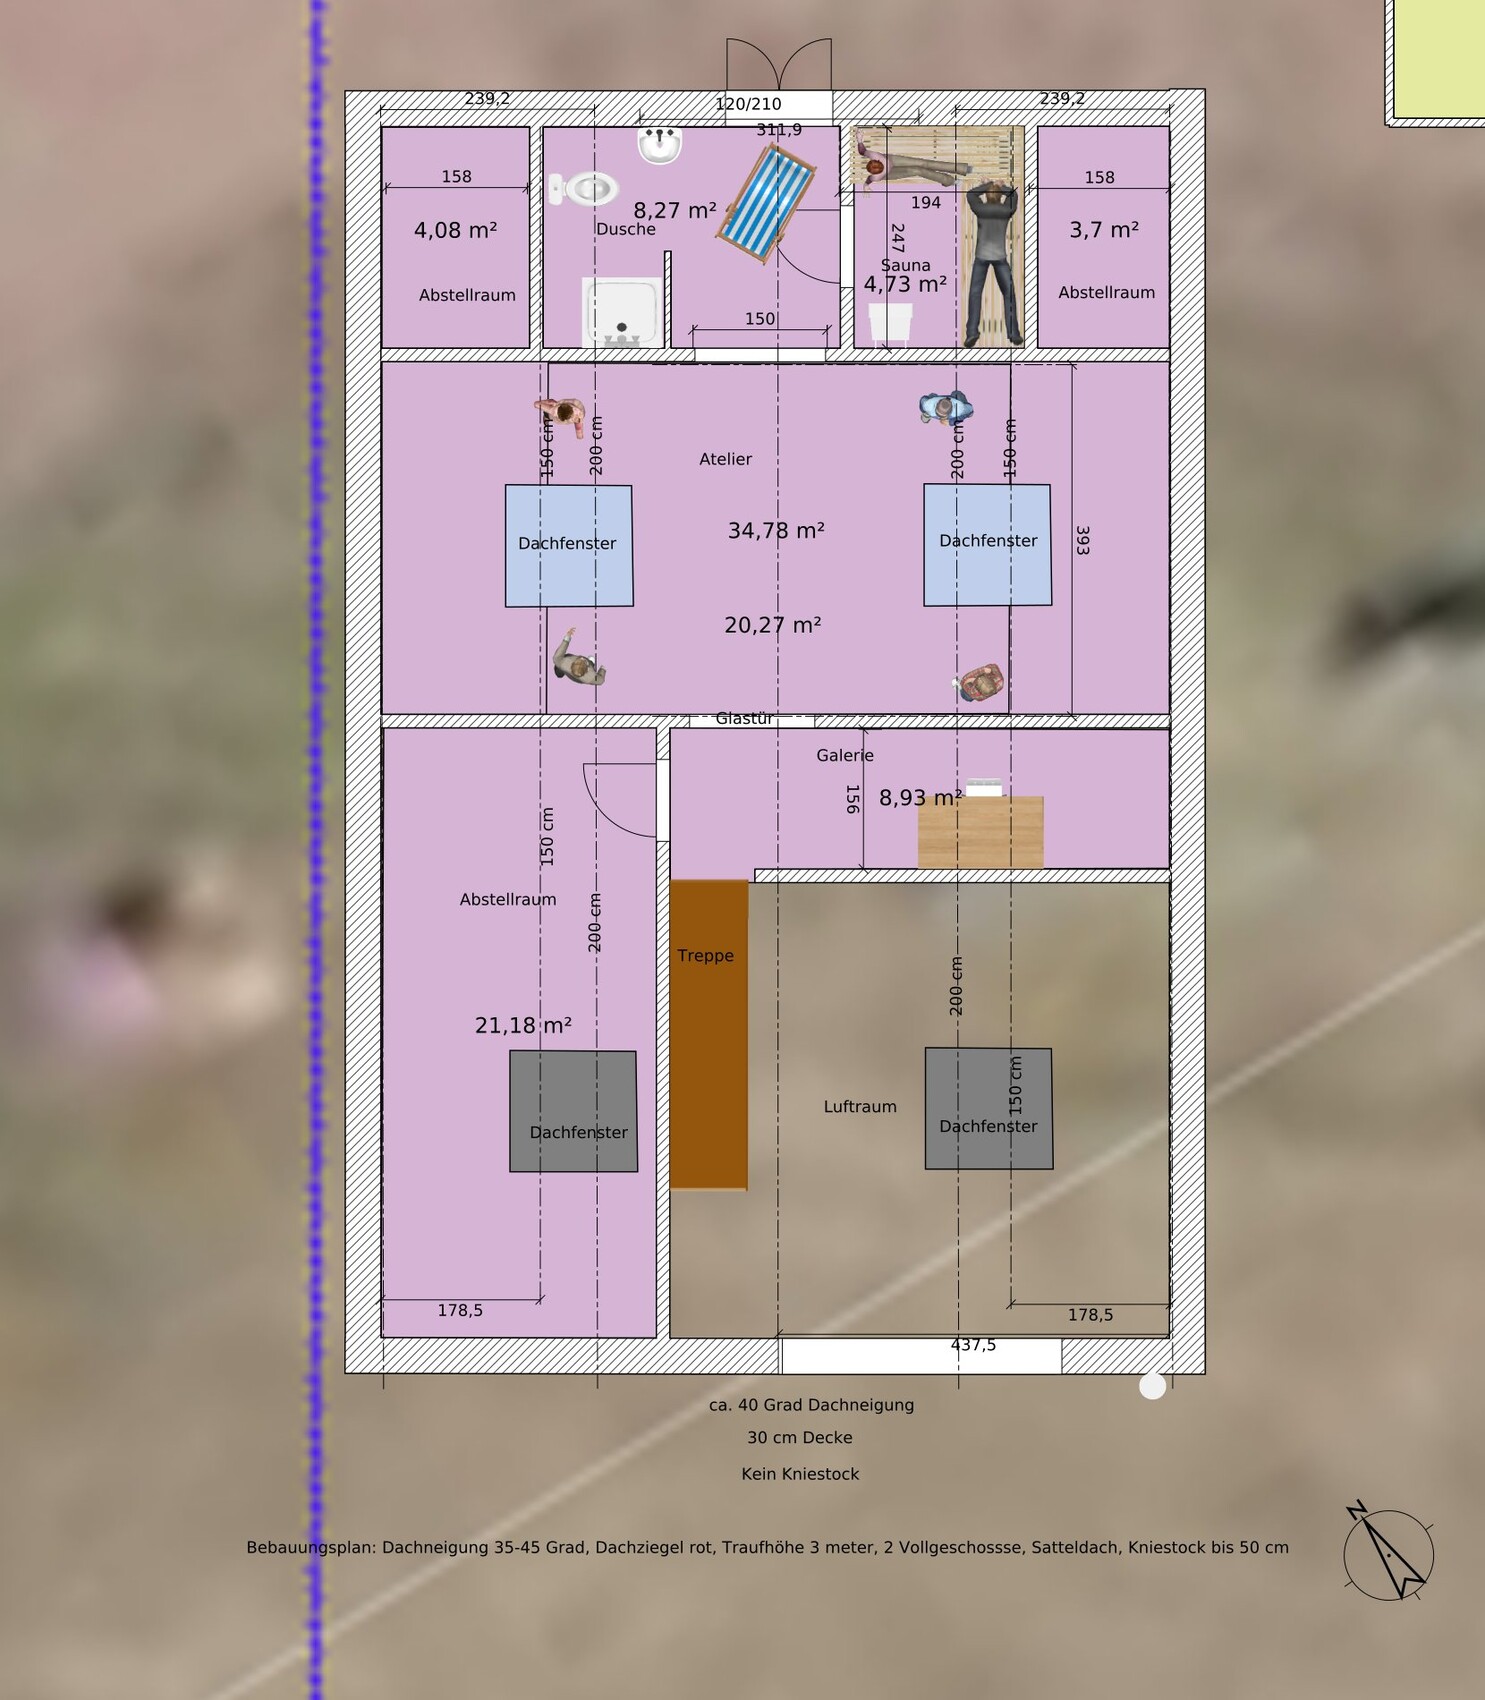
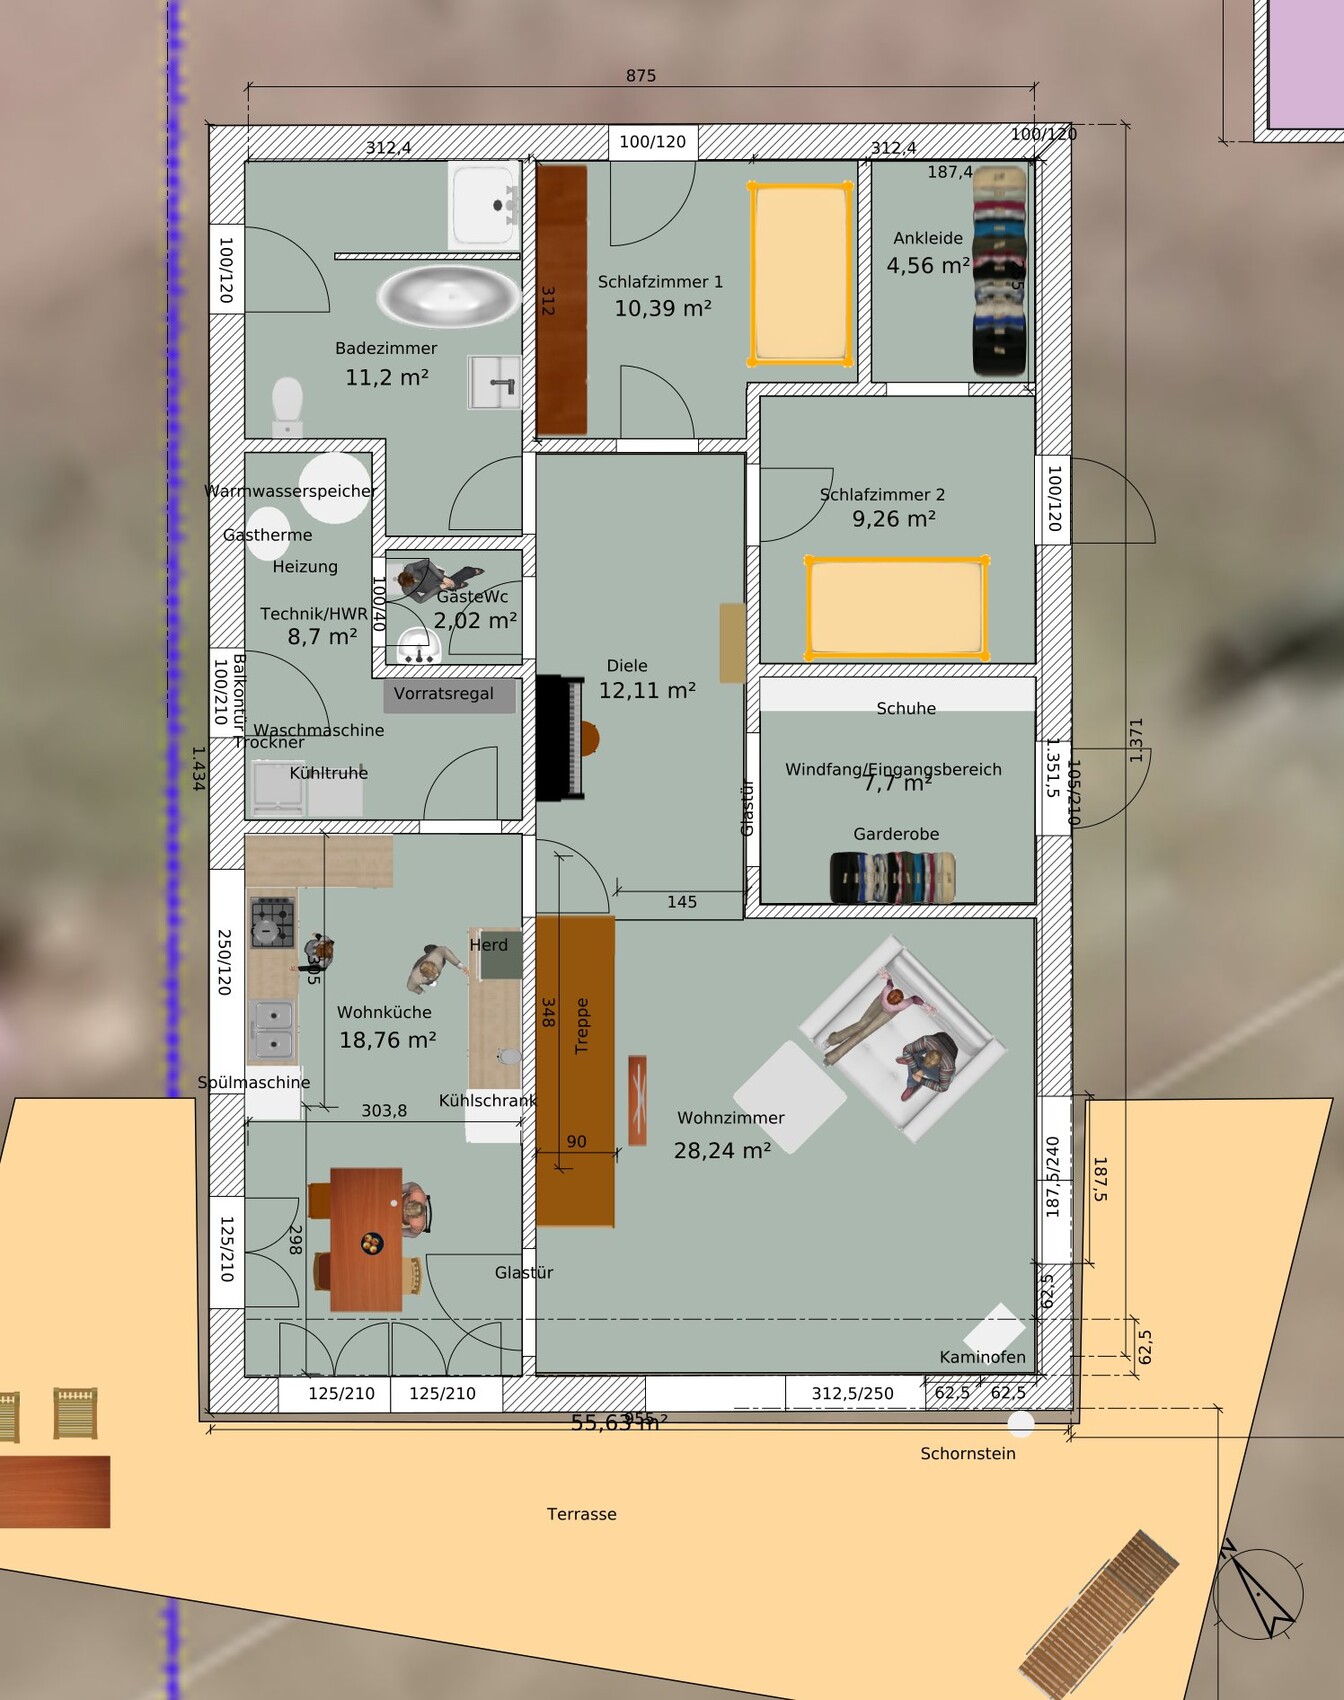
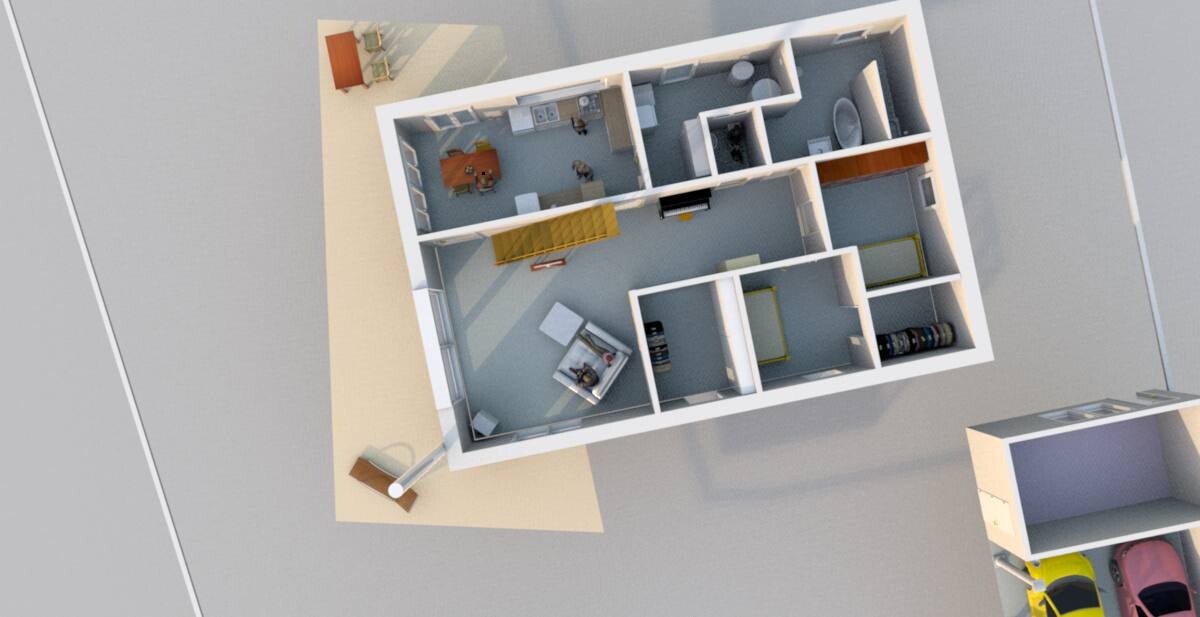
I have experimented with a program (SweetHome3D). I cannot draw a roof with it, and some details may be somewhat inaccurate. The roof has a 40-degree pitch and no knee wall, and should have no eaves overhang. The house is positioned at a corner facing south. I’m aiming to have sunlight in the house all day long. The house has about 112 m2 (1205 sq ft) of living space on the ground floor. There is only one neighbor to the north, and that will remain so. To the south is a street, followed by farmland. To the west is farmland, to the east is another street, then an orchard.
Is this a suitable design? Or not? Have I forgotten something? What is absolutely not possible? ....
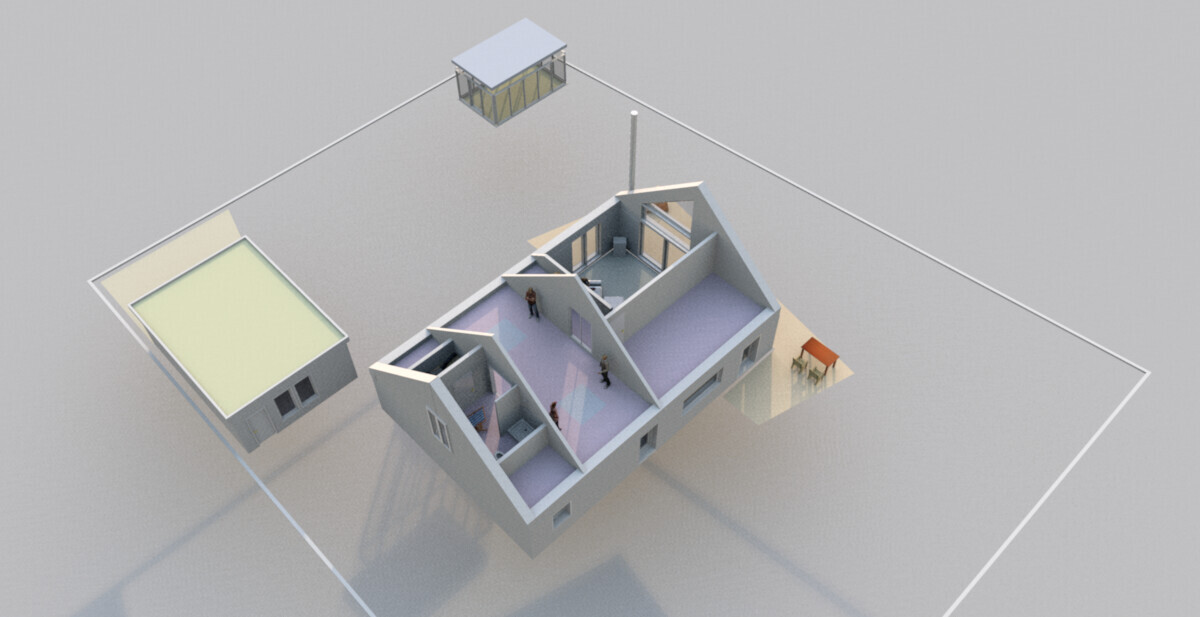
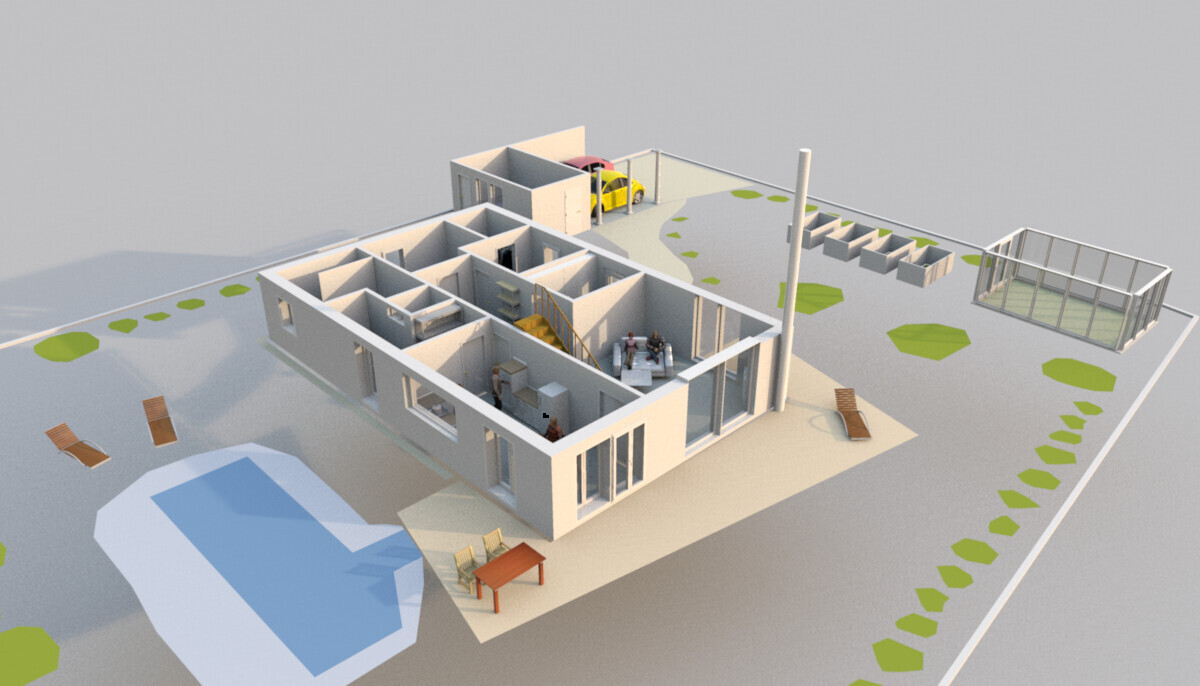
Plot size 1078 m2 (11598 sq ft), flat terrain.
Development plan: gable roof, red color, knee wall max 50 cm (20 inches), roof pitch 35-45 degrees, eaves height 3 m (10 feet), two full floors (the second must be within the roof space), floor area ratio 0.5, building coverage ratio 0.3, building line is the blue line on the plan, ridge direction not specified.
Our requirements: plenty of natural light (very important), a studio, living on one level, no frills, rather minimalist finish. Separate bedrooms, open-plan kitchen and living area.
We are two people, children have moved out, we are building for ourselves, not for guests, although they will occasionally visit.
The house will be timber frame construction, wood facade, simple shape, roof tiles. Heating with gas, underfloor heating on the ground floor, wood stove, possibly solar thermal panels.
I have experimented with a program (SweetHome3D). I cannot draw a roof with it, and some details may be somewhat inaccurate. The roof has a 40-degree pitch and no knee wall, and should have no eaves overhang. The house is positioned at a corner facing south. I’m aiming to have sunlight in the house all day long. The house has about 112 m2 (1205 sq ft) of living space on the ground floor. There is only one neighbor to the north, and that will remain so. To the south is a street, followed by farmland. To the west is farmland, to the east is another street, then an orchard.
Is this a suitable design? Or not? Have I forgotten something? What is absolutely not possible? ....
In short:
The open-plan kitchen and living area is too small and has a table that is too small as well.
The living area with three doors is also not ideal.
The bathroom access is simply unattractive, and a toilet without a window should be avoided.
The bedrooms are very small rooms: even if more space is not needed, room size affects comfort and resale value.
The hallway will transmit a lot of noise.
More details are missing due to lack of measurements.
The gallery is only about 1.60 meters (5.25 feet) wide, which is too narrow for a workspace.
How is the second full floor above supposed to be realized as a full floor?
I think there might be translation errors from the development plan – this should be checked!
Best regards,
Yvonne
The open-plan kitchen and living area is too small and has a table that is too small as well.
The living area with three doors is also not ideal.
The bathroom access is simply unattractive, and a toilet without a window should be avoided.
The bedrooms are very small rooms: even if more space is not needed, room size affects comfort and resale value.
The hallway will transmit a lot of noise.
More details are missing due to lack of measurements.
The gallery is only about 1.60 meters (5.25 feet) wide, which is too narrow for a workspace.
How is the second full floor above supposed to be realized as a full floor?
I think there might be translation errors from the development plan – this should be checked!
Best regards,
Yvonne
Nordlys schrieb:
Guest toilet... you’ll have to think that through again. If it is actually used, you won’t get rid of odors. No window, nothing.Yes, I’m not very happy with that either. I was thinking of a fan and, for lighting, a glass panel in the wall to the utility room. I think you can see it on the plan.
ypg schrieb:
Could you please fill out the pinned requirements checklist and provide the information...
Regards, YvonneI’ll check what else is missing.
ypg schrieb:
Otherwise, briefly:
The kitchen-living area is too small, with a table that is too small as well.
A living area with three doors is also not ideal.
The bathroom access is simply unattractive, and a windowless toilet should be avoided.
The bedrooms are more like small chambers: even if more space is not needed, room sizes influence comfort and resale value.
The hallway will transmit a lot of noise.
More details are needed as measurements are missing.
The gallery with just under 1.60 meters (5 ft 3 in) is too narrow for a workspace.
How is the second full floor above supposed to be realized as a full floor?
I believe there may be translation errors from the development plan – needs checking!
Best regards,
YvonneKitchen-living area too small? It is nearly 20m² (215 sq ft). We are two people. The door under the stairs could be removed, that’s true. The table measures 160 x 80 cm (63 x 31.5 inches). That should be enough for four, right?
And yes, these are rather bedrooms than rooms. Although I have seen smaller bedrooms (children’s rooms). Unlike children, we just want to sleep and maybe dress in these rooms, not play. We have the house for playing. Should we build a bigger house just because of resale value?
What is the reason for the excessive noise transmission in the hallway? And what kind of noise is meant?
I erased the desk on the gallery; it really doesn’t belong there.
The upper floor is not a full floor; the development plan allows a maximum of two full floors. Since a pitched roof must be on top, I planned the studio there. Otherwise, I would have realized it in an outbuilding with a flat roof.
Similar topics