
Development Plan / Restrictions
Plot size: 420m² (4520 sq ft)
Orientation: North
Building envelope, setback line, and boundary: 3m (10 ft) distance from the street, 14.5m (48 ft) wide and 29m (95 ft) deep
Client Requirements
Gable roof with 20° pitch
2 floors
Number of people: 2 + (2 children planned)
Office: Home office
Guests per year: 6
Living area: 150 sqm (1615 sq ft)
Enclosed architecture
Modern construction style
Fireplace
Garage
House Design
Designer: Planner from a construction company
Points we are not satisfied with yet:
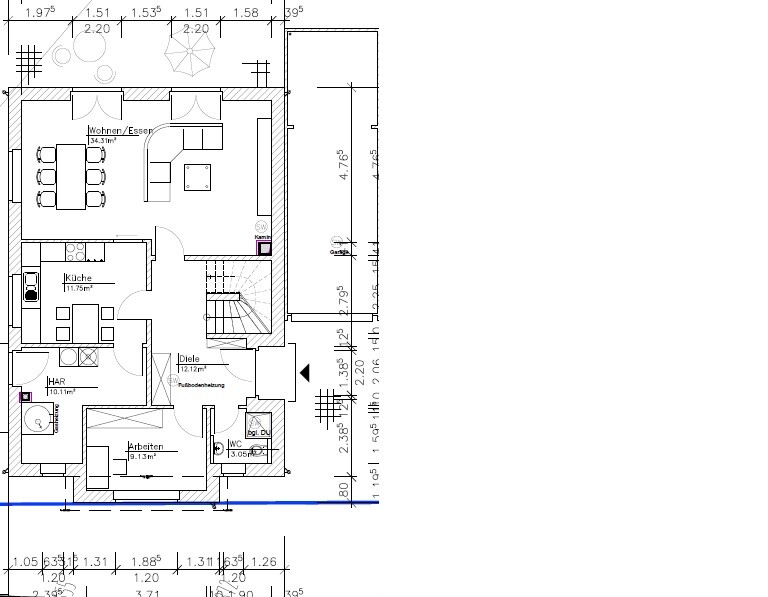
- Guest toilet is too large (no shower needed in it)
- Utility room should also be used for storage; heating system: gas, solar, or photovoltaic – is 10m² (108 sq ft) sufficient?
- We would like a sliding door in the kitchen, but
- We don’t know where to place the fireplace
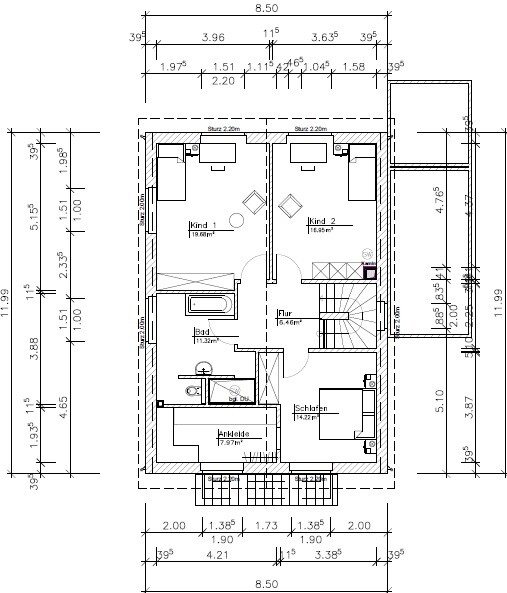
- We would like a partition wall in the upstairs bathroom to separate the shower and toilet… but something still feels off
- We are considering installing a glass door in the kitchen to bring more light into the hallway
We would appreciate your opinions or ideas.
Thank you very much in advance.
Plot size: 420m² (4520 sq ft)
Orientation: North
Building envelope, setback line, and boundary: 3m (10 ft) distance from the street, 14.5m (48 ft) wide and 29m (95 ft) deep
Client Requirements
Gable roof with 20° pitch
2 floors
Number of people: 2 + (2 children planned)
Office: Home office
Guests per year: 6
Living area: 150 sqm (1615 sq ft)
Enclosed architecture
Modern construction style
Fireplace
Garage
House Design
Designer: Planner from a construction company
Points we are not satisfied with yet:
- Guest toilet is too large (no shower needed in it)
- Utility room should also be used for storage; heating system: gas, solar, or photovoltaic – is 10m² (108 sq ft) sufficient?
- We would like a sliding door in the kitchen, but
- We don’t know where to place the fireplace
- We would like a partition wall in the upstairs bathroom to separate the shower and toilet… but something still feels off
- We are considering installing a glass door in the kitchen to bring more light into the hallway
We would appreciate your opinions or ideas.
Thank you very much in advance.
Hmm, so the bottom of the plan is south?
Several things catch my attention:
Several things catch my attention:
- Cooking / dining / living... 2 dining areas, dining and living, if the furniture is placed as planned, all three areas will feel like small compartments rather than spacious zones.
- The kitchen as planned... where are the tall cabinets located?
- I’m a fan of having the kitchen open to the terrace... your route from the kitchen to the terrace seems quite impractical.
- The guest bathroom isn’t too big; in fact, it could be slightly smaller, but the shower planned there just won’t work. That side is 159 cm (63 inches) wide... a comfortable toilet requires about 90 cm (35 inches)... so the shower would only be 70 cm (28 inches)?
- The utility/storage room loses space because of the two doorways and the L-shape. It will feel very tight.
- The staircase seems quite tight in the current layout. What ceiling height is planned, and how many risers will it have?
- The children’s bedrooms are nice.
- The parents’ walk-in closet... you definitely can’t fit 300 cm (118 inches) of closet space in there.
- On the upper floor, bottom of the plan, the windows are 190 cm (75 inches) high... what is the intended sill height? It’s not clear.
- Why the bay window? Are there any elevation views available?
- The bathroom on the upper floor has a lot of free space.
- I don’t see the purpose of the bay window as it stands (are there any perspectives that justify it?)
- Access to the kitchen with the door and the dining area won’t work
- Utility room is very poorly designed – I would consider a different approach here and then also accommodate the study without the bay window
Otherwise, kbt has said everything.
- Access to the kitchen with the door and the dining area won’t work
- Utility room is very poorly designed – I would consider a different approach here and then also accommodate the study without the bay window
Otherwise, kbt has said everything.
kbt09 schrieb:
So the bottom of the plan faces south?
A few things caught my attention:
- Cooking / dining / living ... there are two dining areas, dining and living, and if the furniture is as planned, all three spaces will feel like small compartments rather than spacious
- Regarding the kitchen as planned .. where are the tall cabinets located?
- I’m a fan of having the kitchen next to the terrace ... your route from the kitchen to the terrace seems quite inconvenient.
- The guest bathroom isn’t too large, or could be slightly smaller, but the shower as planned just won’t work. That side is 159 cm (63 inches) wide .. a comfortable toilet needs about 90 cm (35 inches) ... so the shower would be only 70 cm (28 inches)?
- The utility/storage room loses space because of the two entrances and its L-shape. It will be very tight.
- The staircase seems quite narrow. What ceiling height is planned and how many steps will there be?
- The children’s rooms look nice
- The parents’ walk-in closet ... you won’t be able to fit 300 cm (10 feet) of wardrobe in there.
- On the upper floor at the bottom of the plan, the windows are 190 cm (75 inches) high ... what is the intended sill height? It’s not clear.
- Why the bay window? Are there any elevations?
- The bathroom upstairs has a lot of free space
I would consider moving the study to the upper floor ... at least as a trial.First of all, thank you for your opinion.
- The furniture is already in place as shown (dining and living); there is even a cabinet missing in the living room (140 cm x 60 cm (55 x 24 inches))
- The tall cabinets would be located on the side of the sliding door
- We also do not want a shower in the guest bathroom, but without the shower it seems a bit large
- I think a wardrobe would fit in the dressing room after all...?
- We included the bay window to make the room feel a bit bigger and to create a different look from the front (instead of facing a plain exterior wall)
So, is south at the bottom of the plan? A north arrow on the drawings would always be very helpful.
I would try to see if the children’s rooms could be placed on the west side.
The staircase is still unclear.
The house is 850 cm (28 feet) wide, which means currently there is just 300 cm (10 feet) clearance on both the left and right sides. I also think a garage with 300 cm (10 feet) exterior width including roof overhang is a bit tight. Or is it supposed to be just a carport? Maybe you should post a site plan showing the building boundaries?
EDIT:
The home office has no customer access, right?
I would try to see if the children’s rooms could be placed on the west side.
djon25 schrieb:By tall cabinets, I mean full-height cabinets, not wall cabinets—so things like a fridge or an oven installed at eye level. If you want to place those on the wall with the sliding door, then the only remaining space for the kitchen worktop would be on the left side of the plan by the window. You should think carefully about the placement of the cooktop and so on. At least, that’s not how I would design my kitchen.
- The tall cabinets would be standing/hanging next to the sliding door
The staircase is still unclear.
djon25 schrieb:??? From the front, the wall doesn’t really look different at first. But you are adding a complication, namely the flat roof covering of this bay window inside the house.
We have the bay window to make the room a bit larger and to create a different view from the front… (instead of looking at a house wall)
The house is 850 cm (28 feet) wide, which means currently there is just 300 cm (10 feet) clearance on both the left and right sides. I also think a garage with 300 cm (10 feet) exterior width including roof overhang is a bit tight. Or is it supposed to be just a carport? Maybe you should post a site plan showing the building boundaries?
EDIT:
The home office has no customer access, right?
kbt09 schrieb:
So south is at the bottom of the plan? A north arrow on the drawings would always be very helpful.Correct.
kbt09 schrieb:
I’d consider whether the children's rooms could be placed on the west side.What is the reason or advantage of locating the children's rooms on the west side?
kbt09 schrieb:
By high cabinets I mean tall cabinets—not wall cabinets—so things like the refrigerator, oven stacked vertically, and similar. If you place those on the wall with the sliding door, then the only remaining space for the kitchen worktop is on the left side of the plan by the window. You should think carefully about the cooktop and so on. At least, that wouldn’t be my kitchen layout.So far, we are managing well with a smaller kitchen, but we do want the option of having coffee at the kitchen table in the morning without having to go to the living room. The sliding door is nice, but it will probably come down to sacrificing the door to use the space differently.
kbt09 schrieb:
The staircase is still unclear.We would have to clarify that first...
kbt09 schrieb:
??? From the front, the wall doesn’t really look any different at first glance. Instead, you’re adding a critical point, namely the flat roof covering of this bay window inside the house.No, the wall doesn’t look different... but the house doesn’t look like a simple box (rather a box with an extension). We like that…
kbt09 schrieb:
The house is 850cm (28 feet) wide, so there is currently about 300cm (10 feet) clearance on each side. A garage with 300cm (10 feet) external width including roof overhang seems a bit tight to me. Or is it only meant to be a carport? Maybe you should upload a site plan including building boundaries.Correct, the width is 14.5m (48 feet): 8.5m (28 feet) for the house plus 3m (10 feet) on each side for the garage (which is prefab, so the overhang is excluded). Even though I’m not a big fan of prefab garages, we can’t afford a masonry one.
kbt09 schrieb:
EDIT: The home office is without client access, right?Correct. Initially, it was planned for the office to be upstairs, but that would make the bedrooms and bathrooms smaller. Downstairs, the bay window area would then be used for the utility room (which felt like a waste).
Similar topics