
Hello, attached are the drawings of our bathroom design... one of them by a professional (with the round bathtub).
What do you think?
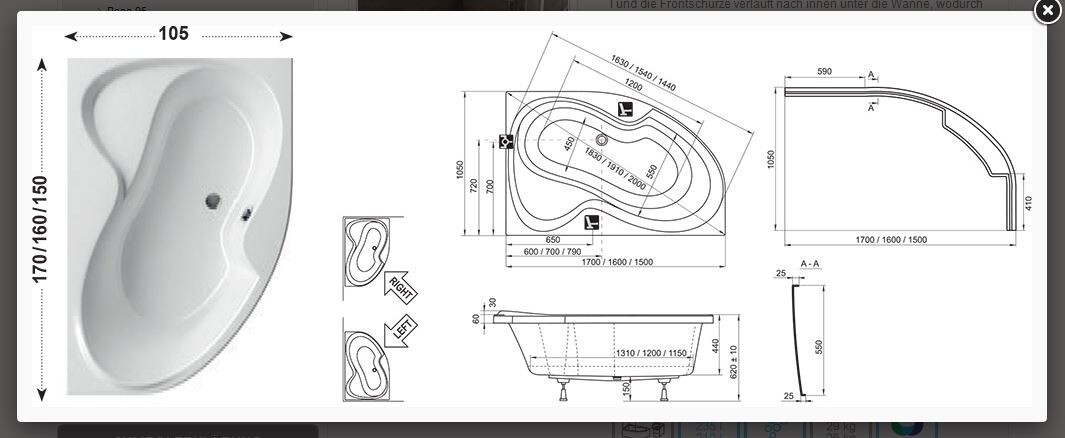
I have also included the dimensions of the bathtub... do you think it is really comfortable and large enough?!
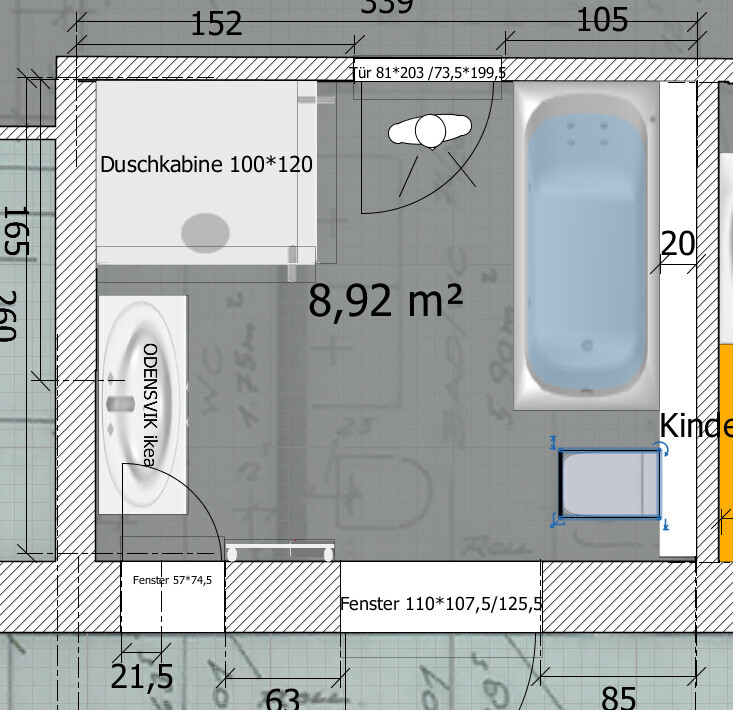
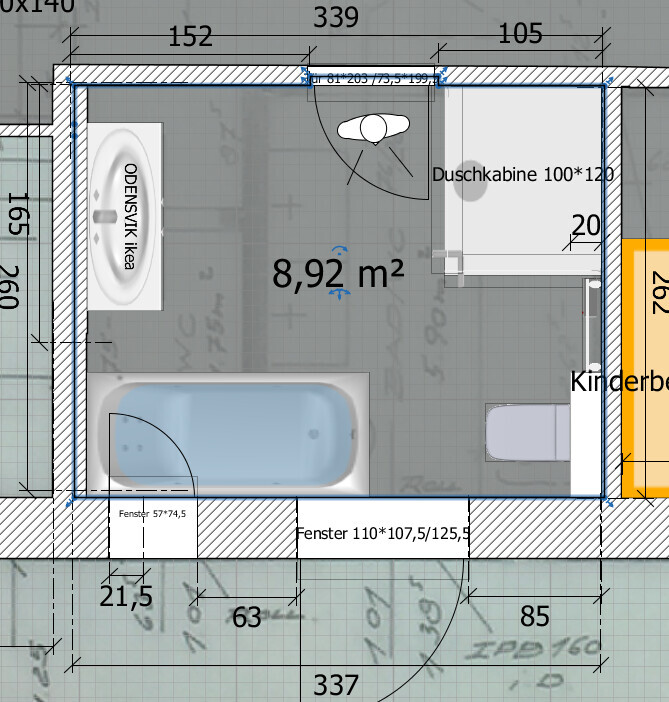
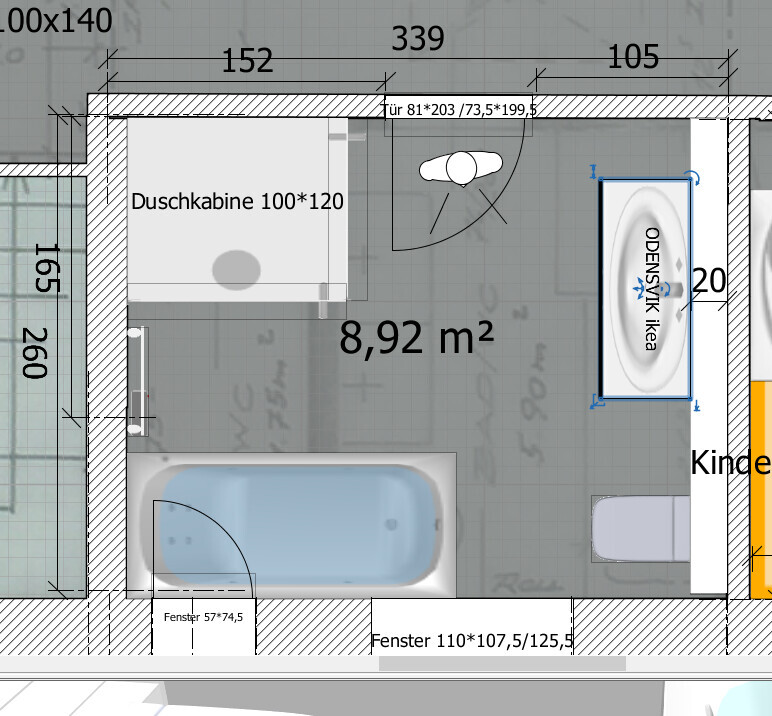
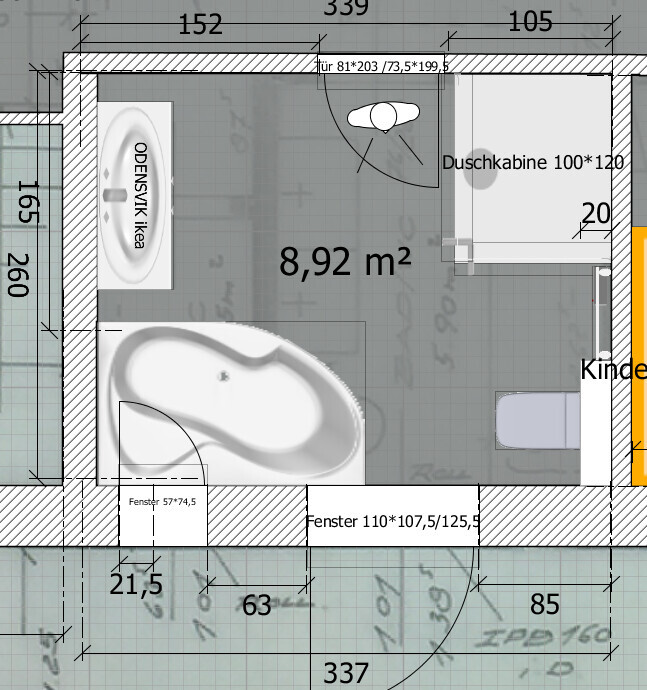
Having a 120*100 cm (47x39 inches) shower and a comfortable bathtub is very important to us.
Best regards
What do you think?
I have also included the dimensions of the bathtub... do you think it is really comfortable and large enough?!
Having a 120*100 cm (47x39 inches) shower and a comfortable bathtub is very important to us.
Best regards
P
Peanuts746 Jun 2016 07:04The space between the bathtub and the sink is only about 85cm (33 inches), which is roughly the width of a door. That feels a bit tight to me; I would prefer a little more room for changing clothes. Also, the entrance from the door to the shower is very narrow at 67cm (26 inches). If the room were 50cm (20 inches) longer and wider, I would find this layout quite nice, but as it is, it’s unfortunately too cramped for ME...
Similar topics