
Hello, attached are the drawings of our bathroom design... one of them by a professional (with the round bathtub).
What do you think?
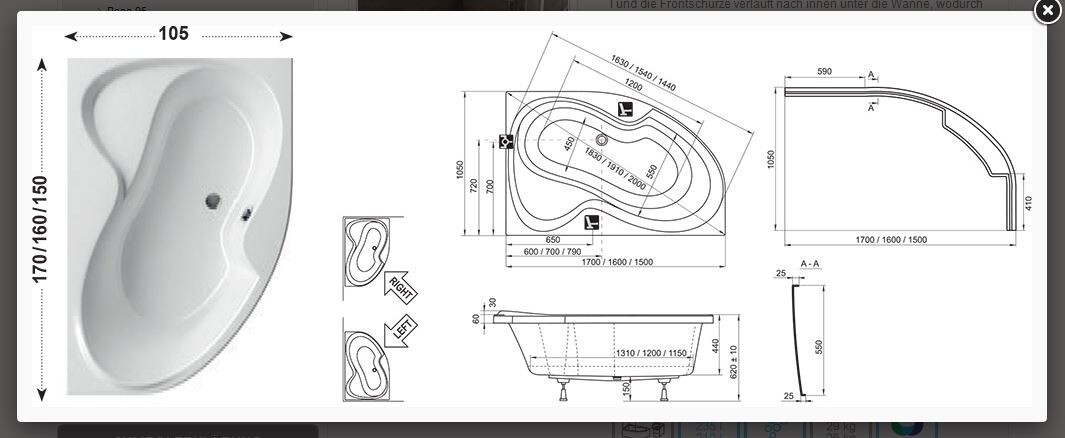
I have also included the dimensions of the bathtub... do you think it is really comfortable and large enough?!
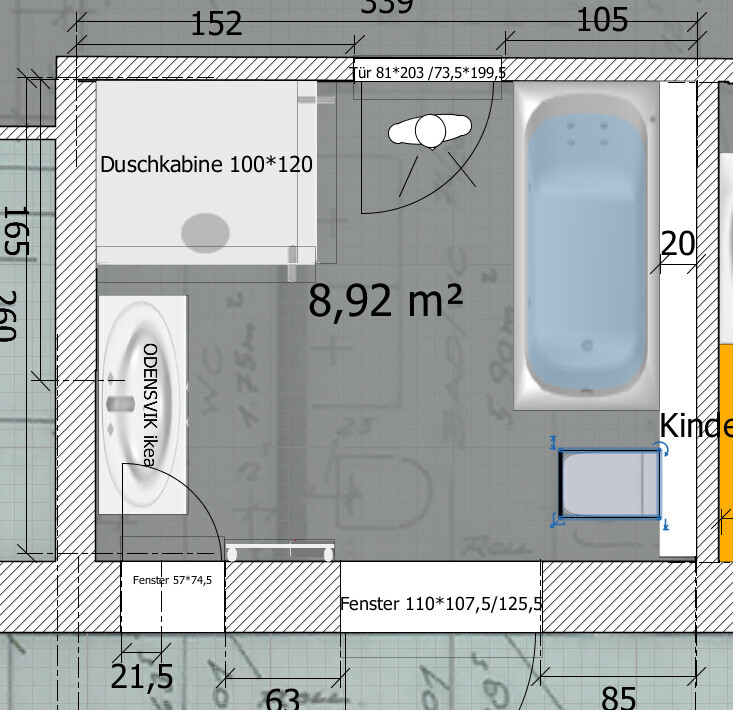
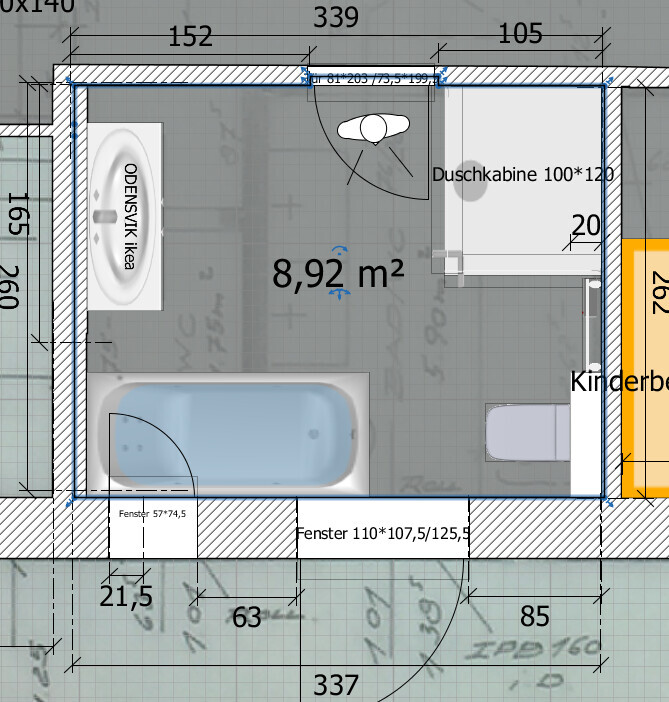
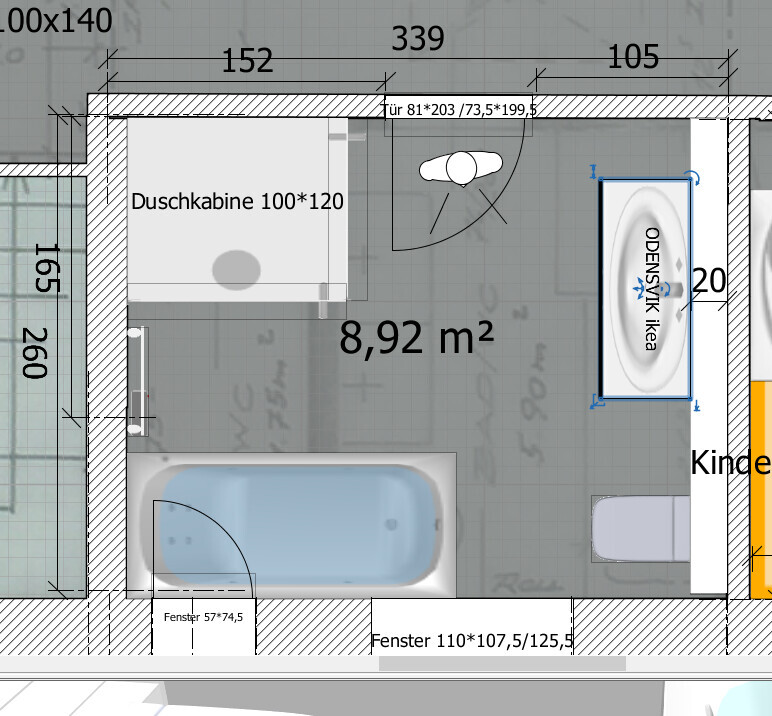
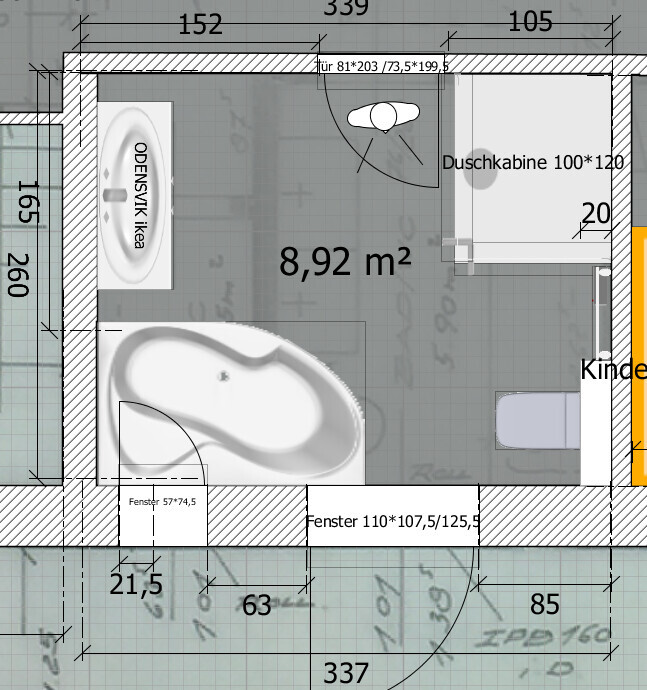
Having a 120*100 cm (47x39 inches) shower and a comfortable bathtub is very important to us.
Best regards
What do you think?
I have also included the dimensions of the bathtub... do you think it is really comfortable and large enough?!
Having a 120*100 cm (47x39 inches) shower and a comfortable bathtub is very important to us.
Best regards

Oh dear, a urinal in the family bathroom really isn’t necessary.
However, the layout in example 2 would make sense. I would extend the stud wall on the right and align the bathtub flush with the window. The open space between the toilet and bathtub could be designed as a platform at the same height as the bathtub. Personally, I would omit the privacy screen, as it unnecessarily reduces the size of the bathroom.
I would emphasize the two zones, bathing and toilet, with tiles, possibly adding a contrasting tile band between them on both the wall and floor. For the floor, this band could follow the shower line.
However, the layout in example 2 would make sense. I would extend the stud wall on the right and align the bathtub flush with the window. The open space between the toilet and bathtub could be designed as a platform at the same height as the bathtub. Personally, I would omit the privacy screen, as it unnecessarily reduces the size of the bathroom.
I would emphasize the two zones, bathing and toilet, with tiles, possibly adding a contrasting tile band between them on both the wall and floor. For the floor, this band could follow the shower line.
Similar topics