
ᐅ Uncertainties regarding size, planning is otherwise mostly complete.
Created on: 28 Jan 2016 08:54
Z
Zwark
Good morning!
We are about to finalize the planning for our single-family house; we want to build 1.5 stories with a knee wall of 150 cm (59 inches), keeping it as compact as possible. So far, we have been very satisfied with the design from the planner of the construction company, but now that I’m working on the interior layout, the combined living-dining-kitchen area feels a bit cramped. We definitely want a seating corner in the dining area, but I’m afraid that might be difficult to fit (kitchen + seating area). Now I’m considering whether we should generally enlarge the house so everything fits comfortably (from 10.13 x 9 m (33.3 x 29.5 ft) to 11 x 9.5 m (36 x 31 ft)). Maybe someone here has some helpful tips?
The house has a basement, the clear room height in the living areas is 260 cm (102 inches), and a pitched roof with dormer and a 35° slope is planned. The plot is about 900 m² (9700 sq ft), with a 3-meter (10 ft) setback required from the neighbors. Two parking spaces (carport) at the front by the street are included in the plan. Thank you very much and best regards
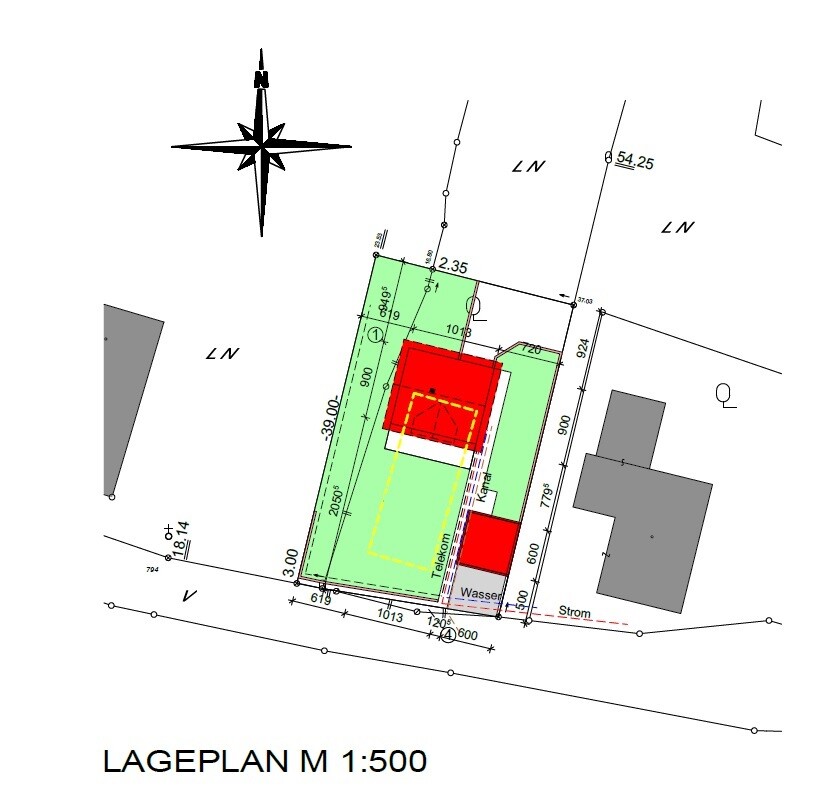

We are about to finalize the planning for our single-family house; we want to build 1.5 stories with a knee wall of 150 cm (59 inches), keeping it as compact as possible. So far, we have been very satisfied with the design from the planner of the construction company, but now that I’m working on the interior layout, the combined living-dining-kitchen area feels a bit cramped. We definitely want a seating corner in the dining area, but I’m afraid that might be difficult to fit (kitchen + seating area). Now I’m considering whether we should generally enlarge the house so everything fits comfortably (from 10.13 x 9 m (33.3 x 29.5 ft) to 11 x 9.5 m (36 x 31 ft)). Maybe someone here has some helpful tips?
The house has a basement, the clear room height in the living areas is 260 cm (102 inches), and a pitched roof with dormer and a 35° slope is planned. The plot is about 900 m² (9700 sq ft), with a 3-meter (10 ft) setback required from the neighbors. Two parking spaces (carport) at the front by the street are included in the plan. Thank you very much and best regards
S
Sebastian7929 Jan 2016 23:00They appear smaller there than in reality – and as mentioned, the screed hasn’t been installed yet.
ypg schrieb:
But it fits: Servants also didn’t enter the house through the main door, but through a side door, which today is often planned to be accessed from the garage (the one you insisted on).
Just Google who has slept under a tent roof—there you’ll find steppe dwellers, Native Americans, and scouts. If the Native American had been able to have a full story, he would have taken it.
Are you asking if you have already planned or are planning now? Now, in the current historic building from the Gründerzeit period.
Personally, I also feel more comfortable in a bedroom with sloped ceilings, despite or maybe because of the sloped ceilings in my parents’ house. I don’t mind taking a trip with my parents on their houseboat either, where the ceiling heights in the bedroom are a bit lower as well. Everyone should build their home in a way that makes them feel comfortable, regardless of how spacious it might seem or what the neighbors have (for example, we have the only brick-faced house in the development).
Saruss schrieb:
(for example, we have the only brick-clad house in the development).Shame on you D
ypg schrieb:
Shame on you D Yes, we completely ruined the great look of a white facade with black windows that almost everyone has ;0.
At least, together with one of our neighbors who is building last, we got a wooden facade as well, which matches our brickwork quite well.
 EveundGerd30 Jan 2016 01:19
I think there is too much uniformity these days.
In our neighborhood, there are different house styles and various roof shapes, but unfortunately, almost all have white facades with dark windows.
We ended up with a white facade as well because we didn’t know what we would be left with after completion.
However, we would like to highlight a small part of the facade with color.
But first, the exterior landscaping needs to be finished.
In our neighborhood, there are different house styles and various roof shapes, but unfortunately, almost all have white facades with dark windows.
We ended up with a white facade as well because we didn’t know what we would be left with after completion.
However, we would like to highlight a small part of the facade with color.
But first, the exterior landscaping needs to be finished.
Similar topics