
ᐅ Uncertainties regarding size, planning is otherwise mostly complete.
Created on: 28 Jan 2016 08:54
Z
Zwark
Good morning!
We are about to finalize the planning for our single-family house; we want to build 1.5 stories with a knee wall of 150 cm (59 inches), keeping it as compact as possible. So far, we have been very satisfied with the design from the planner of the construction company, but now that I’m working on the interior layout, the combined living-dining-kitchen area feels a bit cramped. We definitely want a seating corner in the dining area, but I’m afraid that might be difficult to fit (kitchen + seating area). Now I’m considering whether we should generally enlarge the house so everything fits comfortably (from 10.13 x 9 m (33.3 x 29.5 ft) to 11 x 9.5 m (36 x 31 ft)). Maybe someone here has some helpful tips?
The house has a basement, the clear room height in the living areas is 260 cm (102 inches), and a pitched roof with dormer and a 35° slope is planned. The plot is about 900 m² (9700 sq ft), with a 3-meter (10 ft) setback required from the neighbors. Two parking spaces (carport) at the front by the street are included in the plan. Thank you very much and best regards
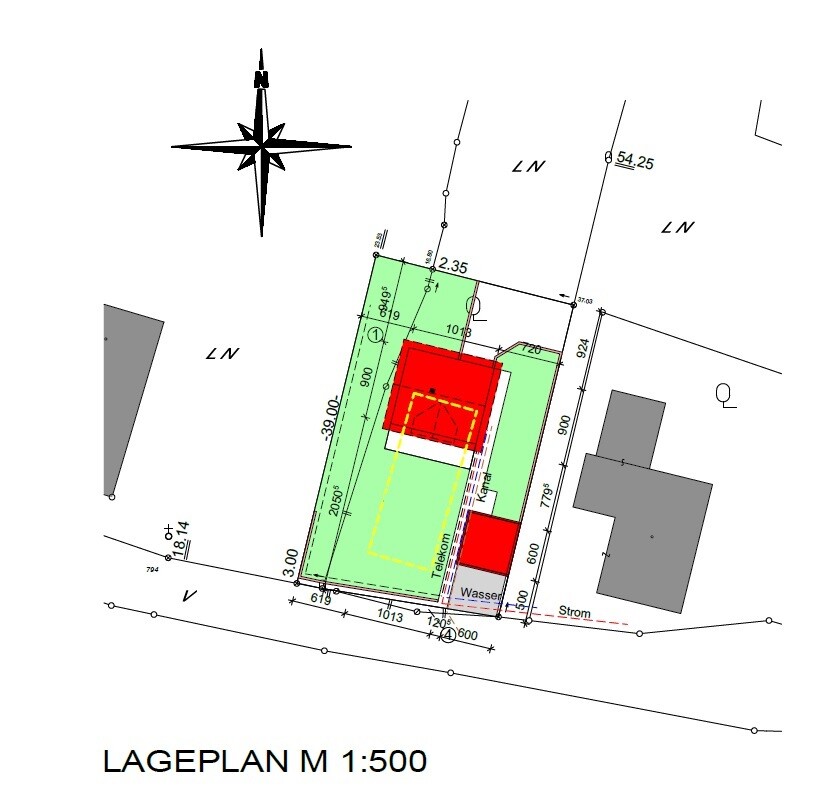

We are about to finalize the planning for our single-family house; we want to build 1.5 stories with a knee wall of 150 cm (59 inches), keeping it as compact as possible. So far, we have been very satisfied with the design from the planner of the construction company, but now that I’m working on the interior layout, the combined living-dining-kitchen area feels a bit cramped. We definitely want a seating corner in the dining area, but I’m afraid that might be difficult to fit (kitchen + seating area). Now I’m considering whether we should generally enlarge the house so everything fits comfortably (from 10.13 x 9 m (33.3 x 29.5 ft) to 11 x 9.5 m (36 x 31 ft)). Maybe someone here has some helpful tips?
The house has a basement, the clear room height in the living areas is 260 cm (102 inches), and a pitched roof with dormer and a 35° slope is planned. The plot is about 900 m² (9700 sq ft), with a 3-meter (10 ft) setback required from the neighbors. Two parking spaces (carport) at the front by the street are included in the plan. Thank you very much and best regards

Because there is about 40m² (430 ft²) of basement and about 50m² (540 ft²) of a granny flat.
Then it is clear to me that 2 flat-roof extensions are more expensive than 2 full stories.
But please don’t always relate my statements to your own project.
I am speaking in general—that 2 full stories are more expensive than a house with a knee wall.
And once again, as I mentioned in the other post, I like the look of your house. Especially the brickwork.
Then it is clear to me that 2 flat-roof extensions are more expensive than 2 full stories.
But please don’t always relate my statements to your own project.
I am speaking in general—that 2 full stories are more expensive than a house with a knee wall.
And once again, as I mentioned in the other post, I like the look of your house. Especially the brickwork.
tomtom79 schrieb:
@Saruss
Who builds a house with a larger footprint just to have more usable space under the roof because they like sloped ceilings?
No one, so please compare houses with the same footprint.
And I still believe that a house with the same footprint but without sloped ceilings is more expensive than a standard one. Of course, if you add a dormer on each side, the price changes.
About our hip roof:
I would have preferred a flat roof house, but it was not allowed. So I am happy about the additional storage space gained. Since our basement of about 50m² (540 sq ft) will eventually be used as a separate apartment.You need to read my post carefully. I never said anything about the plot size, but about the living area. A house with sloped ceilings is definitely not cheaper than one without slopes.
I never mentioned that my concern was a larger attic.
And you don’t increase the attic space by designing “no slopes,” but rather with the roof shape.
And naturally, as almost everyone does, we planned for the sloped ceilings. By the way, the knee wall in our house is high enough for many purposes, e.g., bed, desk, dresser, or similar furniture.
S
Sebastian7931 Jan 2016 16:32Hey, I’m not trying to start an argument – I also think a two-story house with a flat roof looks nice, for example.
But as I mentioned regarding the extras, those really add up and push the price higher...
Not referring to our situation specifically, but in general.
But as I mentioned regarding the extras, those really add up and push the price higher...
Not referring to our situation specifically, but in general.
Saruss schrieb:
You need to read my post carefully. I never mentioned the footprint; I was referring to the living area. A house with sloped ceilings is definitely not cheaper than one without them.
So you’re building a house with a larger footprint and intentionally with sloped ceilings, just to achieve the same living area as a full-story house. Impressive—you must have money to spare.
Do you know how living area is calculated?
Have you ever tried to buy a built-in wardrobe for a room with a sloped ceiling? It’s obviously cheaper because there’s less wood—hope you catch the irony.
I see sloped ceilings as a necessary compromise due to the building regulations or costs. For example, in another thread, it was possible to build a house for €180,000 (about $200,000). Not because the homeowner wanted a knee wall, but because it was cheaper.
S
Sebastian7931 Jan 2016 16:43Yes, but you don’t really believe that a full floor makes that much difference, do you?
As I said, more drywall work, larger roof area, more expensive windows, possibly dormers – all of these increase the cost, and especially everything related to the roof is expensive. The shell construction itself is actually the cheapest part of the build.
As I said, more drywall work, larger roof area, more expensive windows, possibly dormers – all of these increase the cost, and especially everything related to the roof is expensive. The shell construction itself is actually the cheapest part of the build.
If you start from standard house designs, yes.
If, like you, you build two flat-roof dormers because the building permit / planning permission does not allow anything else, it is definitely more expensive.
In that case, we also need to include other architectural features on the full floor to have a fair comparison.
If, like you, you build two flat-roof dormers because the building permit / planning permission does not allow anything else, it is definitely more expensive.
In that case, we also need to include other architectural features on the full floor to have a fair comparison.
Similar topics