
ᐅ Uncertainties regarding size, planning is otherwise mostly complete.
Created on: 28 Jan 2016 08:54
Z
Zwark
Good morning!
We are about to finalize the planning for our single-family house; we want to build 1.5 stories with a knee wall of 150 cm (59 inches), keeping it as compact as possible. So far, we have been very satisfied with the design from the planner of the construction company, but now that I’m working on the interior layout, the combined living-dining-kitchen area feels a bit cramped. We definitely want a seating corner in the dining area, but I’m afraid that might be difficult to fit (kitchen + seating area). Now I’m considering whether we should generally enlarge the house so everything fits comfortably (from 10.13 x 9 m (33.3 x 29.5 ft) to 11 x 9.5 m (36 x 31 ft)). Maybe someone here has some helpful tips?
The house has a basement, the clear room height in the living areas is 260 cm (102 inches), and a pitched roof with dormer and a 35° slope is planned. The plot is about 900 m² (9700 sq ft), with a 3-meter (10 ft) setback required from the neighbors. Two parking spaces (carport) at the front by the street are included in the plan. Thank you very much and best regards
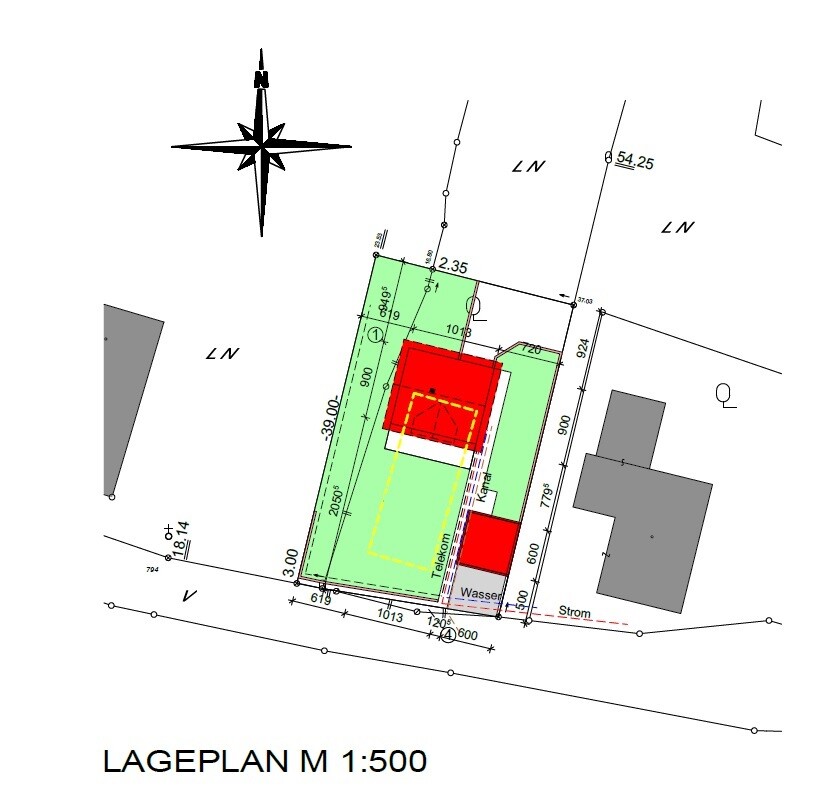

We are about to finalize the planning for our single-family house; we want to build 1.5 stories with a knee wall of 150 cm (59 inches), keeping it as compact as possible. So far, we have been very satisfied with the design from the planner of the construction company, but now that I’m working on the interior layout, the combined living-dining-kitchen area feels a bit cramped. We definitely want a seating corner in the dining area, but I’m afraid that might be difficult to fit (kitchen + seating area). Now I’m considering whether we should generally enlarge the house so everything fits comfortably (from 10.13 x 9 m (33.3 x 29.5 ft) to 11 x 9.5 m (36 x 31 ft)). Maybe someone here has some helpful tips?
The house has a basement, the clear room height in the living areas is 260 cm (102 inches), and a pitched roof with dormer and a 35° slope is planned. The plot is about 900 m² (9700 sq ft), with a 3-meter (10 ft) setback required from the neighbors. Two parking spaces (carport) at the front by the street are included in the plan. Thank you very much and best regards
The average (!) new-build house in the United States is about 254 m² (2,733 ft²) with a median size of 234 m² (2,520 ft²). Here in Germany, we simply plan too small.
However, this insight took some time to develop and mature. A structural engineer working in residential construction confirmed this to me as well. Many costs are fixed, and many do not increase linearly. To achieve about 10% more living space, roughly 5% more costs are needed for the masonry work, and usually no additional expenses occur for things like utility connections, surveying, many HVAC/plumbing, electrical, interior door, staircase, or front door costs. He would always build as large as permitted by the building permit/planning permission, since from a total project cost perspective, it doesn’t make that much of a difference.
However, this insight took some time to develop and mature. A structural engineer working in residential construction confirmed this to me as well. Many costs are fixed, and many do not increase linearly. To achieve about 10% more living space, roughly 5% more costs are needed for the masonry work, and usually no additional expenses occur for things like utility connections, surveying, many HVAC/plumbing, electrical, interior door, staircase, or front door costs. He would always build as large as permitted by the building permit/planning permission, since from a total project cost perspective, it doesn’t make that much of a difference.
S
Sebastian797 Feb 2016 12:52Do you really believe what you’re saying? You are and will remain a troll.
New build house sizes for single-family homes are commonly recorded in the USA through the Census. They also calculate median and average values. I have no strong reason to doubt the statements of a civil engineer who has recently built his own house and works in this field. His observations are very reasonable and are reflected in house prices from larger suppliers.
As an example, a well-known provider from Rheinau-Linx offers 129 square meters (1,389 square feet) for 219,000 EUR and 197 square meters (2,121 square feet) for 263,000 EUR. The extra 68 square meters (732 square feet) cost 44,000 EUR, or 647 EUR per additional square meter (60 USD per additional square foot). The price includes the foundation slab, which also becomes larger, and includes VAT.
This is a fair and market-based calculation. Many house costs are fixed, and in this case, 647 EUR per square meter (60 USD per square foot) represents the variable additional costs (including profit, taxes, etc.). Many major cost factors arise from the fittings and fixtures, regardless of whether the house is large or small. A stylish front door and a freestanding bathtub cost about the same in a 129 square meter (1,389 square feet) house as they do in a 197 square meter (2,121 square feet) house.
As an example, a well-known provider from Rheinau-Linx offers 129 square meters (1,389 square feet) for 219,000 EUR and 197 square meters (2,121 square feet) for 263,000 EUR. The extra 68 square meters (732 square feet) cost 44,000 EUR, or 647 EUR per additional square meter (60 USD per additional square foot). The price includes the foundation slab, which also becomes larger, and includes VAT.
This is a fair and market-based calculation. Many house costs are fixed, and in this case, 647 EUR per square meter (60 USD per square foot) represents the variable additional costs (including profit, taxes, etc.). Many major cost factors arise from the fittings and fixtures, regardless of whether the house is large or small. A stylish front door and a freestanding bathtub cost about the same in a 129 square meter (1,389 square feet) house as they do in a 197 square meter (2,121 square feet) house.
We once analyzed this for Helma and Viebrockhaus... the cost increased relatively linearly with the size. In some cases, large houses were even disproportionately more expensive due to certain features and design elements.
Material costs should logically increase in a linear fashion.
What you save are setup and one-time costs such as scaffolding, temporary toilets on site, utility connections, heating, plumbing, etc.
Of course, this only applies as long as you don’t suddenly decide to build a master bathroom just because you have a lot of space.
Furthermore, it is questionable to what extent additional square meters actually add value. An extra 4 sqm (43 sq ft) in the hallway out of necessity because no other option was available, 20 sqm (215 sq ft) for a bathroom just because it’s done that way, or a dance floor in the living room due to poor planning... even if the additional square meter costs not €1500 but only €1200, it could have been avoided.
On top of that, very large houses without façade design quickly appear boxy – façade design then costs significantly more money again – so there is little gain overall.
Material costs should logically increase in a linear fashion.
What you save are setup and one-time costs such as scaffolding, temporary toilets on site, utility connections, heating, plumbing, etc.
Of course, this only applies as long as you don’t suddenly decide to build a master bathroom just because you have a lot of space.
Furthermore, it is questionable to what extent additional square meters actually add value. An extra 4 sqm (43 sq ft) in the hallway out of necessity because no other option was available, 20 sqm (215 sq ft) for a bathroom just because it’s done that way, or a dance floor in the living room due to poor planning... even if the additional square meter costs not €1500 but only €1200, it could have been avoided.
On top of that, very large houses without façade design quickly appear boxy – façade design then costs significantly more money again – so there is little gain overall.
A one-story house measuring 10x10 meters with no interior walls and wall thickness of 37cm (14.6 inches) has a living area of 85.68 sqm (922 sq ft). The total length of the exterior wall is 39.26 meters (129 feet). A house measuring 11x10 meters, all else equal, has a living area of 94.99 sqm (1022 sq ft) and an exterior wall length of 41.26 meters (135 feet).
In the first example, 39.26 meters (129 feet) of wall are built for 85.68 sqm (922 sq ft) of living space, which equals 0.458 meters (18 inches) of wall per sqm (sq ft) of living space. For an additional 9.31 sqm (100 sq ft) of living space, 2 meters (6.6 feet) of wall are needed, an average ratio of 0.215 meters (8.5 inches) of wall per sqm (sq ft) of living space.
The cost per meter (foot) of wall remains constant. In case B, there is 5.09% more wall cost, with a 10.87% larger living area.
This is simple geometry – a natural law.
You can’t compare a small house with a surface-mounted flush cistern and no bathtub to a larger house with a freestanding bathtub and a Japanese toilet, and then claim that larger houses don’t cost less per sqm (sq ft) of living space.
The building services block (plumbing/ventilation and electrical) now accounts for a significant portion of any house construction cost, and only a few items increase linearly with size, such as the area of underfloor heating. A gas boiler with hot water tank and mandatory solar panels on the roof, the sanitary fixtures, the number of pipes, the central mechanical ventilation system, ventilation outlets, the number of control panels, and the number of electrical outlets do not increase proportionally. Likewise, there is no second wastewater connection, no second front door, no additional window just because I build a ballroom in the living room, or in other words: a playroom for the children. A fireplace costs about the same in an 8x8 meter house as in a 13x10 meter house. Therefore, you cannot compare a bare 8x8 meter house with a 13x10 meter house fully equipped with a fireplace and conclude that the cost savings per sqm (sq ft) are that large.
With the same level of equipment, I have already given an example above. The additional sqm (sq ft) costs 647 EUR.
Material requirements for the walls increase linearly with the length of the wall, but the wall length increases only by roughly half the increase in living area, where X is the living area. The material demand for house connections increases linearly with the number of houses. If the number of houses stays at one, the cost for house connections does not increase.
In the first example, 39.26 meters (129 feet) of wall are built for 85.68 sqm (922 sq ft) of living space, which equals 0.458 meters (18 inches) of wall per sqm (sq ft) of living space. For an additional 9.31 sqm (100 sq ft) of living space, 2 meters (6.6 feet) of wall are needed, an average ratio of 0.215 meters (8.5 inches) of wall per sqm (sq ft) of living space.
The cost per meter (foot) of wall remains constant. In case B, there is 5.09% more wall cost, with a 10.87% larger living area.
This is simple geometry – a natural law.
You can’t compare a small house with a surface-mounted flush cistern and no bathtub to a larger house with a freestanding bathtub and a Japanese toilet, and then claim that larger houses don’t cost less per sqm (sq ft) of living space.
The building services block (plumbing/ventilation and electrical) now accounts for a significant portion of any house construction cost, and only a few items increase linearly with size, such as the area of underfloor heating. A gas boiler with hot water tank and mandatory solar panels on the roof, the sanitary fixtures, the number of pipes, the central mechanical ventilation system, ventilation outlets, the number of control panels, and the number of electrical outlets do not increase proportionally. Likewise, there is no second wastewater connection, no second front door, no additional window just because I build a ballroom in the living room, or in other words: a playroom for the children. A fireplace costs about the same in an 8x8 meter house as in a 13x10 meter house. Therefore, you cannot compare a bare 8x8 meter house with a 13x10 meter house fully equipped with a fireplace and conclude that the cost savings per sqm (sq ft) are that large.
With the same level of equipment, I have already given an example above. The additional sqm (sq ft) costs 647 EUR.
Material requirements for the walls increase linearly with the length of the wall, but the wall length increases only by roughly half the increase in living area, where X is the living area. The material demand for house connections increases linearly with the number of houses. If the number of houses stays at one, the cost for house connections does not increase.
S
Sebastian797 Feb 2016 14:22Don’t spread nonsense like that here – otherwise, people might actually start building large. It’s so foolish to build small...
But stupidity in humans is like overconfidence – a law of nature.
But stupidity in humans is like overconfidence – a law of nature.
Similar topics