
ᐅ Uncertainties regarding size, planning is otherwise mostly complete.
Created on: 28 Jan 2016 08:54
Z
Zwark
Good morning!
We are about to finalize the planning for our single-family house; we want to build 1.5 stories with a knee wall of 150 cm (59 inches), keeping it as compact as possible. So far, we have been very satisfied with the design from the planner of the construction company, but now that I’m working on the interior layout, the combined living-dining-kitchen area feels a bit cramped. We definitely want a seating corner in the dining area, but I’m afraid that might be difficult to fit (kitchen + seating area). Now I’m considering whether we should generally enlarge the house so everything fits comfortably (from 10.13 x 9 m (33.3 x 29.5 ft) to 11 x 9.5 m (36 x 31 ft)). Maybe someone here has some helpful tips?
The house has a basement, the clear room height in the living areas is 260 cm (102 inches), and a pitched roof with dormer and a 35° slope is planned. The plot is about 900 m² (9700 sq ft), with a 3-meter (10 ft) setback required from the neighbors. Two parking spaces (carport) at the front by the street are included in the plan. Thank you very much and best regards
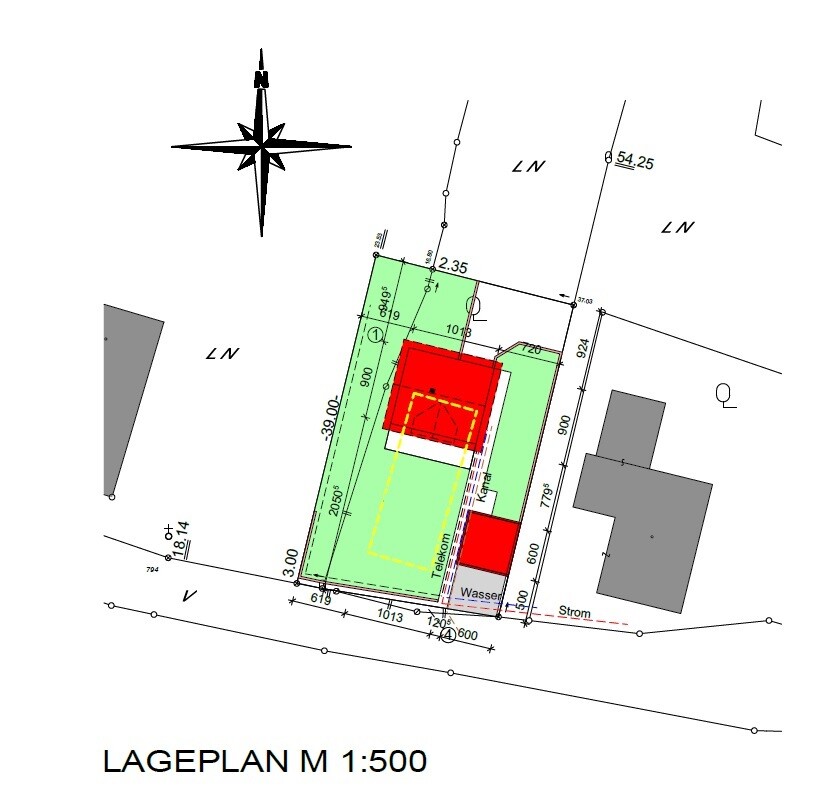

We are about to finalize the planning for our single-family house; we want to build 1.5 stories with a knee wall of 150 cm (59 inches), keeping it as compact as possible. So far, we have been very satisfied with the design from the planner of the construction company, but now that I’m working on the interior layout, the combined living-dining-kitchen area feels a bit cramped. We definitely want a seating corner in the dining area, but I’m afraid that might be difficult to fit (kitchen + seating area). Now I’m considering whether we should generally enlarge the house so everything fits comfortably (from 10.13 x 9 m (33.3 x 29.5 ft) to 11 x 9.5 m (36 x 31 ft)). Maybe someone here has some helpful tips?
The house has a basement, the clear room height in the living areas is 260 cm (102 inches), and a pitched roof with dormer and a 35° slope is planned. The plot is about 900 m² (9700 sq ft), with a 3-meter (10 ft) setback required from the neighbors. Two parking spaces (carport) at the front by the street are included in the plan. Thank you very much and best regards

Have you already thought about how the kitchen should look later? As shown on the plan above, there is only a small kitchen unit without any storage options. There is also no storage room on the ground floor, meaning most of the storage would have to be in the basement. That’s not a problem; we didn’t plan a storage room on the ground floor either.
The empty space in the middle of the living/dining area seems wasted. If you skip the corner bench, you could really arrange it nicely:
Along the top outer wall a kitchen unit, with a cooking island attached to the left wall below. The dining table in the middle of the room and the sofa at the bottom, as already drawn in. The living room door would need to be shifted slightly downwards on the plan. I’ve attached how I imagine it.
Our floor plan is similar on the ground floor, but with a separate kitchen; instead, we planned a study in the basement—have a look at it:
https://www.hausbau-forum.de/threads/Grundriss-efh.13068/
P.S.: Our house will also only be 10 x 8.5 meters (33 x 28 feet).
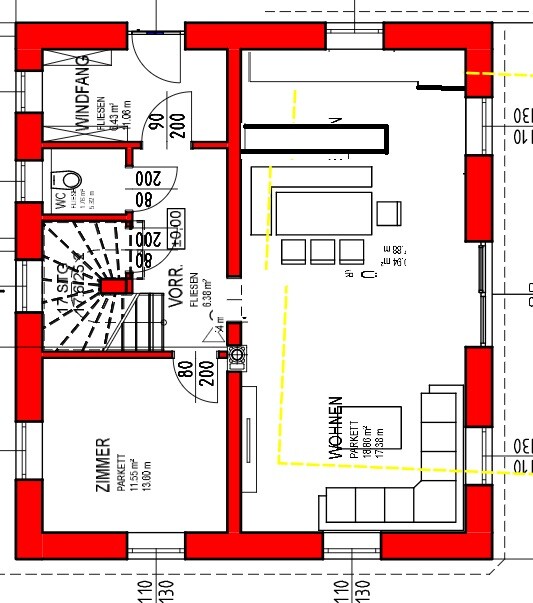
The empty space in the middle of the living/dining area seems wasted. If you skip the corner bench, you could really arrange it nicely:
Along the top outer wall a kitchen unit, with a cooking island attached to the left wall below. The dining table in the middle of the room and the sofa at the bottom, as already drawn in. The living room door would need to be shifted slightly downwards on the plan. I’ve attached how I imagine it.
Our floor plan is similar on the ground floor, but with a separate kitchen; instead, we planned a study in the basement—have a look at it:
https://www.hausbau-forum.de/threads/Grundriss-efh.13068/
P.S.: Our house will also only be 10 x 8.5 meters (33 x 28 feet).
4.25*9.13 = 39 sqm (420 sq ft) – not huge but okay. The layout is quite challenging – such a very open space with three functions places certain demands on the interior design – maybe drywall partitions? That would be too difficult for me – either get help or consider changing the layout by going around a corner. Swap the room with the kitchen. The room would then be slightly narrower but still acceptable; a U-shaped kitchen would fit well in terms of width and would be somewhat separated from the living area.
Access to the room is via the hallway, and the same applies to the kitchen.
Access to the room is via the hallway, and the same applies to the kitchen.
Zwark schrieb:
We are not subject to any building regulation restrictions regarding the number of floors; we just don’t want a house that is too tall or a low-pitched shed or Tuscan-style roof, which is why we chose the wall extension You are making a major compromise for your unconventional preference. These sloping walls are typically only used because many zoning plans don’t allow any other option. If you are allowed to build two full floors, then you should do that.
Are you currently at a total height of 8.40 m (27.6 ft)? With two full floors and a 25-degree roof pitch, you will hardly be taller, but you can use the rooms on the upper floor MUCH more efficiently.
With a knee wall height of 150cm (59 inches), it is hard to call it unconventional.
While in a two-story house, straight rooms with usable floor space have their advantages, the sloping roof with an acceptable knee wall height can create a cozy atmosphere.
However, I see problems with the statically fixed window arrangement on the ground floor, as hardly any window appears to be deliberately placed, causing more issues with furniture arrangement rather than being arranged in a practical way.
While in a two-story house, straight rooms with usable floor space have their advantages, the sloping roof with an acceptable knee wall height can create a cozy atmosphere.
However, I see problems with the statically fixed window arrangement on the ground floor, as hardly any window appears to be deliberately placed, causing more issues with furniture arrangement rather than being arranged in a practical way.
Similar topics