
ᐅ Uncertainties regarding size, planning is otherwise mostly complete.
Created on: 28 Jan 2016 08:54
Z
Zwark
Good morning!
We are about to finalize the planning for our single-family house; we want to build 1.5 stories with a knee wall of 150 cm (59 inches), keeping it as compact as possible. So far, we have been very satisfied with the design from the planner of the construction company, but now that I’m working on the interior layout, the combined living-dining-kitchen area feels a bit cramped. We definitely want a seating corner in the dining area, but I’m afraid that might be difficult to fit (kitchen + seating area). Now I’m considering whether we should generally enlarge the house so everything fits comfortably (from 10.13 x 9 m (33.3 x 29.5 ft) to 11 x 9.5 m (36 x 31 ft)). Maybe someone here has some helpful tips?
The house has a basement, the clear room height in the living areas is 260 cm (102 inches), and a pitched roof with dormer and a 35° slope is planned. The plot is about 900 m² (9700 sq ft), with a 3-meter (10 ft) setback required from the neighbors. Two parking spaces (carport) at the front by the street are included in the plan. Thank you very much and best regards
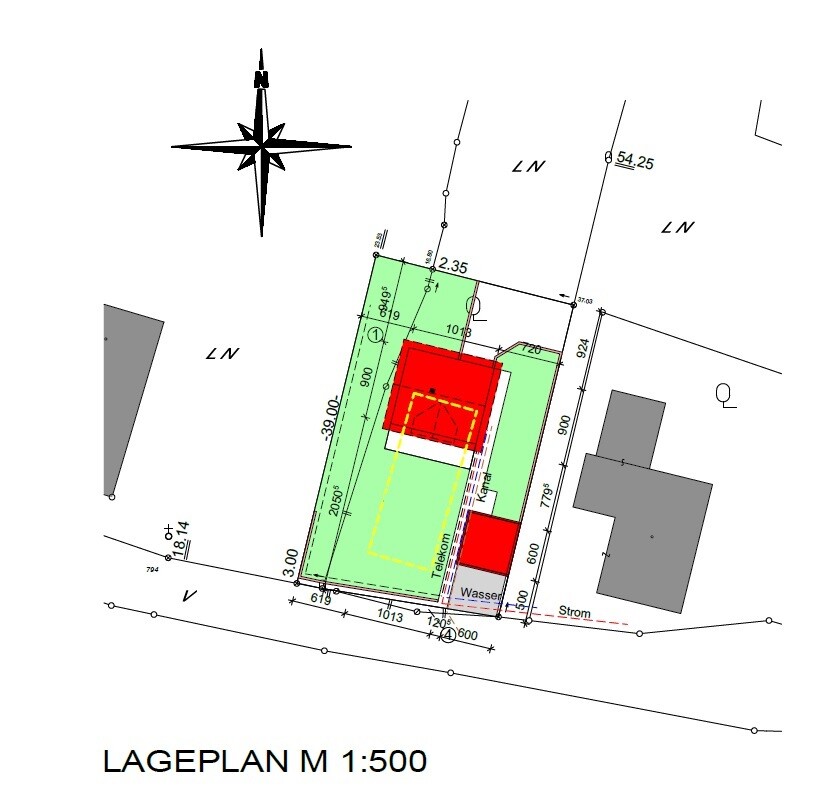

We are about to finalize the planning for our single-family house; we want to build 1.5 stories with a knee wall of 150 cm (59 inches), keeping it as compact as possible. So far, we have been very satisfied with the design from the planner of the construction company, but now that I’m working on the interior layout, the combined living-dining-kitchen area feels a bit cramped. We definitely want a seating corner in the dining area, but I’m afraid that might be difficult to fit (kitchen + seating area). Now I’m considering whether we should generally enlarge the house so everything fits comfortably (from 10.13 x 9 m (33.3 x 29.5 ft) to 11 x 9.5 m (36 x 31 ft)). Maybe someone here has some helpful tips?
The house has a basement, the clear room height in the living areas is 260 cm (102 inches), and a pitched roof with dormer and a 35° slope is planned. The plot is about 900 m² (9700 sq ft), with a 3-meter (10 ft) setback required from the neighbors. Two parking spaces (carport) at the front by the street are included in the plan. Thank you very much and best regards
Bauexperte schrieb:
In your calculation example, I notice some items missing that a careful businessman must consider; after all, he wants to be able to operate in the market for many years. What exactly is missing? I intentionally left out the interior walls because I thought they only cover minimal areas and, on the other hand, no sloped walls need to be built up, meaning the unit price per m² (square meter) is probably lower (a construction company told me that; they do look at the floor plan and the complexity, and sloped walls instead of straight walls would increase the unit price somewhat).
Aside from the interior walls, what else is missing? Do these add up to significant sums in the end, or is it really the case that for a relatively small amount of money—compared to the overall project cost (including the land, which is often 400,000 EUR or more)—you get a great benefit?
B
Bauexperte31 Jan 2016 09:59Hello,
Example: I just had contract documents from a reputable supplier in NRW on my desk for review. For a building measuring 11.80 x 11.80 m (39 x 39 ft) with one floor and a roof pitch of 38°, widening the house by 0.20 m (8 inches) to 12.00 m (39 ft 4 inches) costs €11,400.00.
Regards, Bauexperte
Grym schrieb:As a business economist, you should know that there is a difference in cost calculation between pure trade and manufacturing industries. Your cost accounting is set far too low. It should include material purchasing, production, and profit; possibly discounts or early payment rebates as well. Apart from the fact that these costs vary across the country.
What is missing?
Example: I just had contract documents from a reputable supplier in NRW on my desk for review. For a building measuring 11.80 x 11.80 m (39 x 39 ft) with one floor and a roof pitch of 38°, widening the house by 0.20 m (8 inches) to 12.00 m (39 ft 4 inches) costs €11,400.00.
Grym schrieb:In my opinion, you are mistakenly assuming that _your_ taste applies to all homeowners. Not every homeowner likes perfectly straight walls, not everyone likes angled ceilings. Therefore, discussing taste and the perceived added value is pointless; this means something different to each person.
... or is it not the case that you get great value for a relatively small amount of money compared to the entire project (including land, which often costs 400,000 EUR or more)?
Regards, Bauexperte

Saruss schrieb:
Personally, I also feel more comfortable in a bedroom with sloped ceilingsTerrible when there are roof windows that make it really noisy in the room when it rains.
And always problems with darkening the room. No, thanks.
S
Sebastian7931 Jan 2016 13:38True, roller shutters hadn’t been invented yet – nor had dormer windows.
tomtom79 schrieb:
Terrible, and then skylights so that the rain definitely drums inside the room.
And always problems with darkening. No way Actually, I have neither the sound of rain drumming nor any issues with darkening.
Nope.
This really is a matter of personal taste, not a "factual issue."
Similar topics