
ᐅ Uncertainties regarding size, planning is otherwise mostly complete.
Created on: 28 Jan 2016 08:54
Z
Zwark
Good morning!
We are about to finalize the planning for our single-family house; we want to build 1.5 stories with a knee wall of 150 cm (59 inches), keeping it as compact as possible. So far, we have been very satisfied with the design from the planner of the construction company, but now that I’m working on the interior layout, the combined living-dining-kitchen area feels a bit cramped. We definitely want a seating corner in the dining area, but I’m afraid that might be difficult to fit (kitchen + seating area). Now I’m considering whether we should generally enlarge the house so everything fits comfortably (from 10.13 x 9 m (33.3 x 29.5 ft) to 11 x 9.5 m (36 x 31 ft)). Maybe someone here has some helpful tips?
The house has a basement, the clear room height in the living areas is 260 cm (102 inches), and a pitched roof with dormer and a 35° slope is planned. The plot is about 900 m² (9700 sq ft), with a 3-meter (10 ft) setback required from the neighbors. Two parking spaces (carport) at the front by the street are included in the plan. Thank you very much and best regards
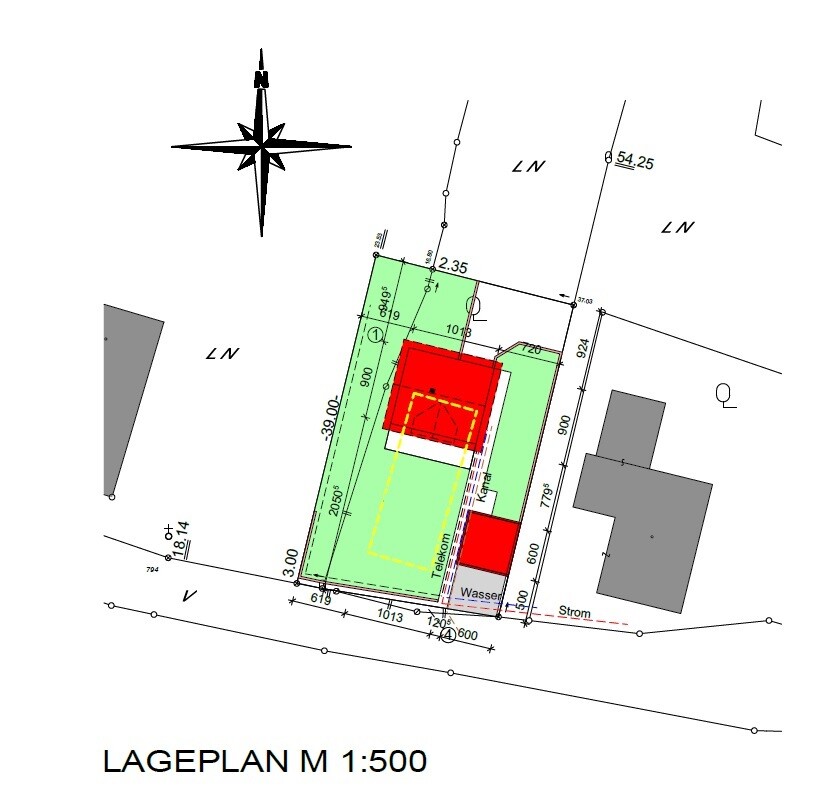

We are about to finalize the planning for our single-family house; we want to build 1.5 stories with a knee wall of 150 cm (59 inches), keeping it as compact as possible. So far, we have been very satisfied with the design from the planner of the construction company, but now that I’m working on the interior layout, the combined living-dining-kitchen area feels a bit cramped. We definitely want a seating corner in the dining area, but I’m afraid that might be difficult to fit (kitchen + seating area). Now I’m considering whether we should generally enlarge the house so everything fits comfortably (from 10.13 x 9 m (33.3 x 29.5 ft) to 11 x 9.5 m (36 x 31 ft)). Maybe someone here has some helpful tips?
The house has a basement, the clear room height in the living areas is 260 cm (102 inches), and a pitched roof with dormer and a 35° slope is planned. The plot is about 900 m² (9700 sq ft), with a 3-meter (10 ft) setback required from the neighbors. Two parking spaces (carport) at the front by the street are included in the plan. Thank you very much and best regards
Grym schrieb:
What today is developed in old buildings as a basement or attic used to be simply inhabited by the "servants." No, the term is not meant disparagingly; it really means that, see Wikipedia. Back then, nobody chose to live under the roof unless they had to.But it fits: Servants also didn’t enter the house through the main door but through the side door, which nowadays is often planned from the garage (the one you insisted on having).
Just google who historically stayed under a pitched roof; you'll find steppe dwellers, Native Americans, and scouts among them.
Grym schrieb:
and now, as I said, with 2.85m (9 feet 4 inches) – also in the bedroom – very satisfied.Have you already moved in or is this still in the planning stage?
Grym schrieb:
Upper hand; yes, of course.
Double casement windows often look like arrow slits, especially when they are usually this small and the roof thickness is quite substantial nowadays. Just Google Roto panoramic roof windows, that’s the opposite. They look great and, I believe, cost a five-figure amount.
... Velux offers 134 x 140 cm (53 x 55 inches) windows. They cost a little over 1000 euros each per roof window and, in my opinion, are not like arrow slits.
Sebastian79 schrieb:
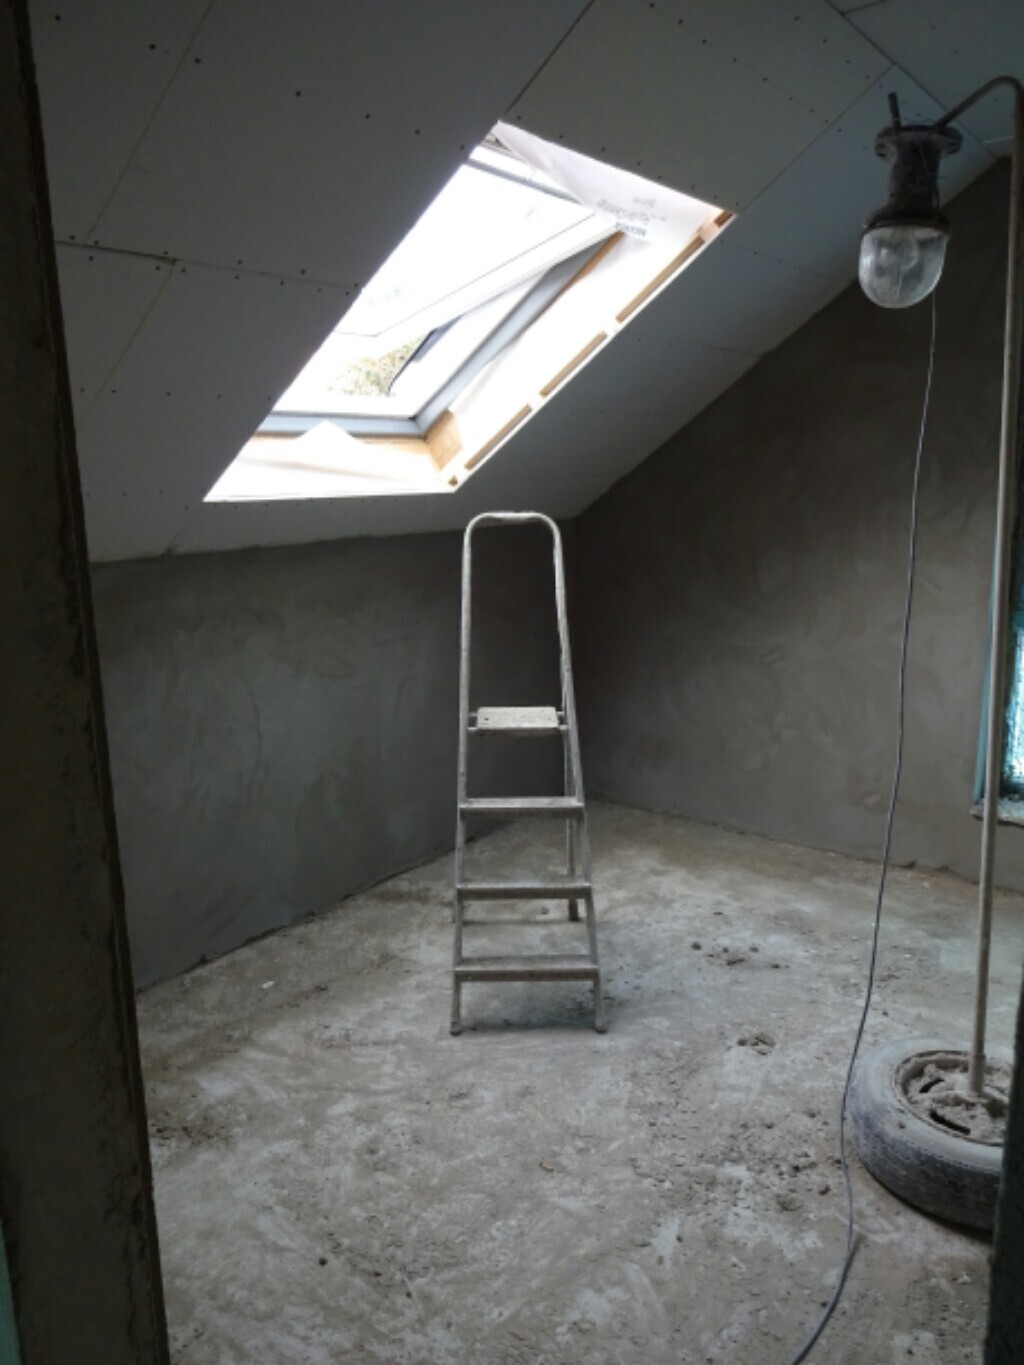
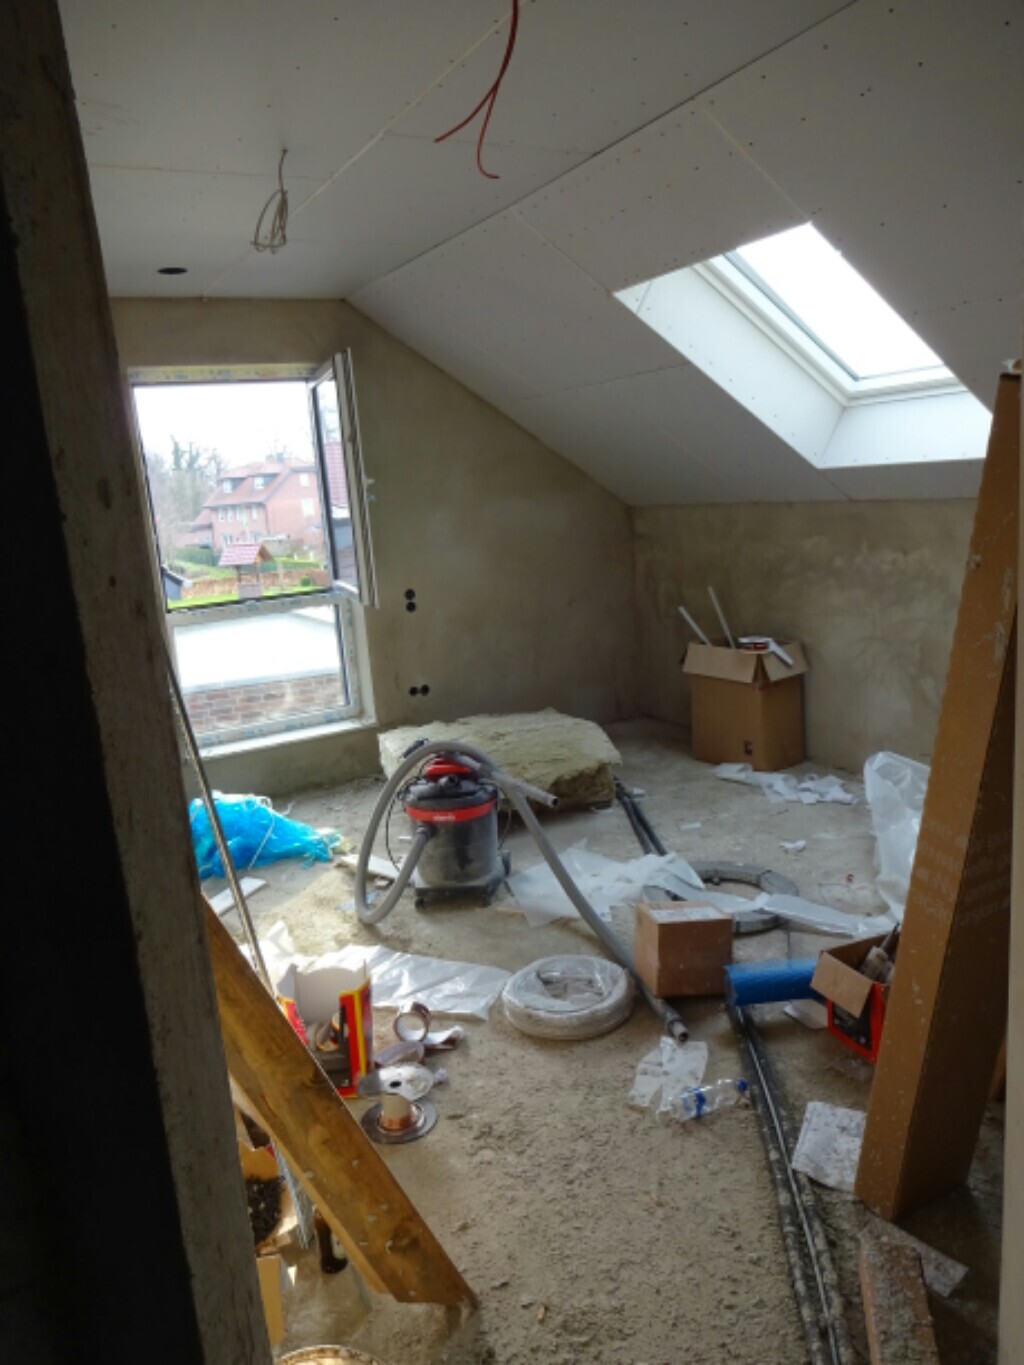
Arrow slit windows? I wouldn’t say so, but we do have 114 x 140 cm (45 x 55 inches) double casement windows that feel quite airy.
Our ceiling height upstairs is 2.50 m (8 ft 2 in) – which is absolutely sufficient for bedrooms. In your design competition, they probably meant the living area on the ground floor – having a ceiling height above 2.50 m (8 ft 2 in) upstairs is rather uncommon, but certainly not a bad thing. However, it also increases heating demand, which I’m sure you have already calculated.
As I said, it’s basically about building a “city villa.” Taste is obviously subjective. Please show a picture of your 114 x 140 cm (45 x 55 inches) window. EveundGerd29 Jan 2016 22:49
As a child, I had a room with a sloped ceiling. The knee wall in my parents’ house was 1.25 m (4 feet) high. It was cozy, but because of the room size, I always had problems finding enough space for furniture.
I have now lived without sloped ceilings for 25 years and don’t miss them at all.
Our city villa offers plenty of space and no problems with furniture placement due to the knee wall height.
A family among our neighbors believed that a house only feels like a real home if there are sloped ceilings in the upper floor.
During the usual tour at the housewarming party, this family was impressed by the spacious feel of our upper floor.
Their house is 50 square meters (540 square feet) larger, but it doesn’t feel bigger.
The next house will be a bungalow for old age.
However, I also find a house with a dormer very attractive.
Besides that, the variety of house styles is great. It would be boring if everyone built the same type of house.
I have now lived without sloped ceilings for 25 years and don’t miss them at all.
Our city villa offers plenty of space and no problems with furniture placement due to the knee wall height.
A family among our neighbors believed that a house only feels like a real home if there are sloped ceilings in the upper floor.
During the usual tour at the housewarming party, this family was impressed by the spacious feel of our upper floor.
Their house is 50 square meters (540 square feet) larger, but it doesn’t feel bigger.
The next house will be a bungalow for old age.
However, I also find a house with a dormer very attractive.
Besides that, the variety of house styles is great. It would be boring if everyone built the same type of house.
S
Sebastian7929 Jan 2016 22:55Unfortunately, I only have photos from before the screed was applied and during the chaos. Starting at the end of next week, I will be allowed back inside.
Similar topics