
Hello everyone,
What ceiling height do you consider practical? Right now, it is planned at 2.45 meters (8 feet). Would you go higher, or do you think this height is fine?
Maybe it can still be adjusted.
Thanks and regards
What ceiling height do you consider practical? Right now, it is planned at 2.45 meters (8 feet). Would you go higher, or do you think this height is fine?
Maybe it can still be adjusted.
Thanks and regards
B
Bauexperte4 Feb 2012 12:00Hello,
In Bauhaus designs, external venetian blinds look great; we have already planned this for a penthouse and an ongoing project. In neither case did we need 30 cm (12 in) to house the necessary electrical installations.
Best regards
quadratur schrieb:You should ask again; I see it differently.
The difference between 2.50 and 2.60 is probably not that big.
quadratur schrieb:You are building in Bauhaus style and have considered appropriate ceiling heights from the start—I assume the living/dining area is around 50 sqm (540 sq ft)—and then you are undermining that to accommodate the blind system? If 2.90 m (9 ft 6 in) marks the raw ceiling height, what about the floor build-up?
Our external venetian blind system will be hidden in the suspended ceiling. The structural engineer has to deduct some mass from the lintels. So the problem is solved.
In Bauhaus designs, external venetian blinds look great; we have already planned this for a penthouse and an ongoing project. In neither case did we need 30 cm (12 in) to house the necessary electrical installations.
Best regards
Q
quadratur4 Feb 2012 12:18Bauexperte schrieb:
Hello,
You might want to double-check that; I see it differently.
You are building in the Bauhaus style and have considered appropriate ceiling heights from the start—I assume the living/dining area is around 50 sq m (538 sq ft)—and then you compromise all of that to accommodate the external venetian blind system? If 2.90 m (9 ft 6 in) is the rough opening height, what about the floor construction?
In Bauhaus designs, external venetian blinds look great; we have already factored this in for a penthouse and a current project. In none of these cases have we needed 30 cm (12 inches) to house the necessary wiring.
Best regards Sorry, I didn’t go into much detail: the floor construction is not included in that measurement. So the rough opening height is even higher! From the floor to the ceiling (which is already dropped) it is 2.60 m (8 ft 6 in). Within the dropped ceiling there are naturally more services, such as water pipes (if I understand correctly). All the technical installations, basically. The 30 cm (12 inches) is a rounded figure—just enough to accommodate the venetian blind system, which takes up the most vertical space.
I personally find external venetian blinds quite awful. They spoil the entire clean look. Also, over time, unpleasant dark spots can form above them. But taste is subjective, of course. We really want a very minimalist aesthetic, and an external venetian blind box would disrupt that. We will have a casing at/around the lintel to house the blind system. This will be plastered as usual.
We have seen this on our architect’s own house and found it very good. After 10 years, it still looks neat and well maintained.
And yes: the open-plan living, dining, and kitchen area is just over 50 sq m (538 sq ft). The kitchen is in the Bulthaup style—very minimalist and handleless. The cabinets are built into a drywall partition so that only the doors are visible... I’m really looking forward to it.
Best regards
B
Bauexperte4 Feb 2012 19:22Hello,
Are you sure about that?
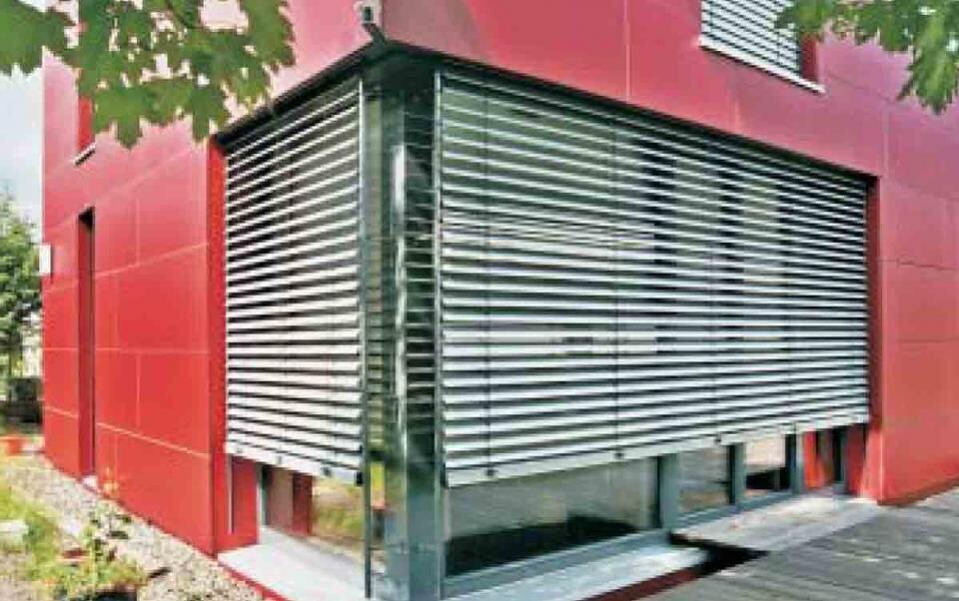
That is true. However, I’ve attached a picture of an external blind – I think it fits perfectly with the Bauhaus style.
Kind regards
quadratur schrieb:
There are obviously more pipes in the suspended ceiling, such as water pipes (if I understood correctly). Basically, all the technical installations.
Are you sure about that?
quadratur schrieb:
I personally find external venetian blinds quite awful. They ruin the whole nice appearance. Also, over time, unattractive dark spots tend to form on them. But taste is subjective, of course.
That is true. However, I’ve attached a picture of an external blind – I think it fits perfectly with the Bauhaus style.
Kind regards
Q
quadratur5 Feb 2012 10:22Bauexperte schrieb:
Hello,
Are you sure about that? Yes, I’m absolutely sure. The architect said he wouldn’t install anything in the screed anymore because if there’s ever water damage, “only” the ceiling would be affected and not everything at once.
Bauexperte schrieb:
That’s true I’ve still attached a picture of an external venetian blind – I think it fits perfectly with the Bauhaus style.
Best regards That’s not what I understand by an external louver system. It will look exactly like in the picture, except our walls will be finished with white plaster.
By external, I mean those awful boxes that are fixed onto the outside wall (on top of it).
It should look like it does in the picture.
Best regards
P
perlenmann5 Feb 2012 11:16quadratur schrieb:
By "external," I understand those unsightly boxes that are stuck onto the outside wall (basically on top of it).
External obviously means from the outside. You mean "surface-mounted." That refers to a box that protrudes from the wall.
B
Bauexperte6 Feb 2012 10:28Hello,
I think it’s basically the same either way—heating system shutdowns, pipe bursts, etc., unfortunately tend to happen on weekends or during vacations; always when it’s difficult to arrange immediate repairs—you either get “wet feet” or all the “damage” comes from above.
In my experience, pipe installation within a suspended ceiling is only done for ventilation systems (I refuse to offer ceiling heating); otherwise, everything is routed below the screed. If the appropriate pressure tests are performed beforehand, nothing should go wrong; the maintenance-intensive connections are located above the screed anyway.
Why does your architect recommend this method? I’m curious, I am never too old to learn
Kind regards
quadratur schrieb:
The architect said he would no longer have anything installed in the screed because if there were ever water damage, “only” the ceiling would be affected and not everything at once.
I think it’s basically the same either way—heating system shutdowns, pipe bursts, etc., unfortunately tend to happen on weekends or during vacations; always when it’s difficult to arrange immediate repairs—you either get “wet feet” or all the “damage” comes from above.
In my experience, pipe installation within a suspended ceiling is only done for ventilation systems (I refuse to offer ceiling heating); otherwise, everything is routed below the screed. If the appropriate pressure tests are performed beforehand, nothing should go wrong; the maintenance-intensive connections are located above the screed anyway.
Why does your architect recommend this method? I’m curious, I am never too old to learn
Kind regards
Similar topics