
Hello everyone,
What ceiling height do you consider practical? Right now, it is planned at 2.45 meters (8 feet). Would you go higher, or do you think this height is fine?
Maybe it can still be adjusted.
Thanks and regards
What ceiling height do you consider practical? Right now, it is planned at 2.45 meters (8 feet). Would you go higher, or do you think this height is fine?
Maybe it can still be adjusted.
Thanks and regards


blaupuma schrieb:
77 Willo
Only 18 sqm (194 sq ft) for a guest room—I find that unreasonable [emoji6]
What do you mean by that? The "only" referred to the area in comparison to the other rooms to emphasize that the ceiling height works well for us even at this size. I didn’t mean to suggest that the room is too small or inappropriate for a guest room. In fact, half that size would be sufficient.
Since this topic fits so well here (and with the last post from 2/21/18, it hopefully doesn’t count as reviving an old thread), I would like to raise a "problem" for discussion regarding ceiling height versus room size. Until now, I have only been a silent reader. If this does not fit the topic here and I should create a new thread instead, please let me know. The cases described so far in this thread were new builds, but for me, it concerns the renovation of an existing residential building from 1962.
In the current design planned by the architect (which we overall like very much), there will be a large living/dining/kitchen area on the ground floor, with a total area of about 44m² (474 sq ft) for living and dining and an "L-shaped" 11m² (118 sq ft) kitchen (see floor plan excerpt). The clear ceiling height after the renovation (new floor structure/underfloor heating…) will be about 2.45m (8 ft). On the south side, there will be a large window, ideally spanning the entire width facing the terrace (subject to feasibility and budget).
We are currently discussing again whether the ceiling height might feel too low for the planned room size or whether the room might be suboptimally lit due to windows only on the “short” ends. Although, on the south side there is actually a large opening.
What do you think? Is a ceiling height of 2.45m (8 ft) acceptable for a room of this size? Since this is an older building, the ceiling height itself cannot be changed, but creating a “void” by removing the ceiling in the dining area (about 4m x 3.5m (13 ft x 11.5 ft)) is being considered (including a two-story glass facade). In principle, this would be possible given the overall size of the house, but my wife would actually prefer the upper floor room with southern exposure…
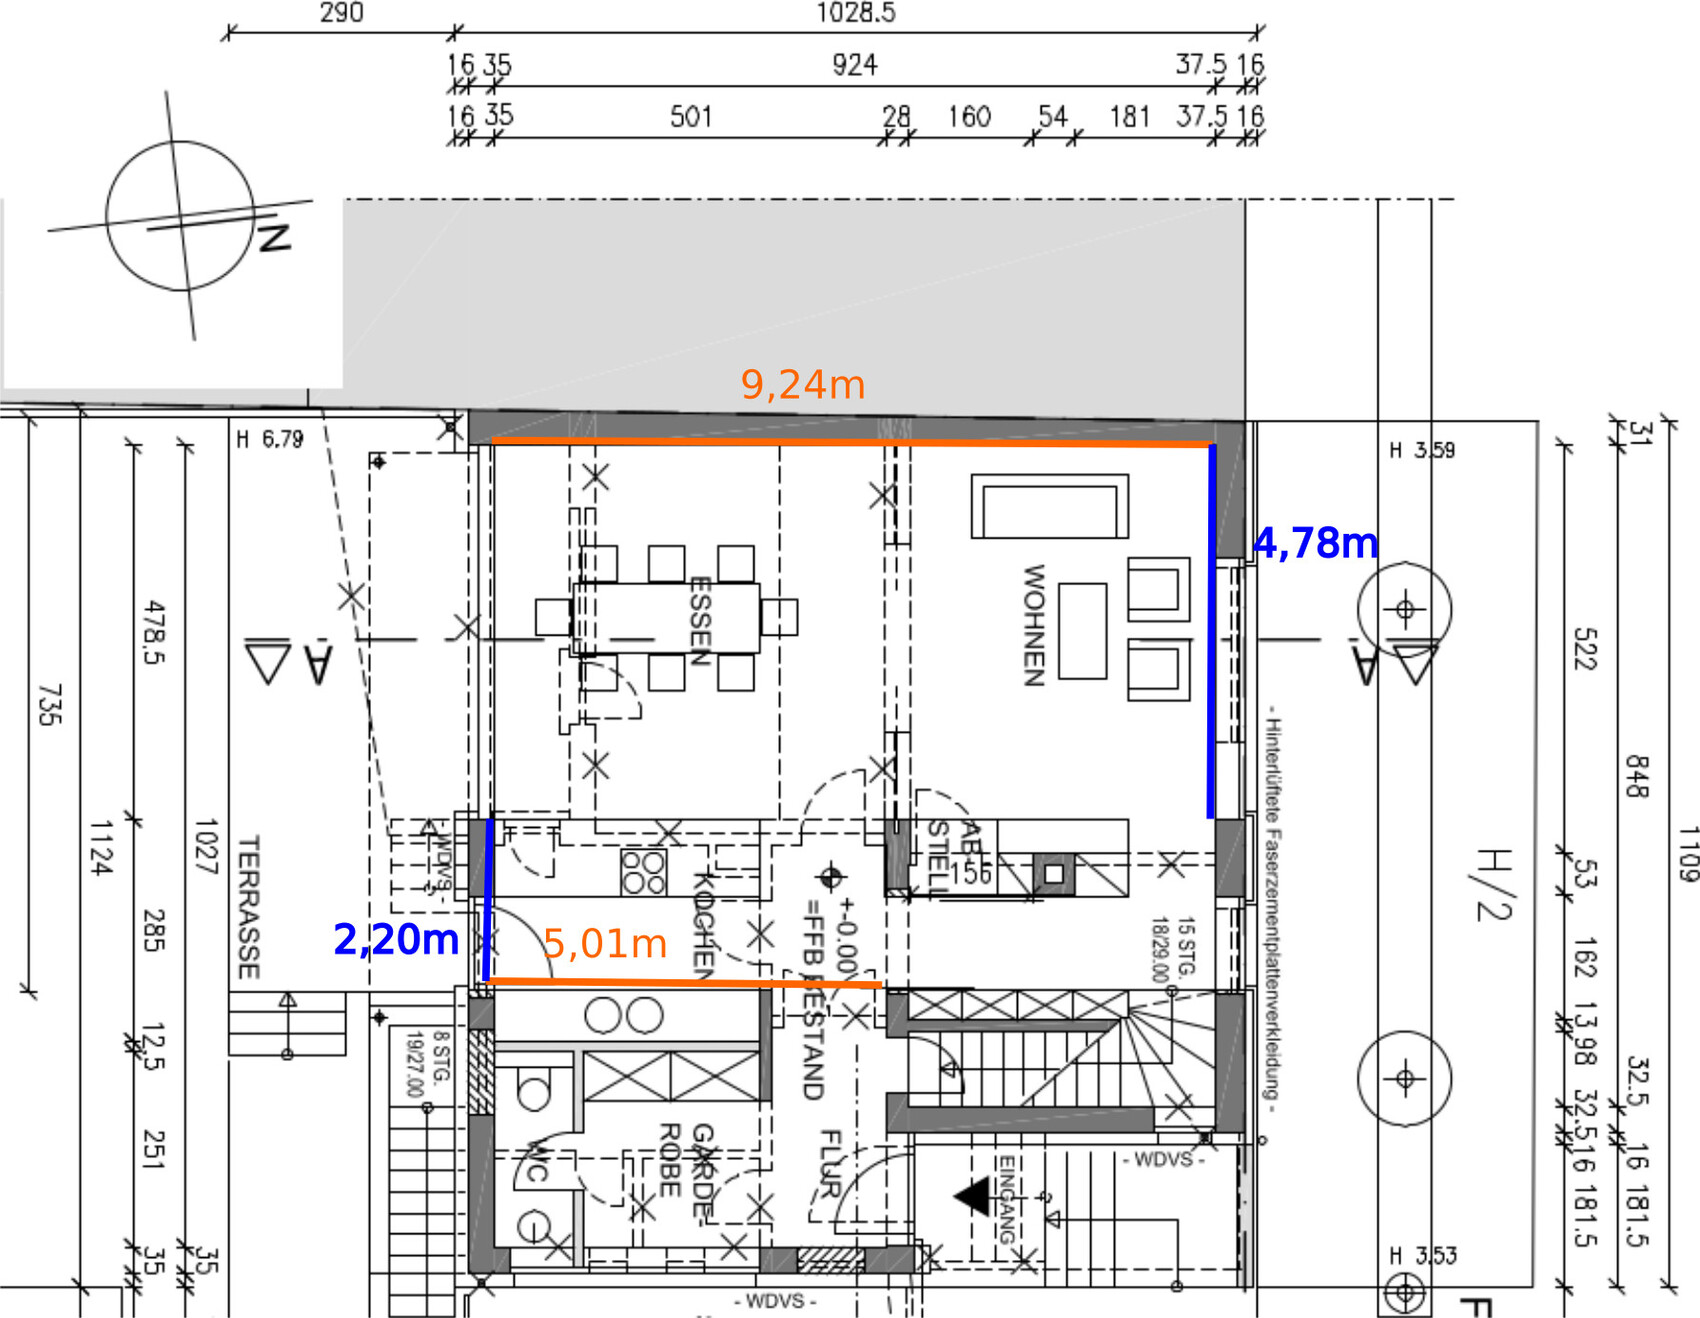
In the current design planned by the architect (which we overall like very much), there will be a large living/dining/kitchen area on the ground floor, with a total area of about 44m² (474 sq ft) for living and dining and an "L-shaped" 11m² (118 sq ft) kitchen (see floor plan excerpt). The clear ceiling height after the renovation (new floor structure/underfloor heating…) will be about 2.45m (8 ft). On the south side, there will be a large window, ideally spanning the entire width facing the terrace (subject to feasibility and budget).
We are currently discussing again whether the ceiling height might feel too low for the planned room size or whether the room might be suboptimally lit due to windows only on the “short” ends. Although, on the south side there is actually a large opening.
What do you think? Is a ceiling height of 2.45m (8 ft) acceptable for a room of this size? Since this is an older building, the ceiling height itself cannot be changed, but creating a “void” by removing the ceiling in the dining area (about 4m x 3.5m (13 ft x 11.5 ft)) is being considered (including a two-story glass facade). In principle, this would be possible given the overall size of the house, but my wife would actually prefer the upper floor room with southern exposure…
Similar topics