
Hello everyone,
What ceiling height do you consider practical? Right now, it is planned at 2.45 meters (8 feet). Would you go higher, or do you think this height is fine?
Maybe it can still be adjusted.
Thanks and regards
What ceiling height do you consider practical? Right now, it is planned at 2.45 meters (8 feet). Would you go higher, or do you think this height is fine?
Maybe it can still be adjusted.
Thanks and regards
Q
quadratur6 Feb 2012 14:11Perlenmann schrieb:
Extern mounted logically means from the outside. You mean box-mounted. That means a casing projecting from the wall.OK. With floor-to-ceiling windows, I have often seen such box casings installed (our architect called this externally mounted).
Ours will be accessible from the outside, but they will not be mounted on the exterior surface. Instead, they will be visually integrated into the suspended ceiling.
Q
quadratur6 Feb 2012 14:16Bauexperte schrieb:
Hello,
I think it’s basically the same either way – heating outages, pipe bursts, and similar issues tend to happen on weekends or during holidays; precisely when it’s hardest to arrange repairs. You end up with “wet feet” or all the “good stuff” comes from above.
From my experience, pipes are only routed within a suspended ceiling for ventilation systems (I refuse to offer ceiling heating), otherwise everything is installed beneath the screed. If proper pressure tests are done beforehand, nothing should go wrong; the maintenance-intensive connections are in any case located above the screed.
Why does your architect recommend this approach? I’m curious, you’re never too old to learn.
Kind regards Wow, I’m stumped on that. He said he has been suspending ceilings for years to install various piping systems for the reasons mentioned (access for maintenance). We didn’t go into more detail. There was also no reason to ask further, especially since I don’t know what is “common practice” and what is not.
If I find out more details, I’ll be happy to let you know.
B
Bauexperte7 Feb 2012 10:15Hello,
You seem to be a very "easygoing" client
SCNR
Addition:
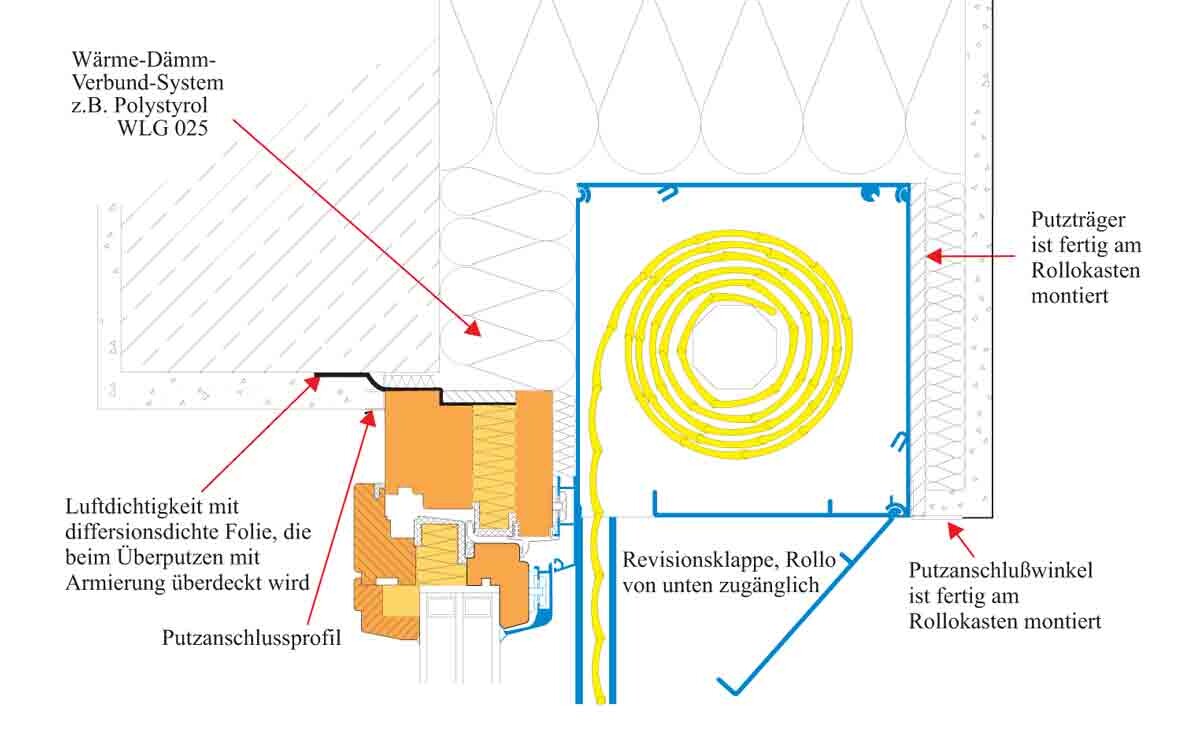
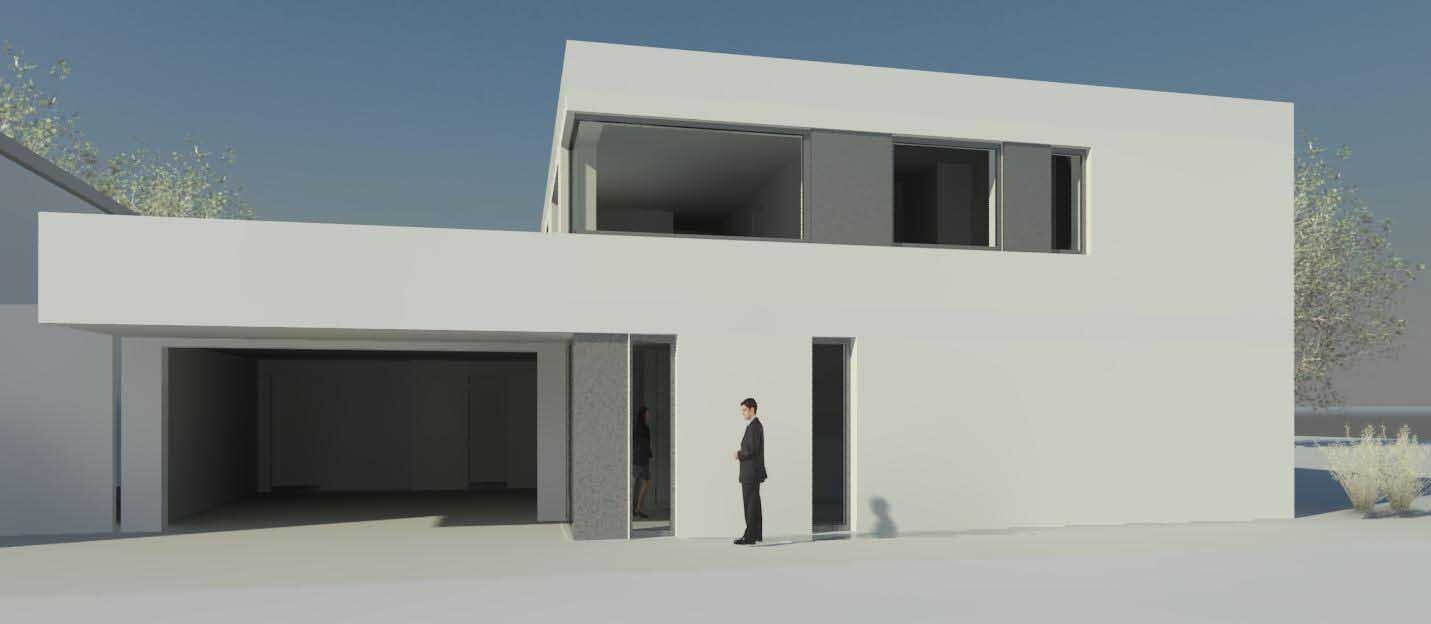
I still owe you this; this is how the roller shutters were installed at the construction site.
Best regards

quadratur schrieb:
We didn’t get more specific there. There was no reason to ask again, especially since I don’t know what is considered “normal” and what isn’t.
You seem to be a very "easygoing" client
SCNR
Addition:
I still owe you this; this is how the roller shutters were installed at the construction site.
Best regards
Q
quadratur7 Feb 2012 10:40Bauexperte schrieb:
Hello,
You seem to be a very "low-maintenance" client
SCNR
Best regardsI doubt that. Our architect will be very relieved when the project is finally finished. Everything, really everything, is being thoroughly examined and scrutinized.
I would rather classify us as "demanding, difficult, wanting to know everything."
Similar topics