
Hello everyone,
We currently have a floor plan issue:
Please take a look at the attached images:
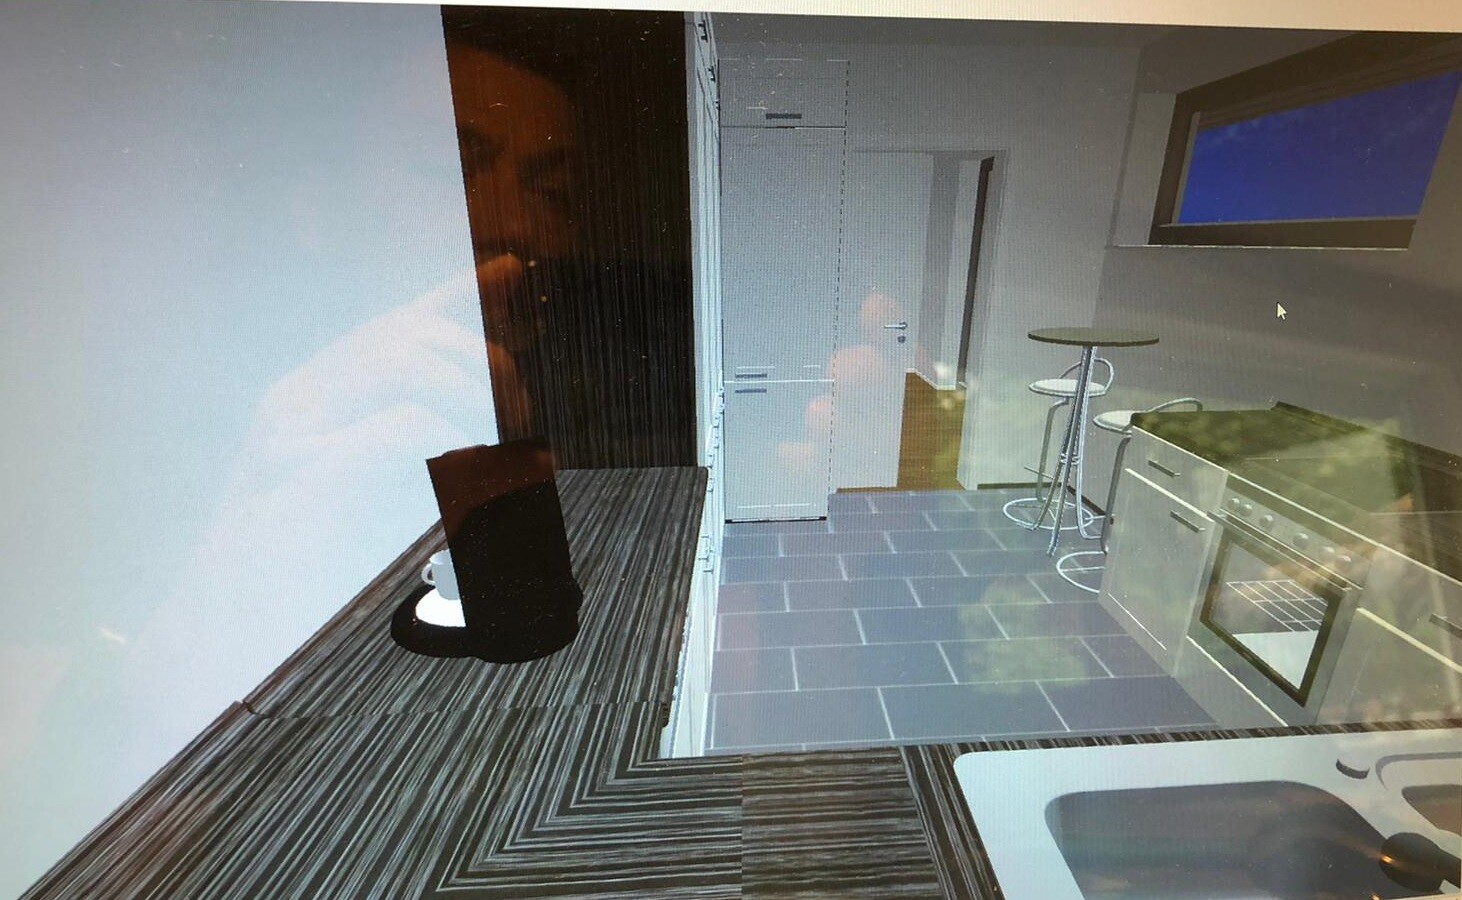
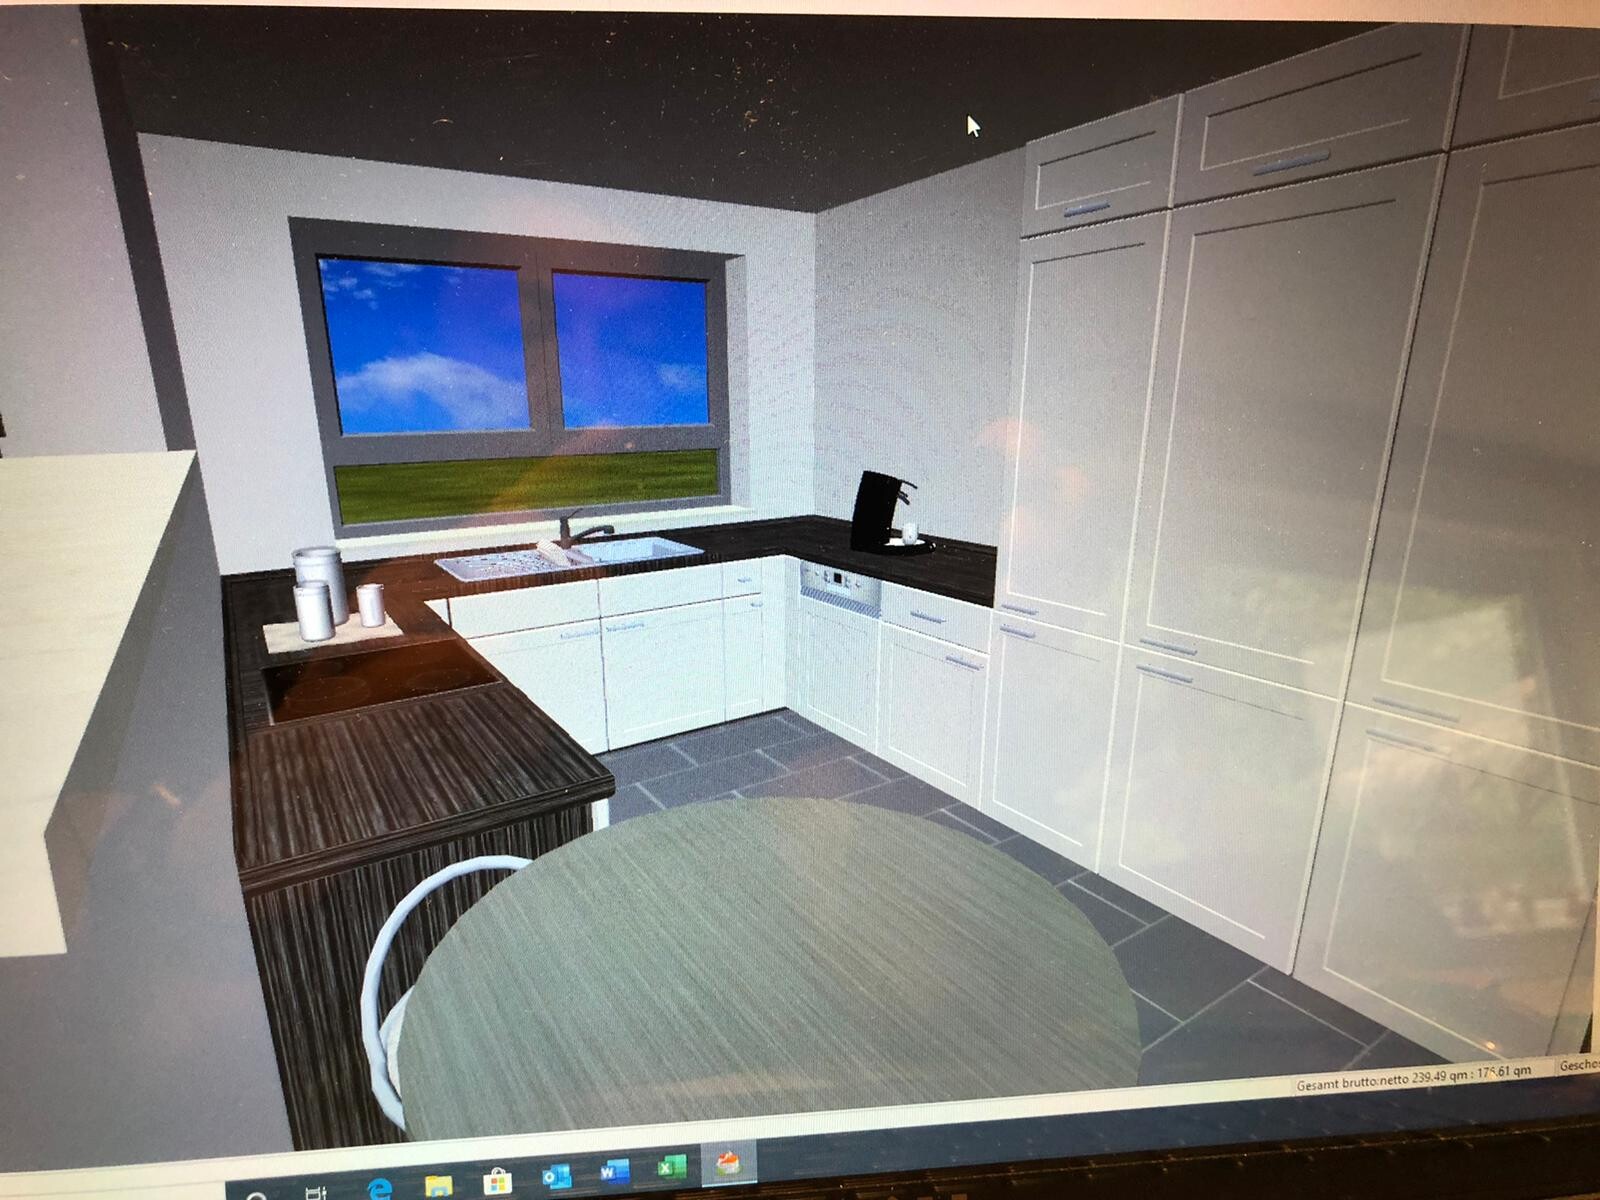
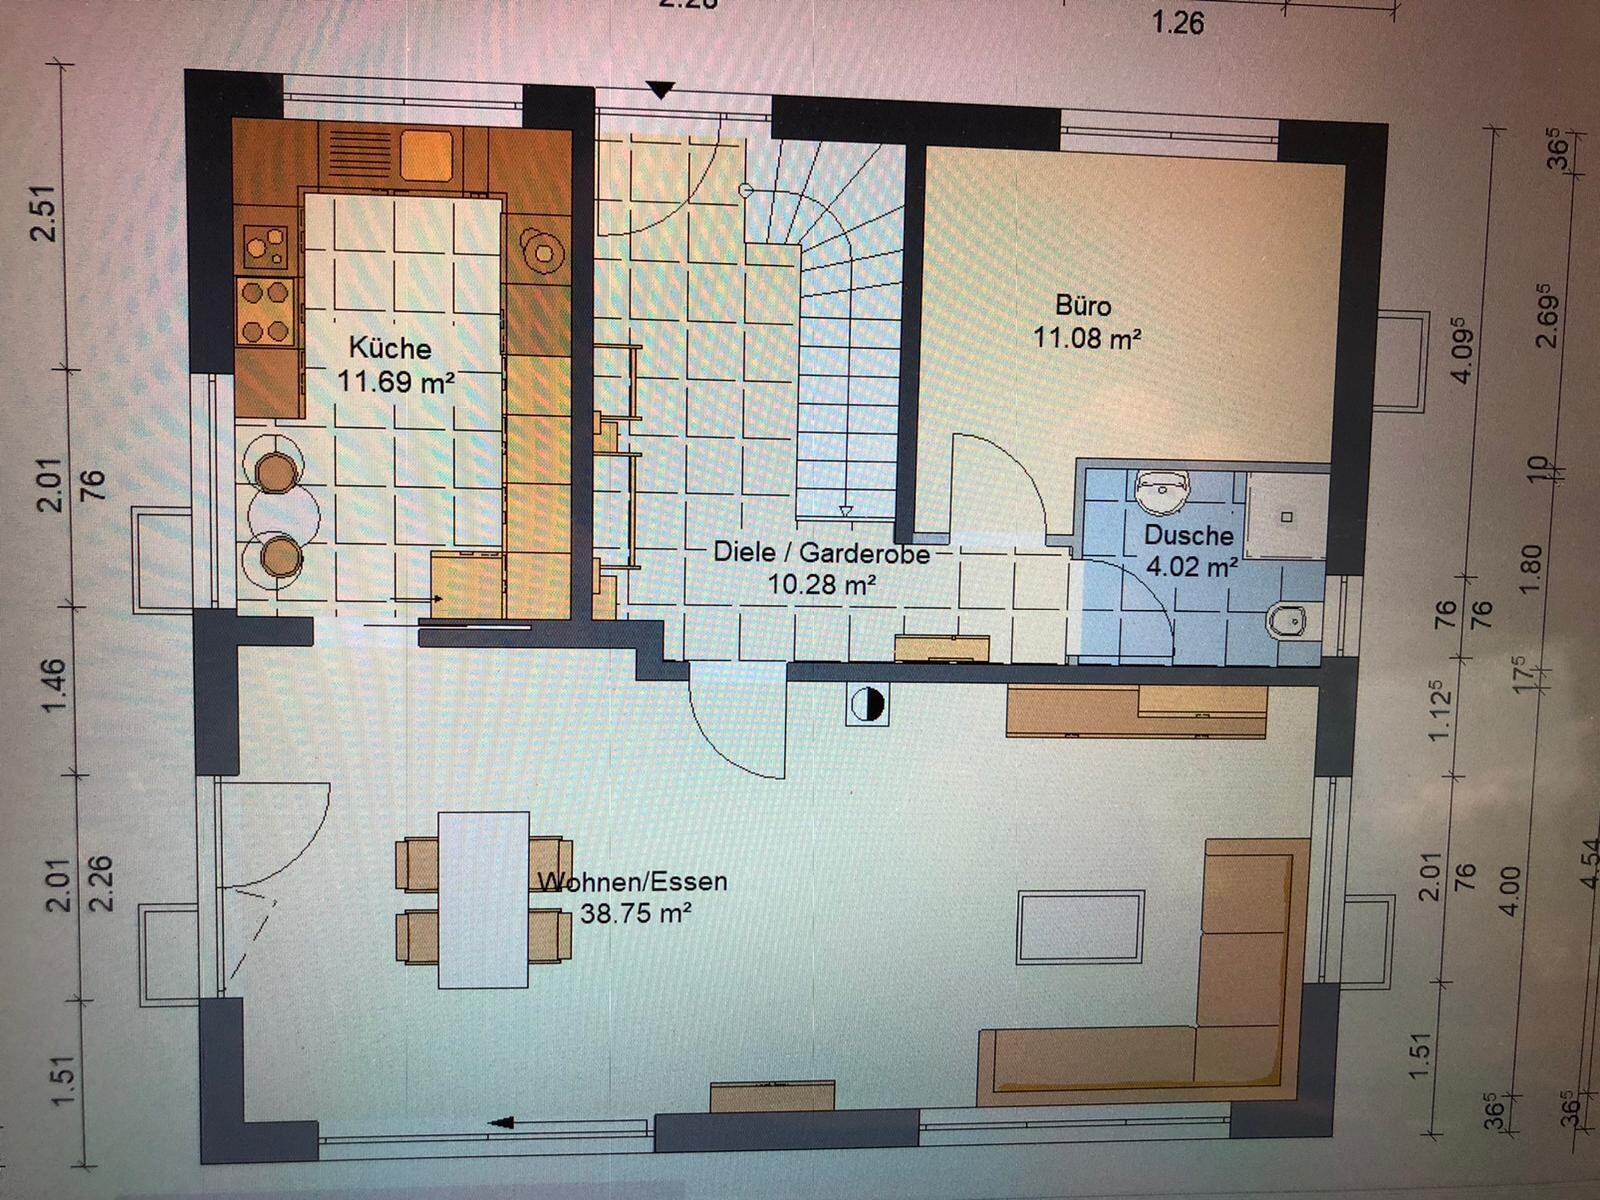
The kitchen seems really narrow, doesn’t it? For such a large kitchen (11.69 m² (126 sq ft)), I think not much has been made of the space.
The kitchen is very long and narrow, which I don’t like at all, but I’m not sure to what extent anything can be done here without changing the size of the house.
What are your thoughts? How do you find the kitchen?
In my opinion, it feels overwhelming... There is a definite lack of width.
I’m open to any kind of suggestions
We currently have a floor plan issue:
Please take a look at the attached images:
The kitchen seems really narrow, doesn’t it? For such a large kitchen (11.69 m² (126 sq ft)), I think not much has been made of the space.
The kitchen is very long and narrow, which I don’t like at all, but I’m not sure to what extent anything can be done here without changing the size of the house.
What are your thoughts? How do you find the kitchen?
In my opinion, it feels overwhelming... There is a definite lack of width.
I’m open to any kind of suggestions
saralina87 schrieb:
Then you will have to accept that with these room dimensions and this door position, there are hardly any other basic options for designing a kitchen. The positioning of the tall cabinets is still open for discussion, but there isn’t much more flexibility. Yep, that’s what I suspect as well.
That’s why I think our planner will have to completely change the floor plan here or make the house bigger.
Ibdk14 schrieb:
You’ve already noticed that the tall corner cabinet doesn’t make much sense. If you position the refrigerator (?) in line with the other tall cabinets, you would have space for a wider sliding door.
I think the window above the sink is fine. What bothers me more is the window at the small seating area. Why is the sill so high? Is the seating area really desired and necessary? Instead, you could plan for additional base cabinets and reduce the number of tall cabinets by one. The width of the kitchen itself doesn’t seem too small from what can be seen. I have no idea… the window at the seating area is really bad and we didn’t picture it like that :d
Also, we wanted a small table with 2 chairs, not some kind of bar stool setup.
Yes, I also think a wider sliding door is possible if the cabinet is removed.
No idea how the whole thing will look then...
What needs to be clarified is how many cabinets you actually need there? A more modern and open feel could be achieved with a two-line layout. For example, put standard base cabinets along the left wall with the sink there, possibly accompanied by a horizontal window or narrow strip window (if the view is suitable). The current window above the sink could be replaced by a floor-to-ceiling window or a side door, depending on the orientation. On the right wall, place the cooktop and so on (dishwasher then on the left side). Now the question is: how many tall cabinets do you need? Personally, I wouldn’t give up a built-in wall oven. Maybe consider a pantry cabinet as well. The rest can be made up of wall cabinets. Another option that can look good is to have full-height tall cabinets on both the left and right sides, with standard base and wall cabinets in between, creating a cooking niche. If needed, in the corner facing the living/dining area, you could place two tall cabinets.
In short, I would go for all base cabinets on the left, and on the right a cooking niche made up of 2-3 tall cabinets combined with base and wall cabinets. I would rather skip the seating area!
In short, I would go for all base cabinets on the left, and on the right a cooking niche made up of 2-3 tall cabinets combined with base and wall cabinets. I would rather skip the seating area!

Crossy schrieb:
The corner cabinet design is quite outdated. I think Saralina87’s suggestion works well for the room and matches the layout I proposed a few posts earlier. The strip of windows there is really poorly done.
I believe you’re still in an early planning stage. I’d generally recommend deciding what you want your kitchen to look like first, and then planning the rest of the house around it. For me, the kitchen is very important, but that might not be the case for everyone.
Right now, your kitchen feels like an afterthought of the rest of the floor plan. It’s just that leftover space that’s been dubbed the kitchen.
Basically, you should re-plan with more precise ideas for the kitchen. And when re-planning, simply adding 1m (3 feet) to the house won’t automatically solve the issue. It will only improve the situation to a limited extent. The kitchen is very important to me as well, which is why I’m so frustrated about it.
The planner definitely needs to get more out of this.
Hmm, but if the house were 1m (3 feet) wider, I would certainly have more space to arrange the cabinets, tables, and possibly improve the layout.
I do like the L- or U-shaped layout, but what bothers me is the cramped space, which I might be able to improve by enlarging the house.
face26 schrieb:
...Well, if you’re such a fan of 3D perspectives, then just redesign it. You say you don’t like this or that... so just do it differently.That’s exactly why I’m following this thread.
Similar topics