
Hello everyone,
We currently have a floor plan issue:
Please take a look at the attached images:
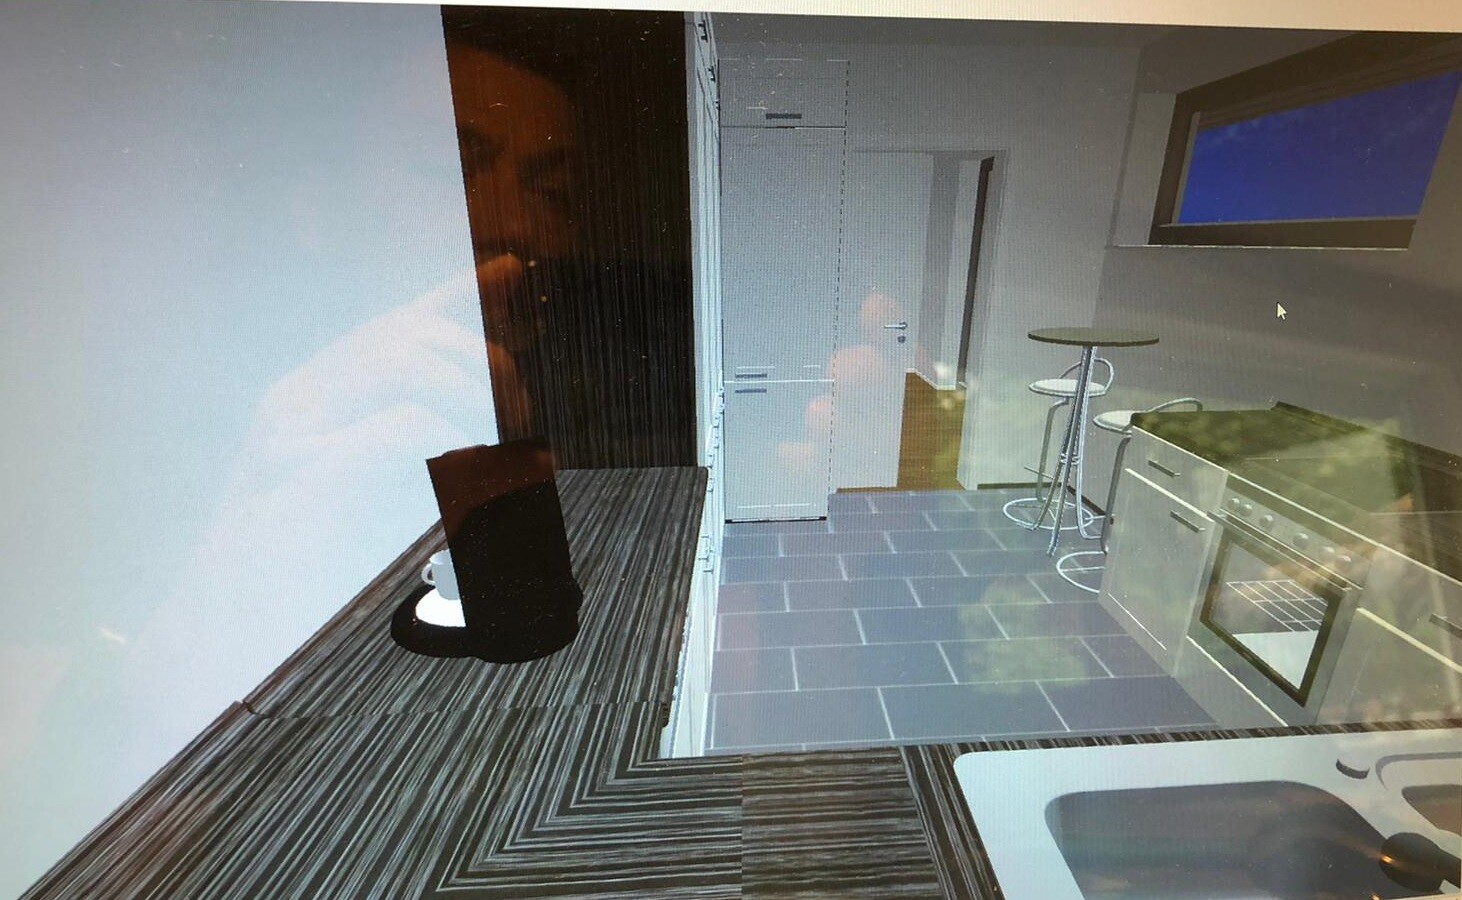
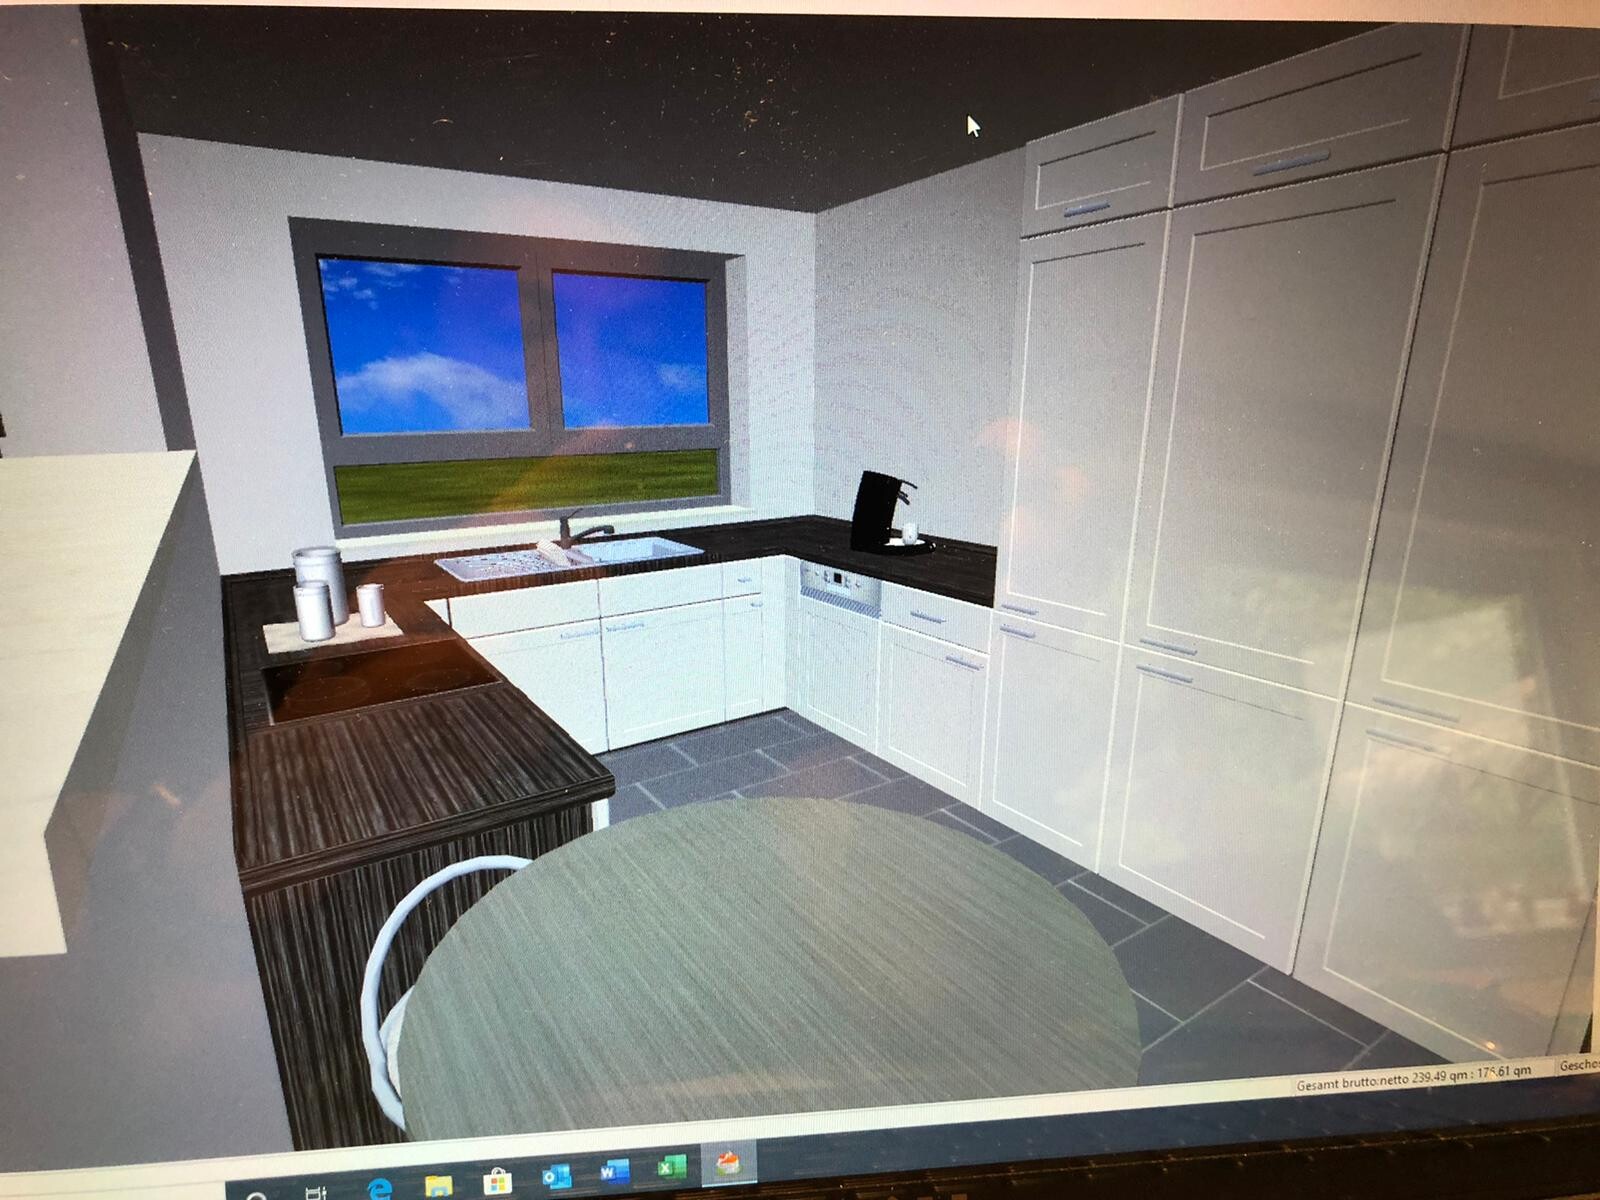
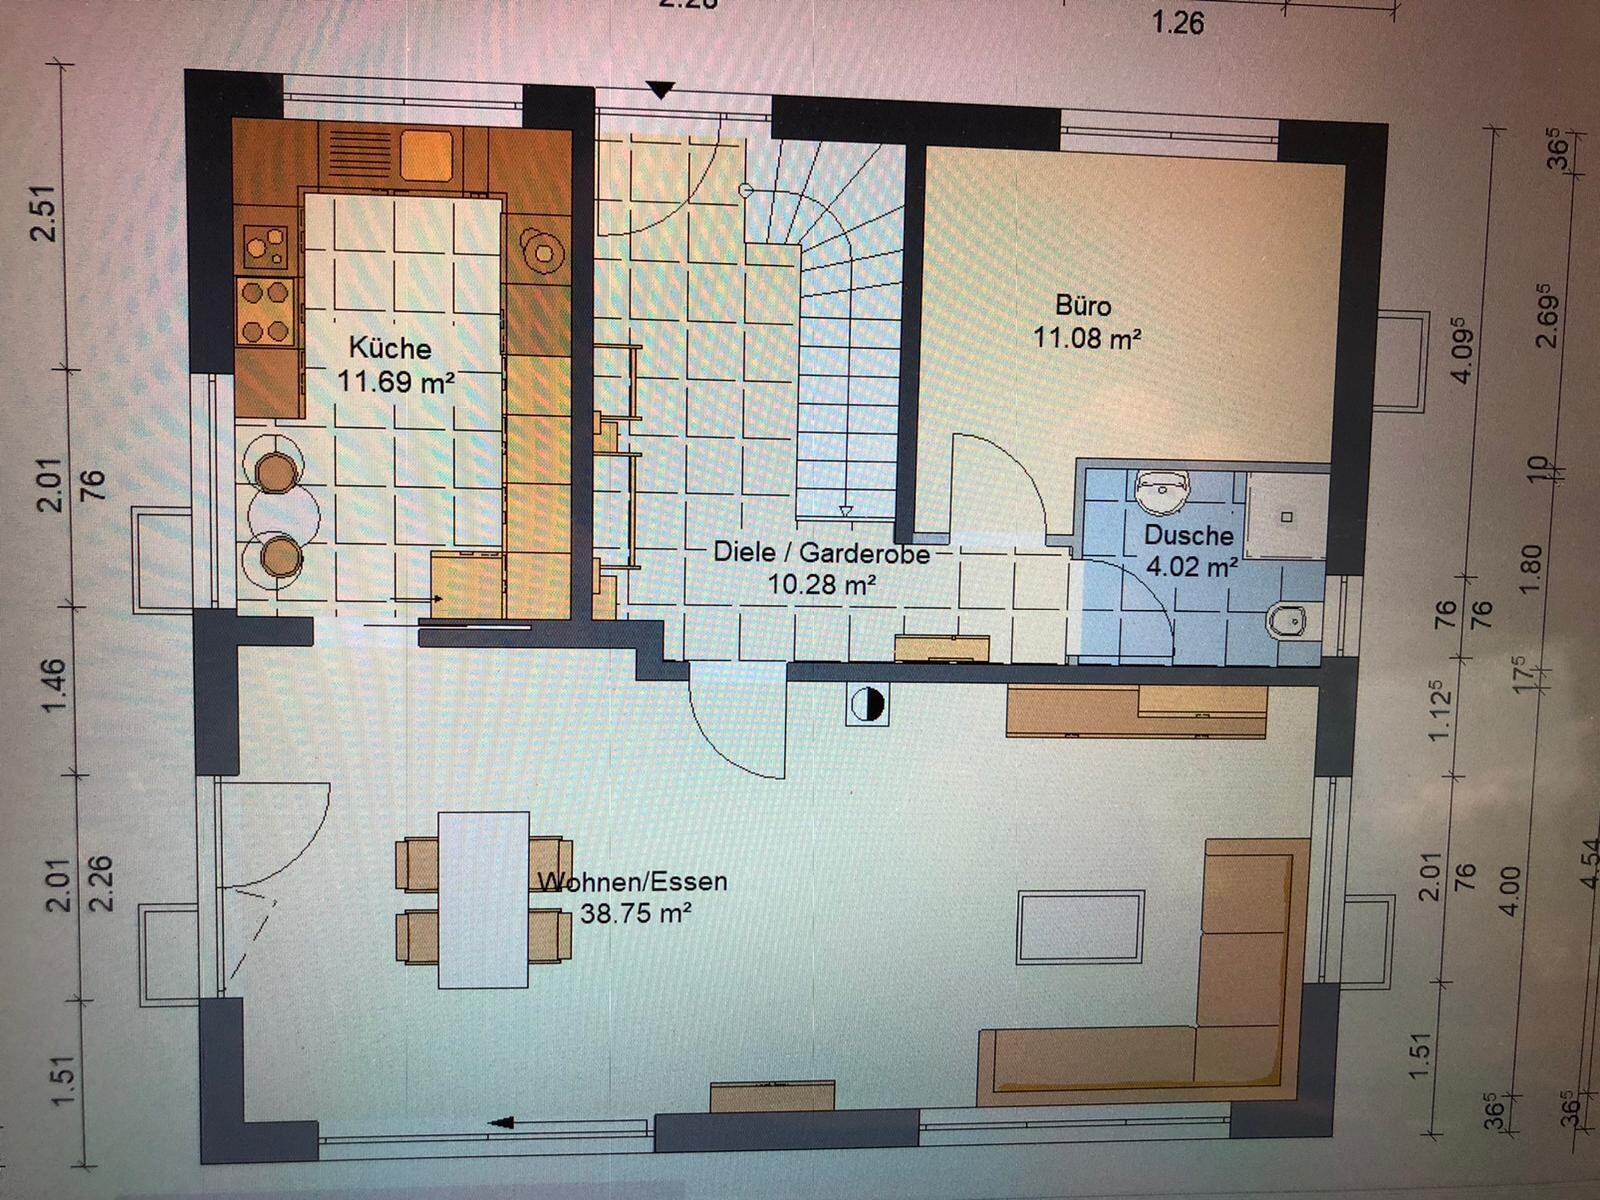
The kitchen seems really narrow, doesn’t it? For such a large kitchen (11.69 m² (126 sq ft)), I think not much has been made of the space.
The kitchen is very long and narrow, which I don’t like at all, but I’m not sure to what extent anything can be done here without changing the size of the house.
What are your thoughts? How do you find the kitchen?
In my opinion, it feels overwhelming... There is a definite lack of width.
I’m open to any kind of suggestions
We currently have a floor plan issue:
Please take a look at the attached images:
The kitchen seems really narrow, doesn’t it? For such a large kitchen (11.69 m² (126 sq ft)), I think not much has been made of the space.
The kitchen is very long and narrow, which I don’t like at all, but I’m not sure to what extent anything can be done here without changing the size of the house.
What are your thoughts? How do you find the kitchen?
In my opinion, it feels overwhelming... There is a definite lack of width.
I’m open to any kind of suggestions
Thank you for the information. Since we don’t have enough details regarding measurements, etc., and therefore cannot proceed with the planning properly, we need to be patient for now.
As soon as we have more information and require further assistance, I will get in touch.
As soon as we have more information and require further assistance, I will get in touch.
You can at least call and ask how wide the kitchen is; no one buys a pig in a poke.
Just for your information, the kitchen is more than wide enough. In 90% of the new builds seen in this forum, the house is square, and accordingly, the kitchen is roughly square, about 3.5 x 3.5 m2 (around 12 x 12 ft). This is very difficult to furnish, and all the kitchens look the same because only an L-shape plus a small island fit. The standard in Germany seems to be a kitchen island, for some reason.
So, based on the room length and the area given in square meters, the room should be 280 cm (110 inches) wide, absolutely perfect.
Just for your information, the kitchen is more than wide enough. In 90% of the new builds seen in this forum, the house is square, and accordingly, the kitchen is roughly square, about 3.5 x 3.5 m2 (around 12 x 12 ft). This is very difficult to furnish, and all the kitchens look the same because only an L-shape plus a small island fit. The standard in Germany seems to be a kitchen island, for some reason.
So, based on the room length and the area given in square meters, the room should be 280 cm (110 inches) wide, absolutely perfect.
I haven’t read everything...
I think you might be unfair to the general contractor or whoever created the floor plan. After all, they are not kitchen planners, and a general contractor usually doesn’t go into detail for the kitchen and bathroom. That’s something you have to do yourself.
If I were you, I would reconsider what the basement is really for, whether the office could fit there, or if the basement might not be needed at all and you could instead increase the house’s footprint. Then you’d have more room for the kitchen area.
The kitchen layout itself isn’t unattractive, but you have to see it this way: Instead of the window strip (which is completely misplaced), you could have a floor-to-ceiling window with a standing table in front. It doesn’t always have to be a bar, island, or countertop. You can create two zones with upper and lower cabinets... Also, using two different cabinet fronts can visually shorten or widen the kitchen... If you stick to the idea of a “compact house with basement,” then consider reducing the size of the office or moving it to the basement.
Basically, I see a door to the hallway as more useful than that sliding door to the dining area. What is that door’s purpose? Is it open or closed? It’s impractical for traffic flow and doesn’t fit daily routines. It also changes the view into the kitchen. However, don’t forget to consider the cloakroom layout.
exto1791 schrieb:
The corner cupboard is completely unnecessary... No idea how someone could plan something like that
I think you might be unfair to the general contractor or whoever created the floor plan. After all, they are not kitchen planners, and a general contractor usually doesn’t go into detail for the kitchen and bathroom. That’s something you have to do yourself.
exto1791 schrieb:You gave them the requirement for the sliding door. You have it. You want a fairly small, affordable house and you plan for a basement and an office on the ground floor. That’s what you get. – So there simply isn’t much space left for the kitchen.
It should be closed off with a glass sliding door, that’s already our requirement. Of course, it’s a matter of taste...
If I were you, I would reconsider what the basement is really for, whether the office could fit there, or if the basement might not be needed at all and you could instead increase the house’s footprint. Then you’d have more room for the kitchen area.
The kitchen layout itself isn’t unattractive, but you have to see it this way: Instead of the window strip (which is completely misplaced), you could have a floor-to-ceiling window with a standing table in front. It doesn’t always have to be a bar, island, or countertop. You can create two zones with upper and lower cabinets... Also, using two different cabinet fronts can visually shorten or widen the kitchen... If you stick to the idea of a “compact house with basement,” then consider reducing the size of the office or moving it to the basement.
Basically, I see a door to the hallway as more useful than that sliding door to the dining area. What is that door’s purpose? Is it open or closed? It’s impractical for traffic flow and doesn’t fit daily routines. It also changes the view into the kitchen. However, don’t forget to consider the cloakroom layout.
Similar topics