
Hello everyone,
We currently have a floor plan issue:
Please take a look at the attached images:
The kitchen seems really narrow, doesn’t it? For such a large kitchen (11.69 m² (126 sq ft)), I think not much has been made of the space.
The kitchen is very long and narrow, which I don’t like at all, but I’m not sure to what extent anything can be done here without changing the size of the house.
What are your thoughts? How do you find the kitchen?
In my opinion, it feels overwhelming... There is a definite lack of width.
I’m open to any kind of suggestions
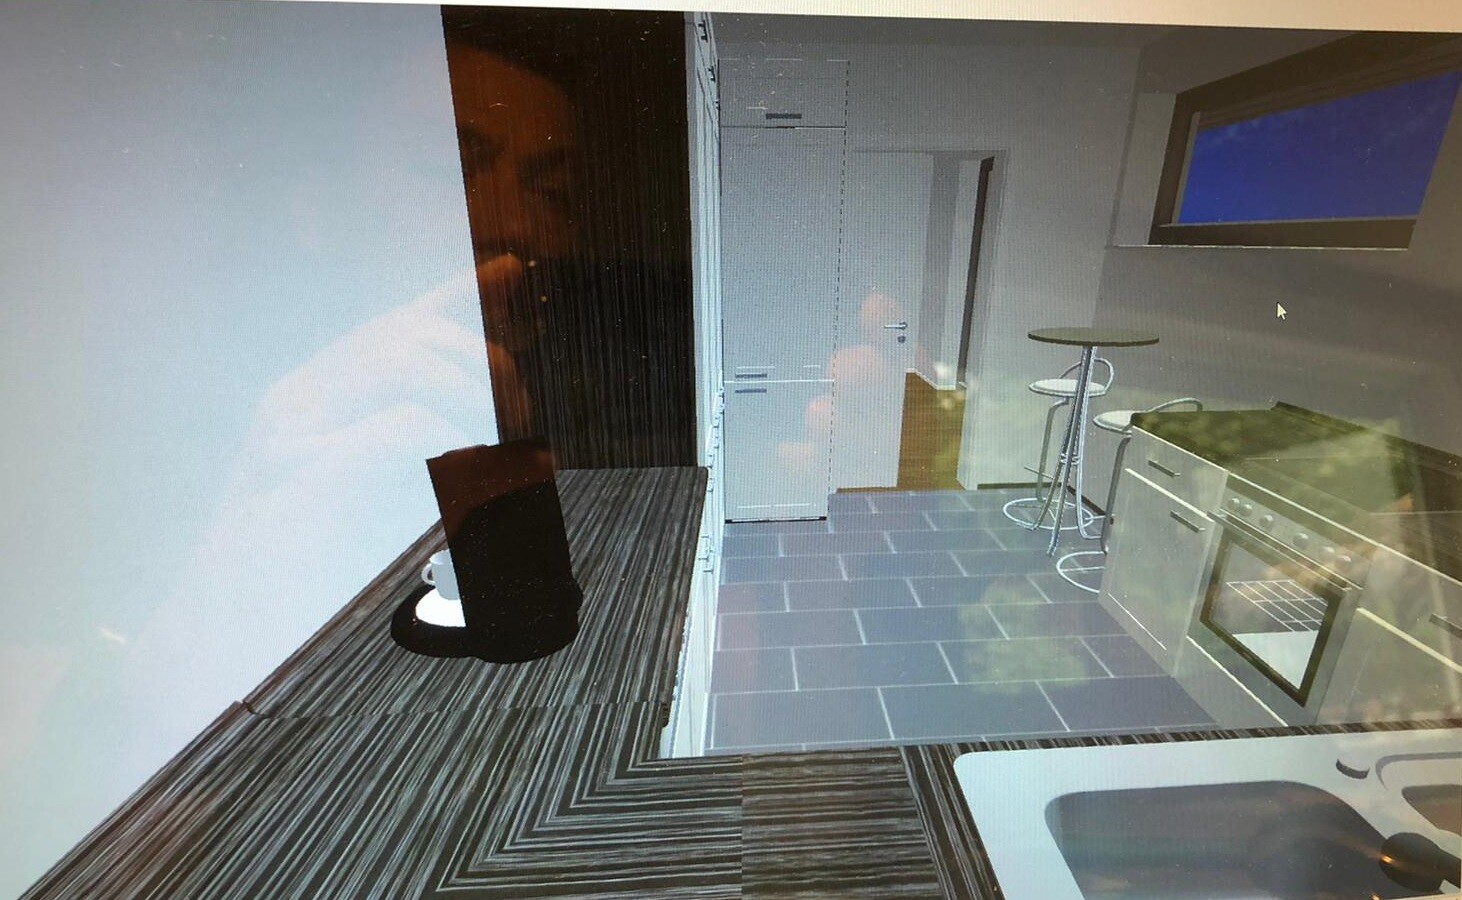
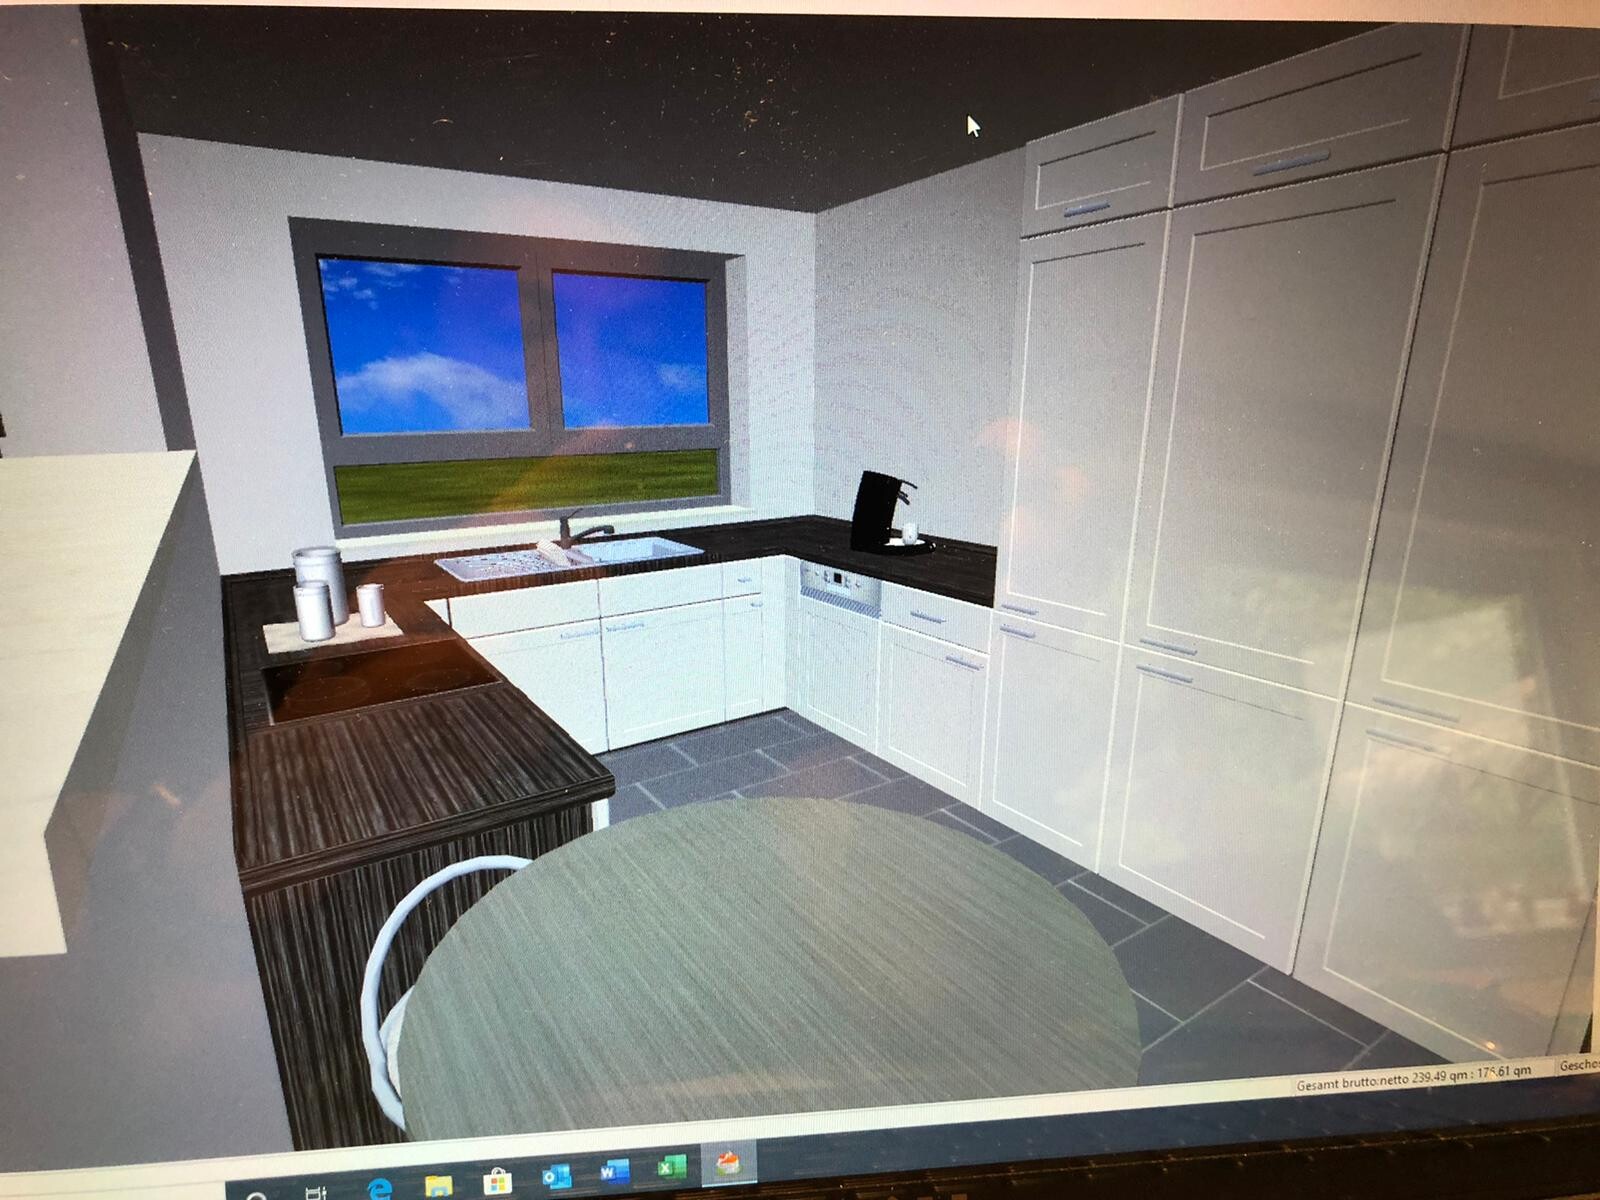
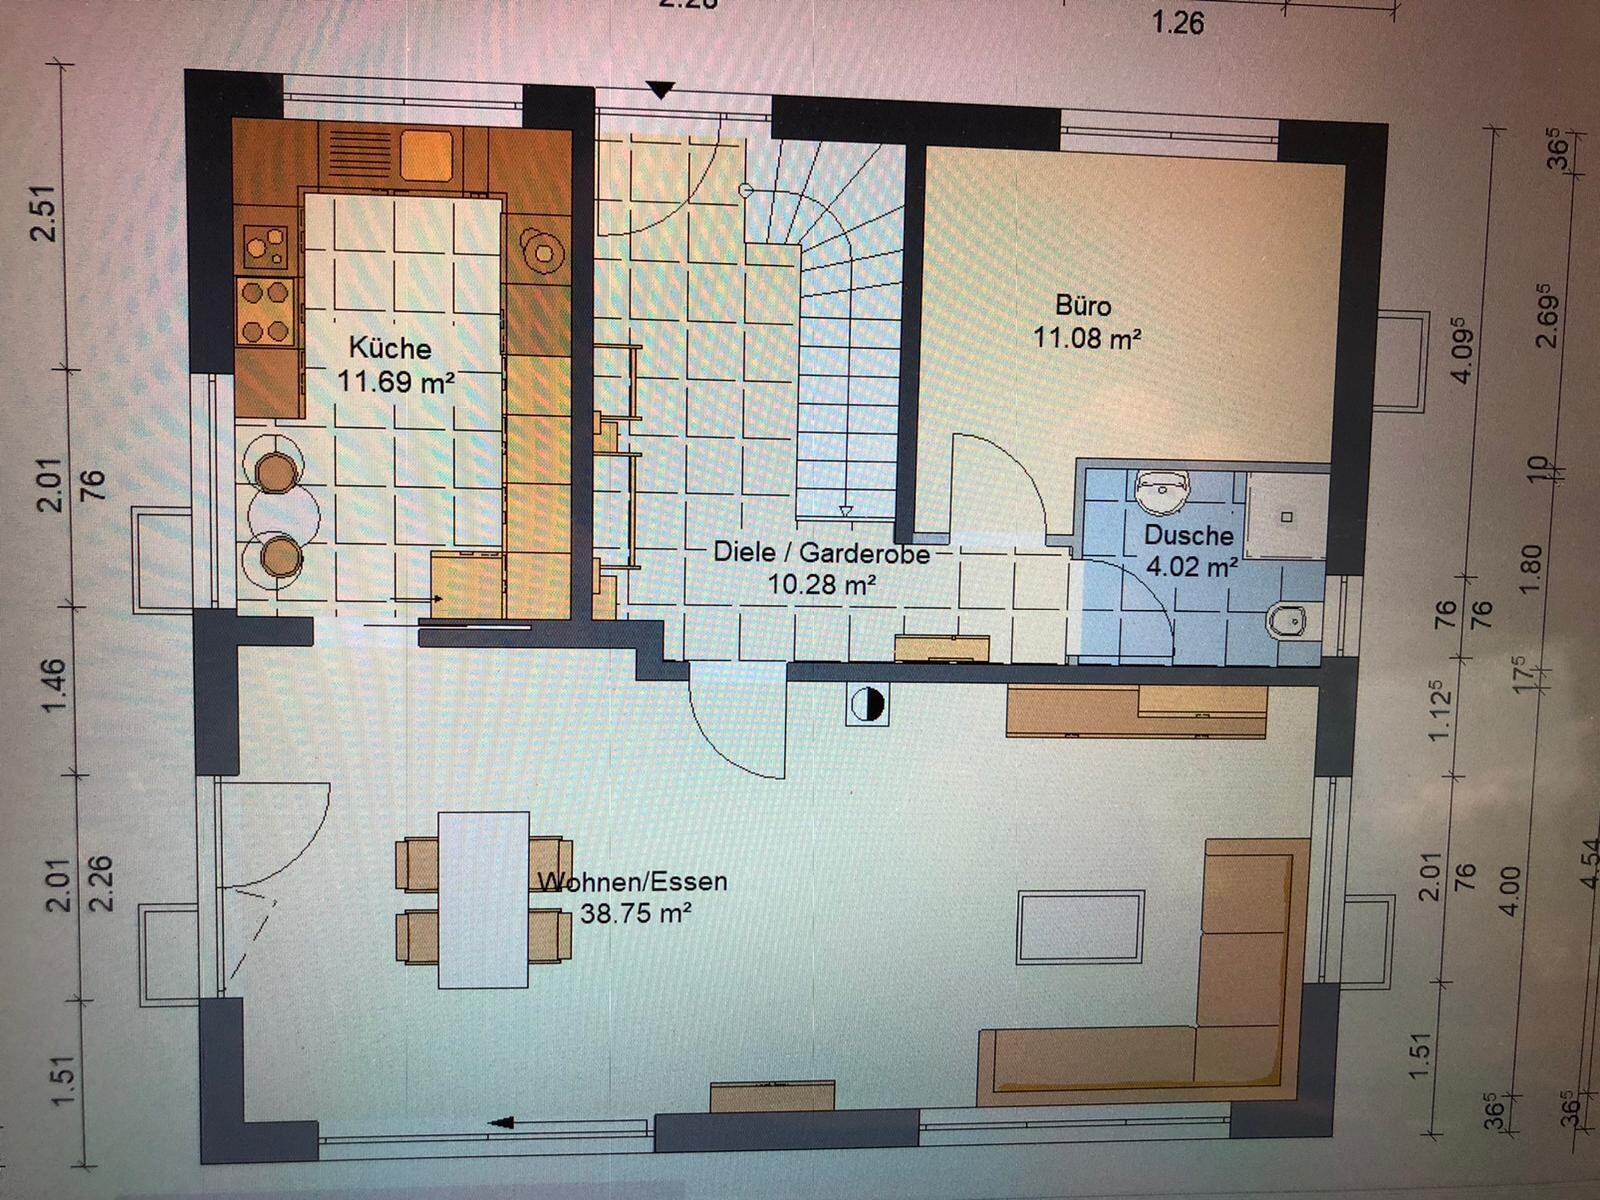
We currently have a floor plan issue:
Please take a look at the attached images:
The kitchen seems really narrow, doesn’t it? For such a large kitchen (11.69 m² (126 sq ft)), I think not much has been made of the space.
The kitchen is very long and narrow, which I don’t like at all, but I’m not sure to what extent anything can be done here without changing the size of the house.
What are your thoughts? How do you find the kitchen?
In my opinion, it feels overwhelming... There is a definite lack of width.
I’m open to any kind of suggestions
S
saralina8725 May 2020 12:48... I do think something like this is pretty cool. It just needs to be carefully planned.
By the way, the Ikea planner is really great if you want to get a feel for the space.
Many have already written everything correctly and given excellent recommendations, for example @saralina87 *thumbs up*. It is very unfortunate that @exto1791 has not yet been able to provide the exact measurements of the room. And there is only one thing I can say: in the recommended forum, very little progress happens without active participation; you really have to be willing to work on the plan yourself.

I will never understand the advantages of a closed kitchen – if anything, I prefer an open-plan kitchen large enough to fit a proper dining table. Otherwise, what’s the point? The argument about “smells” doesn’t hold up – with a controlled ventilation system and good exhaust, it’s not an issue. Without these features, the smell spreads throughout the house anyway when cooking. A glass sliding door doesn’t really help, either. But fine, you want it closed.
Unfortunately, the small space you want to use for the kitchen isn’t suitable for that. If you want a modern kitchen, it should be like the example pictures from Saralina. That would mean the room needs to be narrower. Is that still possible? The comments about the windows are valid and should be considered.
If the room stays as it is, a U-shaped kitchen is probably the better layout, but that tends to look quite “90s style.” Still, you can create good kitchens with that shape – not all kitchens from the ’90s were bad.
But please clarify first (before more detailed suggestions are made): Is the kitchen space already finalized, or can the ground floor still be redesigned? Are the positions and sizes of the windows fixed? What about utility connections? For example, is the location of water and sewage lines already set in stone?
That kind of information would be very helpful.
And if the ground floor layout is not yet fixed, please share it along with details about what must remain (such as the front door position) and what is important.
Right now, I’m afraid there is not enough solid information here to offer useful advice.
Unfortunately, the small space you want to use for the kitchen isn’t suitable for that. If you want a modern kitchen, it should be like the example pictures from Saralina. That would mean the room needs to be narrower. Is that still possible? The comments about the windows are valid and should be considered.
If the room stays as it is, a U-shaped kitchen is probably the better layout, but that tends to look quite “90s style.” Still, you can create good kitchens with that shape – not all kitchens from the ’90s were bad.
But please clarify first (before more detailed suggestions are made): Is the kitchen space already finalized, or can the ground floor still be redesigned? Are the positions and sizes of the windows fixed? What about utility connections? For example, is the location of water and sewage lines already set in stone?
That kind of information would be very helpful.
And if the ground floor layout is not yet fixed, please share it along with details about what must remain (such as the front door position) and what is important.
Right now, I’m afraid there is not enough solid information here to offer useful advice.
As shown in the pictures by Saralina87, I would make the window at the top (opposite the door) narrower so that the tall cabinets can be placed in the upper left corner. Depending on your needs, you could even go with just one tall cabinet for the refrigerator. A more modern option would, of course, be to have a second cabinet for the built-in oven.
Oh, and for a more open look, perhaps consider an integrated downdraft extractor instead of a range hood.
Oh, and for a more open look, perhaps consider an integrated downdraft extractor instead of a range hood.
S
saralina8727 May 2020 10:24Unfortunately, the original poster seems to have lost interest in this topic. What a pity! It definitely could have been interesting.
Similar topics