
Hello everyone,
We currently have a floor plan issue:
Please take a look at the attached images:
The kitchen seems really narrow, doesn’t it? For such a large kitchen (11.69 m² (126 sq ft)), I think not much has been made of the space.
The kitchen is very long and narrow, which I don’t like at all, but I’m not sure to what extent anything can be done here without changing the size of the house.
What are your thoughts? How do you find the kitchen?
In my opinion, it feels overwhelming... There is a definite lack of width.
I’m open to any kind of suggestions
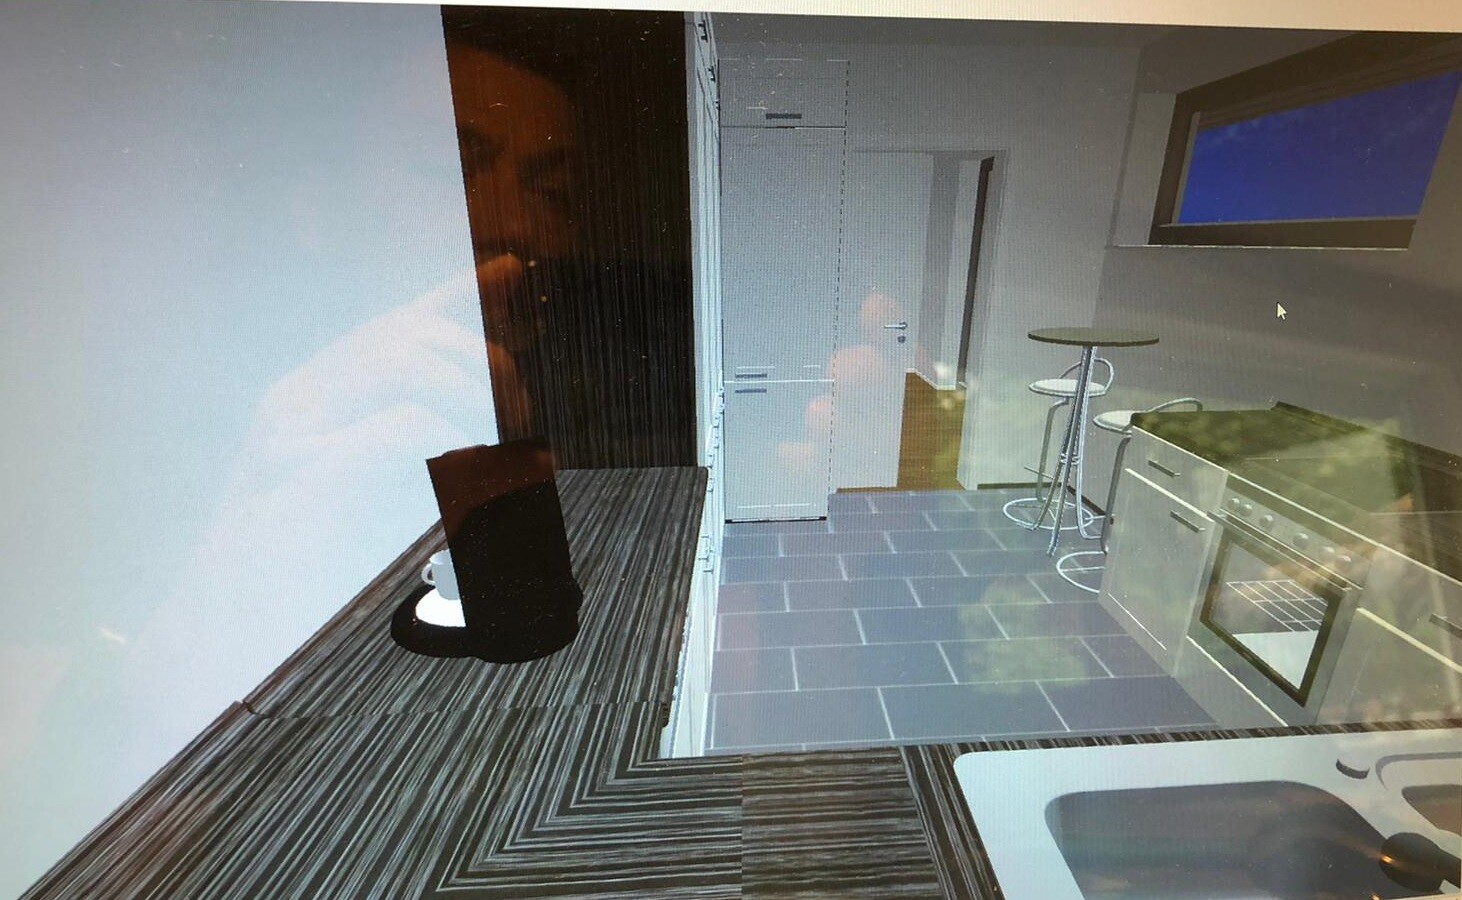
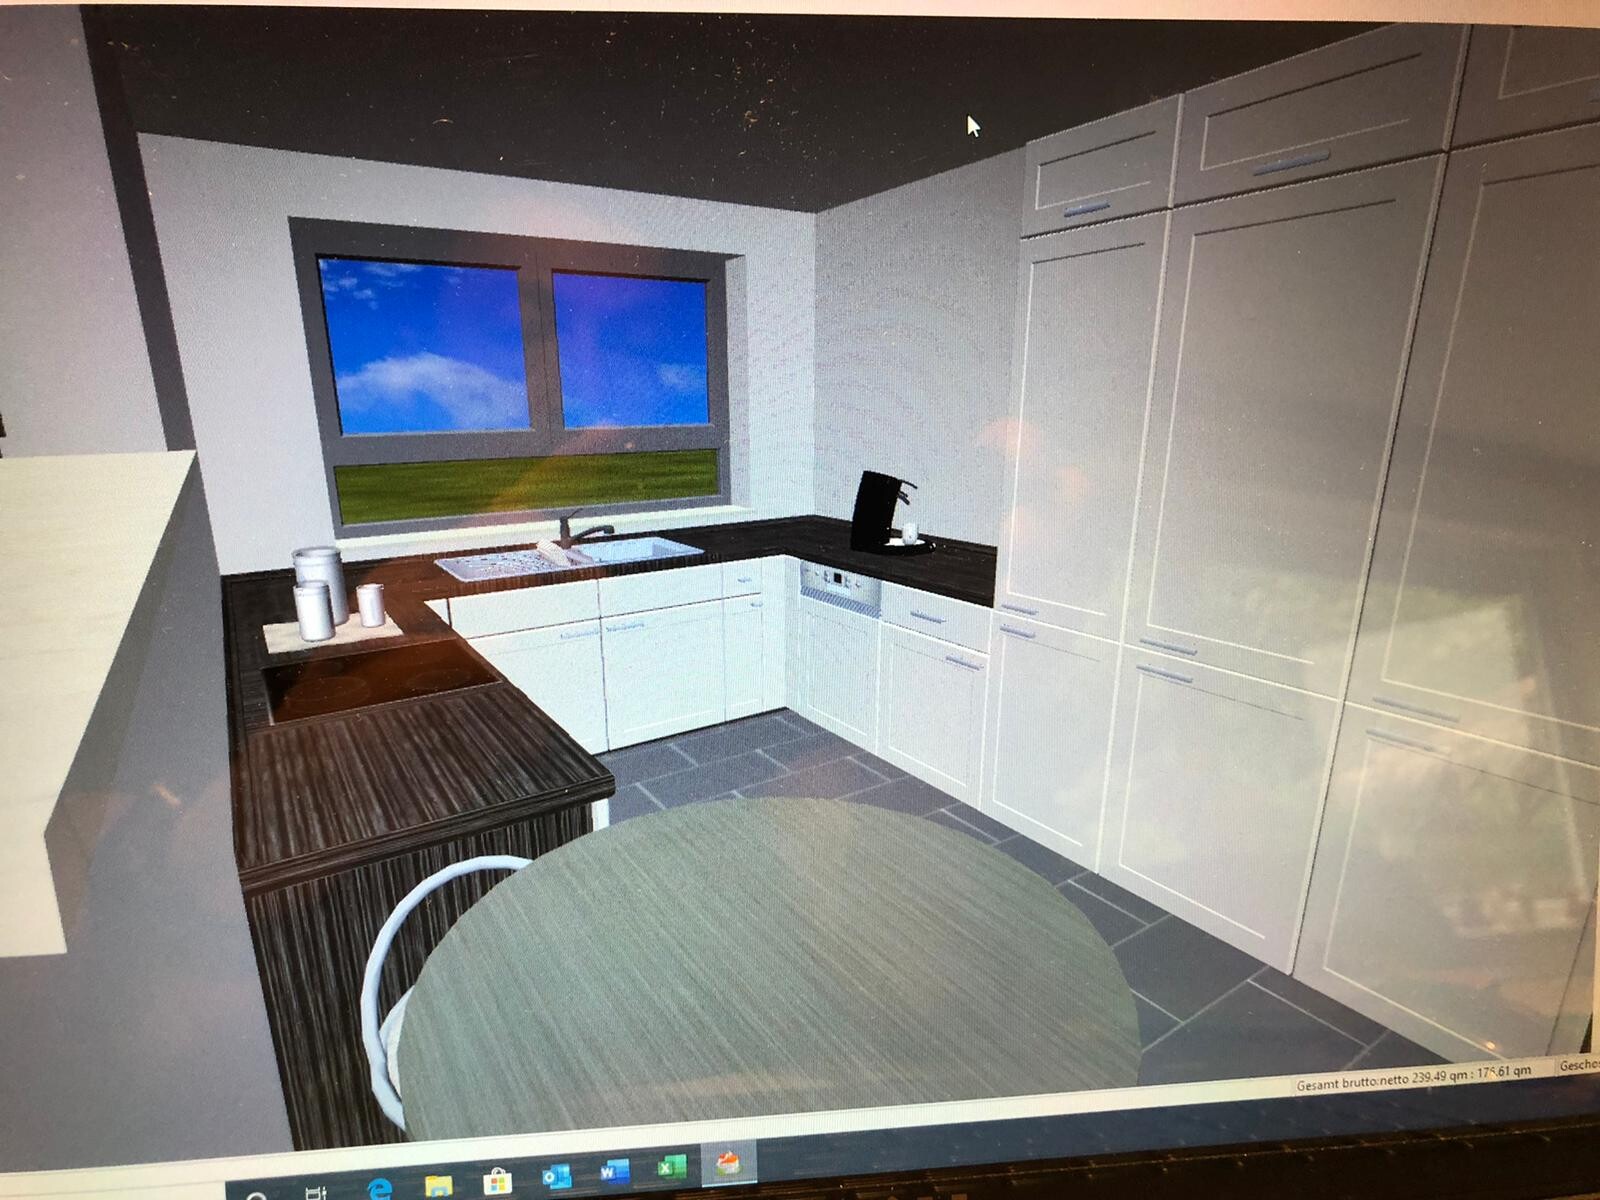
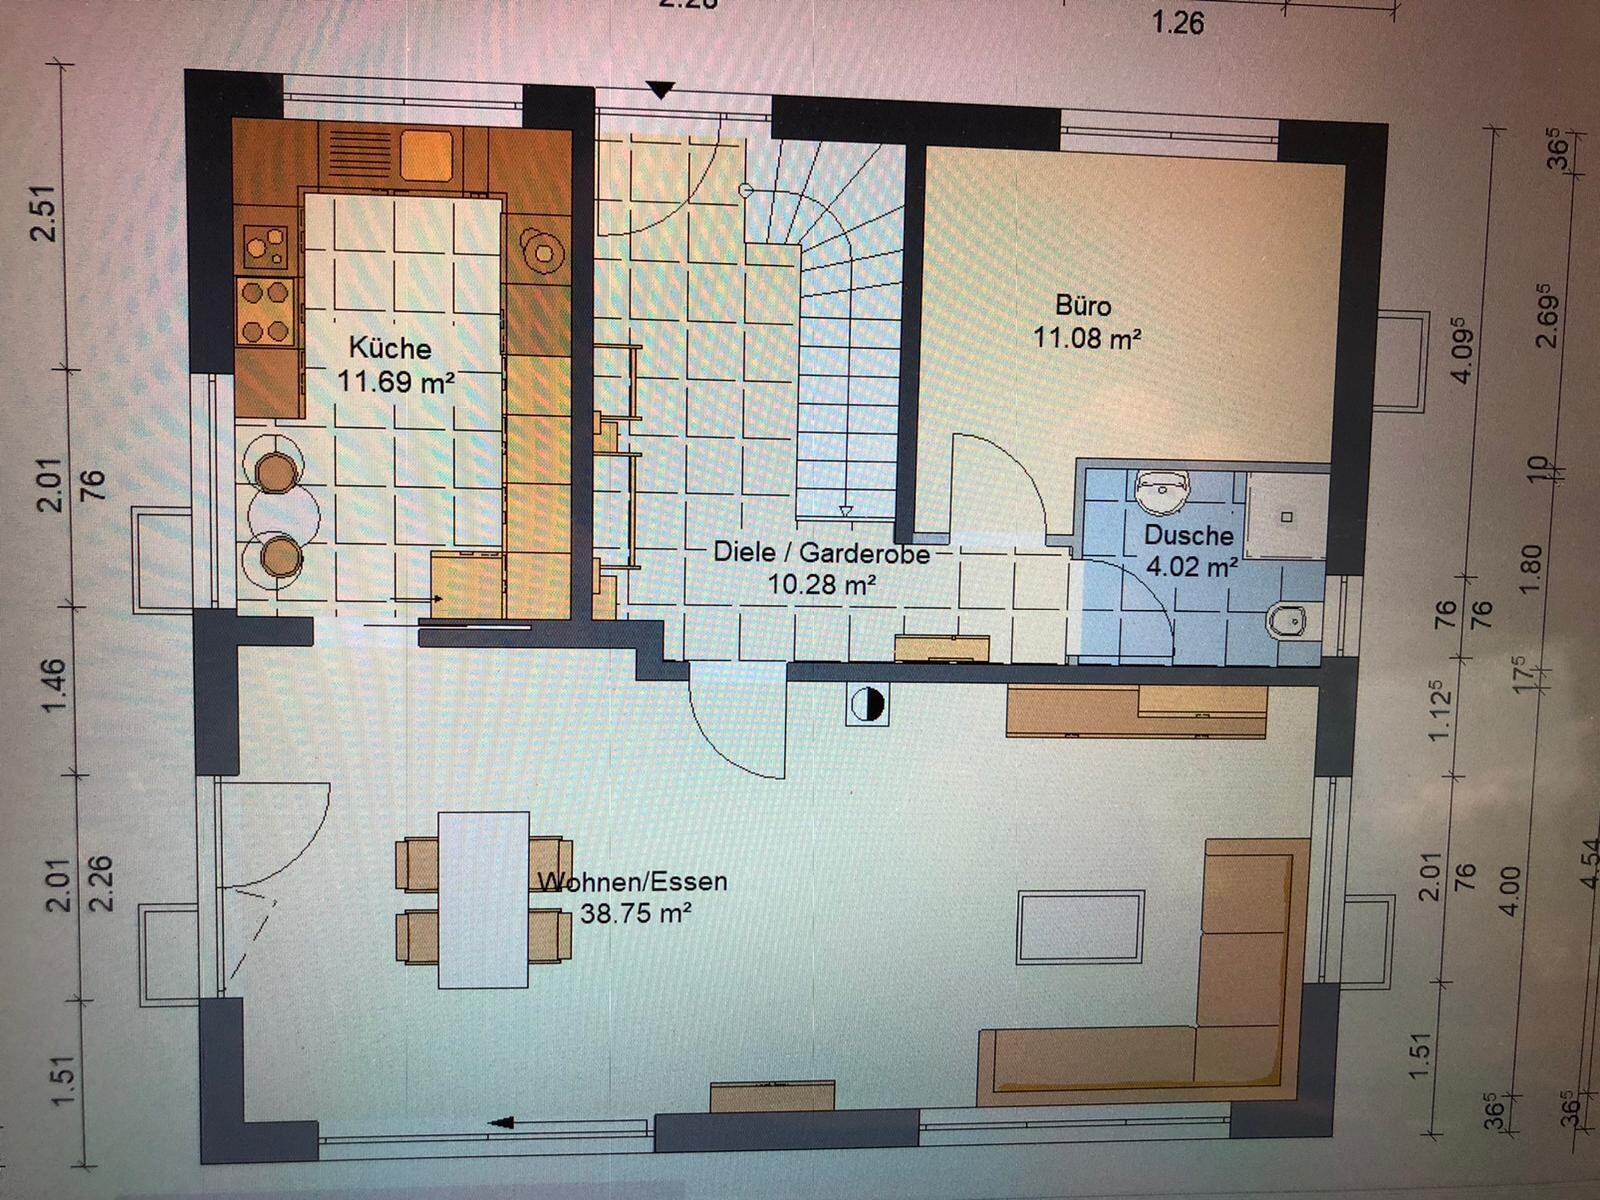
We currently have a floor plan issue:
Please take a look at the attached images:
The kitchen seems really narrow, doesn’t it? For such a large kitchen (11.69 m² (126 sq ft)), I think not much has been made of the space.
The kitchen is very long and narrow, which I don’t like at all, but I’m not sure to what extent anything can be done here without changing the size of the house.
What are your thoughts? How do you find the kitchen?
In my opinion, it feels overwhelming... There is a definite lack of width.
I’m open to any kind of suggestions
S
saralina8725 May 2020 11:57Well, with all due respect, I think you don’t really know what you want.
The space between two rows should definitely not exceed 1.20m (4 feet). So, if you basically want a U-shaped layout, the general idea works, but it just needs proper kitchen planning.
The space between two rows should definitely not exceed 1.20m (4 feet). So, if you basically want a U-shaped layout, the general idea works, but it just needs proper kitchen planning.

You mean so someone else can serve it to you on a silver platter? Come on, a bit less lethargy is definitely in order... this is about your house! You have plenty of ideas.
Now draw or plan something and show it here again. Then we'll tell you why it’s still not good enough.
Now draw or plan something and show it here again. Then we'll tell you why it’s still not good enough.

Basically, the wide window at the top of the plan is a problem, if you ask me. Can it be made narrower? Then the tall cabinets can be moved away from the entrance. With so many base cabinets, I would largely avoid tall cabinets and only use shelving on the walls. The two tall cabinets that are absolutely necessary can then be placed next to the window at the top of the plan.
Similar topics