
Hello everyone,
We currently have a floor plan issue:
Please take a look at the attached images:
The kitchen seems really narrow, doesn’t it? For such a large kitchen (11.69 m² (126 sq ft)), I think not much has been made of the space.
The kitchen is very long and narrow, which I don’t like at all, but I’m not sure to what extent anything can be done here without changing the size of the house.
What are your thoughts? How do you find the kitchen?
In my opinion, it feels overwhelming... There is a definite lack of width.
I’m open to any kind of suggestions
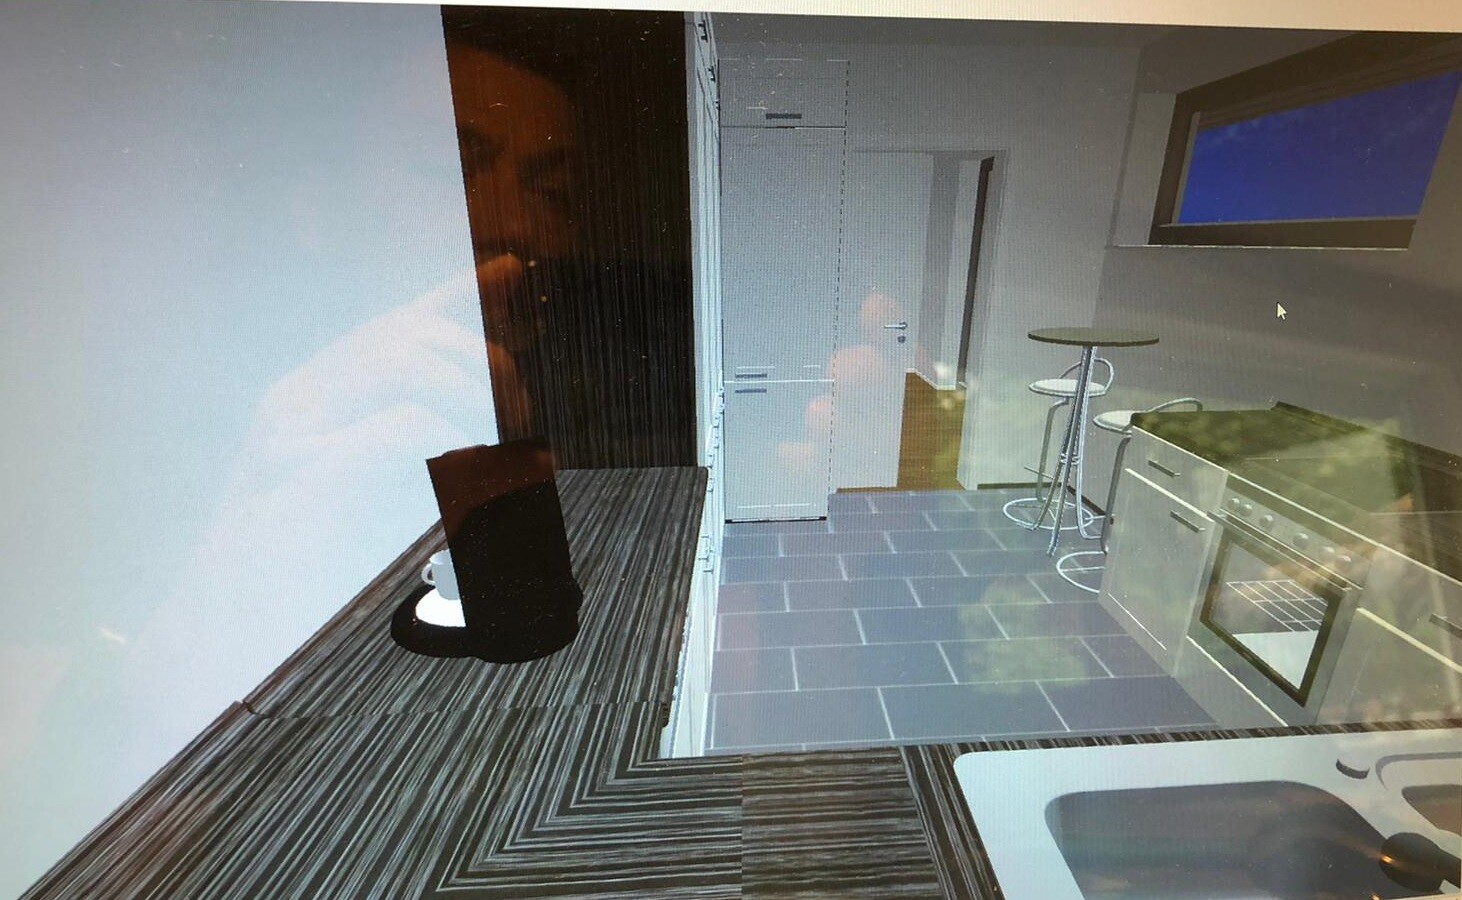
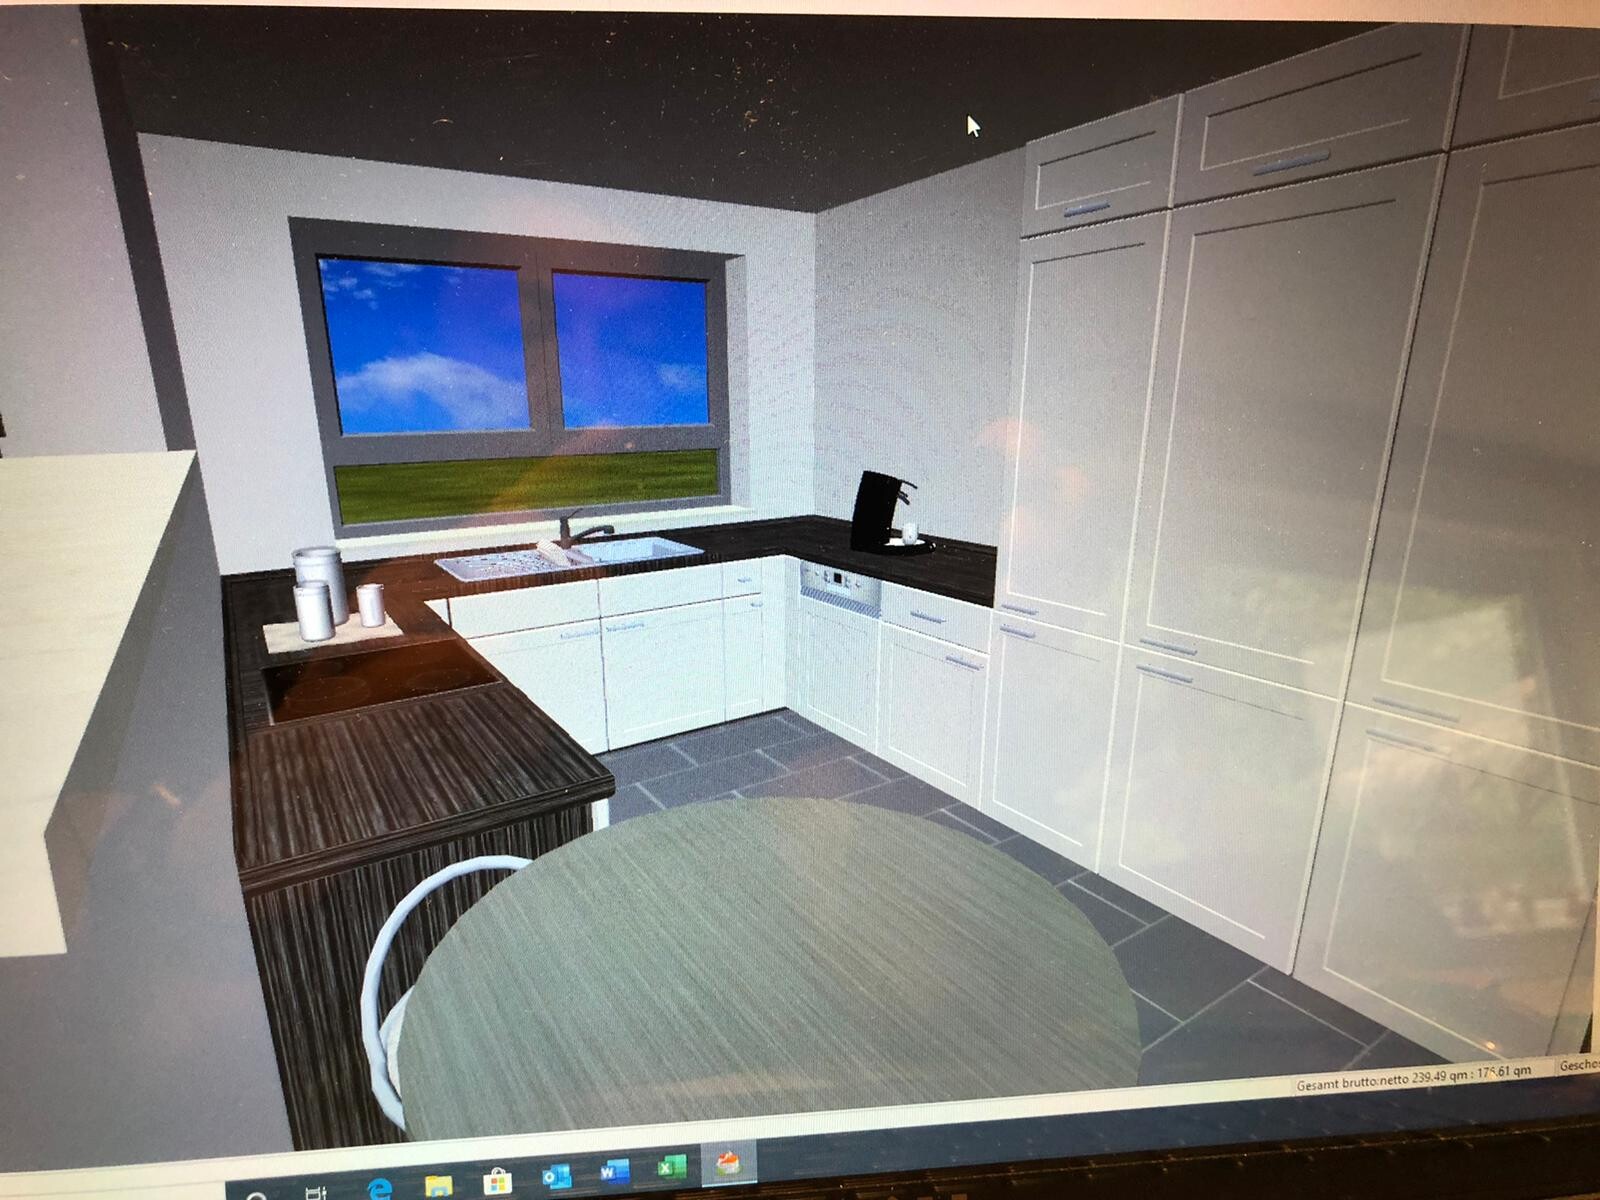
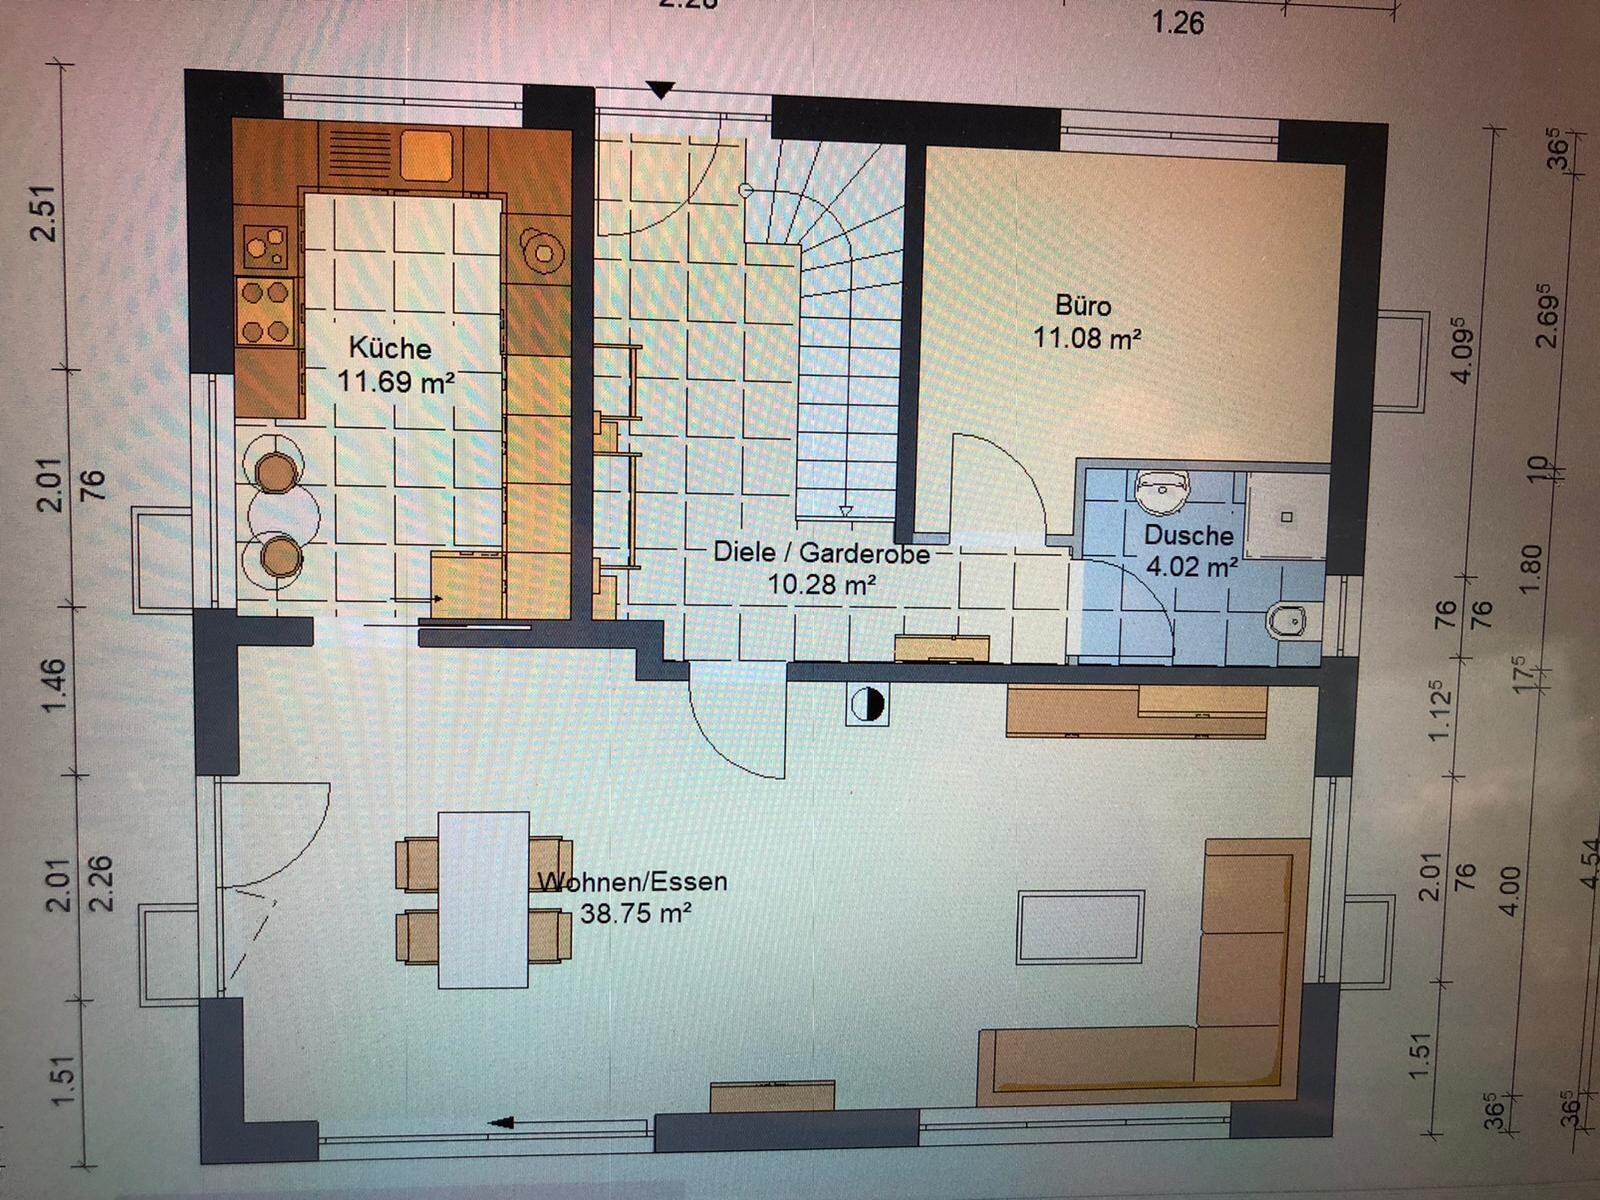
We currently have a floor plan issue:
Please take a look at the attached images:
The kitchen seems really narrow, doesn’t it? For such a large kitchen (11.69 m² (126 sq ft)), I think not much has been made of the space.
The kitchen is very long and narrow, which I don’t like at all, but I’m not sure to what extent anything can be done here without changing the size of the house.
What are your thoughts? How do you find the kitchen?
In my opinion, it feels overwhelming... There is a definite lack of width.
I’m open to any kind of suggestions

If you had managed to take a photo of the floor plan showing the measurements, it would be possible to comment on the dimensions.
The shape of the room is not how I would design my kitchen; definitely not a closed one. However, the shape of the room itself is quite common.
What makes it feel overwhelming is the row of tall cabinets with the wall units right next to them on the right side (what is the purpose of the corner unit, actually?) and the 3D perspective.
Of course, a room that is deeper than it is wide always creates that kind of impression to some extent.
The shape of the room is not how I would design my kitchen; definitely not a closed one. However, the shape of the room itself is quite common.
What makes it feel overwhelming is the row of tall cabinets with the wall units right next to them on the right side (what is the purpose of the corner unit, actually?) and the 3D perspective.
Of course, a room that is deeper than it is wide always creates that kind of impression to some extent.
face26 schrieb:
If you had managed to take a photo of the floor plan so that the dimensions could be seen, someone could comment on the measurements.
From the room shape, it wouldn’t be my kitchen, definitely not closed off, but that room layout has been seen many times before.
What makes it overwhelming is the row of tall cabinets with the overhead units immediately on the right (what’s the point of the corner cabinet anyway) and the 3D perspective.
But of course, a room that is deeper than it is wide always creates that kind of effect. I received the screenshot like this from my general contractor. He didn’t fully photograph all the dimensions.
It is supposed to be closed off with a glass sliding door, that’s already our requirement. Of course, taste is subjective...
The corner cabinet is totally unnecessary... No idea how anyone can plan something so ******.
Isn’t the 3D perspective good for visualizing the space? I never would have thought the room would feel that way just by looking at the floor plan.
The question is how I can solve this problem.
I don’t find it bad, just a bit old-fashioned. But if you want a closed kitchen, this layout isn’t the worst option.
What did you have in mind? An island? The spacing between your work zones is roughly okay. It doesn’t become more ergonomic if you have more free space in the middle. Otherwise, the zones end up too far apart.
Still, having exact measurements would be really helpful.
I wouldn’t go for a U-shaped layout. That just creates two awkward corner cabinets. Do you really need seating in the kitchen? That complicates things quite a bit. Otherwise, I would place two long runs of cabinets along the hallway wall and the long exterior wall.
But you won’t be able to make the room look very modern with this space.
What did you have in mind? An island? The spacing between your work zones is roughly okay. It doesn’t become more ergonomic if you have more free space in the middle. Otherwise, the zones end up too far apart.
Still, having exact measurements would be really helpful.
I wouldn’t go for a U-shaped layout. That just creates two awkward corner cabinets. Do you really need seating in the kitchen? That complicates things quite a bit. Otherwise, I would place two long runs of cabinets along the hallway wall and the long exterior wall.
But you won’t be able to make the room look very modern with this space.
S
saralina8725 May 2020 11:27My kitchen wouldn’t be like that either.
What would really bother me is, first of all, having to carry full shopping bags all the way to the kitchen, which I find completely impractical. I also think it really gives the impression that the kitchen is just a necessary evil, rather than a space where you enjoy spending time...
Well, not everyone enjoys cooking or baking.
If it absolutely has to stay like that, I would remove the row of cabinets under the window entirely.
What would really bother me is, first of all, having to carry full shopping bags all the way to the kitchen, which I find completely impractical. I also think it really gives the impression that the kitchen is just a necessary evil, rather than a space where you enjoy spending time...
Well, not everyone enjoys cooking or baking.
If it absolutely has to stay like that, I would remove the row of cabinets under the window entirely.
exto1791 schrieb:
Isn't the 3D perspective helpful for visualizing the space?True, who would have thought how your kitchen looks in wide-angle perspective while you're crouching with your head resting on the kitchen countertop
Similar topics