
Hello everyone,
We currently have a floor plan issue:
Please take a look at the attached images:
The kitchen seems really narrow, doesn’t it? For such a large kitchen (11.69 m² (126 sq ft)), I think not much has been made of the space.
The kitchen is very long and narrow, which I don’t like at all, but I’m not sure to what extent anything can be done here without changing the size of the house.
What are your thoughts? How do you find the kitchen?
In my opinion, it feels overwhelming... There is a definite lack of width.
I’m open to any kind of suggestions
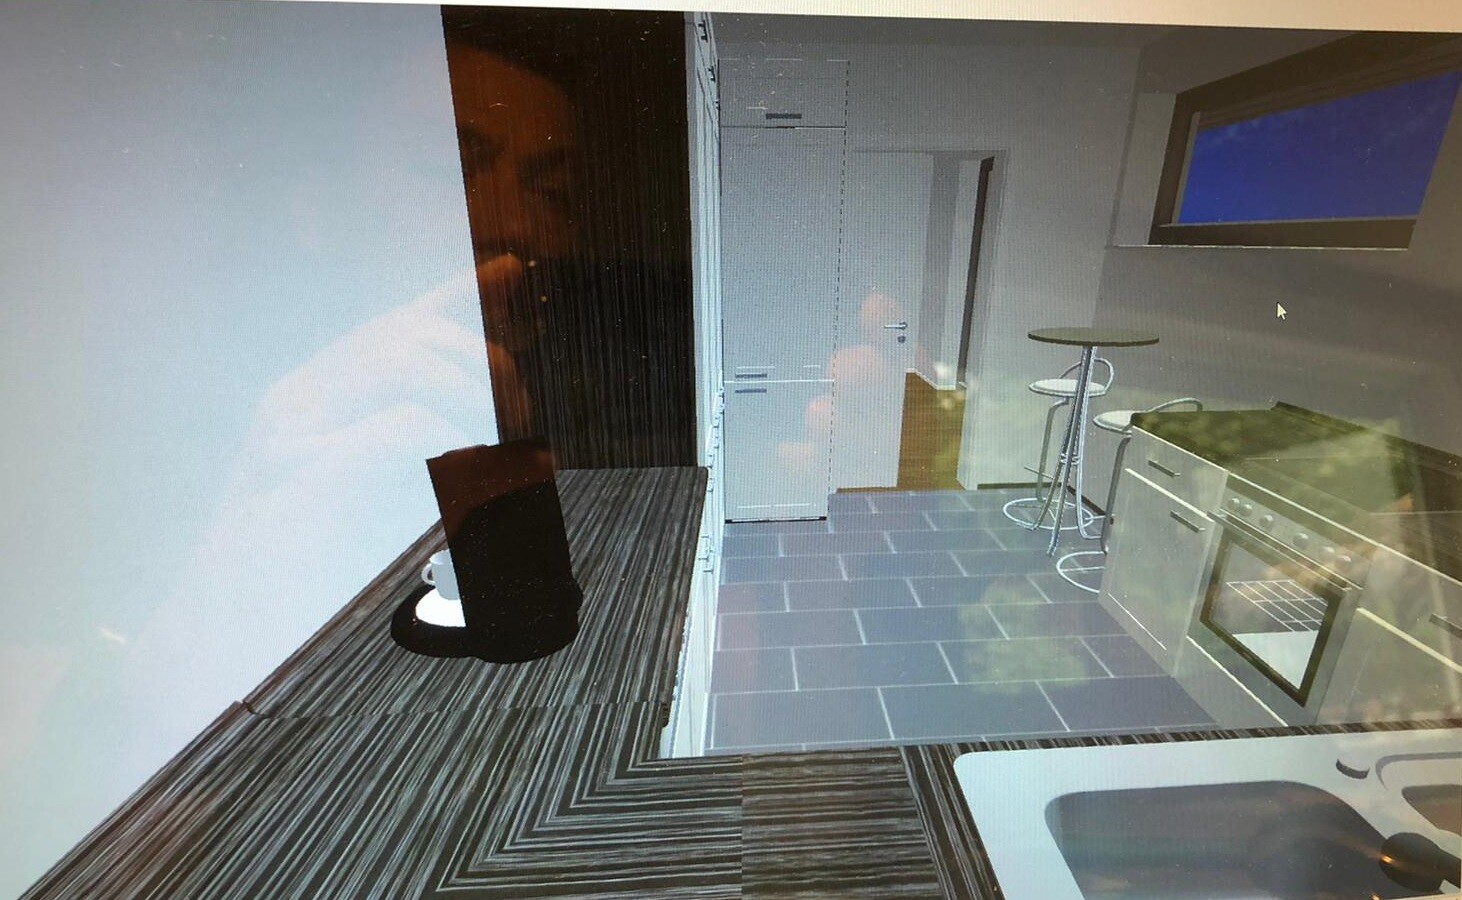
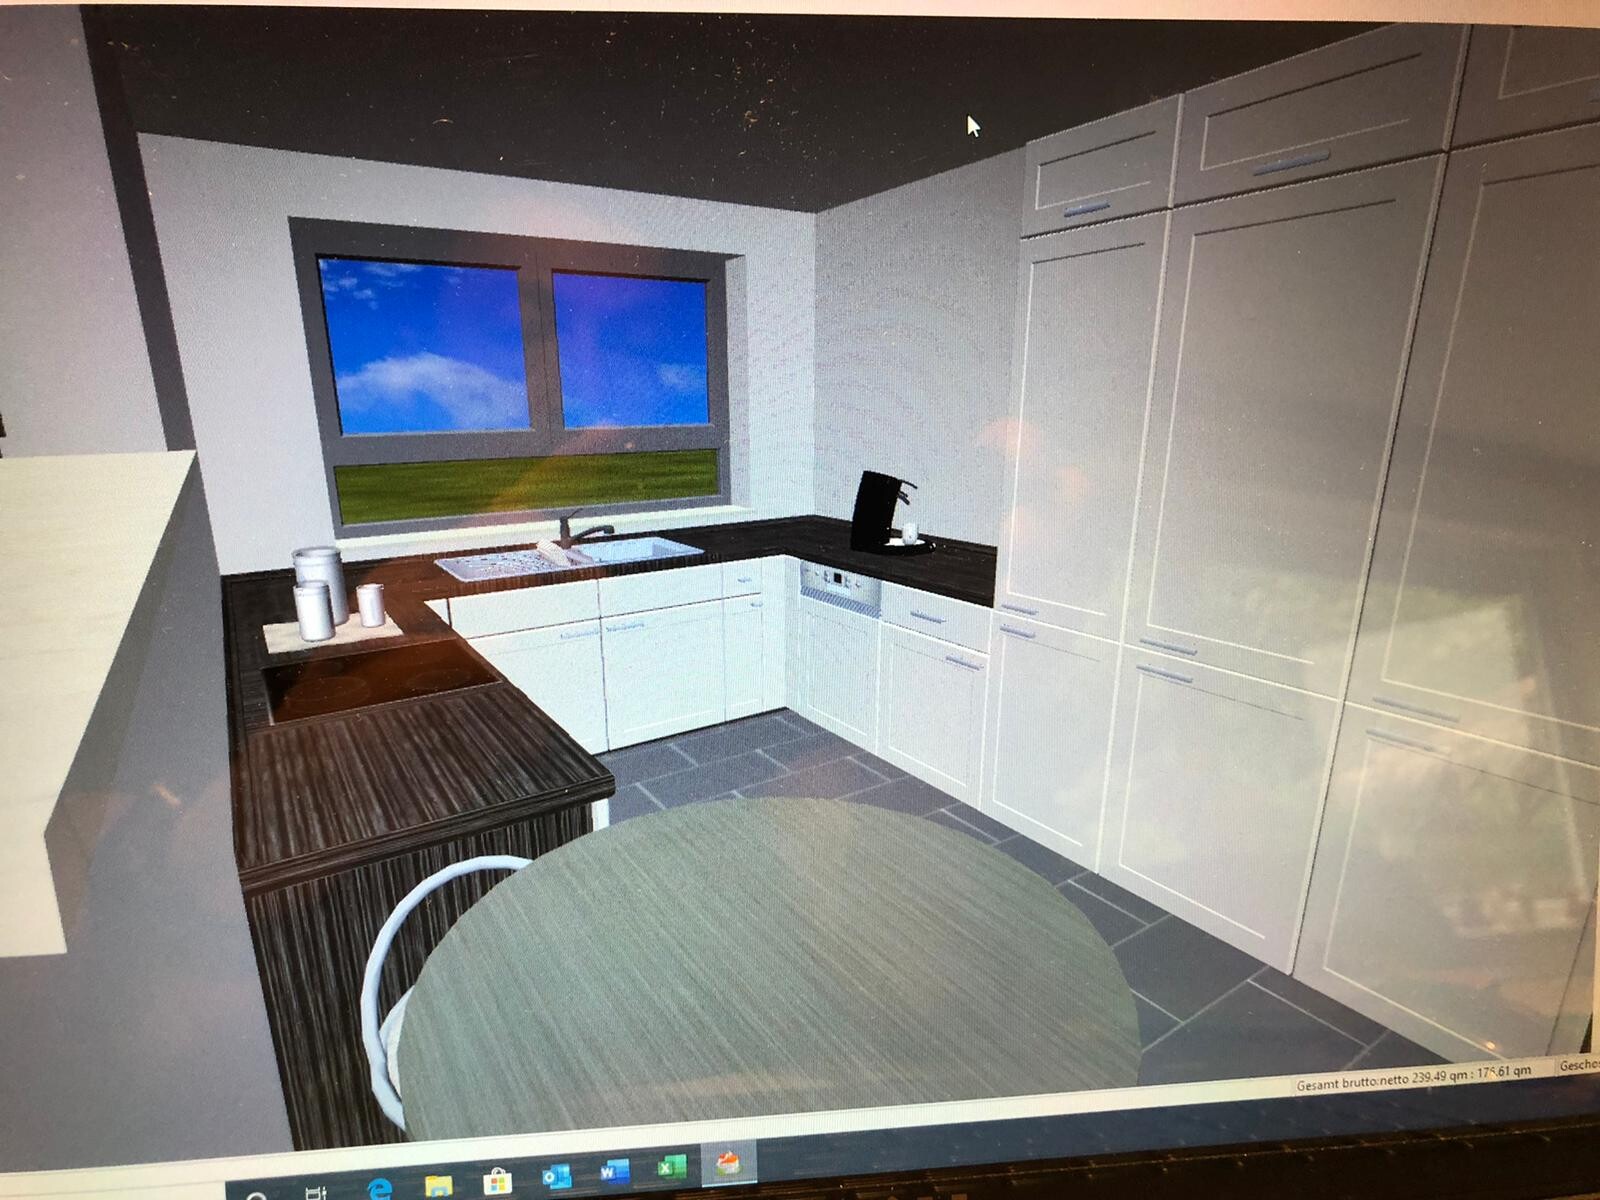
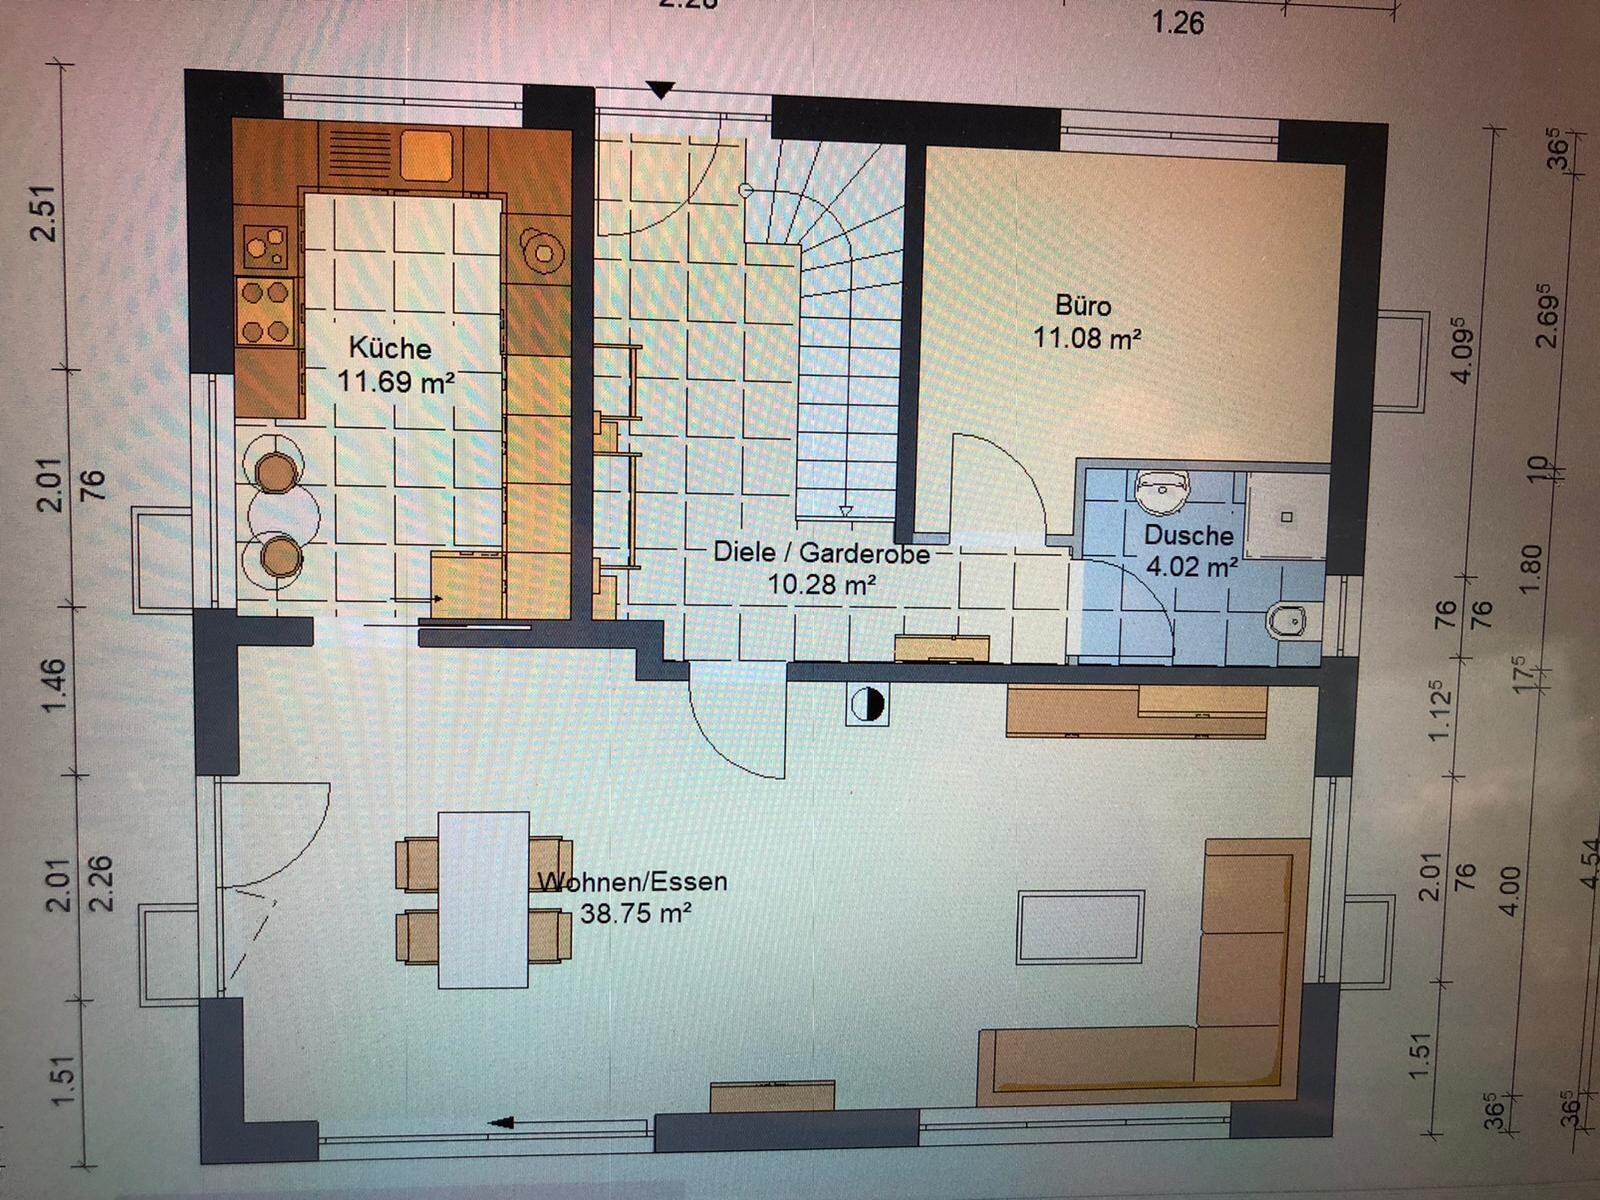
We currently have a floor plan issue:
Please take a look at the attached images:
The kitchen seems really narrow, doesn’t it? For such a large kitchen (11.69 m² (126 sq ft)), I think not much has been made of the space.
The kitchen is very long and narrow, which I don’t like at all, but I’m not sure to what extent anything can be done here without changing the size of the house.
What are your thoughts? How do you find the kitchen?
In my opinion, it feels overwhelming... There is a definite lack of width.
I’m open to any kind of suggestions
Crossy schrieb:
An island in the small, narrow space with a small sliding door won’t work.
And more open space between the rows is impractical. The distance between the rows should be around 1.2m (4 feet) ±. The dining areas in the kitchen make everything more difficult.
To me, it will always look like an existing house. Okay, so you mean that the spacing between the rows feels narrow or cramped because of the cabinets?
Maybe it’s not actually that narrow... I would personally like it if the kitchen entrance were wider so the space feels larger, and then it narrows as you move toward the work area. The question is how much you can get that effect from this floor plan. As it is now, it is definitely not good.
S
saralina8725 May 2020 11:39Well, square meters (square feet) are somewhat relative when it comes to a kitchen. Combined with the requirement that it must be a closed kitchen (which I’ll never understand when children are planned, but of course that’s subjective), it’s really difficult with these dimensions.
I would make the window by the sink floor-to-ceiling and 1.10 meters (3 feet 7 inches) wide, then narrow the room so that it really becomes a galley kitchen with two parallel lines. The decision about the door is up to you.
If an open layout might be an option, you could consider separating the dining area and kitchen with just a counter or island and have access through the hallway.
I would make the window by the sink floor-to-ceiling and 1.10 meters (3 feet 7 inches) wide, then narrow the room so that it really becomes a galley kitchen with two parallel lines. The decision about the door is up to you.
If an open layout might be an option, you could consider separating the dining area and kitchen with just a counter or island and have access through the hallway.
saralina87 schrieb:
Well, square meters are quite relative when it comes to a kitchen. Combined with the requirement that it has to be a closed kitchen (which I will never understand if children are planned, but of course that’s subjective), it’s really challenging with these dimensions.
I would make the window by the sink floor-to-ceiling and 1.10m (3.6 feet) wide, then narrow the room so that there are actually two work lines. You’ll have to decide about the door.
If an open layout might still be an option, one could consider separating the dining area and kitchen just with a counter or island and have the access run through the hallway. The advantages of both a closed kitchen and an open kitchen are well known and obvious. For us, the benefits of a closed kitchen prevail, so an open kitchen is not an option.
I suspect that if we plan a solution with such a window, we will have too little work surface and storage space.
The corner cabinet option is quite outdated. I think Saralina87’s suggestion fits the room well and matches the layout I proposed a few posts earlier. The light strip there is really poorly planned.
I believe you are still in an early planning stage. I would generally start by deciding how I want my kitchen to look, and then design the house around it. The kitchen is important to me, but that’s not the case for everyone.
However, your kitchen seems like more of a “leftover” from the rest of the floor plan. It’s as if the remaining space was just arbitrarily assigned as the kitchen.
I believe you are still in an early planning stage. I would generally start by deciding how I want my kitchen to look, and then design the house around it. The kitchen is important to me, but that’s not the case for everyone.
However, your kitchen seems like more of a “leftover” from the rest of the floor plan. It’s as if the remaining space was just arbitrarily assigned as the kitchen.
S
saralina8725 May 2020 11:47Then you will have to accept that with these room dimensions and this door position, there are hardly any other fundamental options to design a kitchen. The placement of the tall cabinets can certainly be debated, but not much more is possible.

You’ve already noticed that the tall corner cabinet doesn’t make much sense. If you place the refrigerator (?) among the tall cabinets, you would have space for a wider sliding door.
I think the window above the sink is fine as it is. I’m more bothered by the window at the small seating area. Why does it have such a high sill? Is the seating area really desired and necessary? Instead of that, you could plan for additional base cabinets and reduce the number of tall cabinets by one. As far as can be seen, the kitchen width itself is not that small.
I think the window above the sink is fine as it is. I’m more bothered by the window at the small seating area. Why does it have such a high sill? Is the seating area really desired and necessary? Instead of that, you could plan for additional base cabinets and reduce the number of tall cabinets by one. As far as can be seen, the kitchen width itself is not that small.
Similar topics