
Hello everyone,
We currently have a floor plan issue:
Please take a look at the attached images:
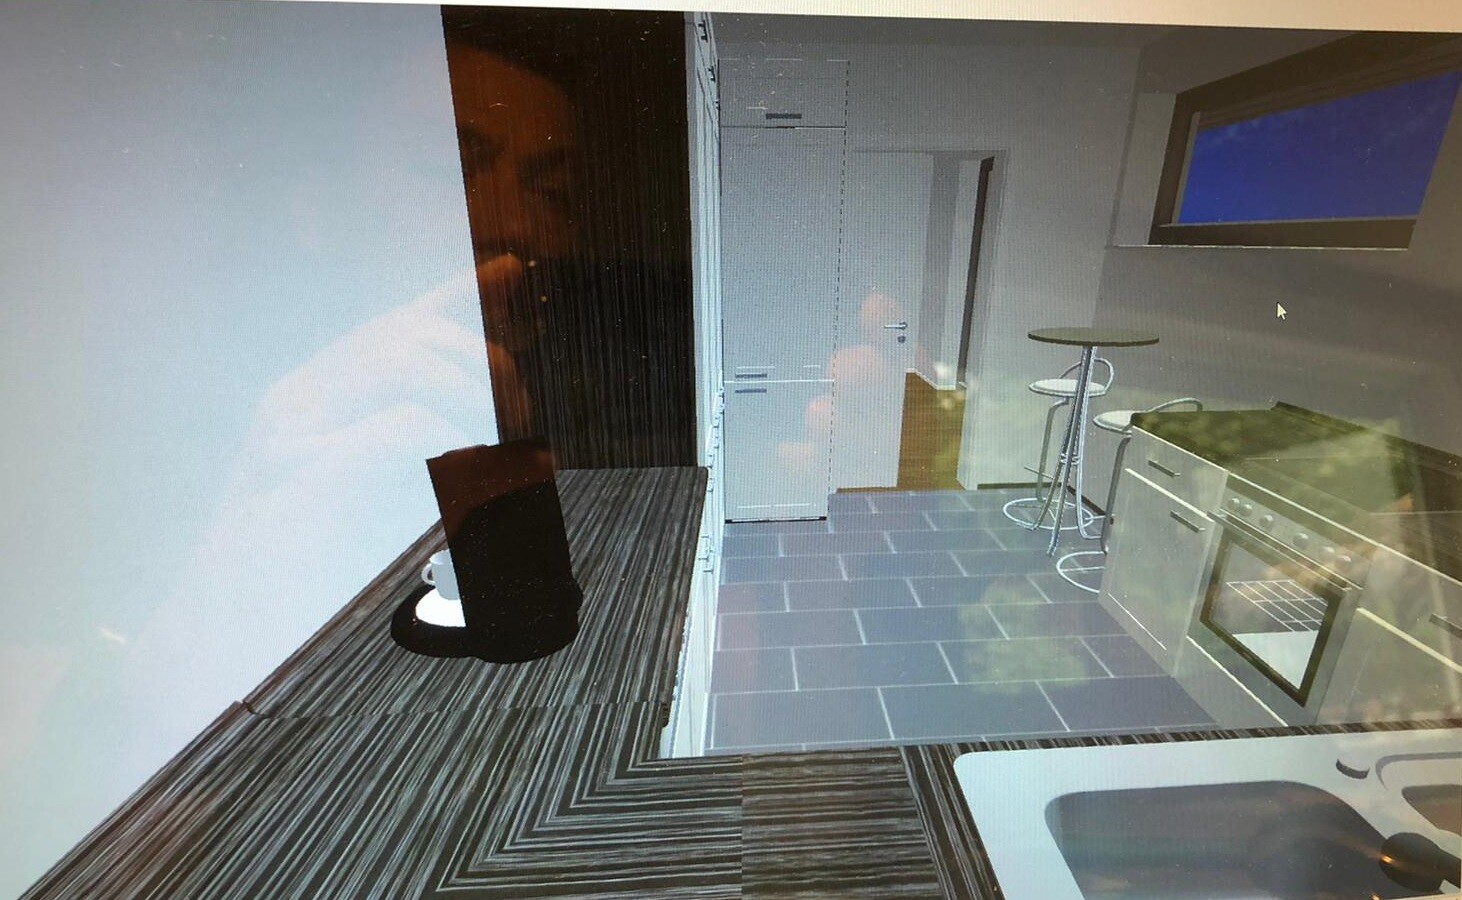
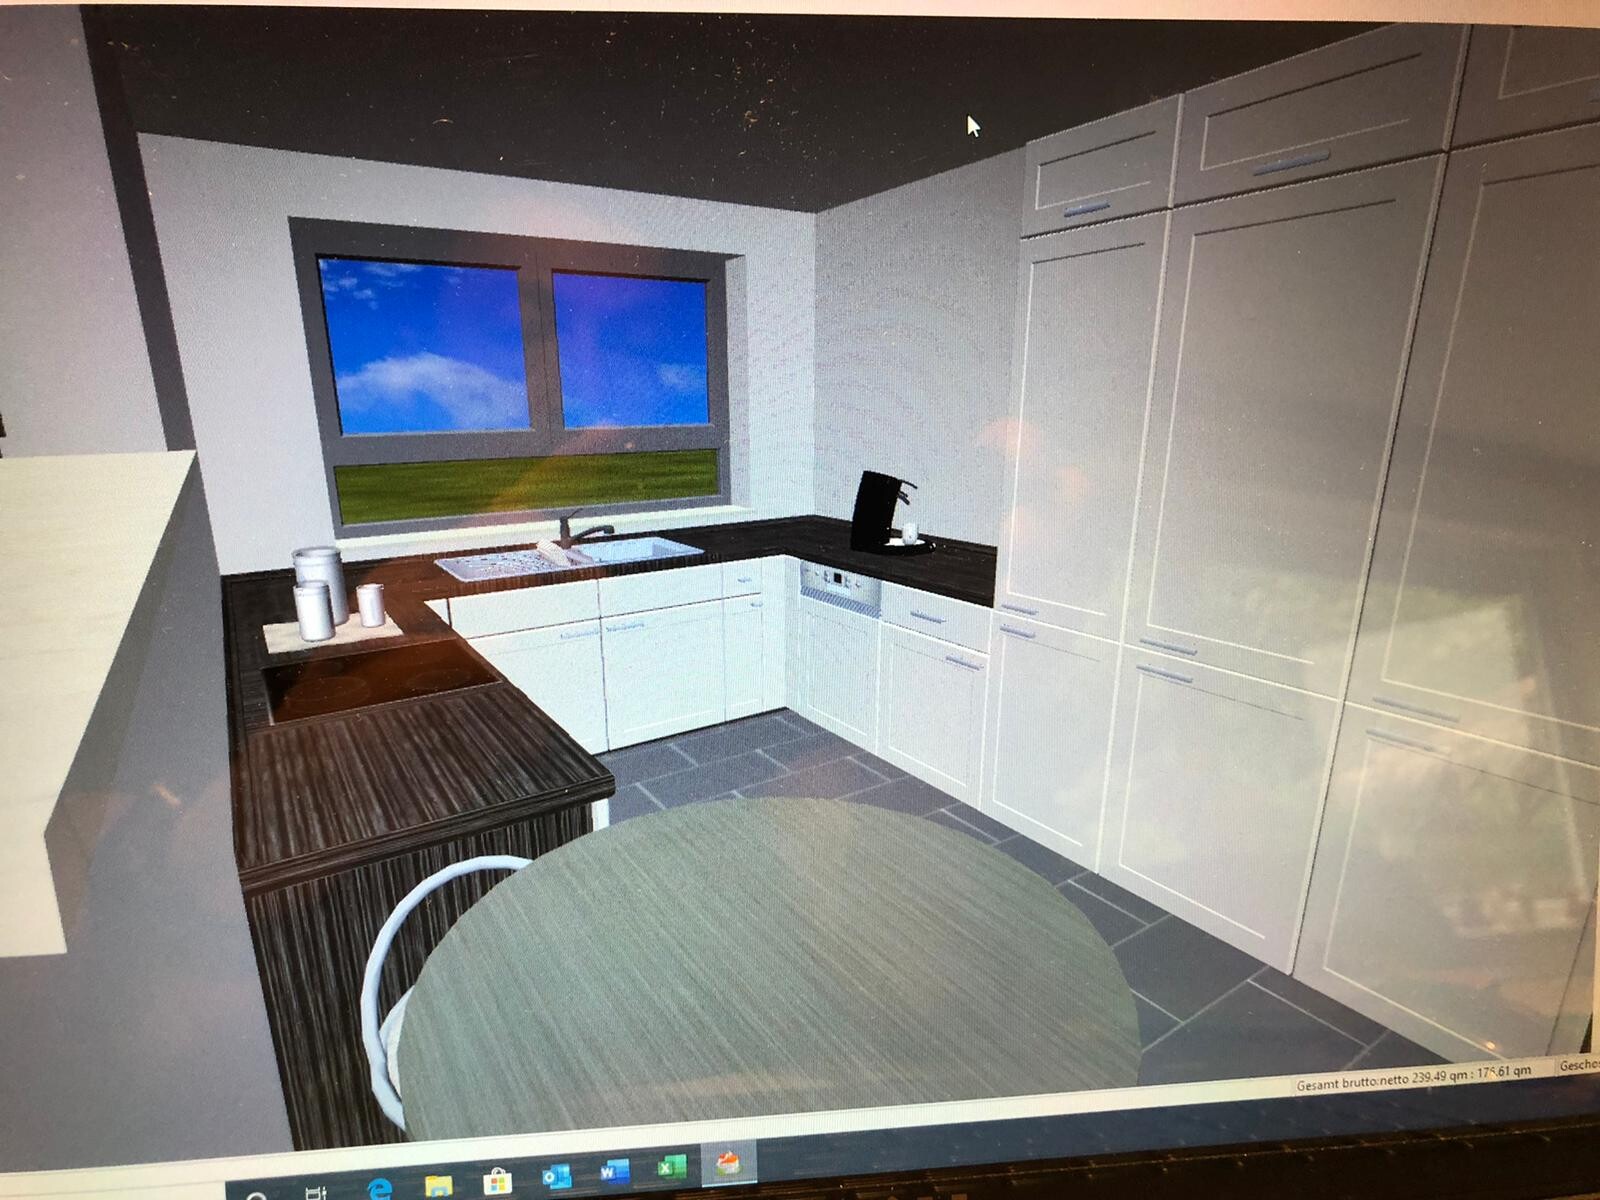
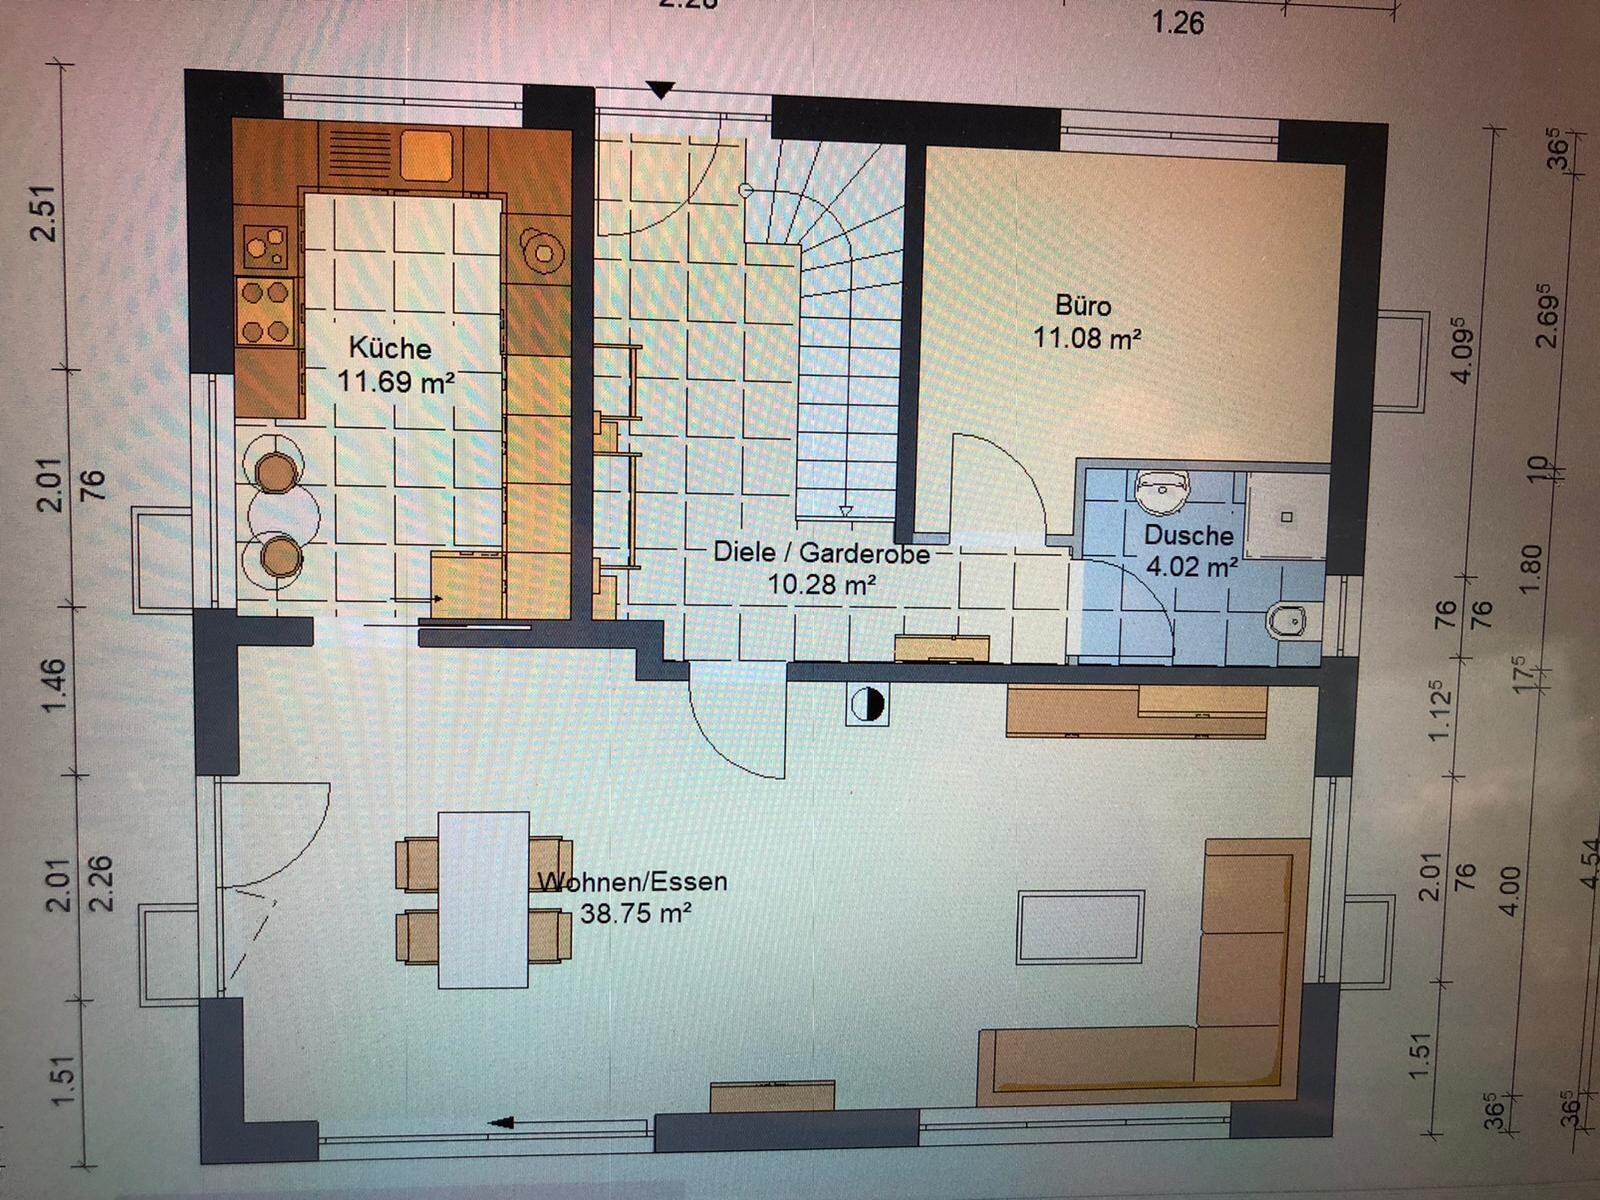
The kitchen seems really narrow, doesn’t it? For such a large kitchen (11.69 m² (126 sq ft)), I think not much has been made of the space.
The kitchen is very long and narrow, which I don’t like at all, but I’m not sure to what extent anything can be done here without changing the size of the house.
What are your thoughts? How do you find the kitchen?
In my opinion, it feels overwhelming... There is a definite lack of width.
I’m open to any kind of suggestions
We currently have a floor plan issue:
Please take a look at the attached images:
The kitchen seems really narrow, doesn’t it? For such a large kitchen (11.69 m² (126 sq ft)), I think not much has been made of the space.
The kitchen is very long and narrow, which I don’t like at all, but I’m not sure to what extent anything can be done here without changing the size of the house.
What are your thoughts? How do you find the kitchen?
In my opinion, it feels overwhelming... There is a definite lack of width.
I’m open to any kind of suggestions
Crossy schrieb:
I don’t find it bad, just a bit old-fashioned. But if you want a closed kitchen, this layout isn’t the worst.
What did you have in mind? An island? Your spacing between the kitchen units is roughly okay. It doesn’t become more ergonomic with extra free space in the middle — then the rows are too far apart.
But having measurements would really help. Basically, I’m open to anything! I’m not a planner, but I don’t think what he made out of this room turned out particularly well...
No idea if you can fit an island in here? I’m aware that such a narrow layout can be a big challenge. I would prefer if there was more space in the middle, since that makes it feel much more “open” and larger. Somehow it feels quite cramped here.
I can provide measurements in a few days...
saralina87 schrieb:
This wouldn’t be my kitchen either.
What would bother me the most is carrying full grocery bags all the way to the kitchen—that seems really impractical to me. Also, it feels like the kitchen is treated as a necessary evil, not a space where you actually want to spend time...
Of course, not everyone enjoys cooking or baking.
If it absolutely has to stay like this, I would completely remove the row of cabinets under the window. Exactly, I agree. You can debate the convenience of the walking route. We removed the door because of the layout space. We think the walking route won’t be a big issue.
But I also believe the kitchen isn’t a "feel-good oasis," even though it should be, and given the square meter size, you’d kind of expect it to be one.
Remove the row of cabinets under the window? But that’s exactly the nice part: the view onto the street, the sink by the window—that’s pretty much standard. Otherwise, I wouldn’t really have anything in front of me in the kitchen. I really find it hard to imagine making this space feel inviting.
face26 schrieb:
True, who would have thought how your kitchen looks in a wide-angle view while you’re crouching with your head resting on the kitchen countertop I think it gives a good impression of the kitchen size
Again, I think the perspective is misleading. But of course, you won’t turn the kitchen into a loft kitchen.
One approach would be to reconsider the “light strip” on the left side of the plan. A narrow, tall, and long window. It tends to make the room feel even deeper. You could swap the two windows: the light strip at the back and the large window on the left. Then I would arrange things differently overall. The tall cabinets immediately to the right are not a good idea; they overwhelm you as soon as you enter.
One approach would be to reconsider the “light strip” on the left side of the plan. A narrow, tall, and long window. It tends to make the room feel even deeper. You could swap the two windows: the light strip at the back and the large window on the left. Then I would arrange things differently overall. The tall cabinets immediately to the right are not a good idea; they overwhelm you as soon as you enter.
An island in the small narrow space with a small sliding door won’t work.
Also, having more open space between the rows is impractical. The spacing between rows should be around 1.2m (4 feet) ±. The dining areas in the kitchen complicate everything.
To me, it will always look like an existing house.
Also, having more open space between the rows is impractical. The spacing between rows should be around 1.2m (4 feet) ±. The dining areas in the kitchen complicate everything.
To me, it will always look like an existing house.
face26 schrieb:
Again, I think the perspective is misleading. But of course, you wouldn’t make a loft-style kitchen out of the kitchen here.
The approach would be to reconsider the “light strip” on the left side of the plan. A narrow, long, tall window. That actually makes the room feel even deeper. You could swap the two windows—put the light strip at the back and the large window on the left. Then I would rearrange the layout altogether. The tall cabinets immediately on the right are a bad idea; they overwhelm you as soon as you enter. I also think the light strip on the left is really bad.
The cabinets completely overwhelm the space, exactly! The question is whether I can get anything out of the floor plan or if the designer is just increasing the whole house by about a meter (3 feet). Of course, that also depends on the price.
Similar topics