
Hello,
I am still working with the planner. Ideally, I would like to have the countertop and directly next to it the tall cabinet with the oven.
Now the software always gives a warning. Is my idea really that unreasonable?
I am still working with the planner. Ideally, I would like to have the countertop and directly next to it the tall cabinet with the oven.
Now the software always gives a warning. Is my idea really that unreasonable?
I
IKEA-Experte26 Jun 2013 20:37Some people choose an IKEA kitchen so they can easily replace the fronts after a few years or expand it after 2–3 years if the budget is tight. That’s no longer possible with Faktum.
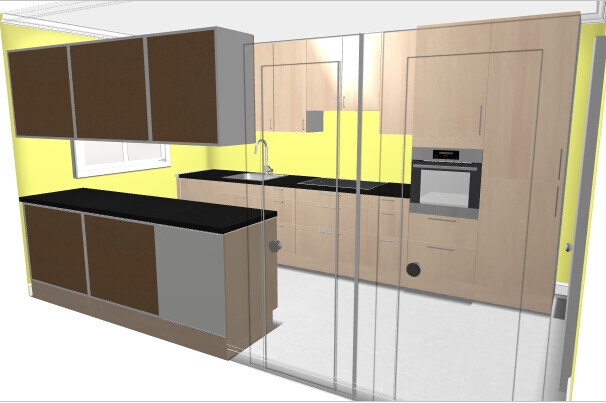
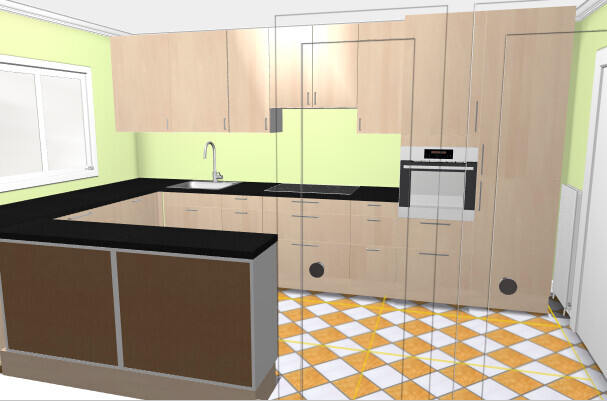
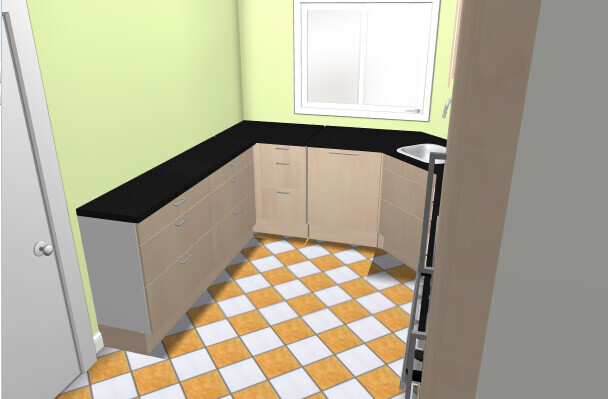
I spent some time using a window planner and experimented with the design. The interface was somewhat frustrating at times.
First attempt:

Second attempt:

Third attempt:

Brief notes:
40cm (16 inches) between sink and cooktop is actually too little.
There is no countertop behind the corner sink. With the Personlig model, filling the corner shouldn’t be an issue. The planner seems unable to do this, or I wasn’t skilled enough.
I find a shallow tray or just a dish towel more practical than a drainage area next to the sink.
Of course, I didn’t know where the utility connections were. For a kitchen in a single-family home that will be used for 30 years, I would prefer to relocate some connections rather than be annoyed by an impractical layout for years.
I only now realized the actual width of the kitchen. For an island, I find the kitchen too narrow. Then it’s just one cabinet blocking the way.
I put a cabinet above the cooktop for a built-in ventilation unit. Of course, you can also replace the cabinet with a wall-mounted hood.
I spent some time using a window planner and experimented with the design. The interface was somewhat frustrating at times.
First attempt:
Second attempt:
Third attempt:
Brief notes:
40cm (16 inches) between sink and cooktop is actually too little.
There is no countertop behind the corner sink. With the Personlig model, filling the corner shouldn’t be an issue. The planner seems unable to do this, or I wasn’t skilled enough.
I find a shallow tray or just a dish towel more practical than a drainage area next to the sink.
Of course, I didn’t know where the utility connections were. For a kitchen in a single-family home that will be used for 30 years, I would prefer to relocate some connections rather than be annoyed by an impractical layout for years.
I only now realized the actual width of the kitchen. For an island, I find the kitchen too narrow. Then it’s just one cabinet blocking the way.
I put a cabinet above the cooktop for a built-in ventilation unit. Of course, you can also replace the cabinet with a wall-mounted hood.
I
IKEA-Experte29 Jun 2013 17:02Another variation with a different exhaust hood drainage area and enough space next to the cooktop.
I
IKEA-Experte29 Jun 2013 18:35Similar topics