
Hello,
a question came up during the planning... The Metod legs are height adjustable, but according to the description, this is only to ensure the kitchen is level on uneven floors. The plinths are accordingly 8cm (3 inches) high. My current kitchen also has 8cm (3 inches) legs and the cabinets are 80cm (31.5 inches) tall. I find this quite low, even though I’m only 1.70m (5 ft 7 in) tall. If you wash dishes for a longer time, it starts to hurt your back. Is there a way to get higher plinths? I also don’t know exactly where the backsplash will start. The backsplash could end up higher, and then I’d have a gap between the backsplash and the start of the kitchen. (I don’t yet know where the backsplash will start because the rooms are still under shell construction. I will know this two days before I pick up the kitchen at IKEA and could plan accordingly then).
a question came up during the planning... The Metod legs are height adjustable, but according to the description, this is only to ensure the kitchen is level on uneven floors. The plinths are accordingly 8cm (3 inches) high. My current kitchen also has 8cm (3 inches) legs and the cabinets are 80cm (31.5 inches) tall. I find this quite low, even though I’m only 1.70m (5 ft 7 in) tall. If you wash dishes for a longer time, it starts to hurt your back. Is there a way to get higher plinths? I also don’t know exactly where the backsplash will start. The backsplash could end up higher, and then I’d have a gap between the backsplash and the start of the kitchen. (I don’t yet know where the backsplash will start because the rooms are still under shell construction. I will know this two days before I pick up the kitchen at IKEA and could plan accordingly then).
I
IKEA-Experte23 Feb 2015 14:11Hello, unfortunately, there are no taller adjustable base covers available. You could use Capita legs or ones from a third-party supplier and make the cover yourself out of wood.
But if the cabinets are 80cm (31.5 inches) high, the baseboard adds another 8cm (3 inches), and then the countertop on top of that... you’re already at about 91–92cm (36–36.2 inches). That should be enough for someone who is 1.70m (5 ft 7 in), right...?
Otherwise, I have another idea: place square timber beams on the floor, maybe 6x6cm (2.4x2.4 inches). One beam lengthwise along the back wall, and another at the front where the baseboard would be. Screw an OSB board onto this platform; you could build the kitchen on top of it and gain an extra 8cm (3 inches) in height.
This is how we will do it with our new kitchen. The floor will be covered with laminate, and I will also make a continuous plinth panel from it.
Bye,
Micha
Otherwise, I have another idea: place square timber beams on the floor, maybe 6x6cm (2.4x2.4 inches). One beam lengthwise along the back wall, and another at the front where the baseboard would be. Screw an OSB board onto this platform; you could build the kitchen on top of it and gain an extra 8cm (3 inches) in height.
This is how we will do it with our new kitchen. The floor will be covered with laminate, and I will also make a continuous plinth panel from it.
Bye,
Micha
In our new Metod kitchen, we have the problem of needing to compensate for a height difference of almost 3 cm, which means we sometimes have to use a plinth height of 10 cm (4 inches). According to Ikea, the old Faktum plinths (16 cm / 6 inches) are still available online. However, we do not want to pay the delivery cost of 29 € since the plinth itself only costs 24 €. We have decided to buy a decorative panel (220 cm / 87 inches high) and cut it to size. One panel will be enough for everything, making it a cost-effective alternative.
S
Sektionschef26 Feb 2015 07:23We will now buy a decorative panel (220 cm (87 inches) high) and cut it accordingly. One sheet is enough for everything, so it is a cost-effective option. I assume you mean a skirting board, not a decorative panel. How do you plan to attach it to the base?
Best regards
Sektionschef
I
IKEA-Freund26 Feb 2015 11:04Depending on the type of base supports used, pipe clamps for installation pipes might be suitable, for example:
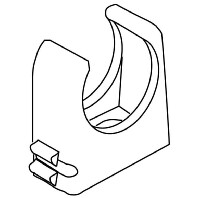
These are available in various diameters at electrical supply stores.
Best regards,
IKEA-Freund
These are available in various diameters at electrical supply stores.
Best regards,
IKEA-Freund
Similar topics