
Hello everyone,
I already posted a floor plan in the building costs forum.
There was a comment that the children's rooms are too small.
Yesterday, I visited a show home for a quote and took a look at the rooms there.
I have to admit, I was a bit shocked by the size of the children's rooms, which were about 11 sqm (118 sq ft). So, hardly smaller than what we have planned. It’s hard to imagine the room size just from the paper.
Do you have any ideas on how to enlarge the three children's rooms on the upper floor without completely changing the entire floor plan?
Or if you have any other criticism or suggestions for improvement, feel free to share.
Best regards,
Steffen
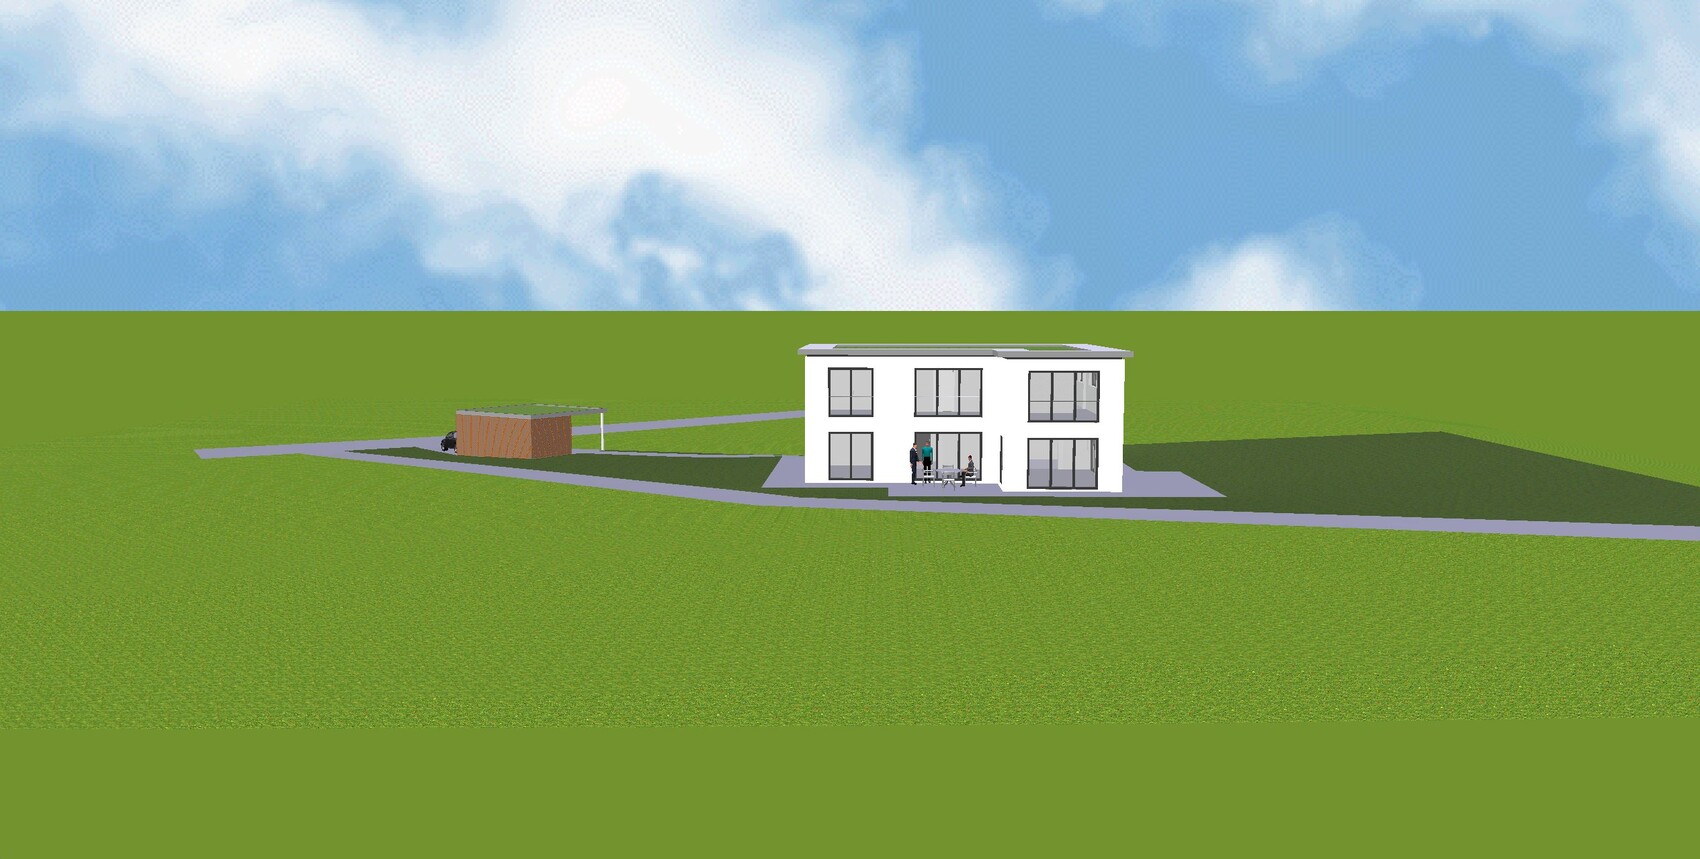
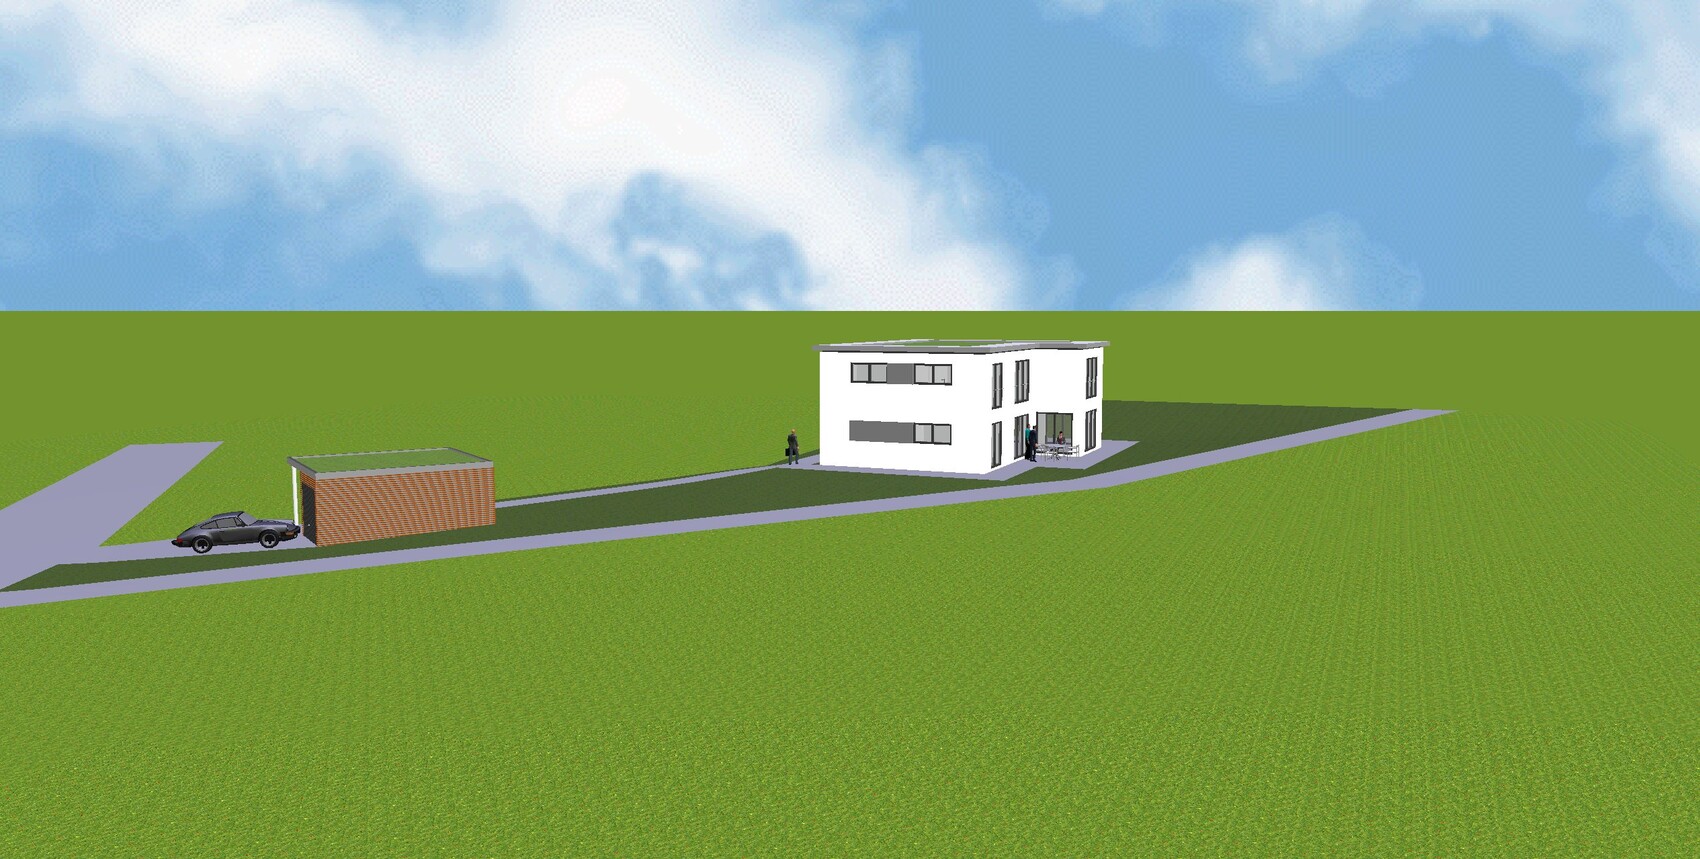
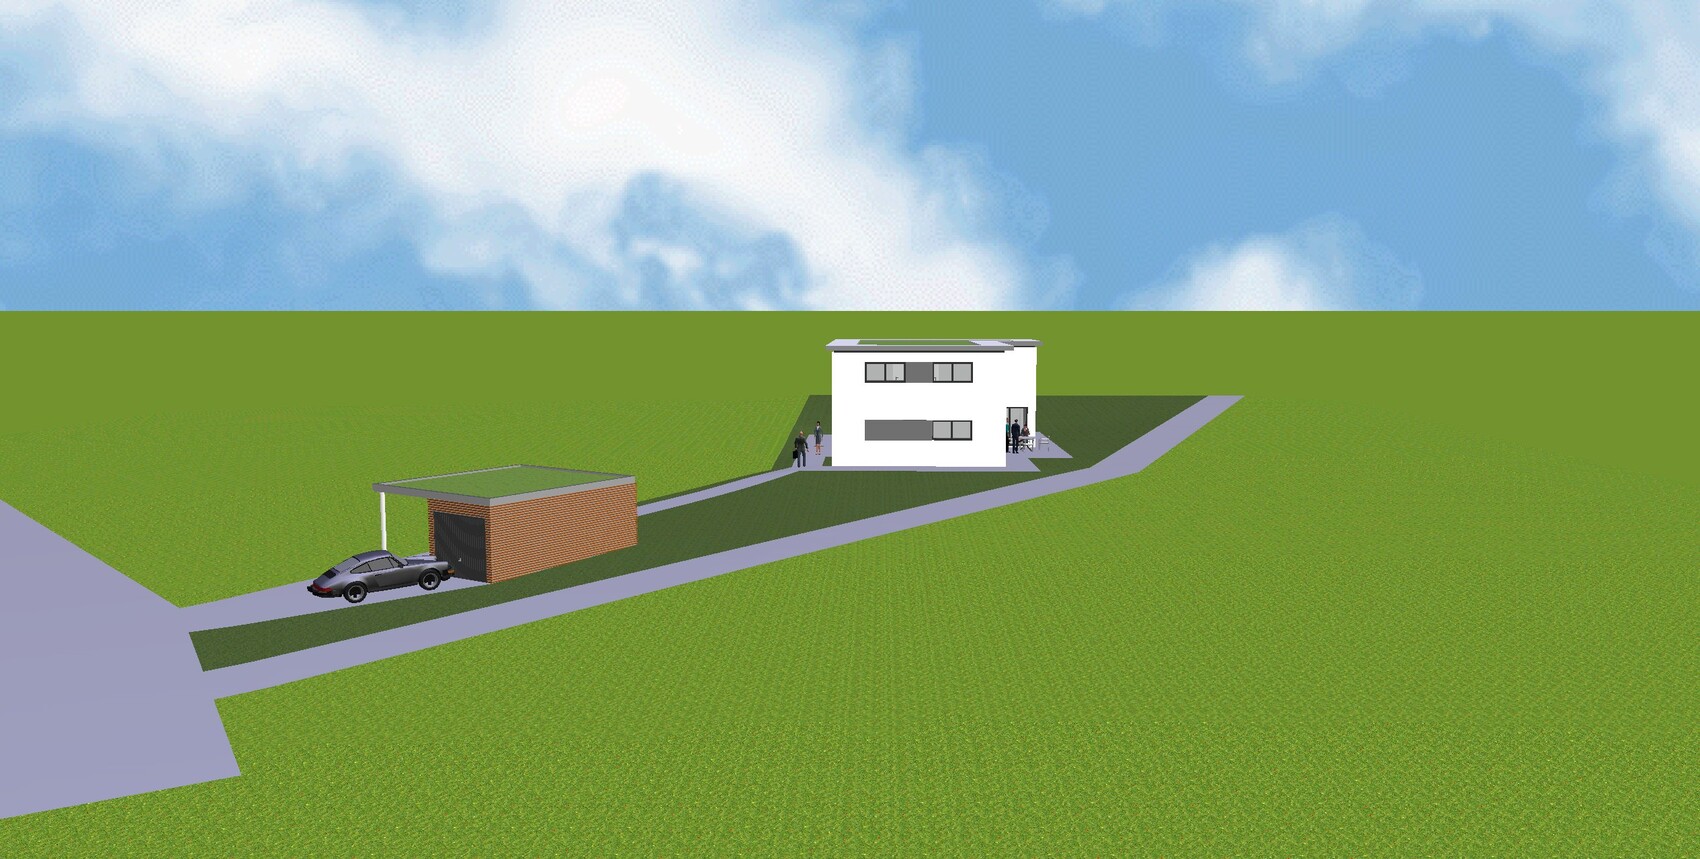
I already posted a floor plan in the building costs forum.
There was a comment that the children's rooms are too small.
Yesterday, I visited a show home for a quote and took a look at the rooms there.
I have to admit, I was a bit shocked by the size of the children's rooms, which were about 11 sqm (118 sq ft). So, hardly smaller than what we have planned. It’s hard to imagine the room size just from the paper.
Do you have any ideas on how to enlarge the three children's rooms on the upper floor without completely changing the entire floor plan?
Or if you have any other criticism or suggestions for improvement, feel free to share.
Best regards,
Steffen

arnonyme schrieb:
But why rotate it?
Living room facing east?
As it is now, it faces south. Yes, right up against the fence. The garden is on the right side. The terrace should be there as well. But you’re building two now, right?
11ant schrieb:
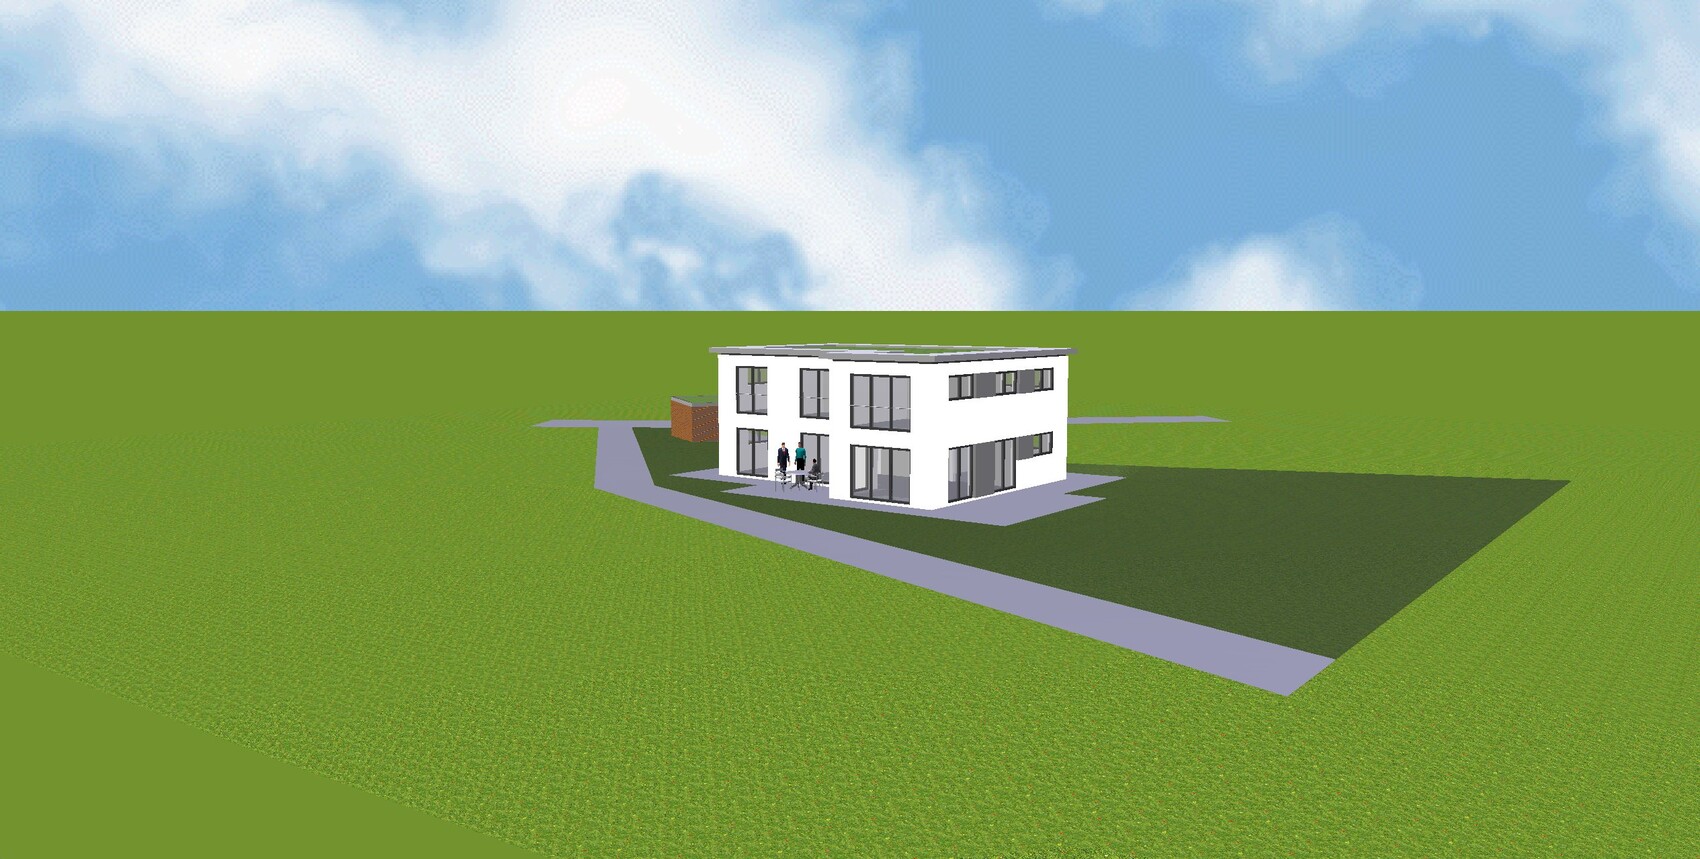
No. This would probably provide more distance for the view from the living room to your own fence, but otherwise I don’t see any advantages in this change. Yes, people really see things differently. I would personally be very reluctant to sunbathe on a terrace right next to the fence. I actually consider placing the terrace there a planning mistake, which only happened because the modular house has an angle at that point. But if it doesn’t bother you, and especially your wife, then go ahead.
It is definitely bothersome that the terrace faces from south to east. I really don’t understand what the architect was thinking, if they were thinking at all.
Good planning definitely comes at a price.
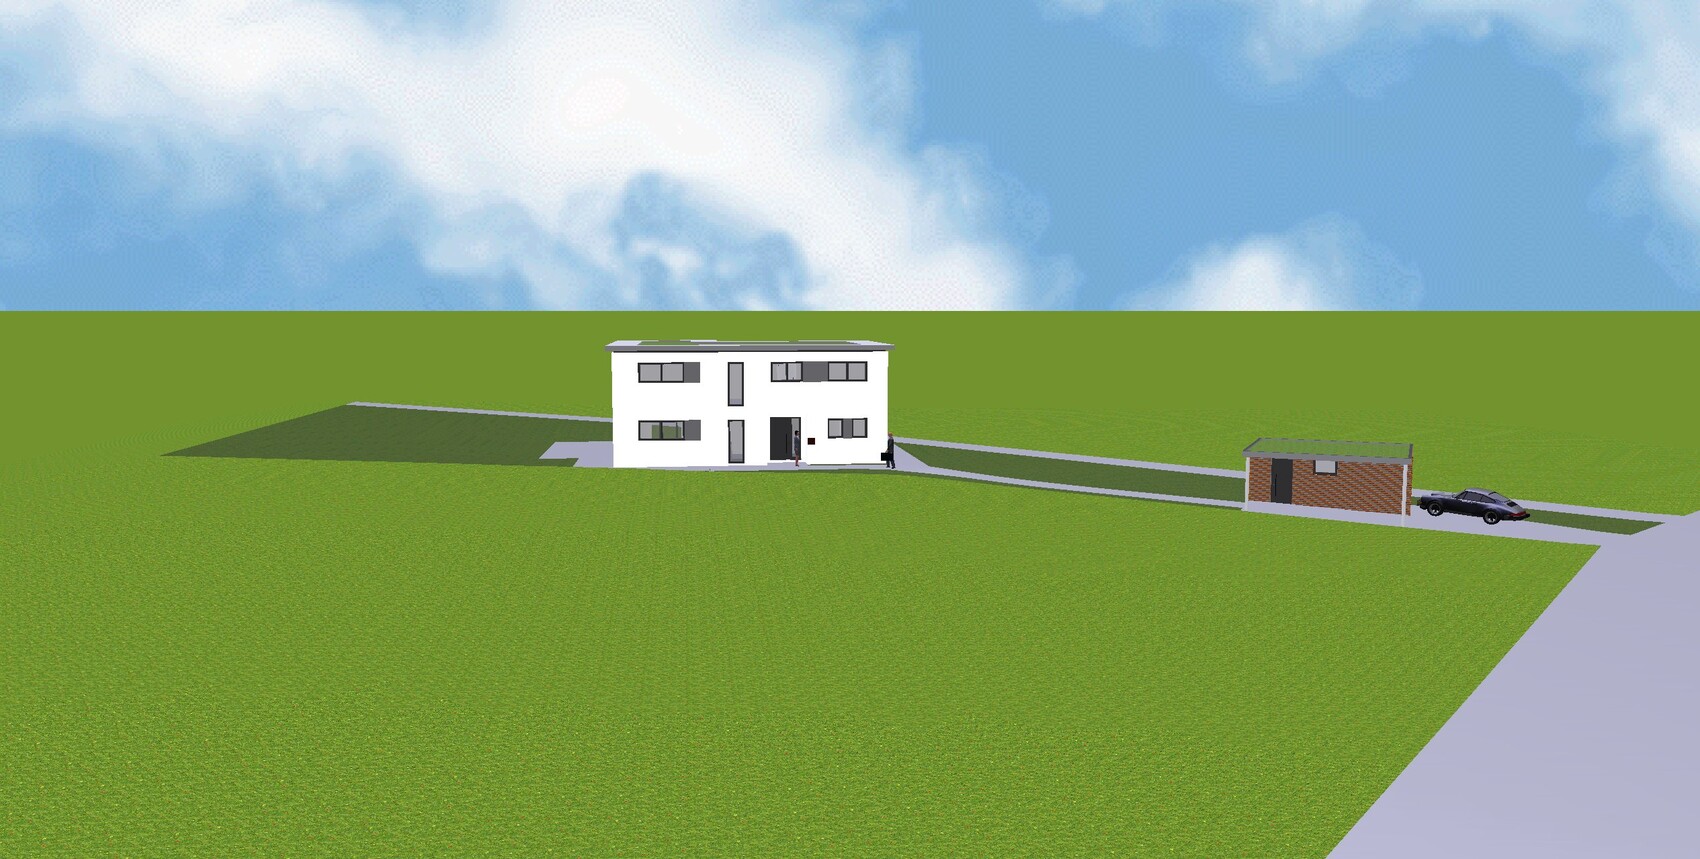
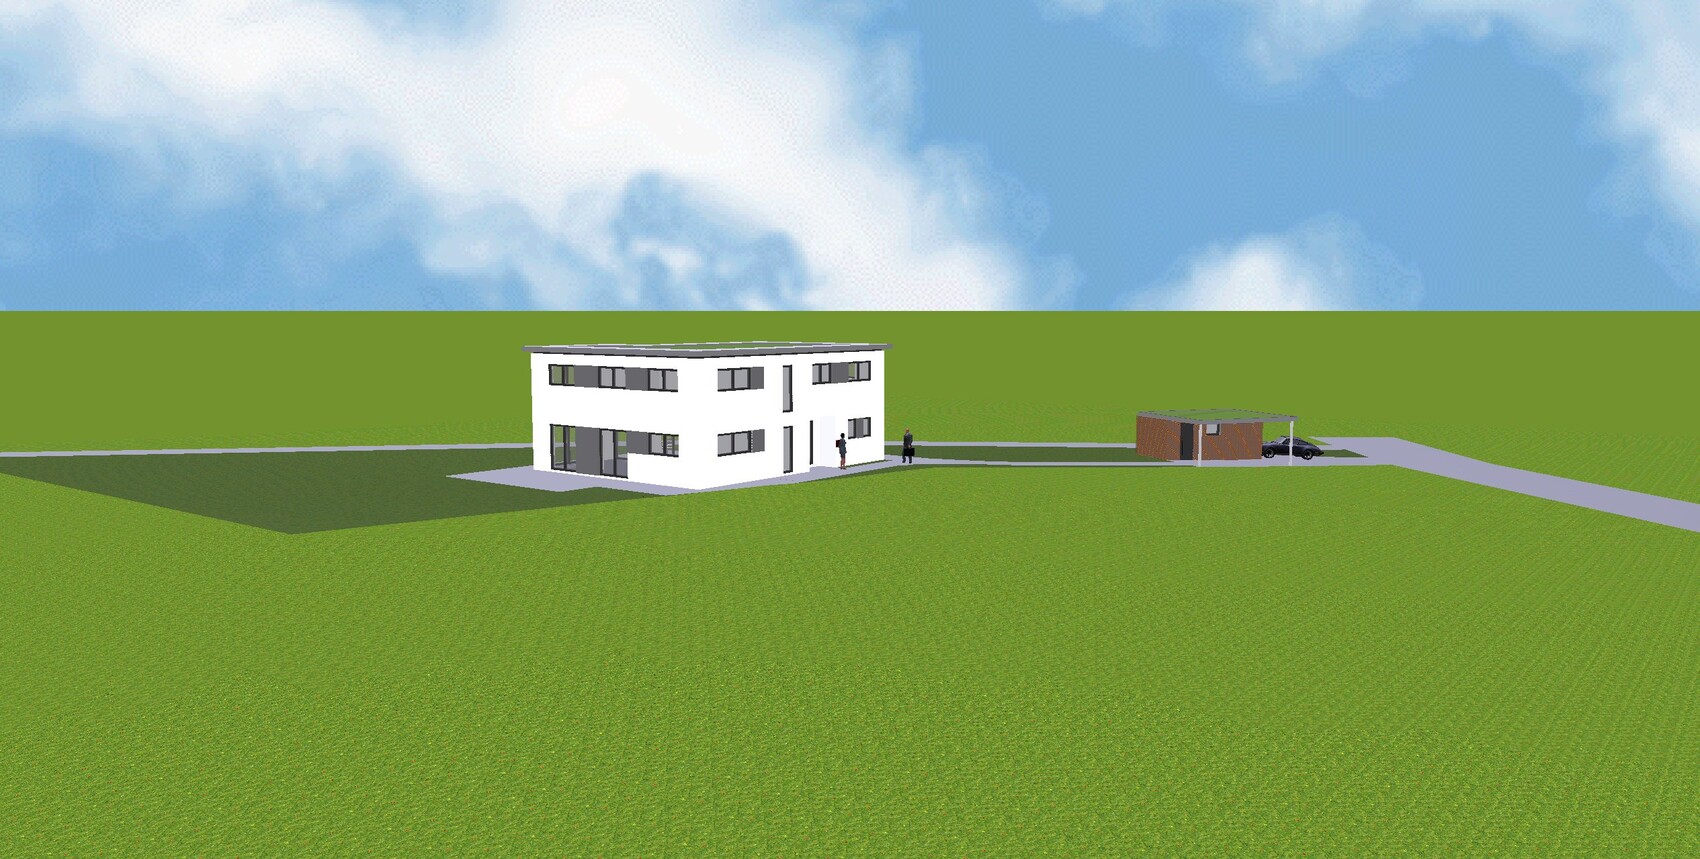
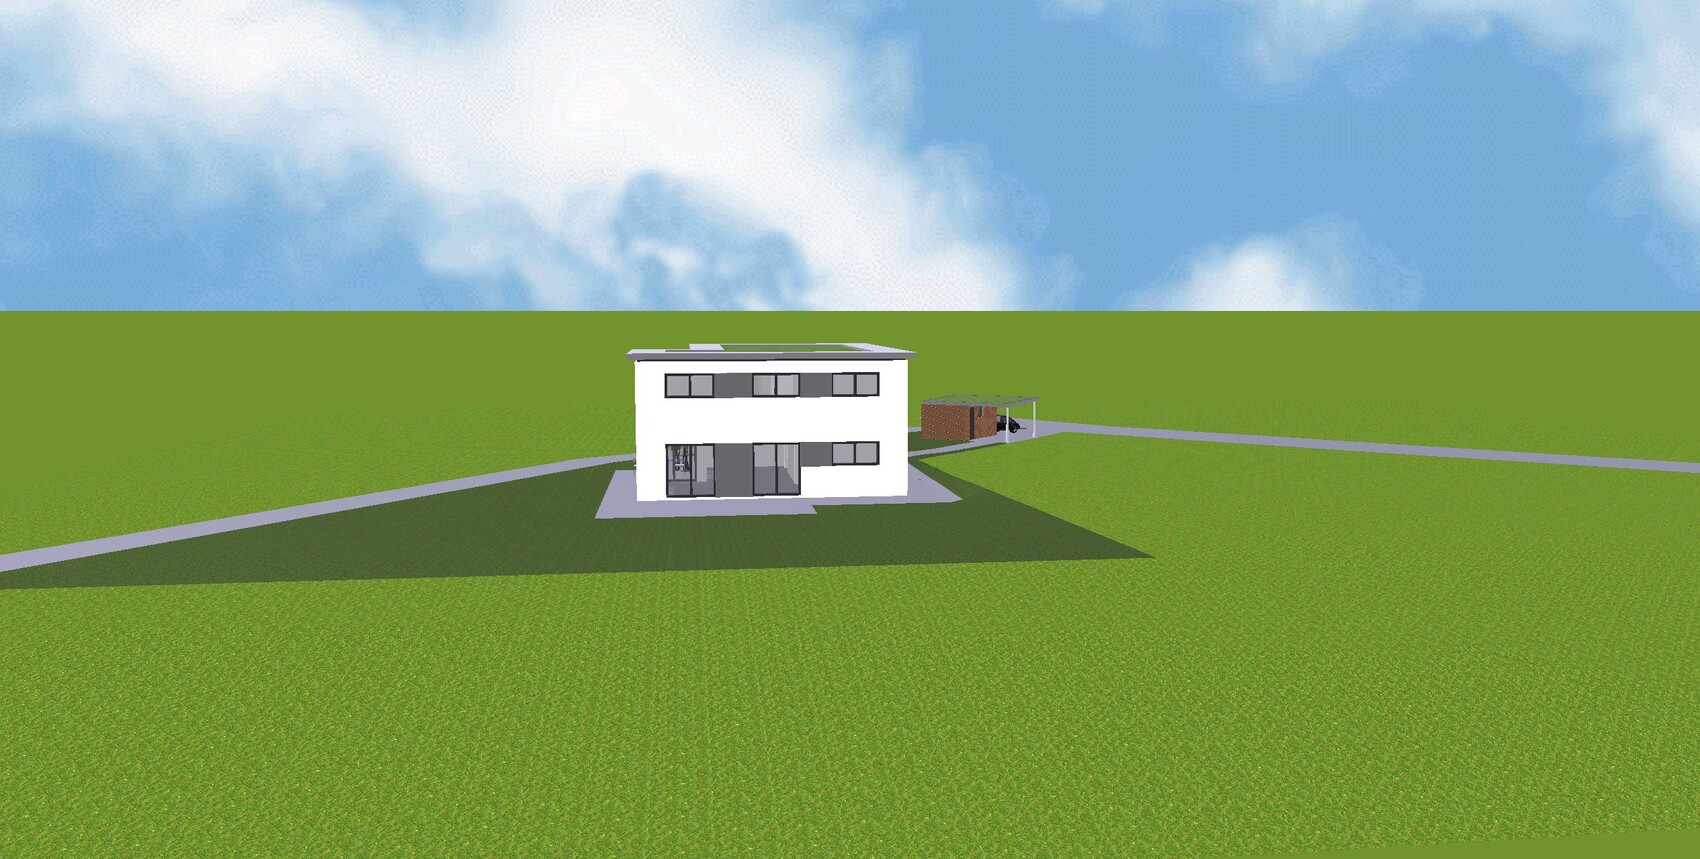
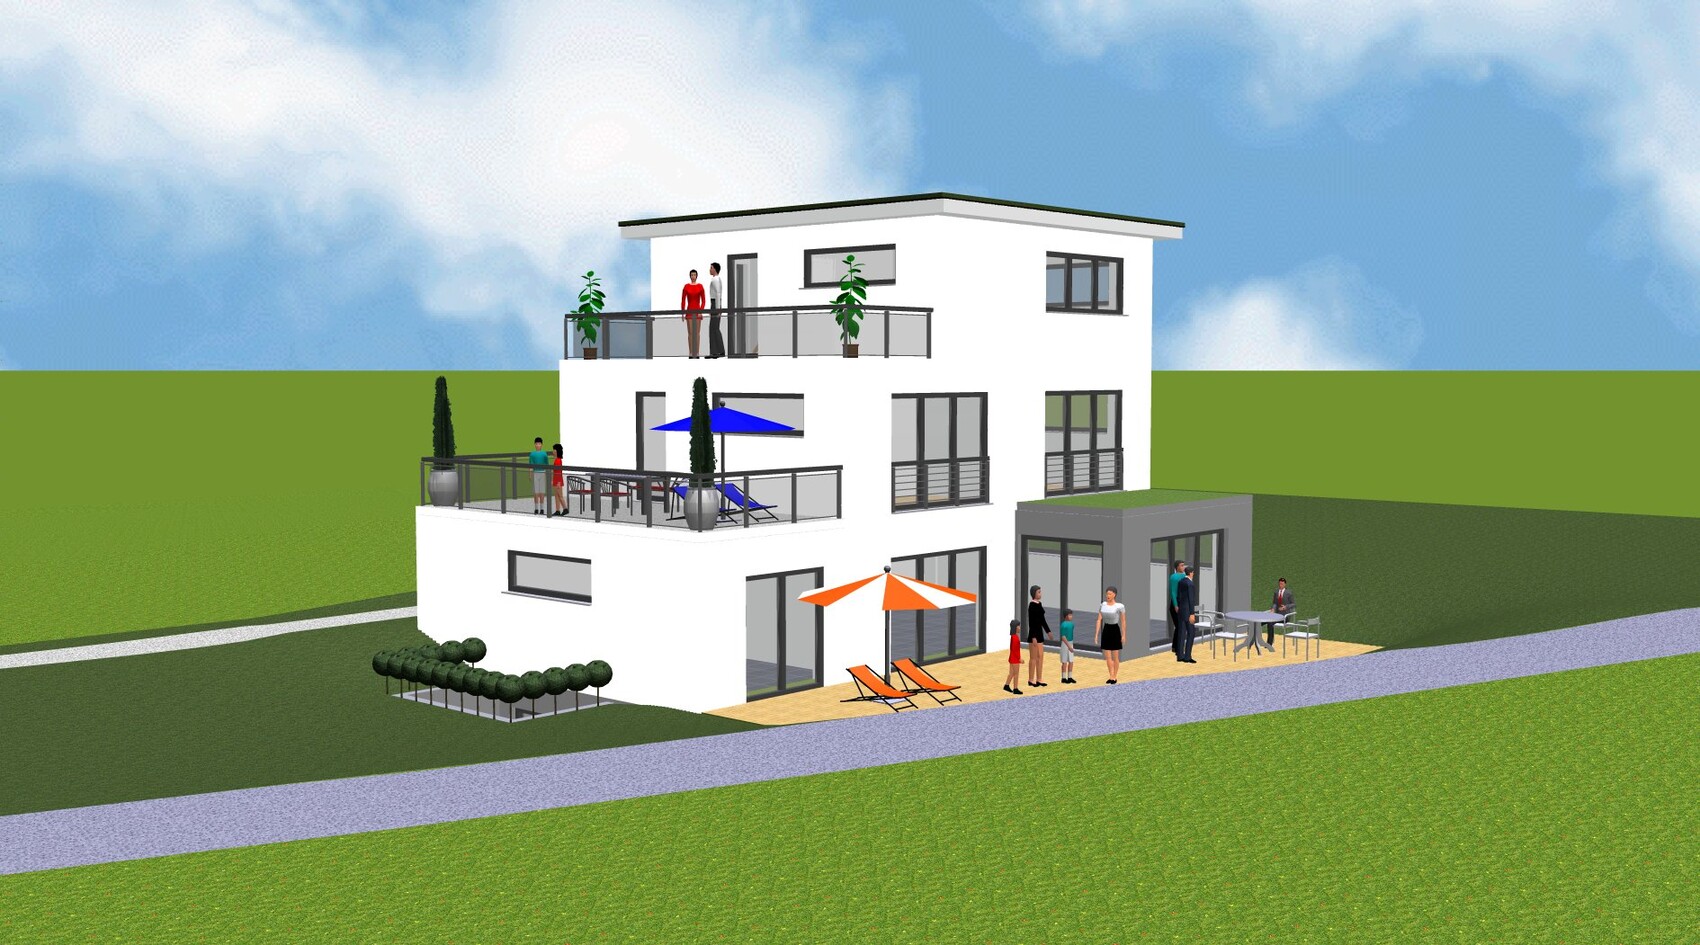
By the way, this is what the house originally looked like.
You would have had plenty of roof terraces there.
Good planning definitely comes at a price.
By the way, this is what the house originally looked like.
You would have had plenty of roof terraces there.
It’s not that bad, we are quite satisfied so far.
It doesn’t have to be an architectural highlight for us.
The main thing is that it’s functional and everyone gets what they want.
There are plenty of houses with unnecessary projections, overhangs...
But I wouldn’t want to live in one of those. I would feel kind of silly if
my money was spent only on appearances.
Oh, and my wife really liked the proposals as well.
It doesn’t have to be an architectural highlight for us.
The main thing is that it’s functional and everyone gets what they want.
There are plenty of houses with unnecessary projections, overhangs...
But I wouldn’t want to live in one of those. I would feel kind of silly if
my money was spent only on appearances.
Oh, and my wife really liked the proposals as well.
Similar topics