
Hello everyone,
I already posted a floor plan in the building costs forum.
There was a comment that the children's rooms are too small.
Yesterday, I visited a show home for a quote and took a look at the rooms there.
I have to admit, I was a bit shocked by the size of the children's rooms, which were about 11 sqm (118 sq ft). So, hardly smaller than what we have planned. It’s hard to imagine the room size just from the paper.
Do you have any ideas on how to enlarge the three children's rooms on the upper floor without completely changing the entire floor plan?
Or if you have any other criticism or suggestions for improvement, feel free to share.
Best regards,
Steffen
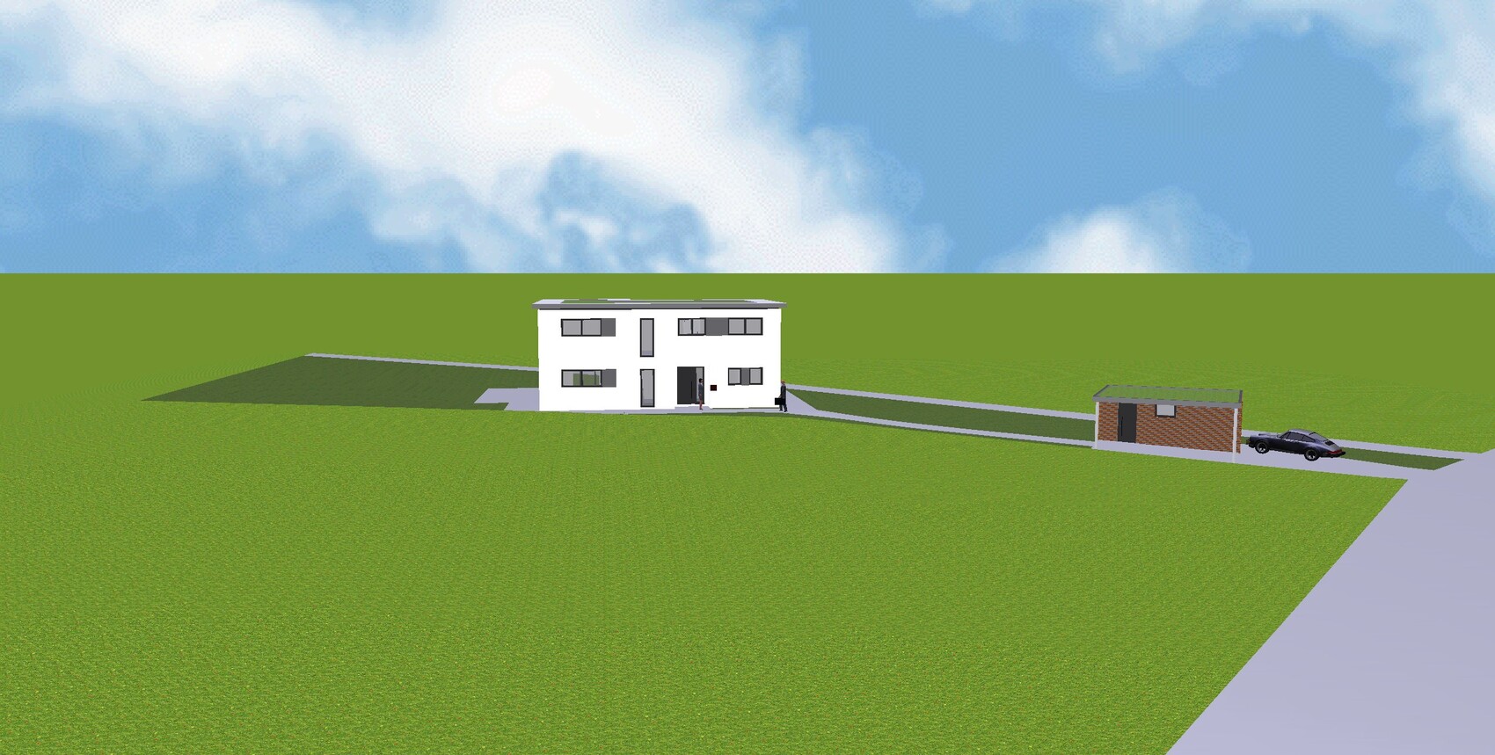
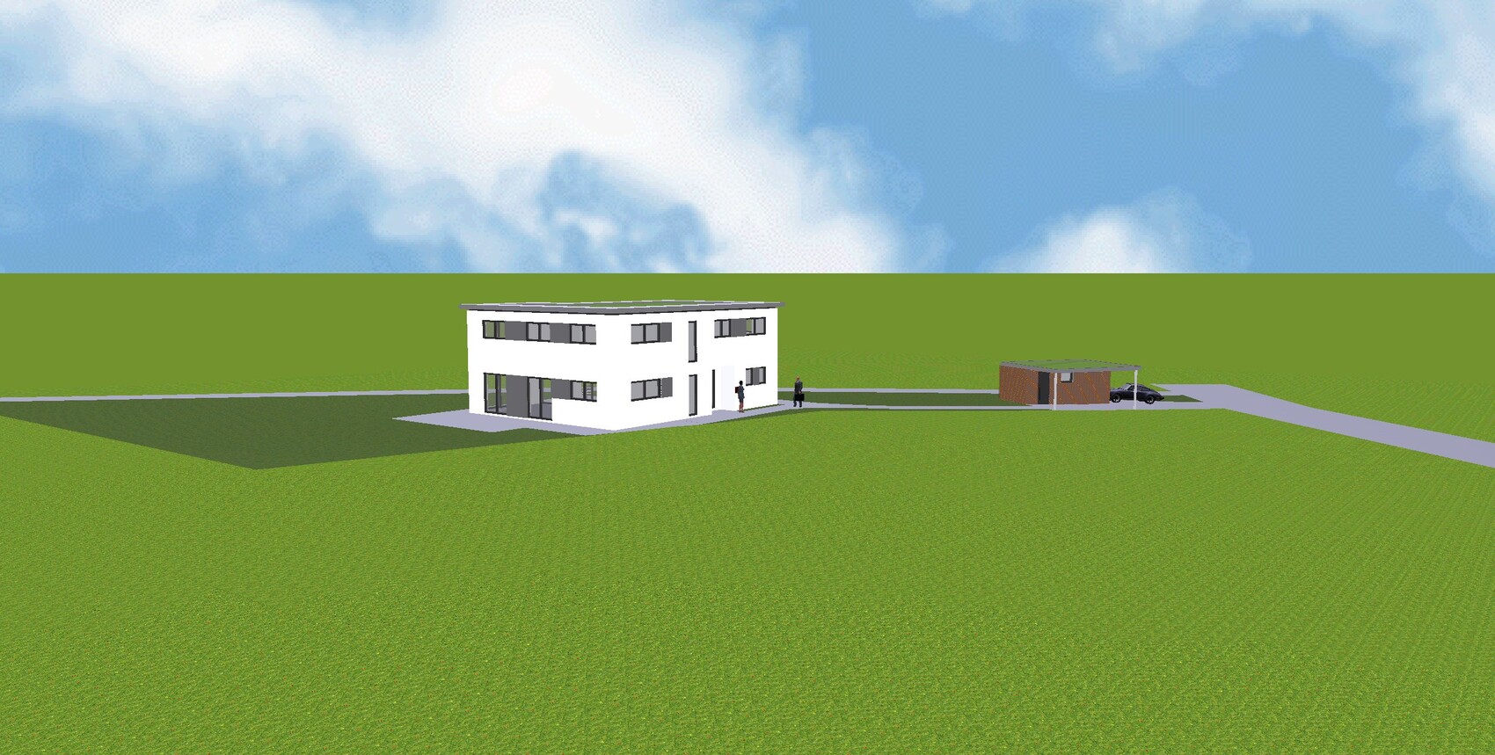
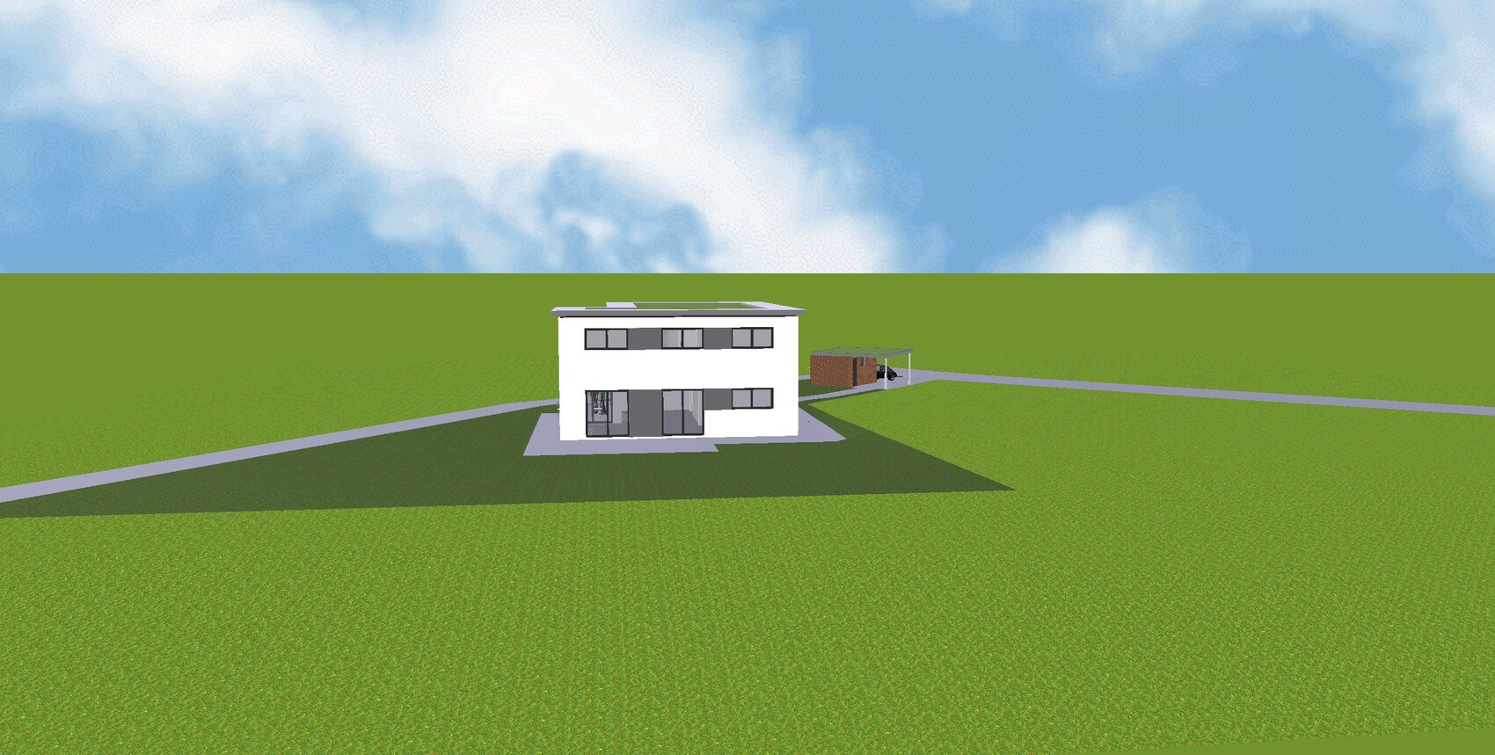
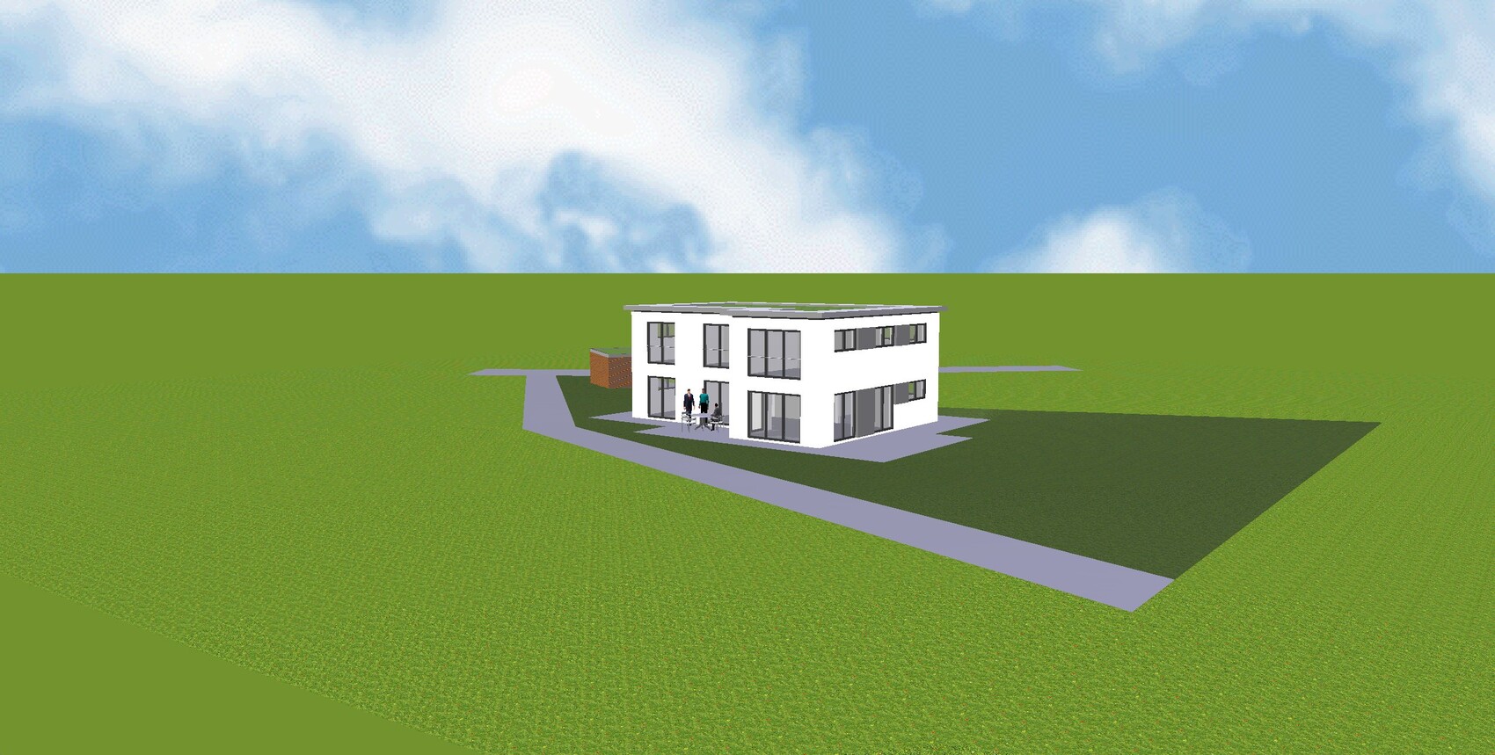
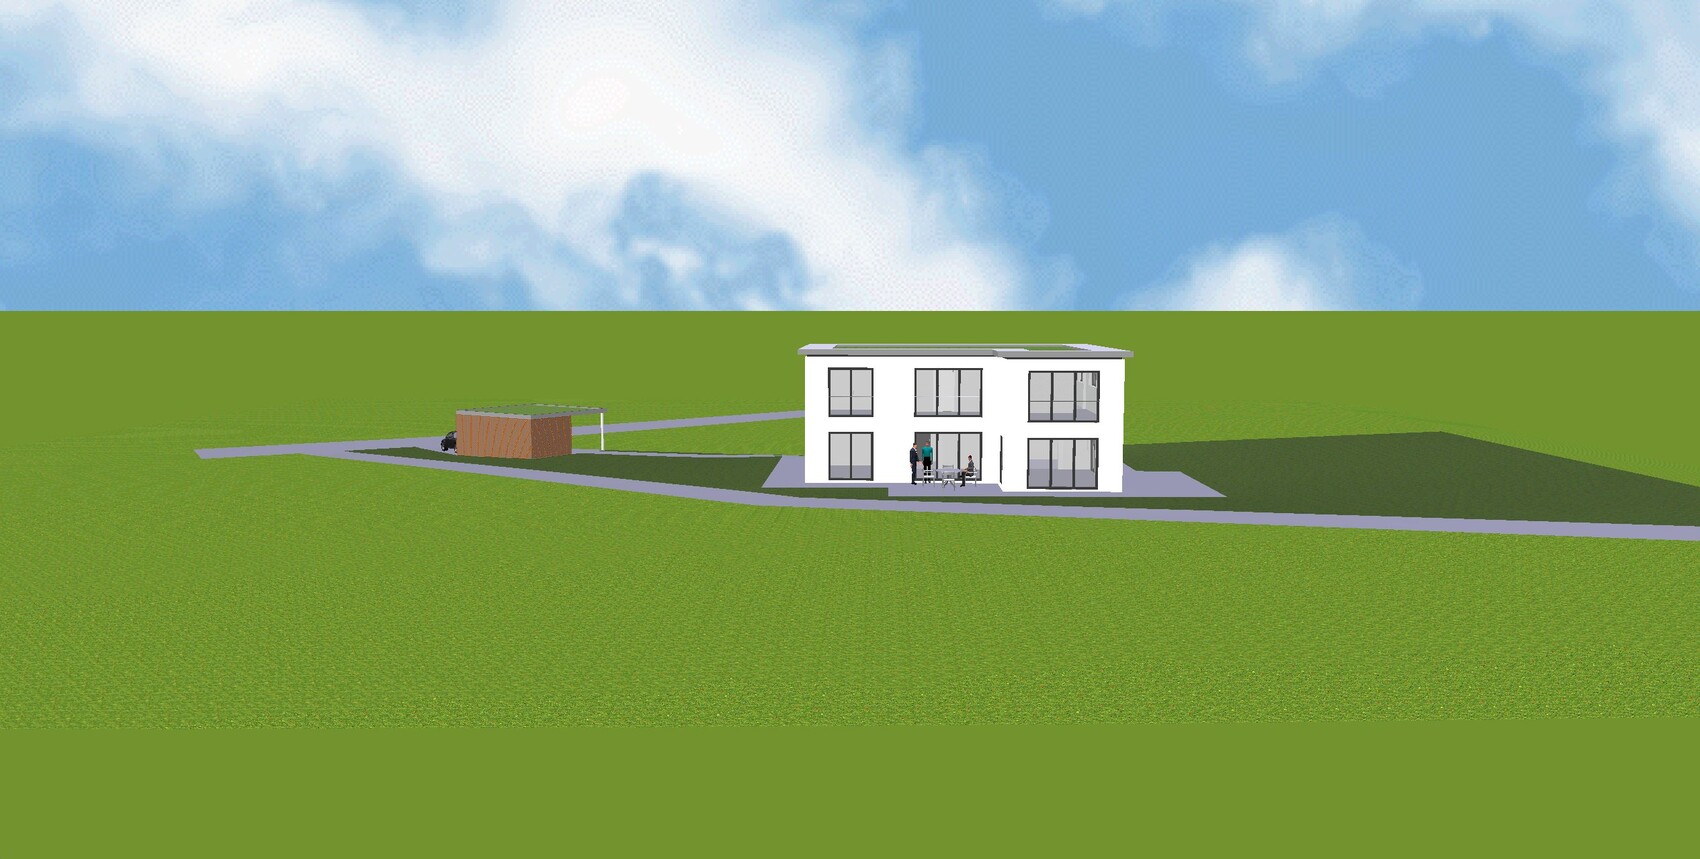
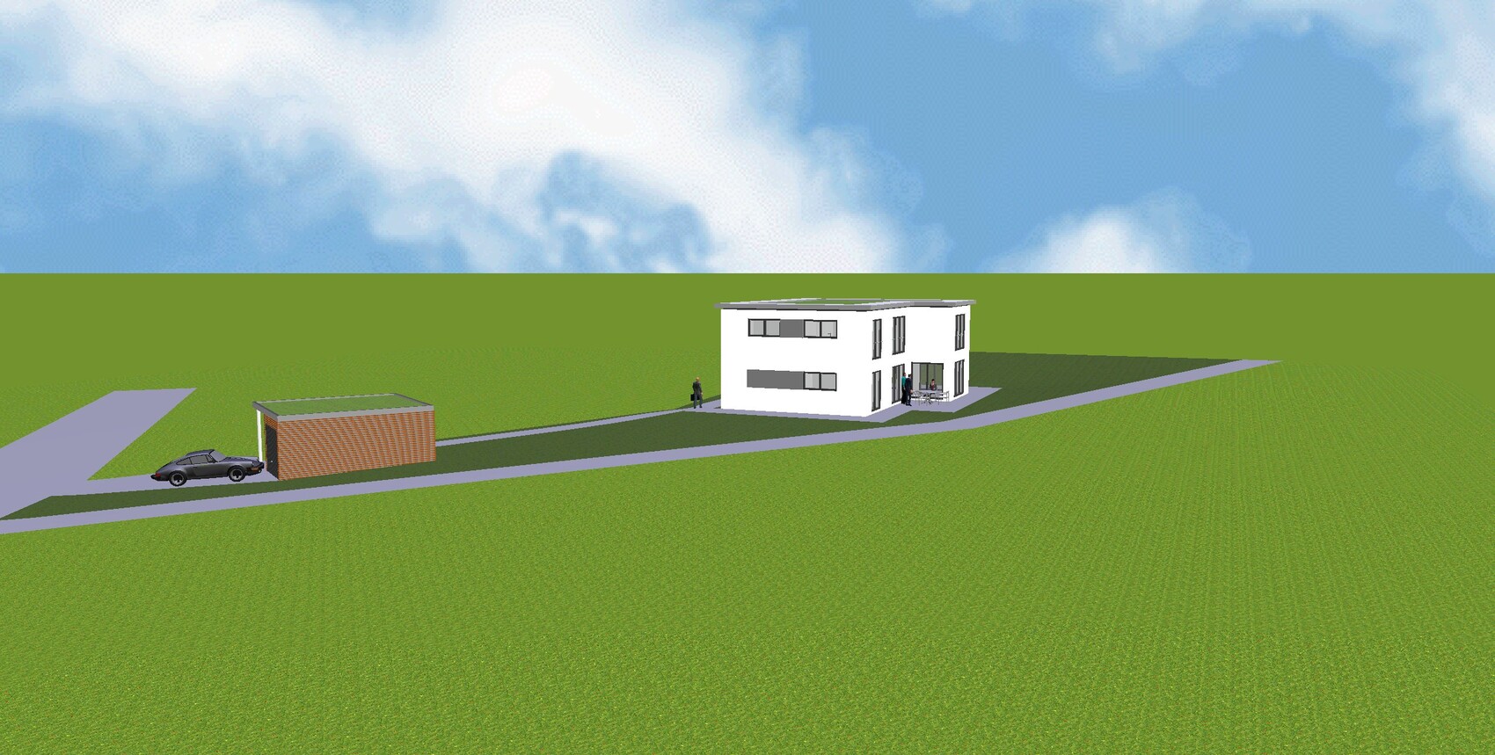
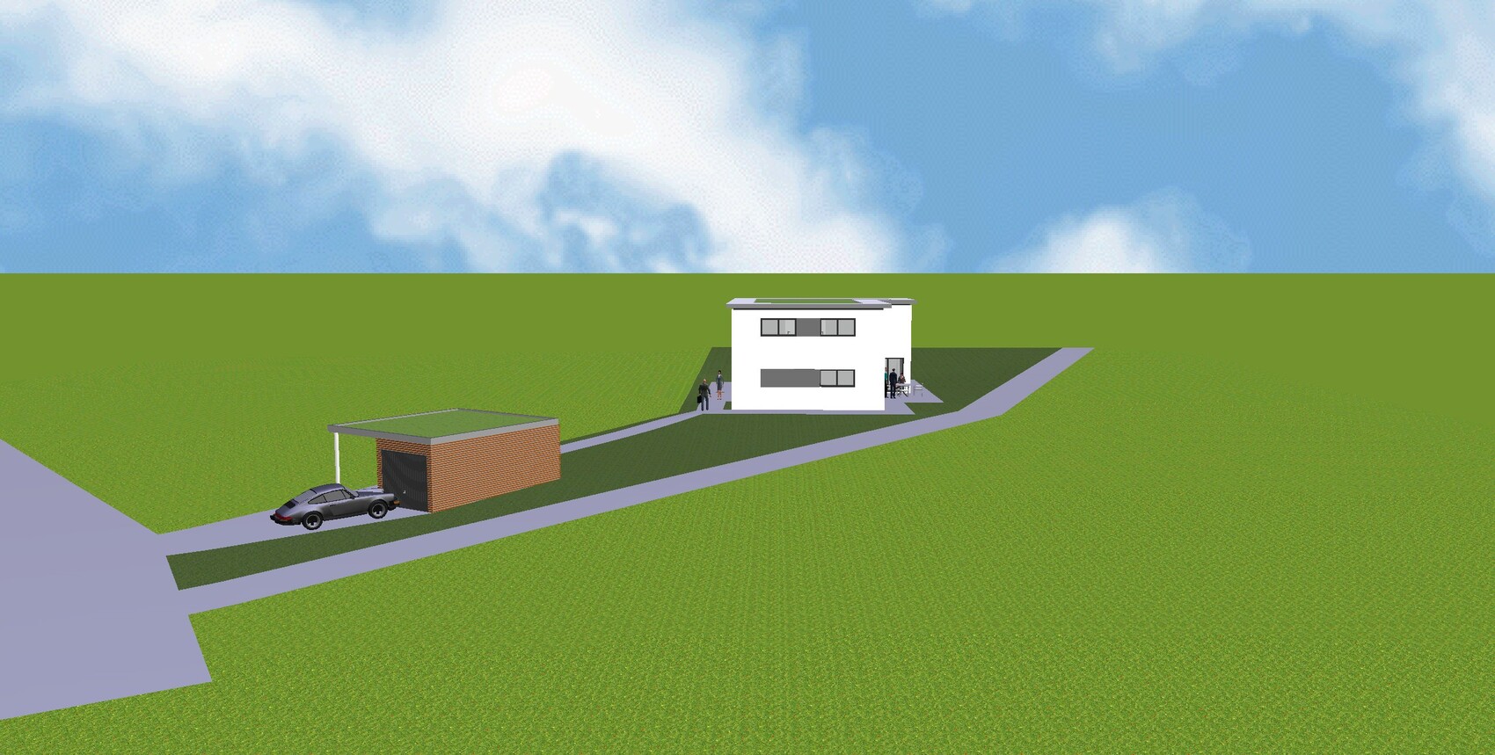
I already posted a floor plan in the building costs forum.
There was a comment that the children's rooms are too small.
Yesterday, I visited a show home for a quote and took a look at the rooms there.
I have to admit, I was a bit shocked by the size of the children's rooms, which were about 11 sqm (118 sq ft). So, hardly smaller than what we have planned. It’s hard to imagine the room size just from the paper.
Do you have any ideas on how to enlarge the three children's rooms on the upper floor without completely changing the entire floor plan?
Or if you have any other criticism or suggestions for improvement, feel free to share.
Best regards,
Steffen

arnonyme schrieb:
A rooftop terrace would definitely be cool, but I’m not sure if the costs will work out. It already seems almost too expensive to me.
I thought there would hardly be any difference in cost between having an extra room or a rooftop terrace. In a room, you have electrical outlets, plastering, walls, painting, parquet flooring or similar, and on the terrace you have waterproofing, tiles, and a railing. The latter actually seems almost cheaper to me. But it doesn’t really matter anyway, since the dressing room was rather too small and the exterior appearance is already finalized.arnonyme schrieb:
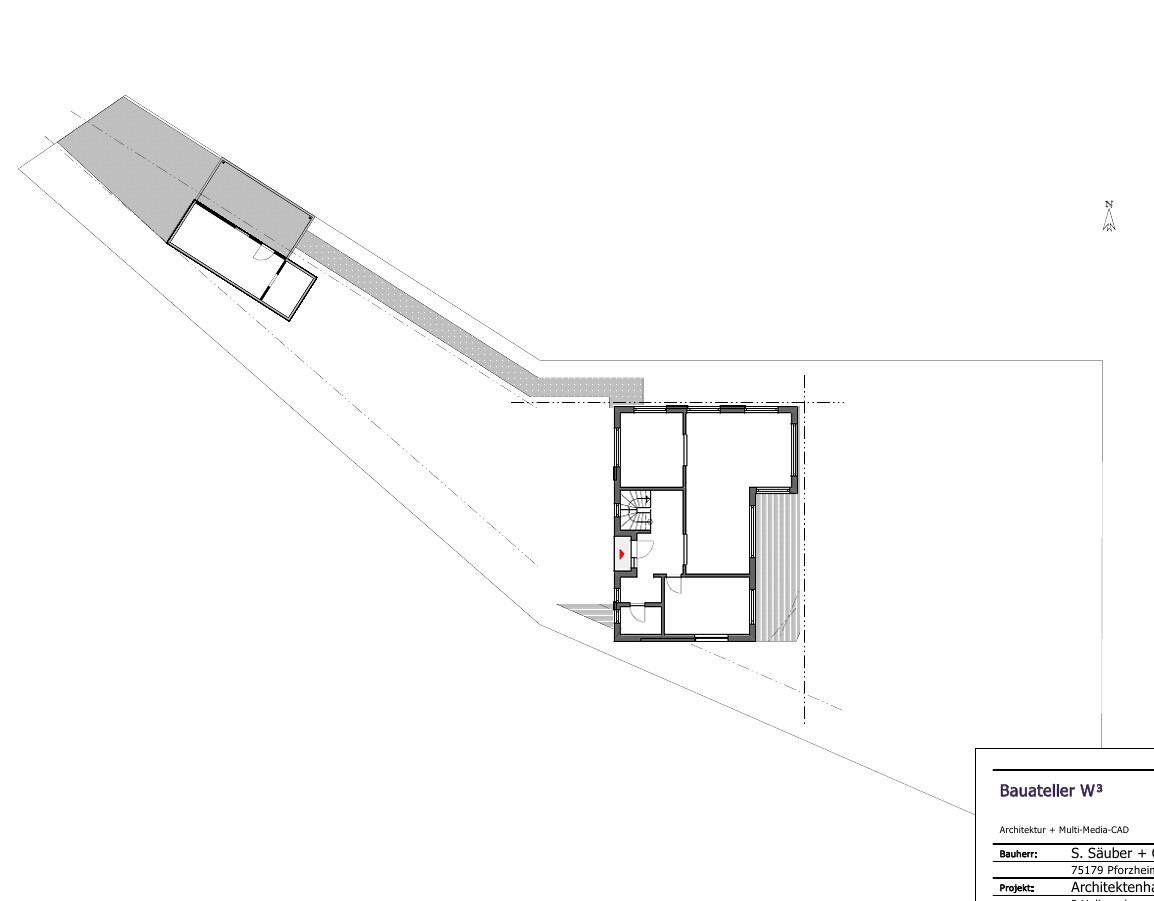
The mentioned terrace will mainly be on the east side, as the actual garden is located there. The architect hadn’t included this in the plans yet.Yes, doesn’t the house seem to be oriented the wrong way? The cozy corner is on the lower left side of the plan. Or is the plot so narrow that this is the only way it fits?
kaho674 schrieb:
Isn’t the house positioned the wrong way? The cozy corner is at the bottom left of the plan. Or is the plot so narrow that it only fits this way?Take a look at the overview.
The dashed lines represent the building envelope / building boundary.
Everything is quite tight here. There really isn’t much room for flexibility.
Oh my goodness. Okay. But honestly, don’t you think your house is facing the wrong way? Setting aside whether it fits within the building envelope or not. Now, just take the house and rotate it. You immediately think—yes, that’s how it should be. That would be ideal.
In my opinion, this has to do with the fact that it wasn’t designed specifically for your plot. To me, it looks more like the architect took a standard design off the shelf and simply placed it there. Maybe rearranged the rooms a bit, and that’s it.
Don’t get me wrong, I think the house is fine. But not for you.
I’m just saying, 800,000 euros.
In my opinion, this has to do with the fact that it wasn’t designed specifically for your plot. To me, it looks more like the architect took a standard design off the shelf and simply placed it there. Maybe rearranged the rooms a bit, and that’s it.
Don’t get me wrong, I think the house is fine. But not for you.
I’m just saying, 800,000 euros.

kaho674 schrieb:
Now take the house and rotate it. You immediately think – yes, that’s how it should be. That would be ideal. No. That would probably create more distance for the view from the living room to the fence, but otherwise I don’t see any advantages in making that change.
https://www.instagram.com/11antgmxde/
https://www.linkedin.com/company/bauen-jetzt/
Similar topics