
Hello everyone,
I already posted a floor plan in the building costs forum.
There was a comment that the children's rooms are too small.
Yesterday, I visited a show home for a quote and took a look at the rooms there.
I have to admit, I was a bit shocked by the size of the children's rooms, which were about 11 sqm (118 sq ft). So, hardly smaller than what we have planned. It’s hard to imagine the room size just from the paper.
Do you have any ideas on how to enlarge the three children's rooms on the upper floor without completely changing the entire floor plan?
Or if you have any other criticism or suggestions for improvement, feel free to share.
Best regards,
Steffen
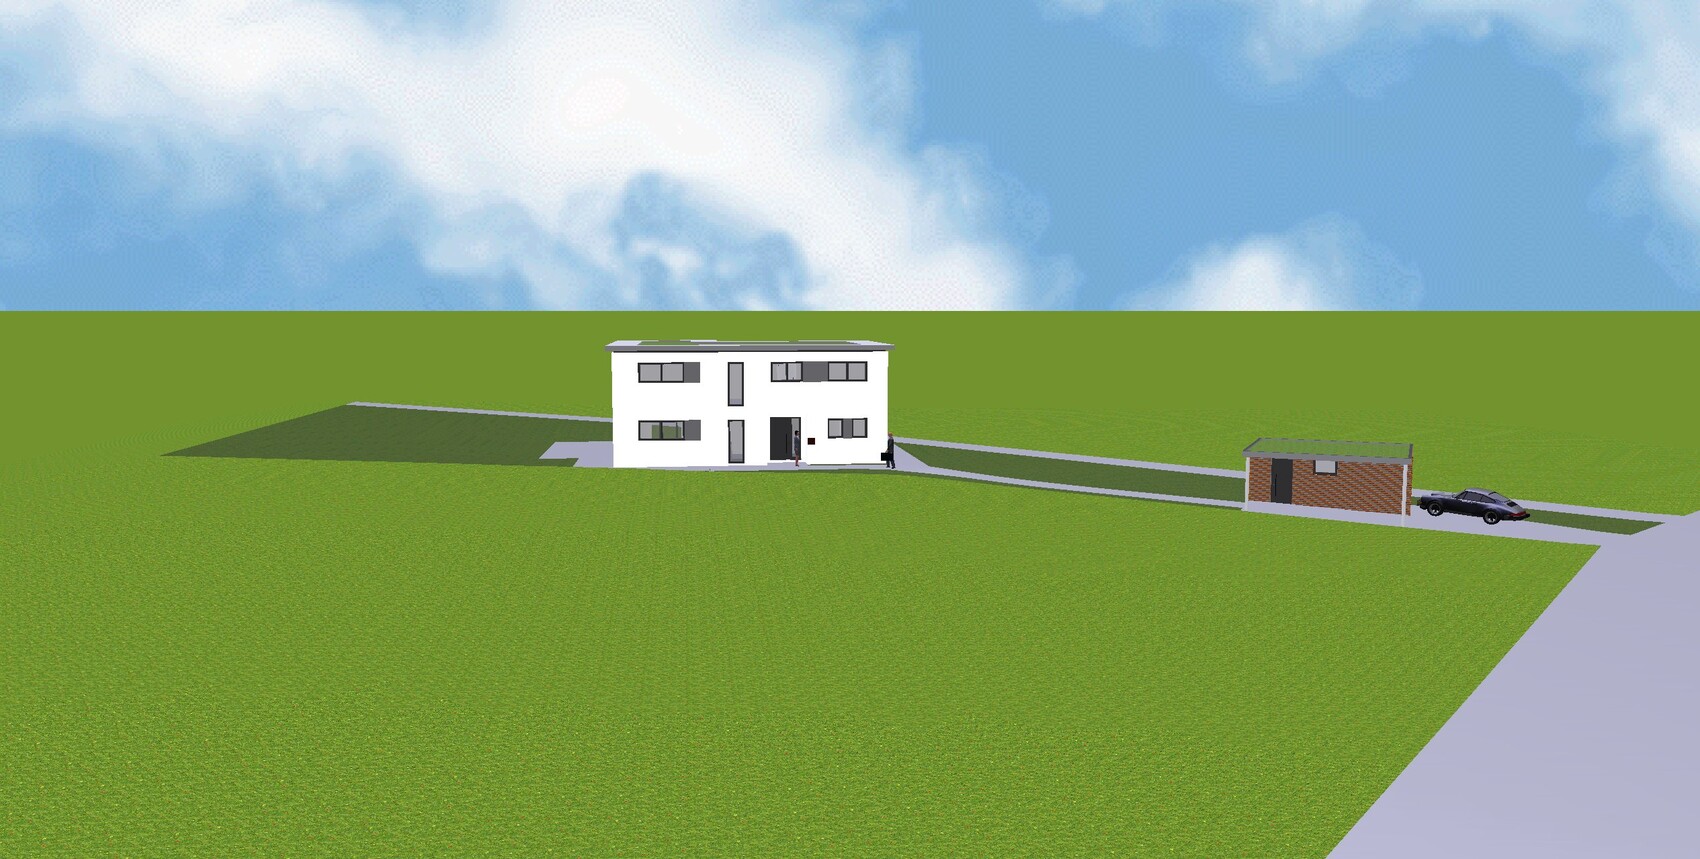
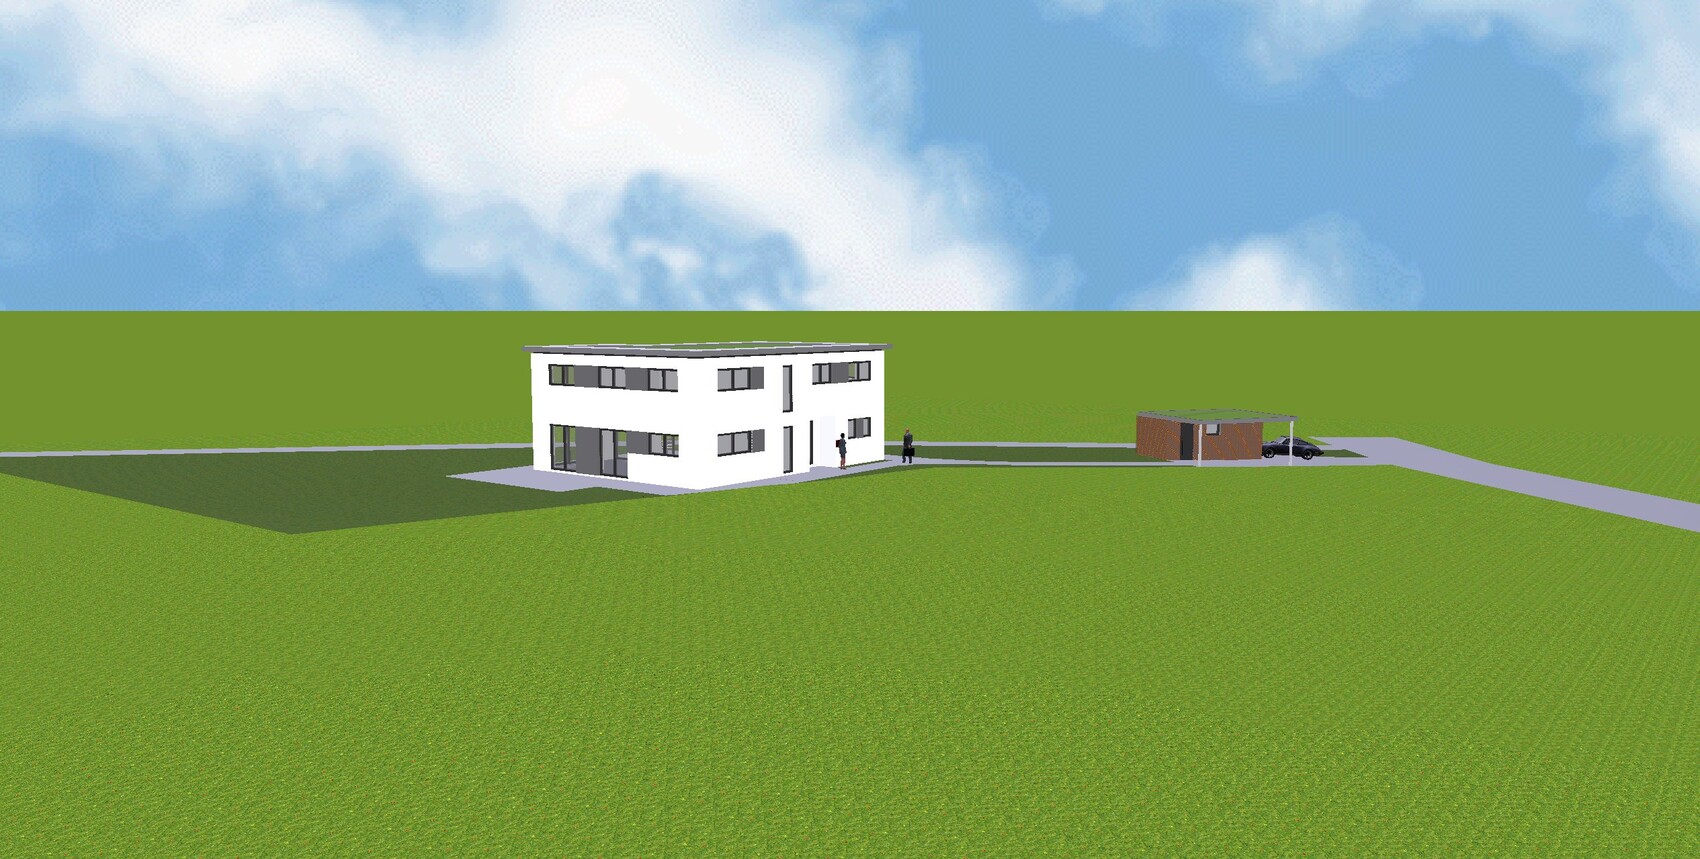
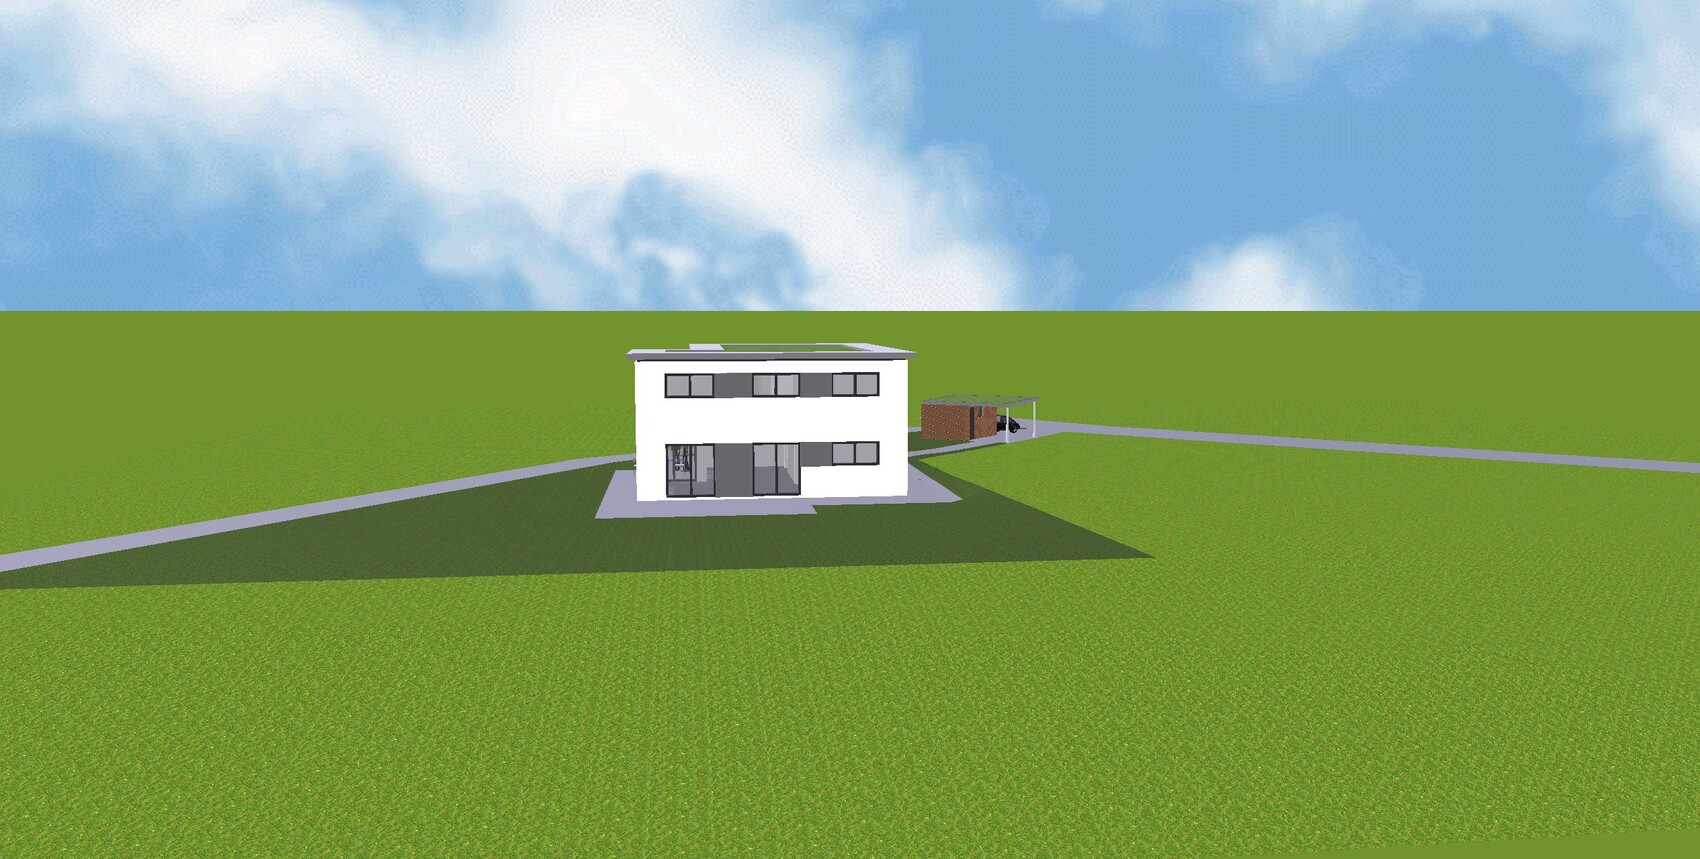
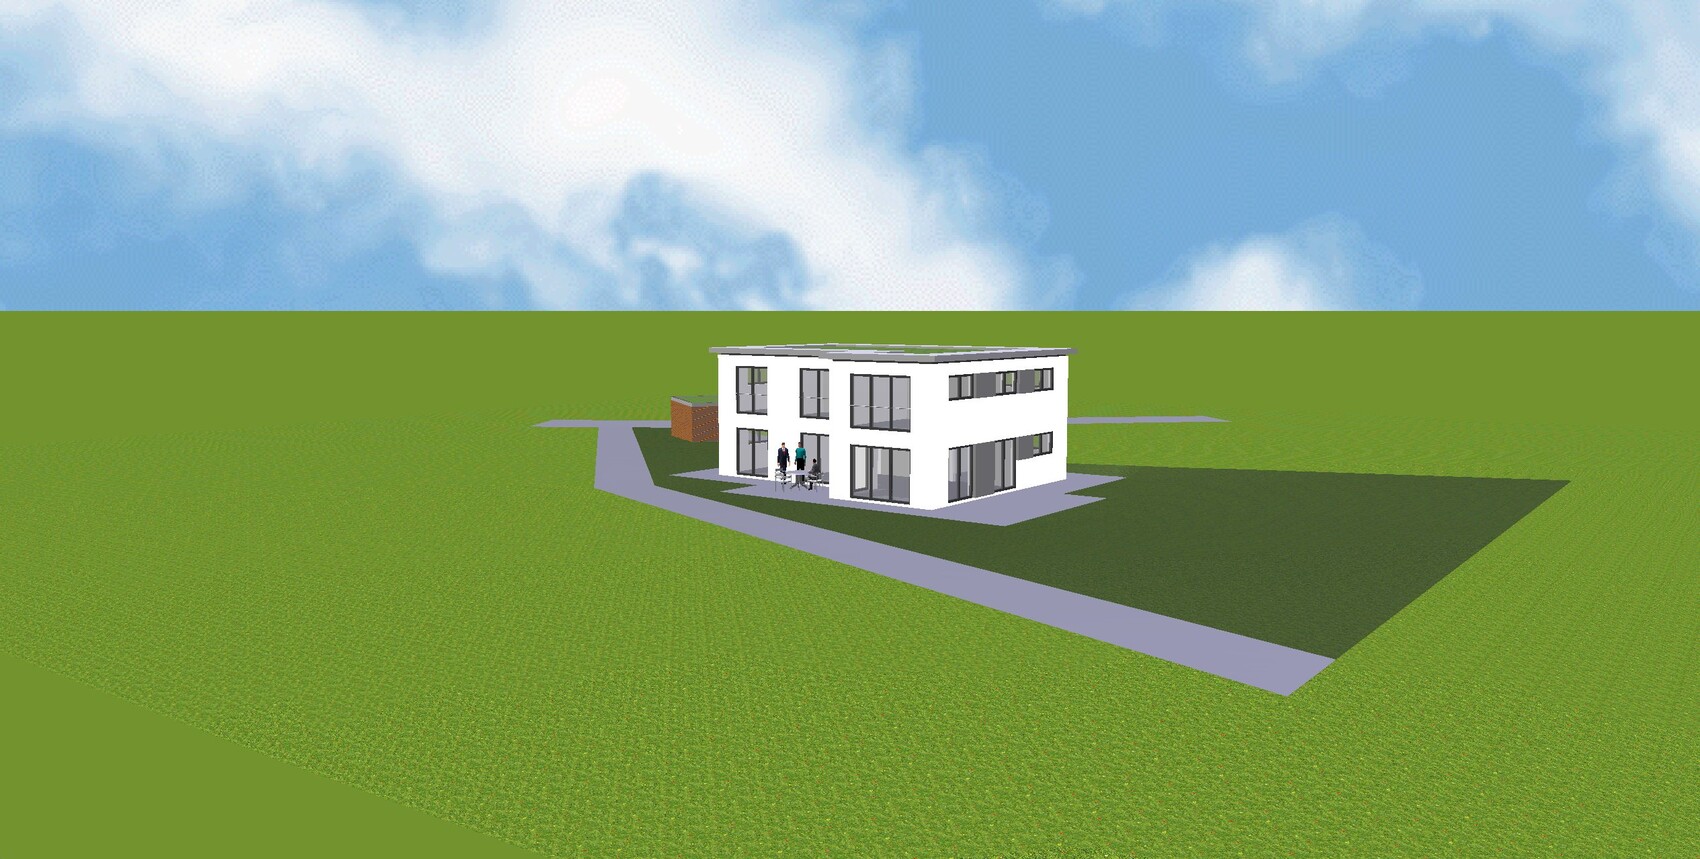
I already posted a floor plan in the building costs forum.
There was a comment that the children's rooms are too small.
Yesterday, I visited a show home for a quote and took a look at the rooms there.
I have to admit, I was a bit shocked by the size of the children's rooms, which were about 11 sqm (118 sq ft). So, hardly smaller than what we have planned. It’s hard to imagine the room size just from the paper.
Do you have any ideas on how to enlarge the three children's rooms on the upper floor without completely changing the entire floor plan?
Or if you have any other criticism or suggestions for improvement, feel free to share.
Best regards,
Steffen


I wouldn’t like the awkward arrangement of the cabinets. At the same time, I looked at the window fronts (dressing room).
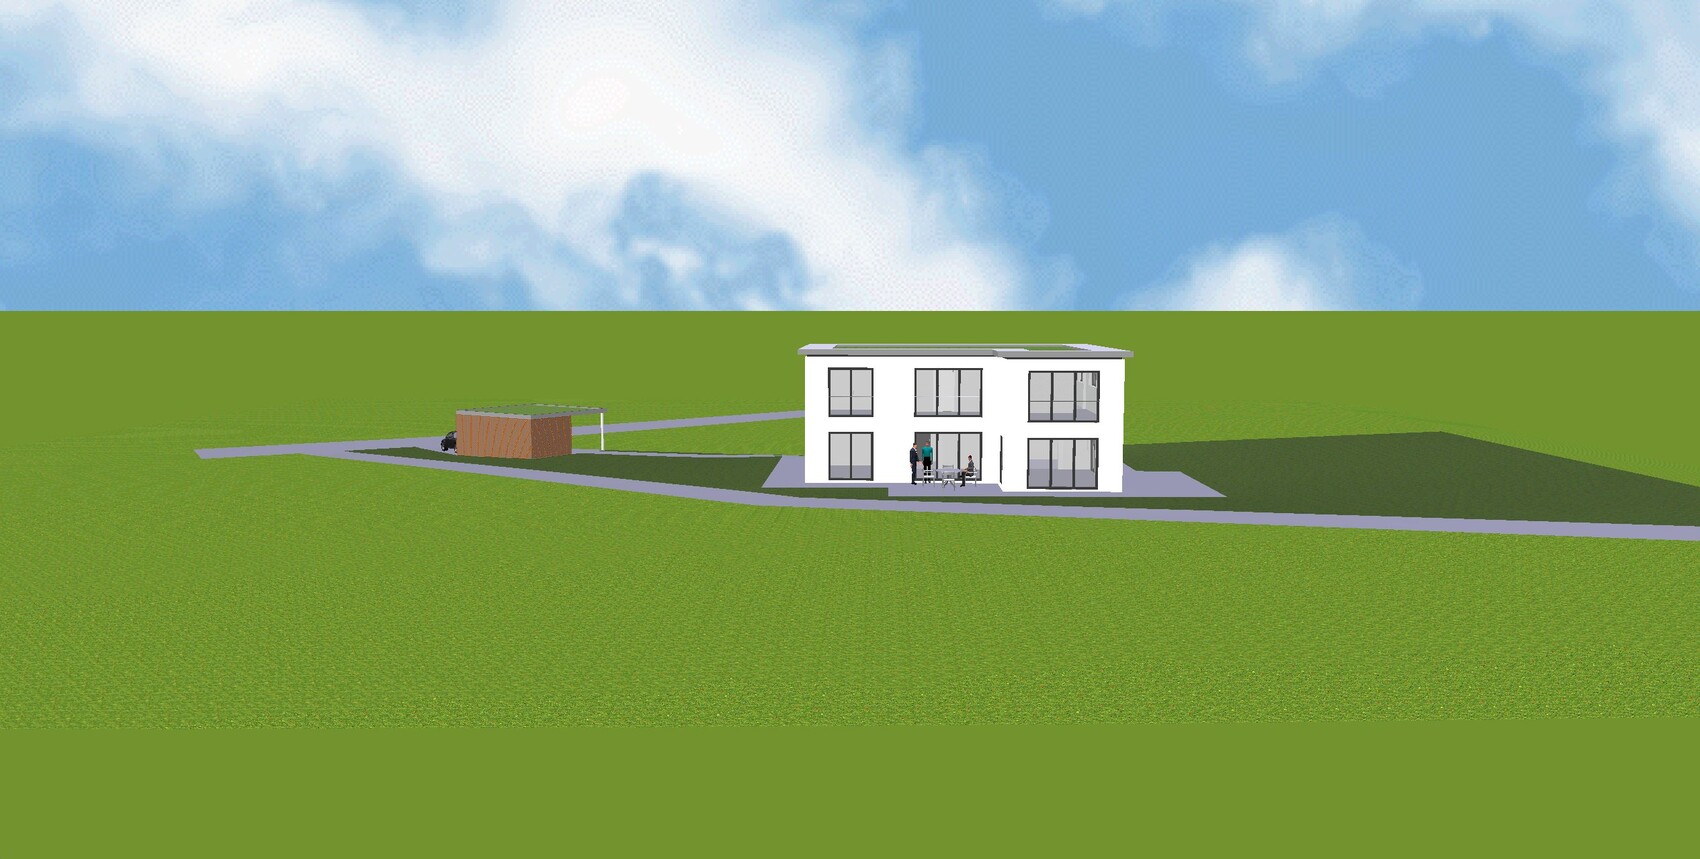
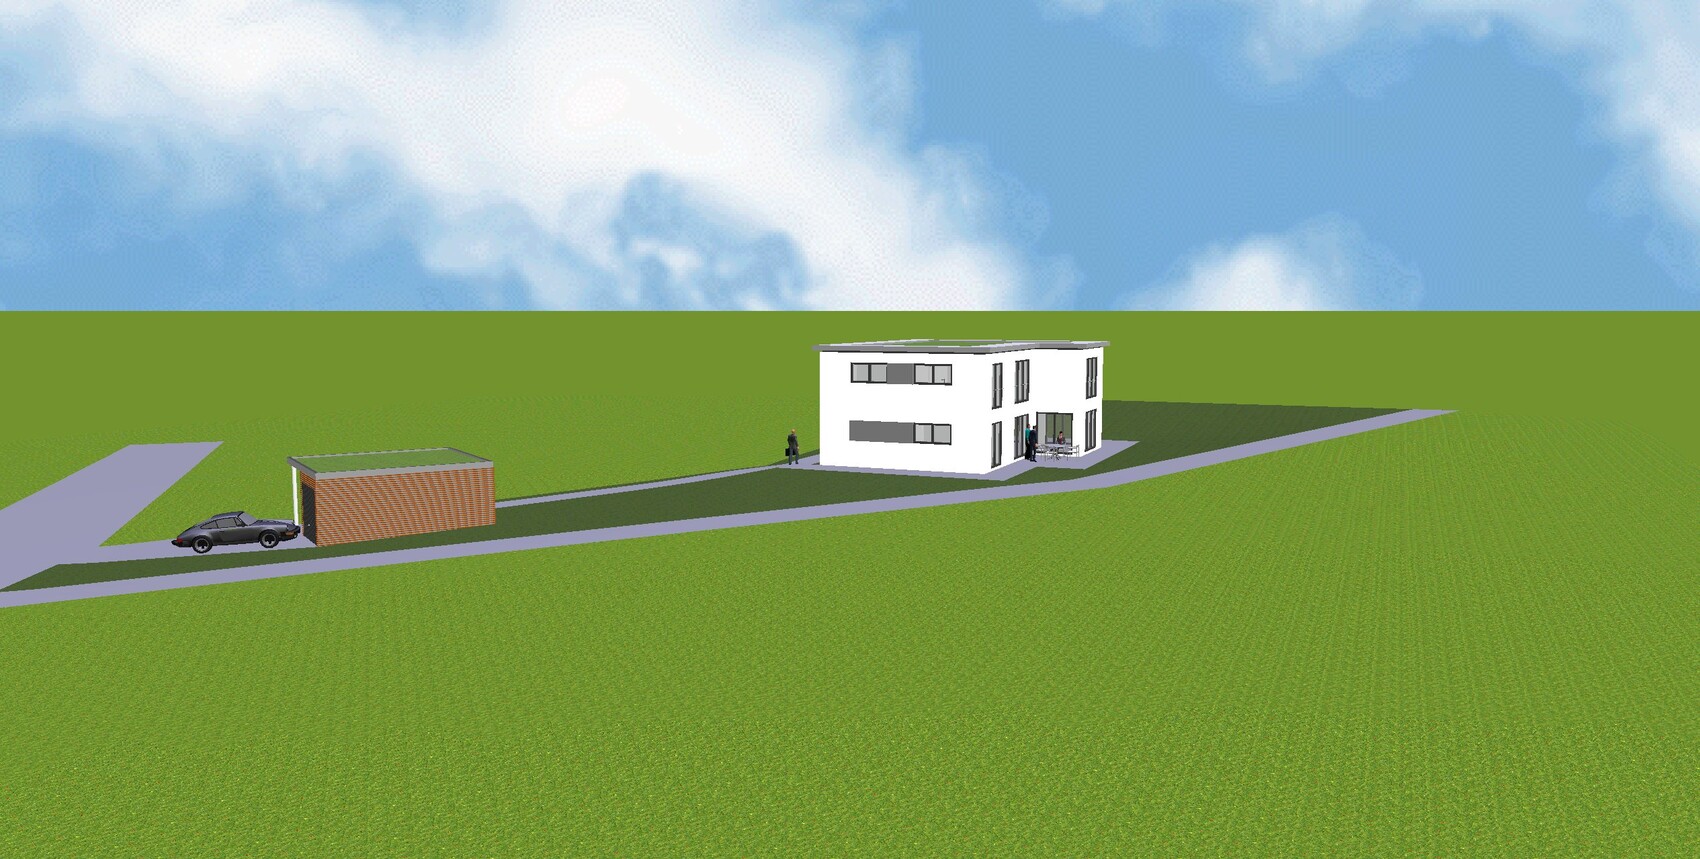
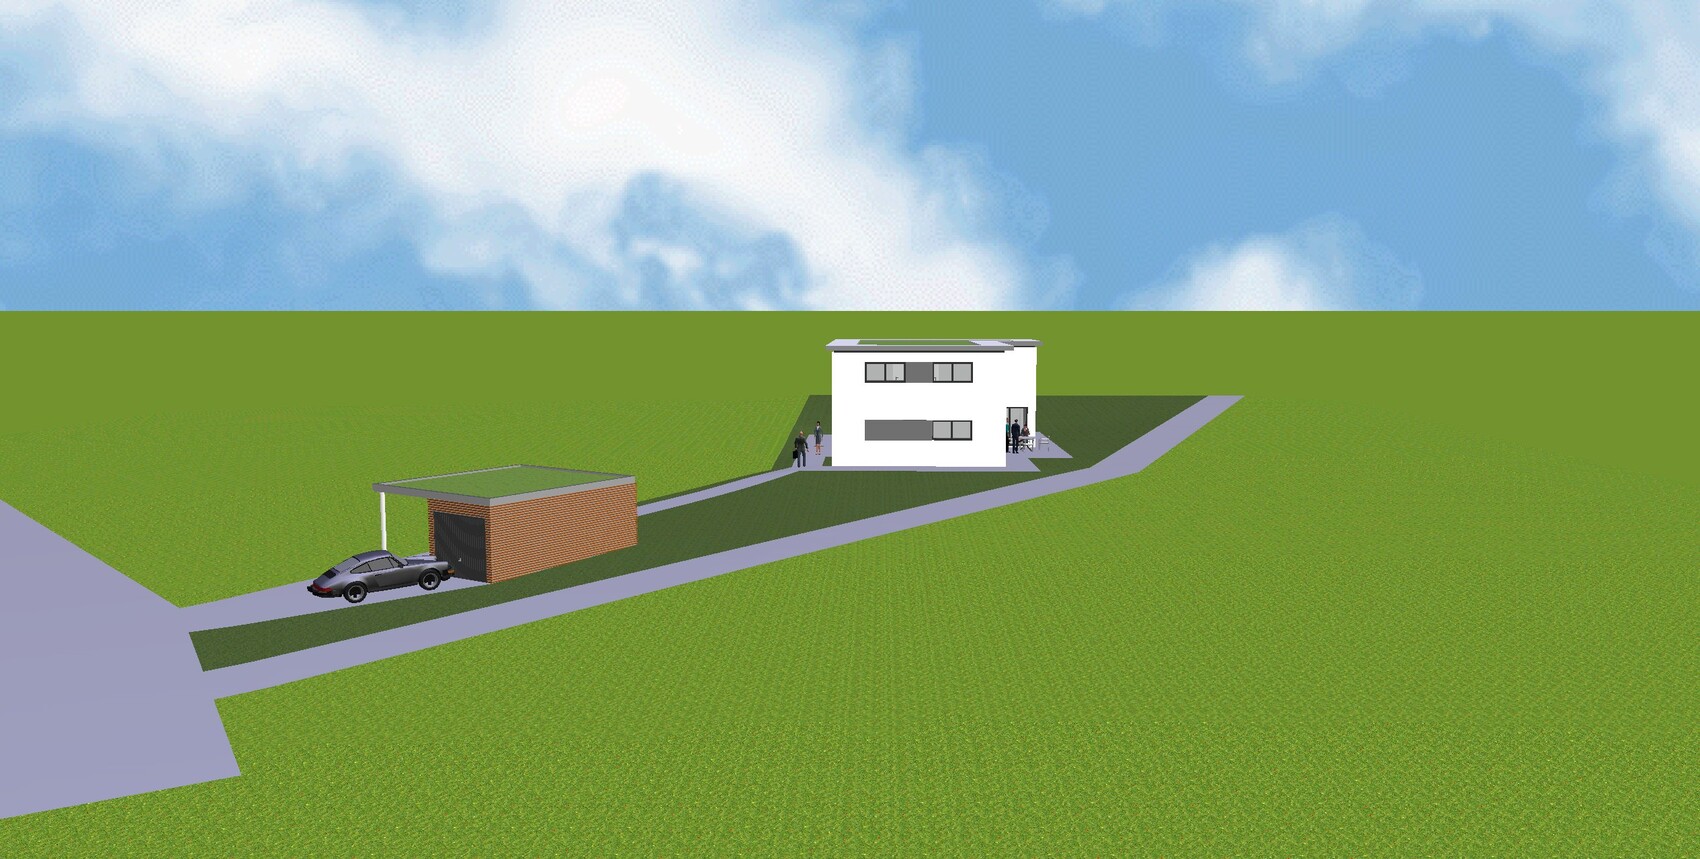
This side of the house could benefit from some variety by breaking the uniformity of the window widths. Simply removing or shifting a window section could add interest.
I would make the storage room on the ground floor accessible from the hallway. Too many doors in the kitchen create distraction and reduce options for a calendar, board, and similar items.
Edit: The window fronts on the west side are not balanced between the ground floor and the upper floor.
The window fronts on the west side are too similar from the ground floor to the upper floor.
This side of the house could benefit from some variety by breaking the uniformity of the window widths. Simply removing or shifting a window section could add interest.
I would make the storage room on the ground floor accessible from the hallway. Too many doors in the kitchen create distraction and reduce options for a calendar, board, and similar items.
Edit: The window fronts on the west side are not balanced between the ground floor and the upper floor.
The window fronts on the west side are too similar from the ground floor to the upper floor.
ypg schrieb:
I wouldn’t like the awkward dance around the cabinets. At the same time, I looked at the window fronts (dressing room). On this side, the house could gain some interest by breaking the uniformity of the window widths. Simply leaving out or shifting one window section.
I would make the storage room on the ground floor accessible from the hallway. Too many doors in the kitchen create clutter and reduce options for calendars, chalkboards, etc.
Edit: The window fronts on the west side are not balanced between the ground and upper floor. The window fronts on the west side for the ground and upper floor are too similar.Yes, the exterior is now fixed and we can’t change anything. The plans must be submitted on Monday. The storage room was originally intended to be a pantry. But you’re right. There are too many openings in the kitchen. That would at least be one area to address, by closing off the pantry.
Yes, good idea. The hallway door is best with a glass panel.
It really bothers me that the architect omitted the window in the pantry. I believe rooms without windows on the ground floor should generally be prohibited.
At least a small one...
That said, I must say I don’t find the slanted bathroom door upstairs particularly attractive. A matter of taste.
It really bothers me that the architect omitted the window in the pantry. I believe rooms without windows on the ground floor should generally be prohibited.
At least a small one...
That said, I must say I don’t find the slanted bathroom door upstairs particularly attractive. A matter of taste.
Similar topics