
Hello everyone,
I already posted a floor plan in the building costs forum.
There was a comment that the children's rooms are too small.
Yesterday, I visited a show home for a quote and took a look at the rooms there.
I have to admit, I was a bit shocked by the size of the children's rooms, which were about 11 sqm (118 sq ft). So, hardly smaller than what we have planned. It’s hard to imagine the room size just from the paper.
Do you have any ideas on how to enlarge the three children's rooms on the upper floor without completely changing the entire floor plan?
Or if you have any other criticism or suggestions for improvement, feel free to share.
Best regards,
Steffen
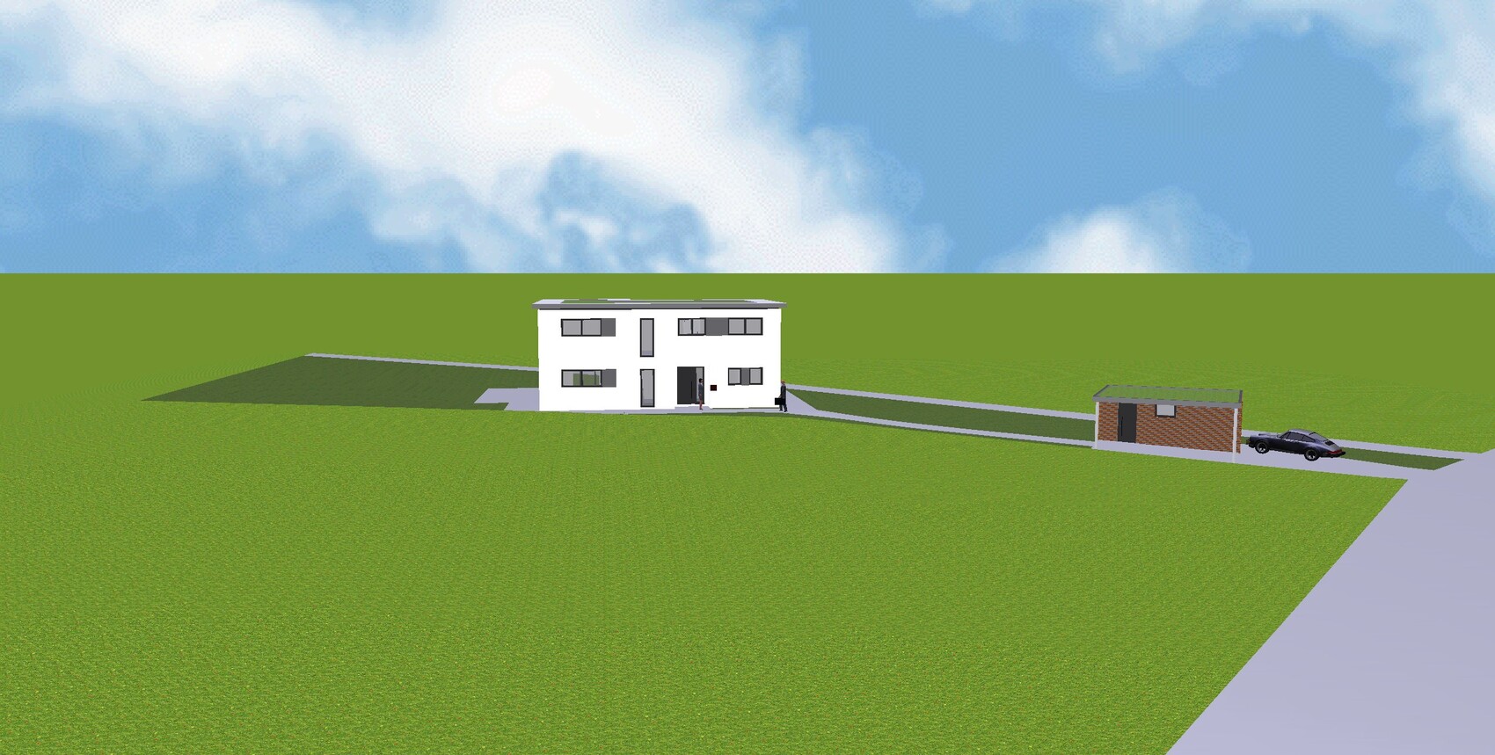
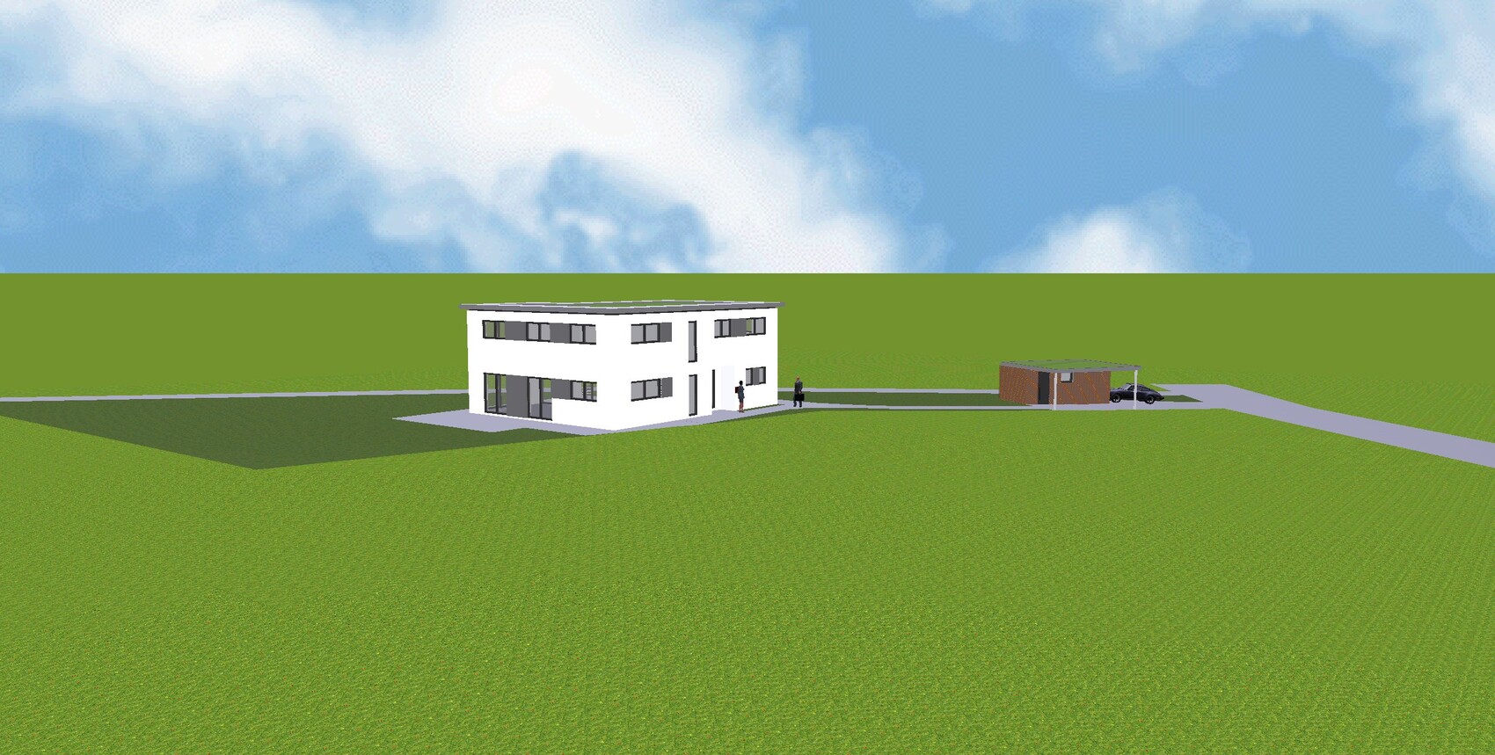
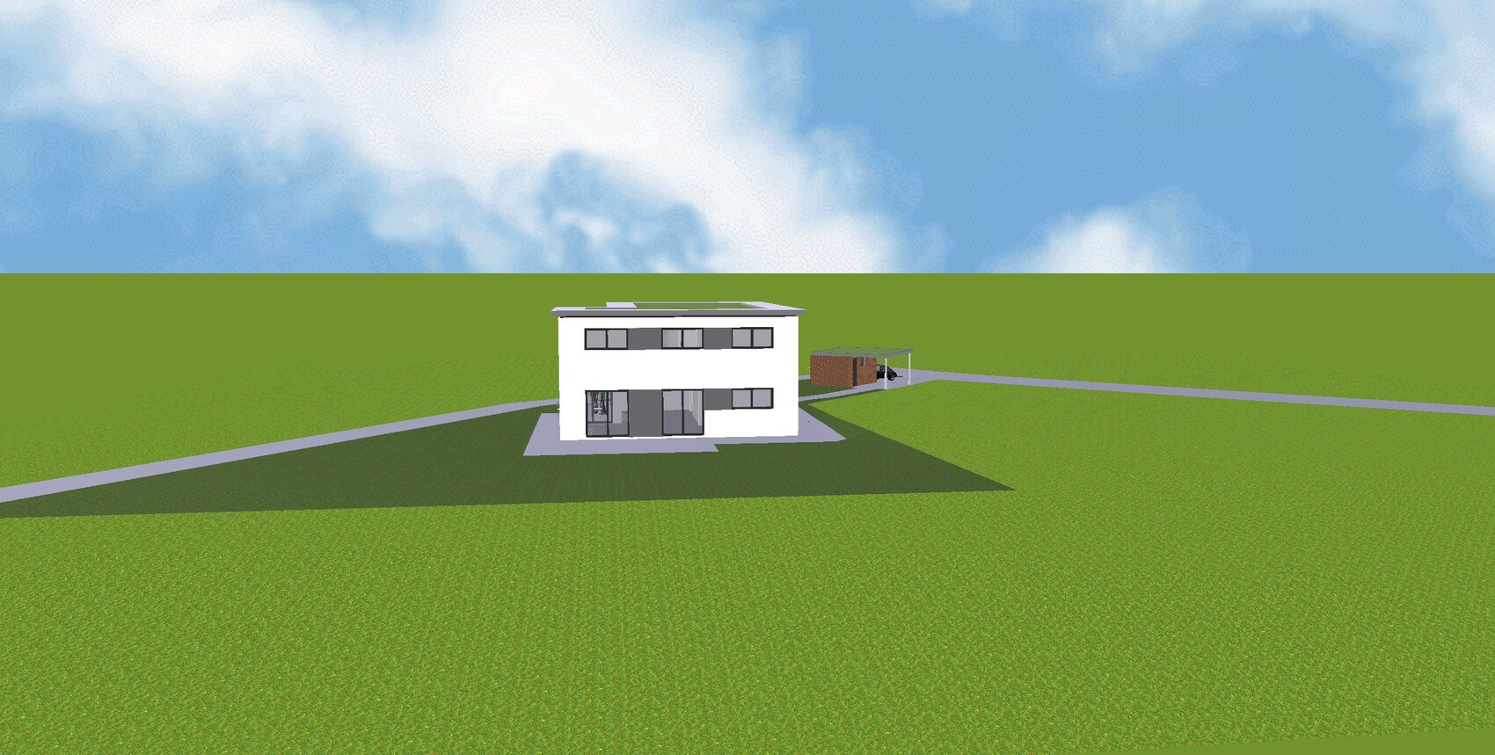
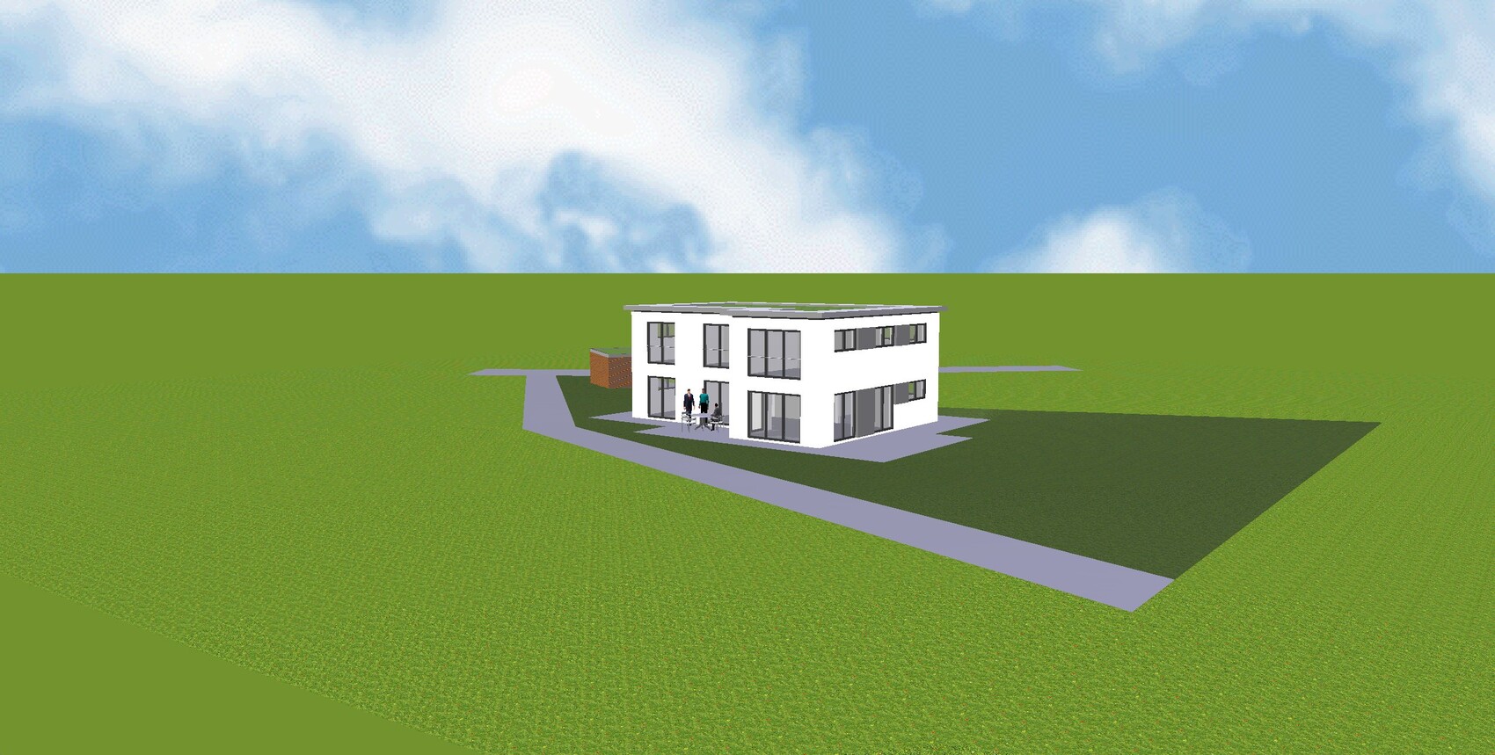
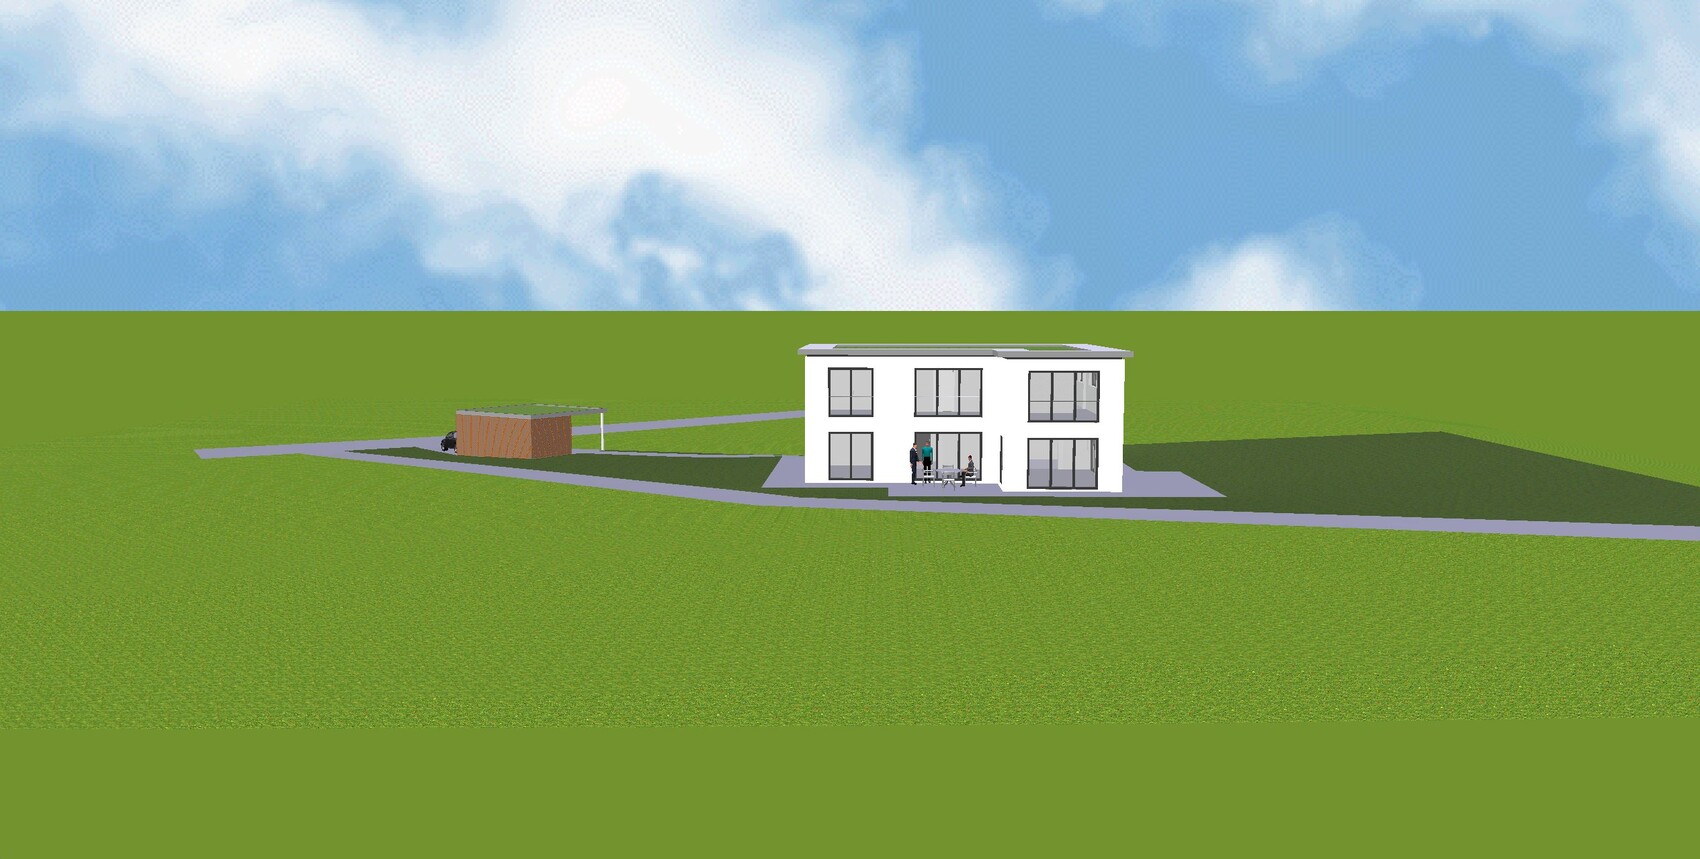
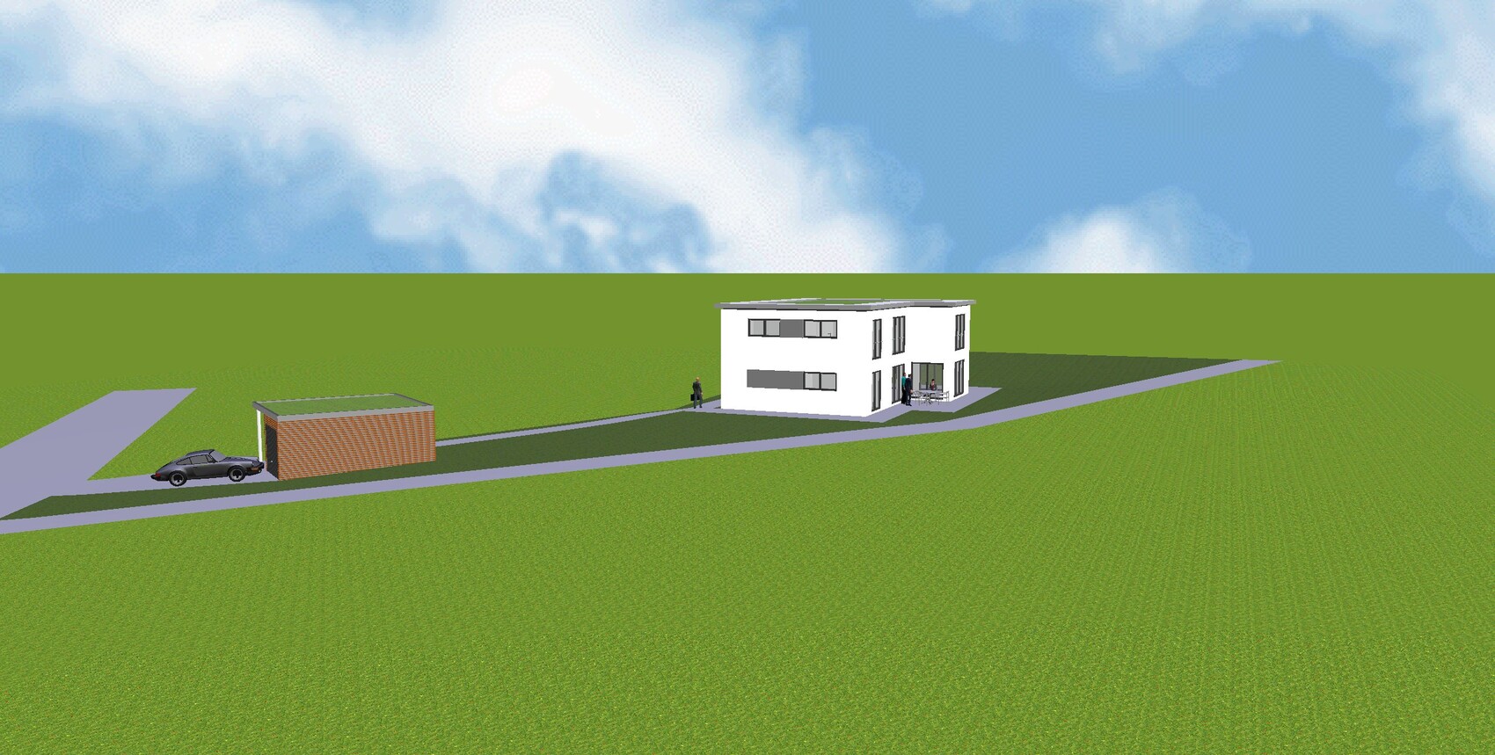
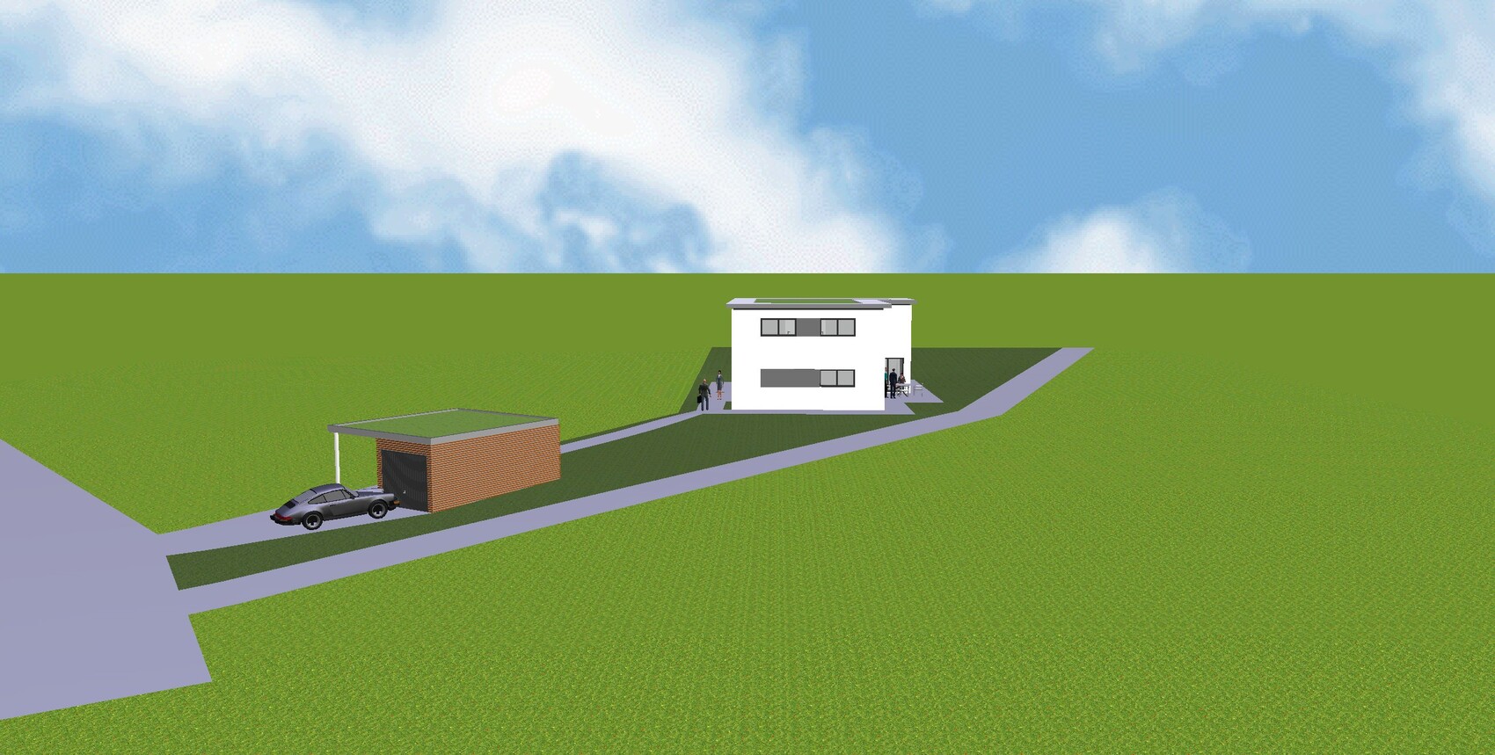
I already posted a floor plan in the building costs forum.
There was a comment that the children's rooms are too small.
Yesterday, I visited a show home for a quote and took a look at the rooms there.
I have to admit, I was a bit shocked by the size of the children's rooms, which were about 11 sqm (118 sq ft). So, hardly smaller than what we have planned. It’s hard to imagine the room size just from the paper.
Do you have any ideas on how to enlarge the three children's rooms on the upper floor without completely changing the entire floor plan?
Or if you have any other criticism or suggestions for improvement, feel free to share.
Best regards,
Steffen

kaho674 schrieb:
It's already quite late, did I get it wrong? I thought the garden was on the west side, so the terrace should be there accordingly. My mistake, sorry. It was already too late for me. Of course, I meant the garden is on the east side.
ypg schrieb:
Take your wife and think it over calmly. Prioritize, find compromises, gradually increase patience, an architect who isn’t really one ... not an easy decision to back out of. Maybe you should actually make a list. What is good and what is bad, and ideally assign a weight (how important it is to me). Like in the attachment.
If the total in the debit column is too high, I would probably change the architect or get one who really puts their brain into it. You can still build with the other one, since the options here are limited.
Hey Yvonne, what do you charge per hour? Why not make an offer!
I have to admit, the plot is really tricky. You have to swallow some tough pill.
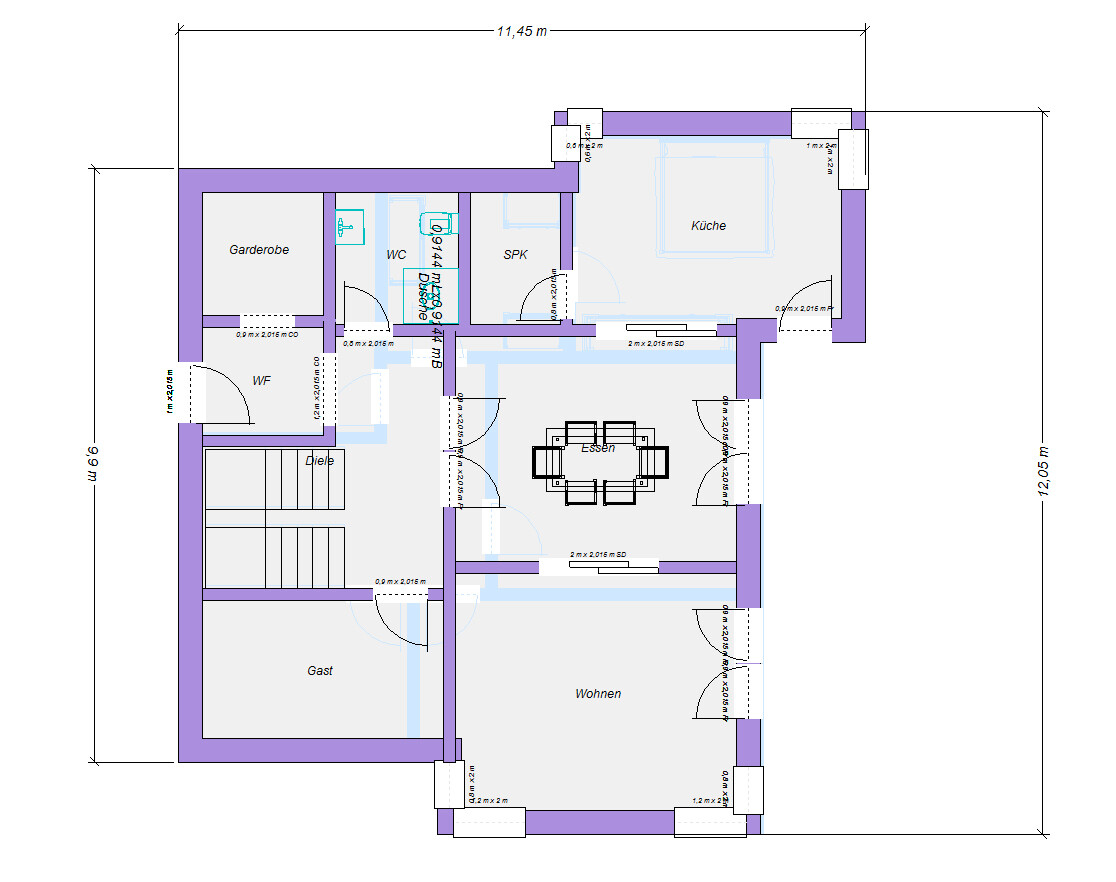
I’m not an architect, so I’m just tinkering around. After endless trial and error, I only came up with a design that includes 2 kids’ bedrooms, which just fits into the building envelope.
So – humble me – the design might not be as bad as I initially thought.
I’m sharing the alternative 2-kidroom version here anyway for gathering ideas.
I started from the so-called Bauhaus style – where almost anything goes. Whether it can actually be built, I don’t know.
[I should mention that my software is quite outdated and can’t display everything. Although I’m usually not a fan of corner windows, they make sense for this plot to bring sunlight into the rooms. But the program can’t handle that. Also, to be lazy, I always leave out windows that aren’t problematic.)[/I]
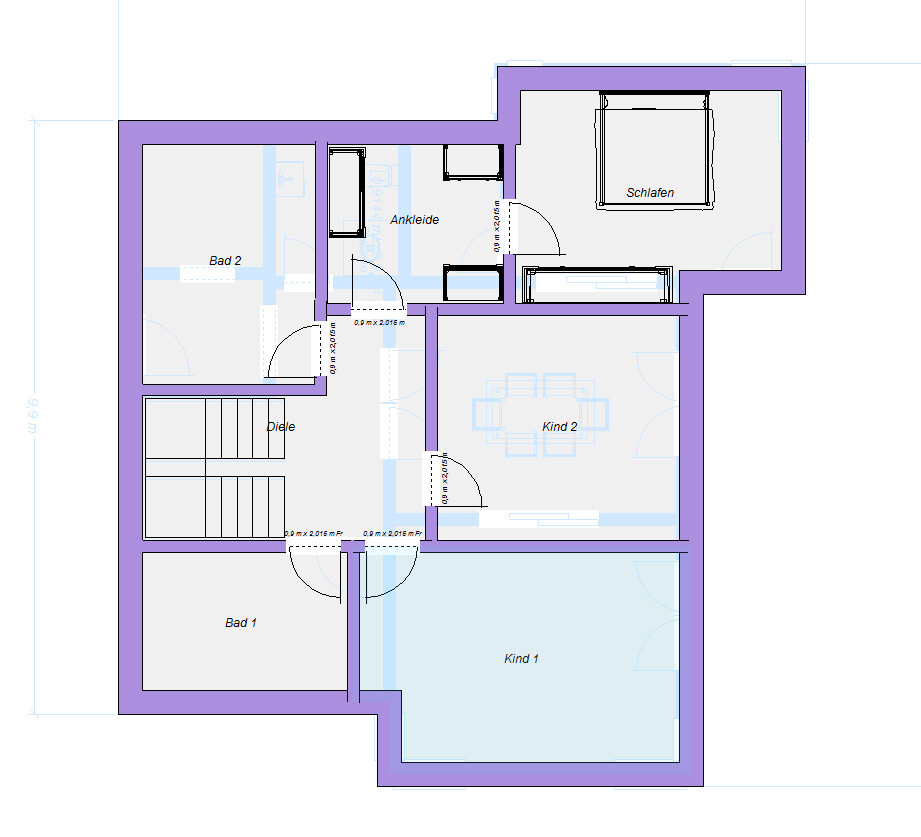
I’m not an architect, so I’m just tinkering around. After endless trial and error, I only came up with a design that includes 2 kids’ bedrooms, which just fits into the building envelope.
So – humble me – the design might not be as bad as I initially thought.
I’m sharing the alternative 2-kidroom version here anyway for gathering ideas.
I started from the so-called Bauhaus style – where almost anything goes. Whether it can actually be built, I don’t know.
[I should mention that my software is quite outdated and can’t display everything. Although I’m usually not a fan of corner windows, they make sense for this plot to bring sunlight into the rooms. But the program can’t handle that. Also, to be lazy, I always leave out windows that aren’t problematic.)[/I]
kaho674 schrieb:
I have to admit, the plot is really tricky. You have to swallow some toads.
I’m not an architect, so I’m just tinkering around. After a lot of trial and error, I ended up with a design that has two children’s rooms, which just fits into the building envelope.
So – shame on me – the design might not be as bad as I thought.Hello kaho674,
thanks again for your input. We were finally able to implement the ideas after an internal change of architect. Unfortunately, we couldn’t start from scratch, as the city gave us a deadline to submit the plans by next week. We tried to make the best of the ideas.
We actually like your ideas a lot, except for the hallway on the upper floor, which seems quite narrow to me.
Do you think it should be widened?
It is only 105cm (41 inches) wide. Is there a minimum recommended width to avoid feeling too cramped?
Edit:
Please don’t be surprised about the garage. We were required to adapt it architecturally to the plot. If we weren’t so close to the finish line, I would just scrap the whole thing.
Somewhere you have to draw the line.

tomtom79 schrieb:
This floor plan still has a lot of potential.
If you swap the staircase on the ground floor, the toilet wouldn’t be hidden, and upstairs you would have a clear separation between the children’s bathroom and the main bathroom.The staircase was originally swapped. The problem with that was that the connections in the basement would have been at the very back, which wouldn’t have been cost-effective. In addition, this way the children’s rooms are now significantly larger.
Similar topics