
Hello everyone,
I already posted a floor plan in the building costs forum.
There was a comment that the children's rooms are too small.
Yesterday, I visited a show home for a quote and took a look at the rooms there.
I have to admit, I was a bit shocked by the size of the children's rooms, which were about 11 sqm (118 sq ft). So, hardly smaller than what we have planned. It’s hard to imagine the room size just from the paper.
Do you have any ideas on how to enlarge the three children's rooms on the upper floor without completely changing the entire floor plan?
Or if you have any other criticism or suggestions for improvement, feel free to share.
Best regards,
Steffen
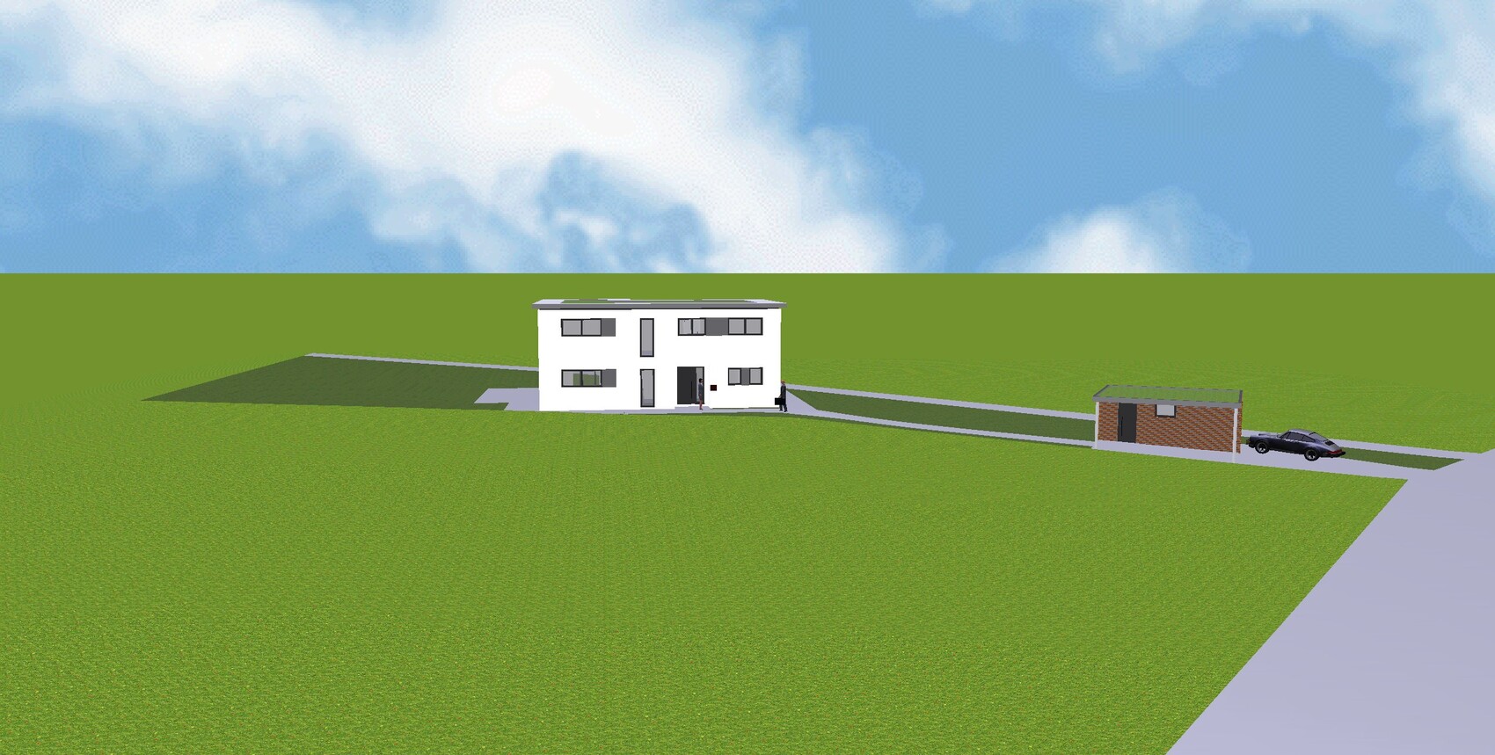
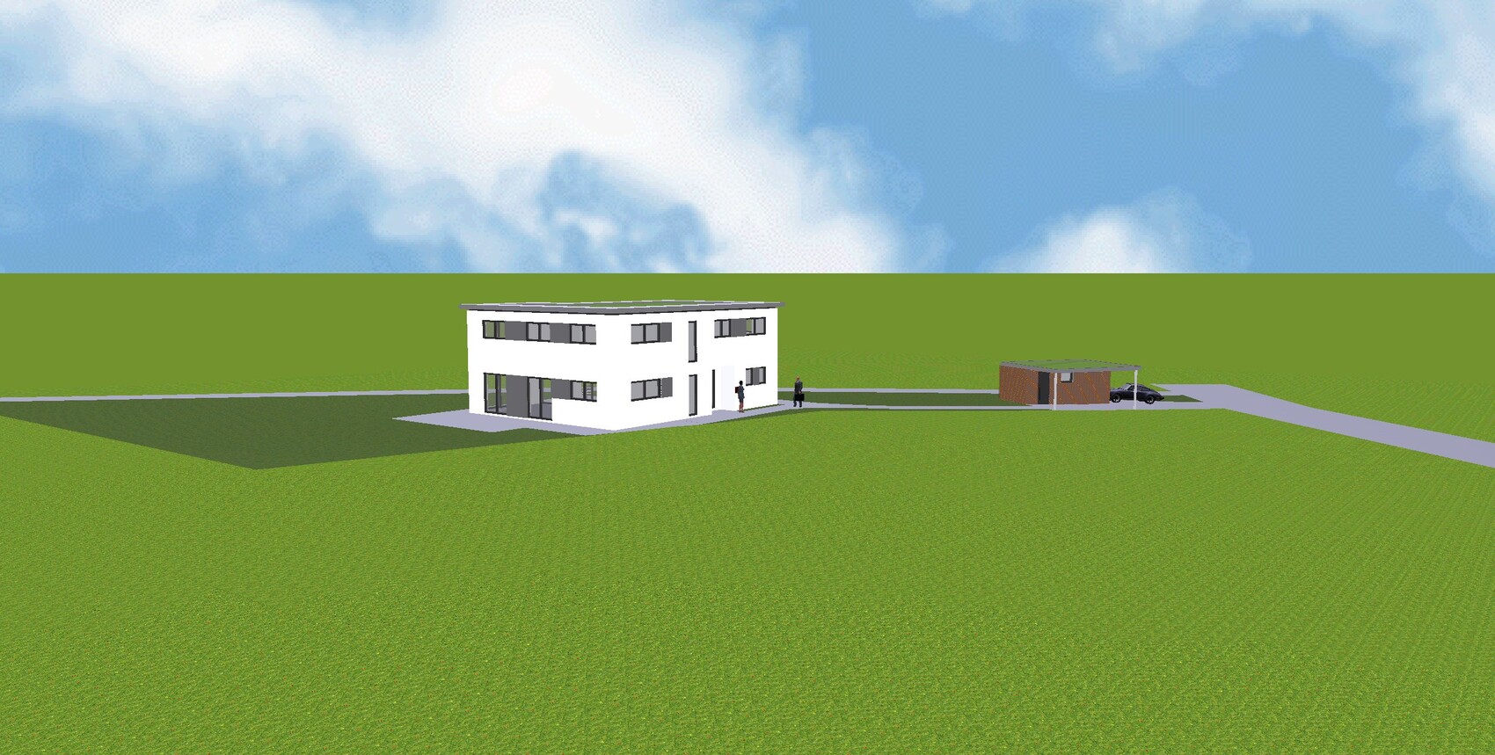
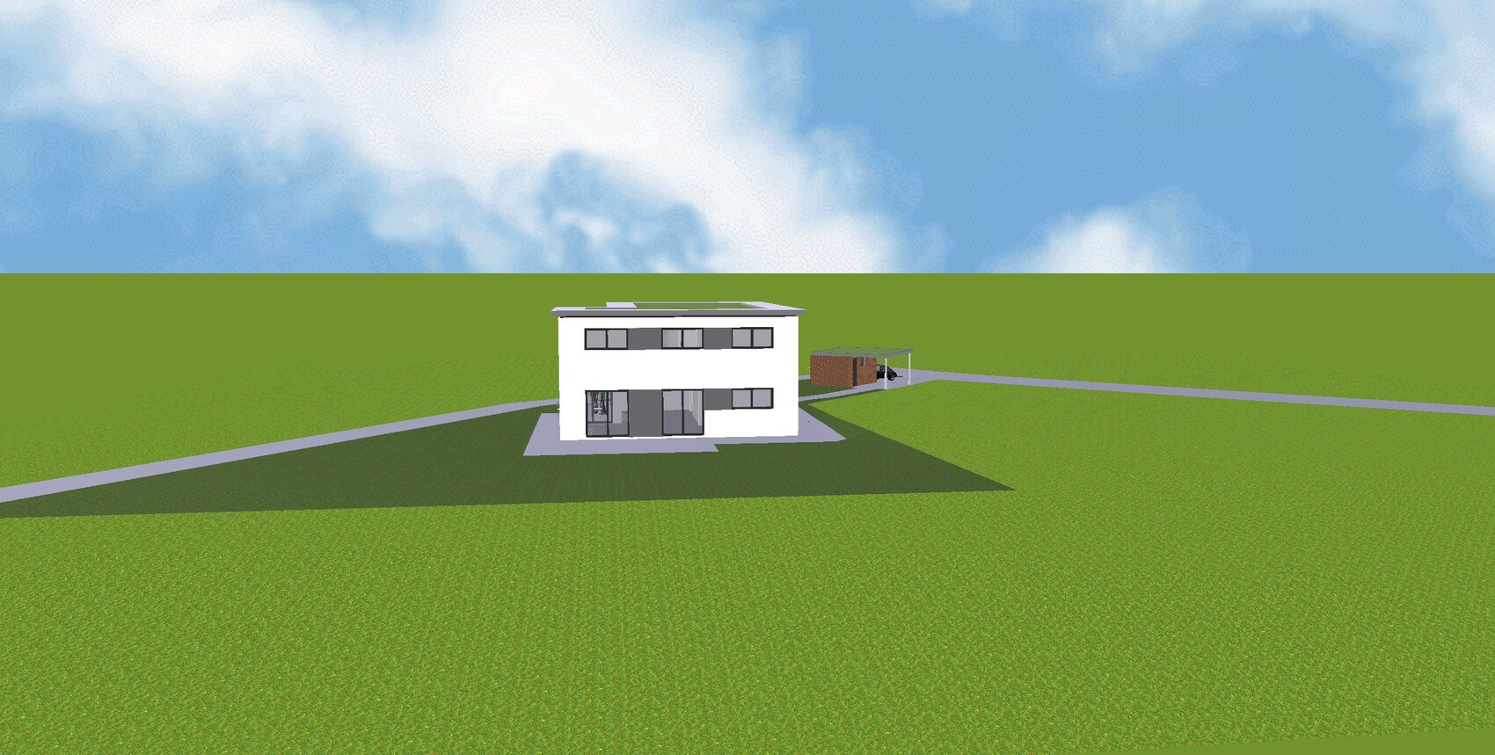
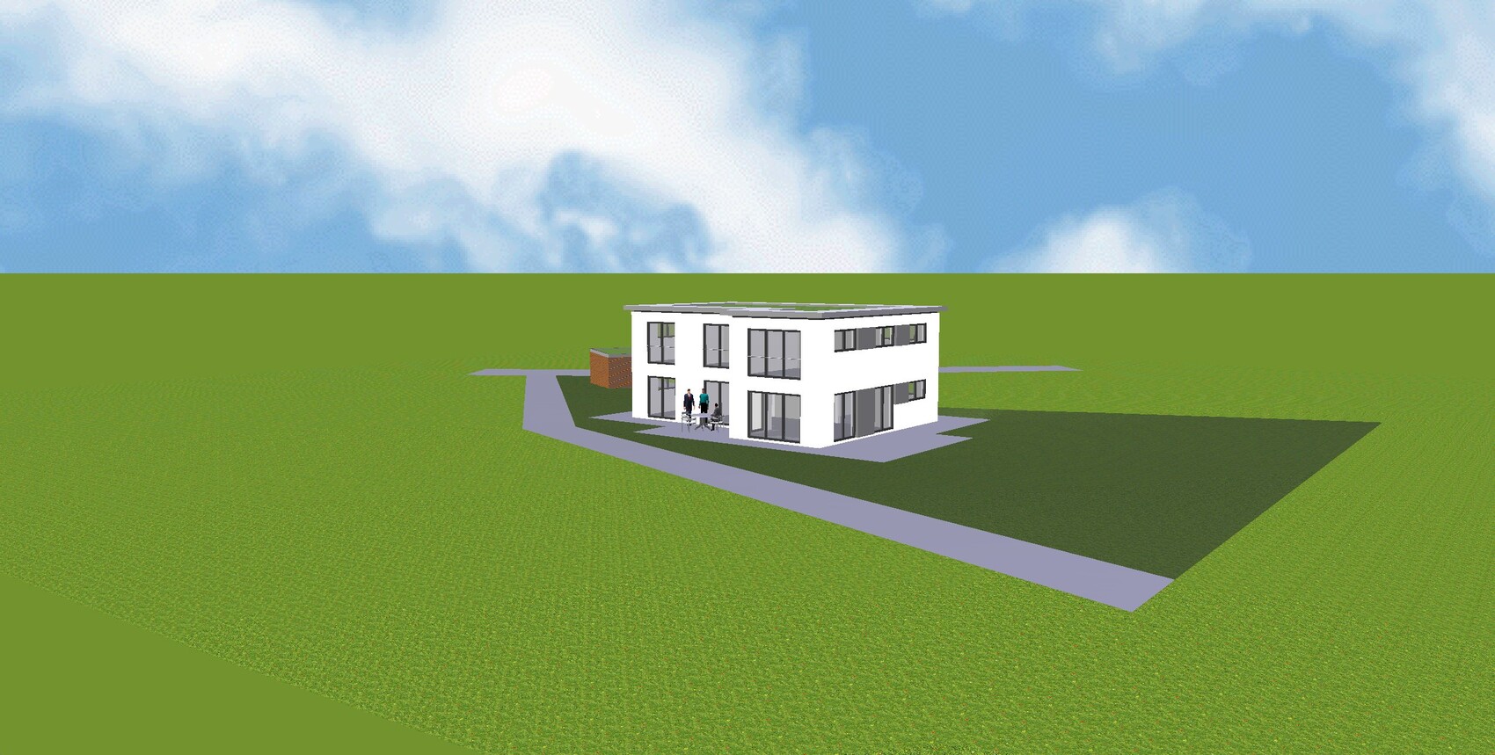
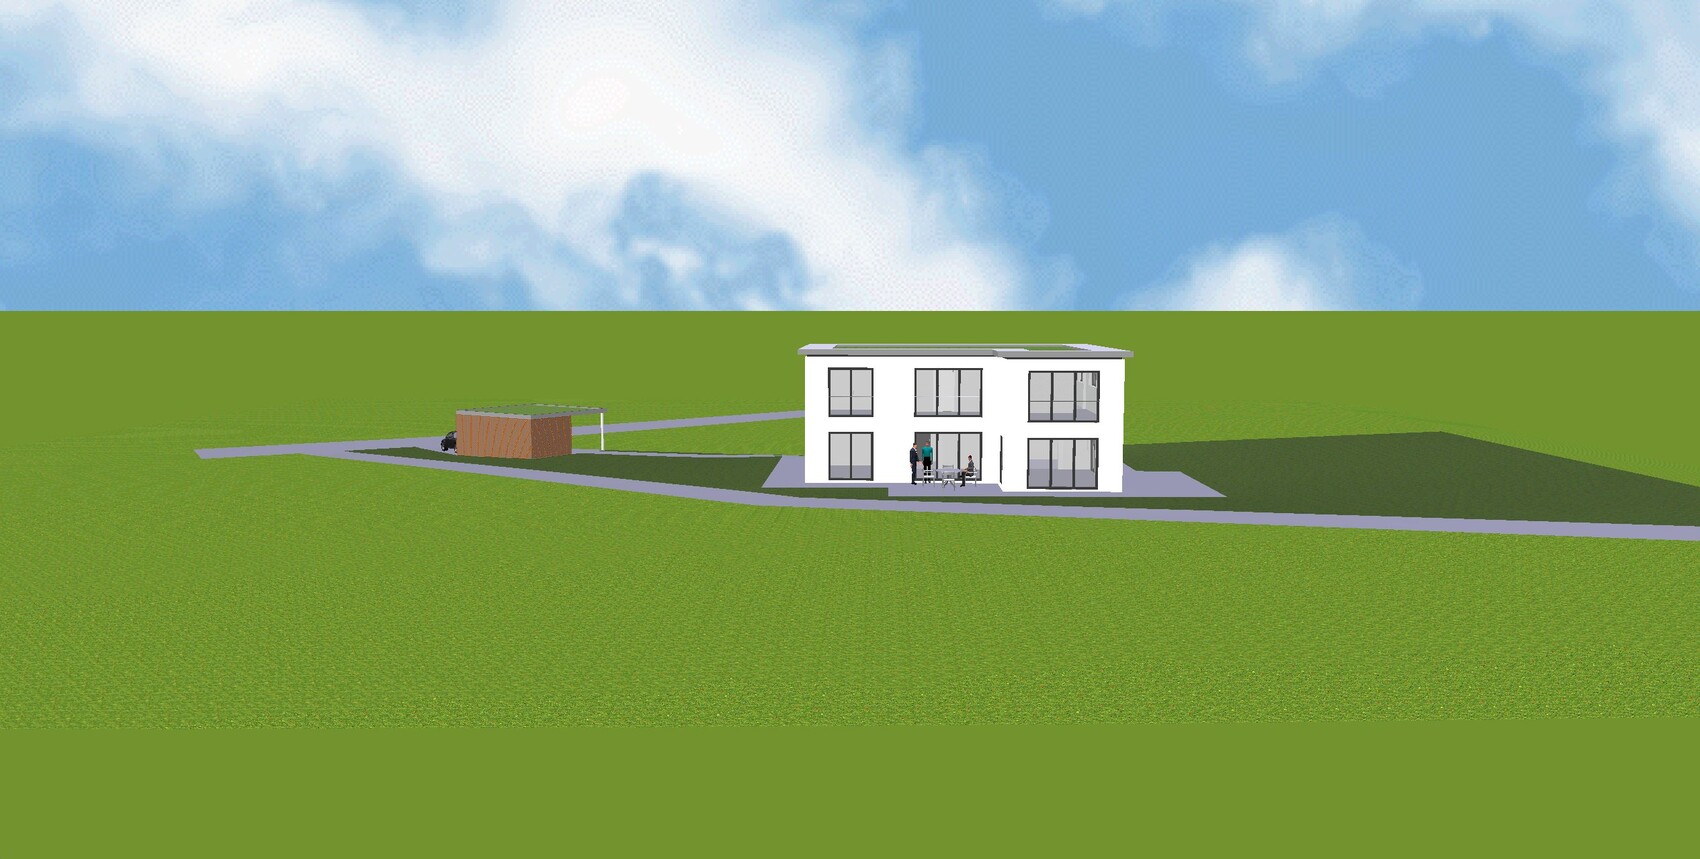
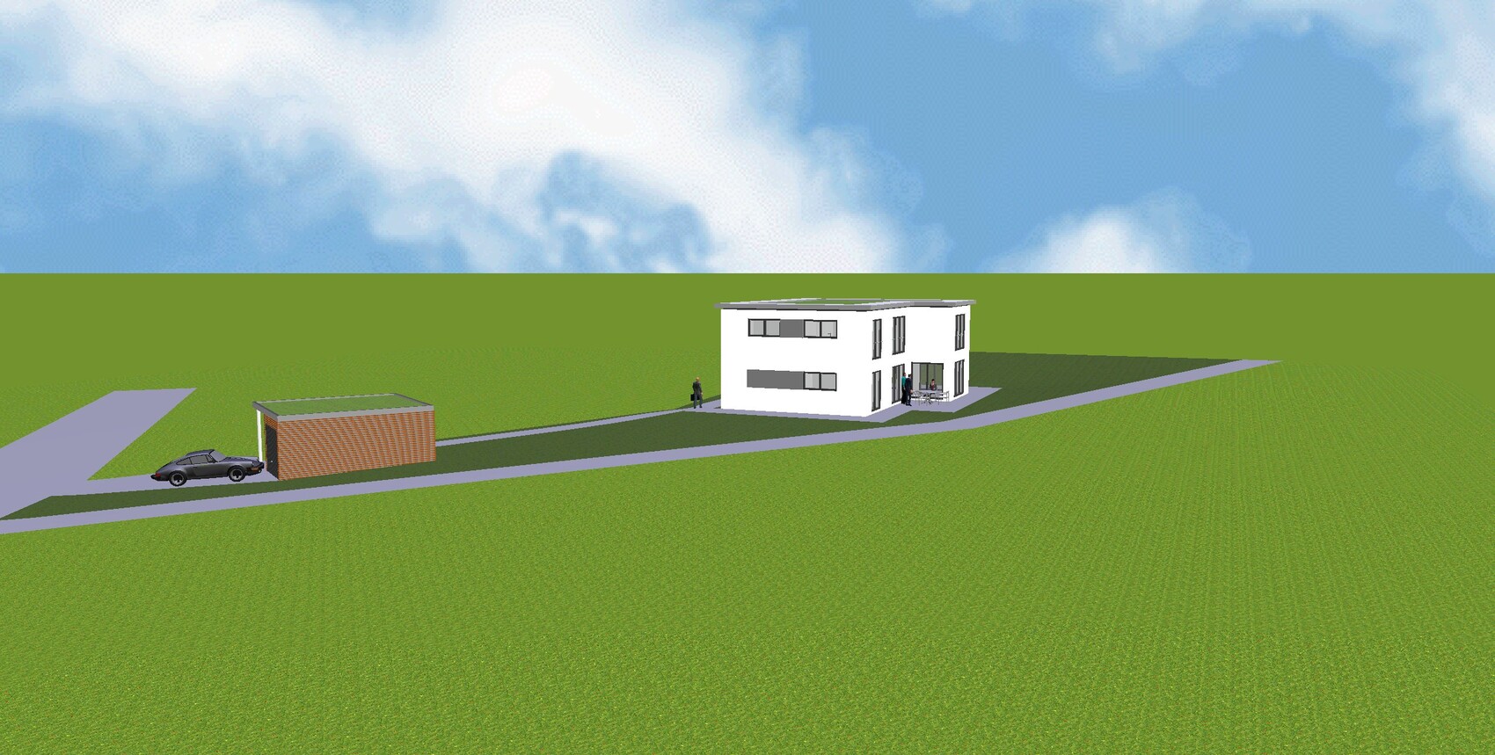
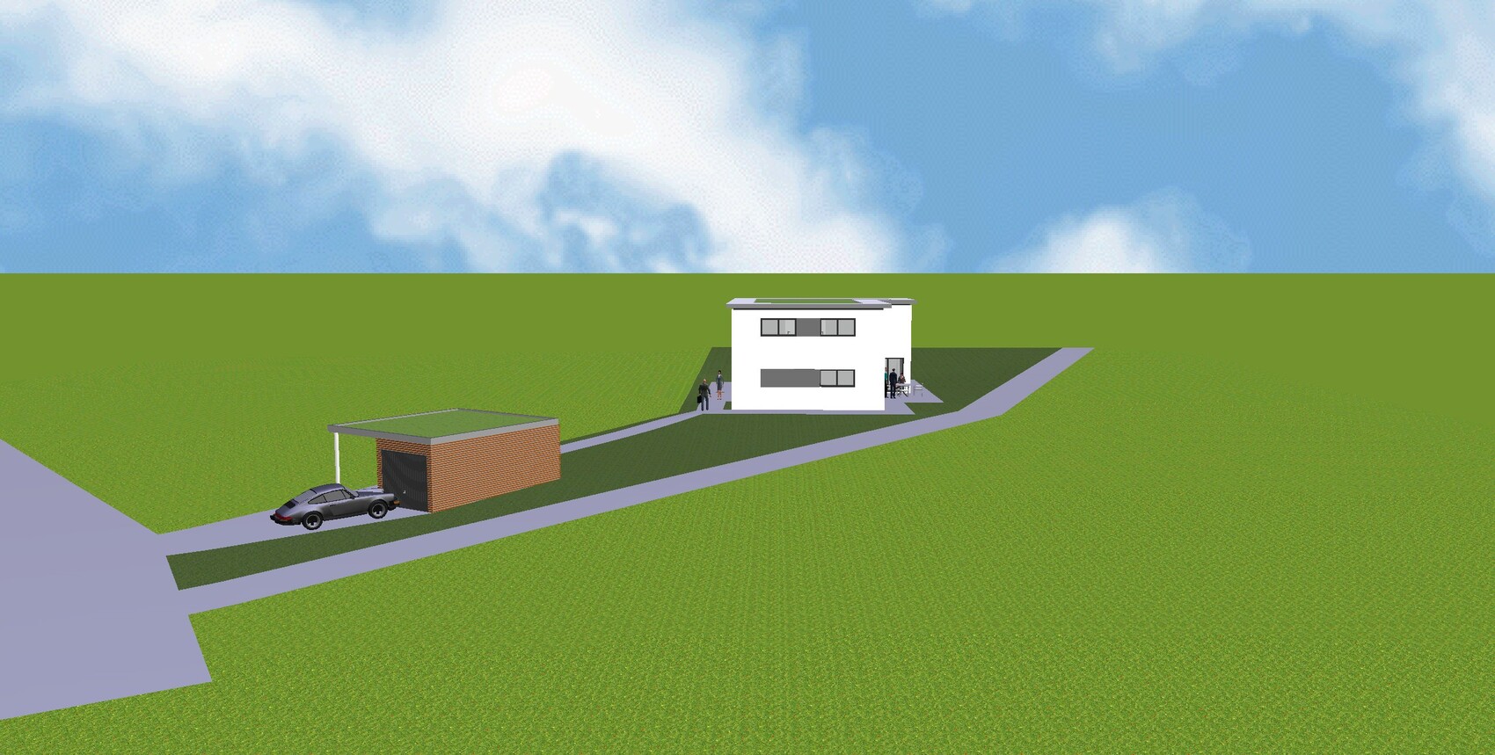
I already posted a floor plan in the building costs forum.
There was a comment that the children's rooms are too small.
Yesterday, I visited a show home for a quote and took a look at the rooms there.
I have to admit, I was a bit shocked by the size of the children's rooms, which were about 11 sqm (118 sq ft). So, hardly smaller than what we have planned. It’s hard to imagine the room size just from the paper.
Do you have any ideas on how to enlarge the three children's rooms on the upper floor without completely changing the entire floor plan?
Or if you have any other criticism or suggestions for improvement, feel free to share.
Best regards,
Steffen

Don't waste space unnecessarily; you don't want to end up standing in the mud when you want to go into the garden. But at least the areas could be made smaller and instead plan a large terrace facing east. The committee wanted it that way too, but the architect somehow mixed up the plots.
There should still be a plot somewhere with an east-facing terrace.
There should still be a plot somewhere with an east-facing terrace.

kaho674 schrieb:
I would be very reluctant to sunbathe on my terrace right by the fence. [...] But if it doesn’t bother you, and especially your wife, then go ahead. I would at least question whether my wife would be willing to rotate the floor plan by a whole compass direction just to sunbathe as far away from the fence as possible.
kaho674 schrieb:
I even consider placing the terrace there a planning mistake, which only happened because the box house has the angle at that spot. I don’t see it as a box design, but rather, as I mentioned, a reverse engineering of the floor plans from a 3D building model visualization.
https://www.instagram.com/11antgmxde/
https://www.linkedin.com/company/bauen-jetzt/
arnonyme schrieb:
Not useless; after all, you don’t want to stand in the mud when you go into the garden. That is exactly the problem—if you live in the south, you can hardly access the garden at all.
It’s already quite late, have I got it wrong? I thought the garden was on the west side, and that the terrace should be located there accordingly.
11ant schrieb:
Whether my wife would rotate the floor plan by a compass direction to have a sunbath as far away from the fence as possible, I would at least question. As I said, that probably varies. I find that hardly anyone chooses to lie right next to the fence when they can relax more privately at the back of the nice garden. Why don’t you ask your wife?
Rotating the floor plan only makes sense if you also make all the internal changes accordingly. For example, swapping the kitchen with the guest room, etc.
kaho674 schrieb:
That’s the problem, you can’t really access the garden from the south. It’s already quite late, am I mistaken? I thought the garden was on the west side, and that the terrace should be placed accordingly.I also assumed that the house would open towards the garden on the lower side of the plan, meaning the south.
As it is, the house is somehow turned away, and there won’t be a nice relaxing view of the garden either.
In that respect, kaho is right—if she rotates the house, unfortunately the spatial orientation will become even worse.
Take your wife and reconsider this calmly. A priority list, compromises, slowly growing impatience, and an architect who isn’t really one... it’s not an easy decision to backtrack on.
Similar topics