
Hello dear forum!
Our earthworks are nearly finished, and we are currently trying to imagine how our plot will eventually look.
Unfortunately, our plot is quite sloped, descending sideways, and we’re not really sure how to design it effectively. Our initial idea was to add soil to level it out to the height of the corner on the left side (seen in the picture). However, our earthworks contractor rejected this idea, saying it’s not practical, among other reasons due to retaining walls, groundwater runoff, etc. Also, my parents live on the right side next to us, and this would mean placing a huge soil embankment in front of their property, which no one wants.
Does anyone have ideas on how we could shape our plot? We want to do a lot ourselves but don’t want to include 5000 terraces/steps/other features in the garden, as our plot is only about 520sqm (5600 sq ft).
Grateful for any advice 🙂
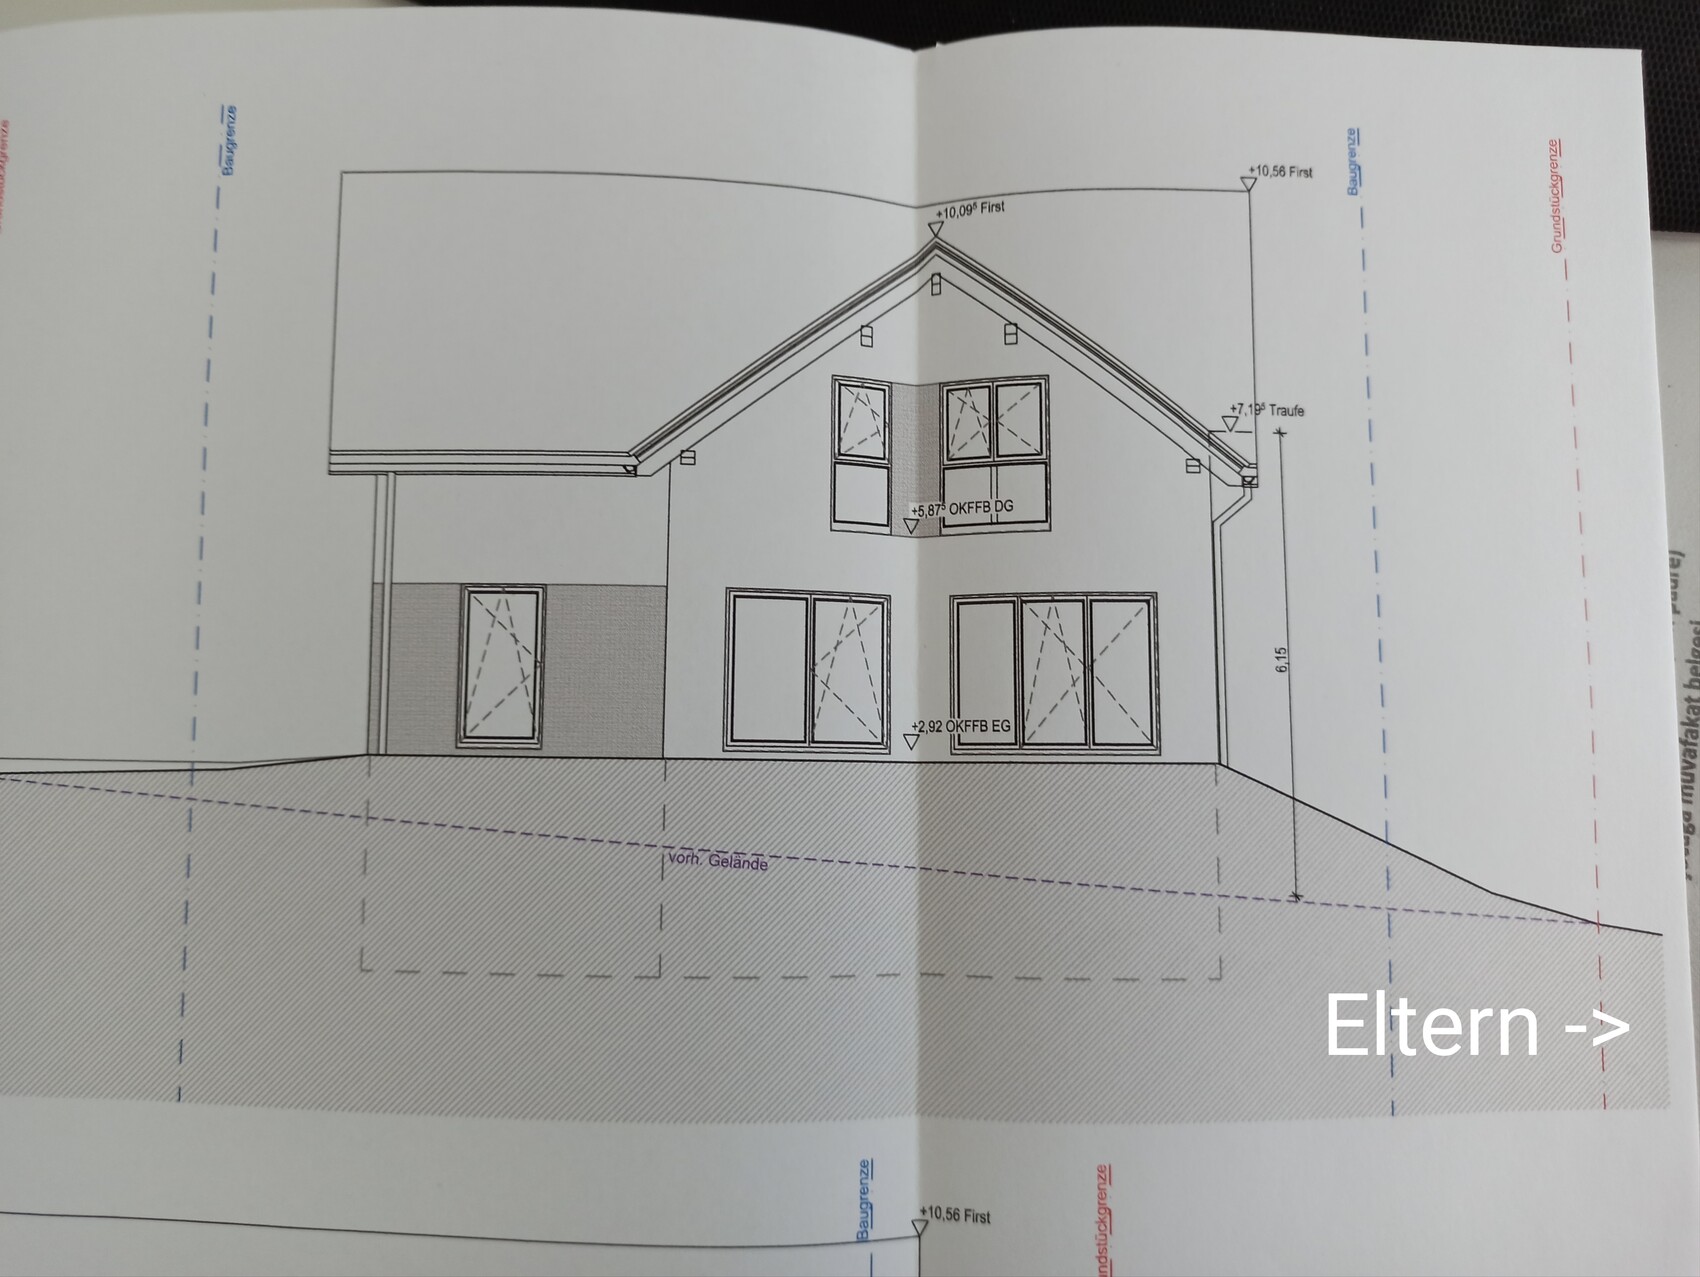
Our earthworks are nearly finished, and we are currently trying to imagine how our plot will eventually look.
Unfortunately, our plot is quite sloped, descending sideways, and we’re not really sure how to design it effectively. Our initial idea was to add soil to level it out to the height of the corner on the left side (seen in the picture). However, our earthworks contractor rejected this idea, saying it’s not practical, among other reasons due to retaining walls, groundwater runoff, etc. Also, my parents live on the right side next to us, and this would mean placing a huge soil embankment in front of their property, which no one wants.
Does anyone have ideas on how we could shape our plot? We want to do a lot ourselves but don’t want to include 5000 terraces/steps/other features in the garden, as our plot is only about 520sqm (5600 sq ft).
Grateful for any advice 🙂
We have a basement underneath. If we had set the house any lower, it would have been below street level, which we did not want due to backflow from hillside groundwater, and according to the structural engineer, architect, and others, it would have made no sense at all.
The garden is intended primarily as a play area, with small utility sections along the edges. The transition to the parents’ property may be via a staircase in the gentler slope area.
The garden is intended primarily as a play area, with small utility sections along the edges. The transition to the parents’ property may be via a staircase in the gentler slope area.

The first thing that comes to mind is using natural stones for retaining.
Something like what you see in the picture.

The advantage is that you won’t have many, or hardly any, slopes and can make the most of the green space.
The photo shows about 6 tons of natural stone. Currently, you can get that for around 3,000 EUR.
Something like what you see in the picture.
The advantage is that you won’t have many, or hardly any, slopes and can make the most of the green space.
The photo shows about 6 tons of natural stone. Currently, you can get that for around 3,000 EUR.
We have a basement below. If we had set the house any deeper, it would have been below street level, which we did not want due to the backflow of groundwater, and according to the geotechnical engineer, architect, and others, it would not have made any sense.
The garden is intended mainly as a play area, with small utility sections along the edges. The transition to the parents’ area may be via stairs in the shallower section.
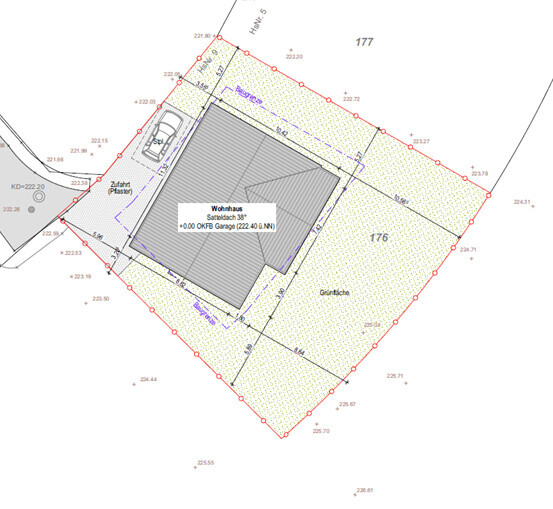
The garden is intended mainly as a play area, with small utility sections along the edges. The transition to the parents’ area may be via stairs in the shallower section.
PhiIipp schrieb:
The first thing that comes to mind is retaining with natural stones.
Something like in the picture.
The advantage is that you don’t have many, or hardly any, slopes and can make optimal use of the green area.
The picture shows about 6 tons of natural stone. Currently available for around ± 3,000 EUR. This option is less suitable for us because the largest part of the garden would be lost. Also, the slope in question is more problematic across the width of the plot rather than along its length.
Similar topics