
Hello dear forum!
Our earthworks are nearly finished, and we are currently trying to imagine how our plot will eventually look.
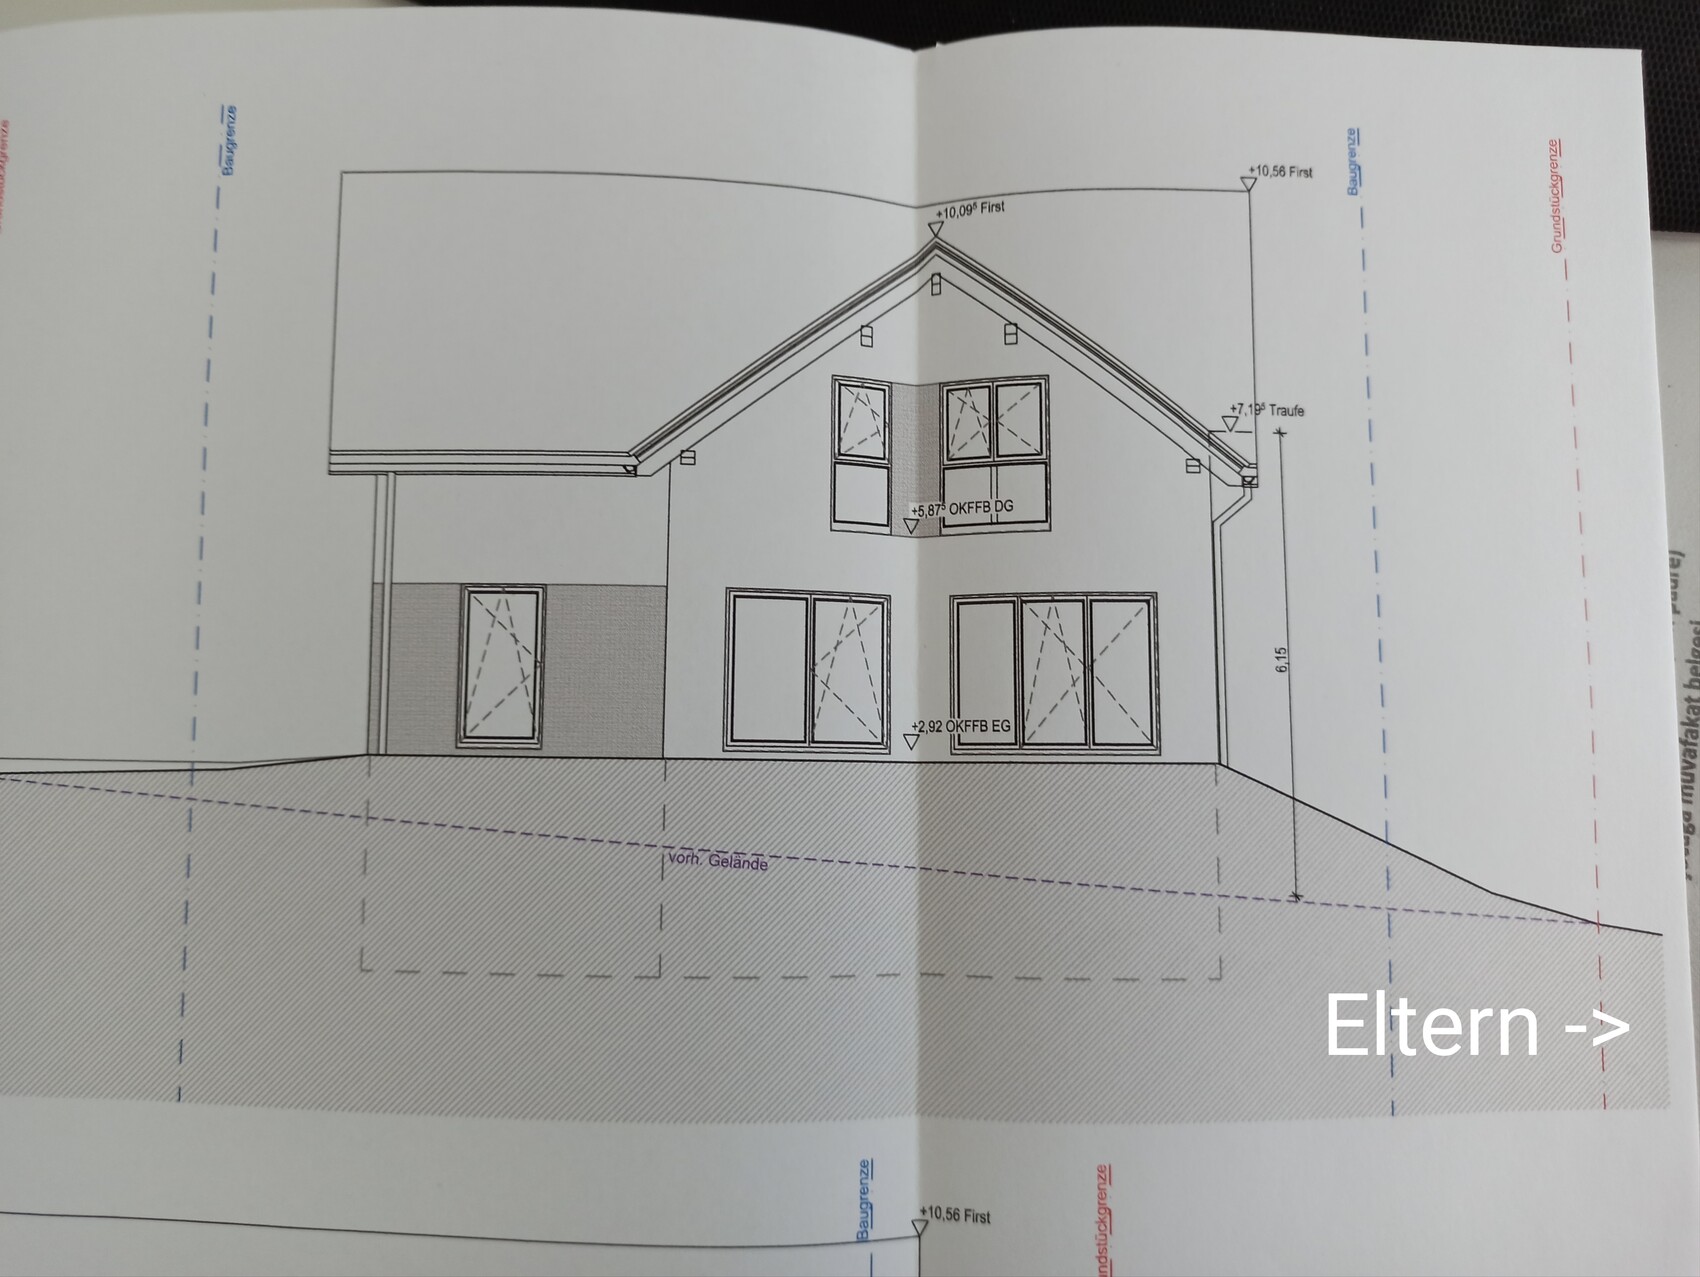
Unfortunately, our plot is quite sloped, descending sideways, and we’re not really sure how to design it effectively. Our initial idea was to add soil to level it out to the height of the corner on the left side (seen in the picture). However, our earthworks contractor rejected this idea, saying it’s not practical, among other reasons due to retaining walls, groundwater runoff, etc. Also, my parents live on the right side next to us, and this would mean placing a huge soil embankment in front of their property, which no one wants.
Does anyone have ideas on how we could shape our plot? We want to do a lot ourselves but don’t want to include 5000 terraces/steps/other features in the garden, as our plot is only about 520sqm (5600 sq ft).
Grateful for any advice 🙂
Our earthworks are nearly finished, and we are currently trying to imagine how our plot will eventually look.
Unfortunately, our plot is quite sloped, descending sideways, and we’re not really sure how to design it effectively. Our initial idea was to add soil to level it out to the height of the corner on the left side (seen in the picture). However, our earthworks contractor rejected this idea, saying it’s not practical, among other reasons due to retaining walls, groundwater runoff, etc. Also, my parents live on the right side next to us, and this would mean placing a huge soil embankment in front of their property, which no one wants.
Does anyone have ideas on how we could shape our plot? We want to do a lot ourselves but don’t want to include 5000 terraces/steps/other features in the garden, as our plot is only about 520sqm (5600 sq ft).
Grateful for any advice 🙂
Our highest point is at 225.70. The original plan was to use this as the base elevation and to fill the rest of the garden with soil. However, we have now discarded that idea.
So you would basically fill up to the width of the house and create a slope or terraces down towards the parents' side?
So you would basically fill up to the width of the house and create a slope or terraces down towards the parents' side?
Yes, possibly step down towards the parents’ side and then build a higher wall along the parents’ boundary facing the street.
Just as an example, the left side is about 50cm (20 inches) higher than the right side. This creates two levels for our play and dining area.
It works quite well.
On the left, there is the trampoline and balance beam, on the right, the swing, slide, and sandbox.
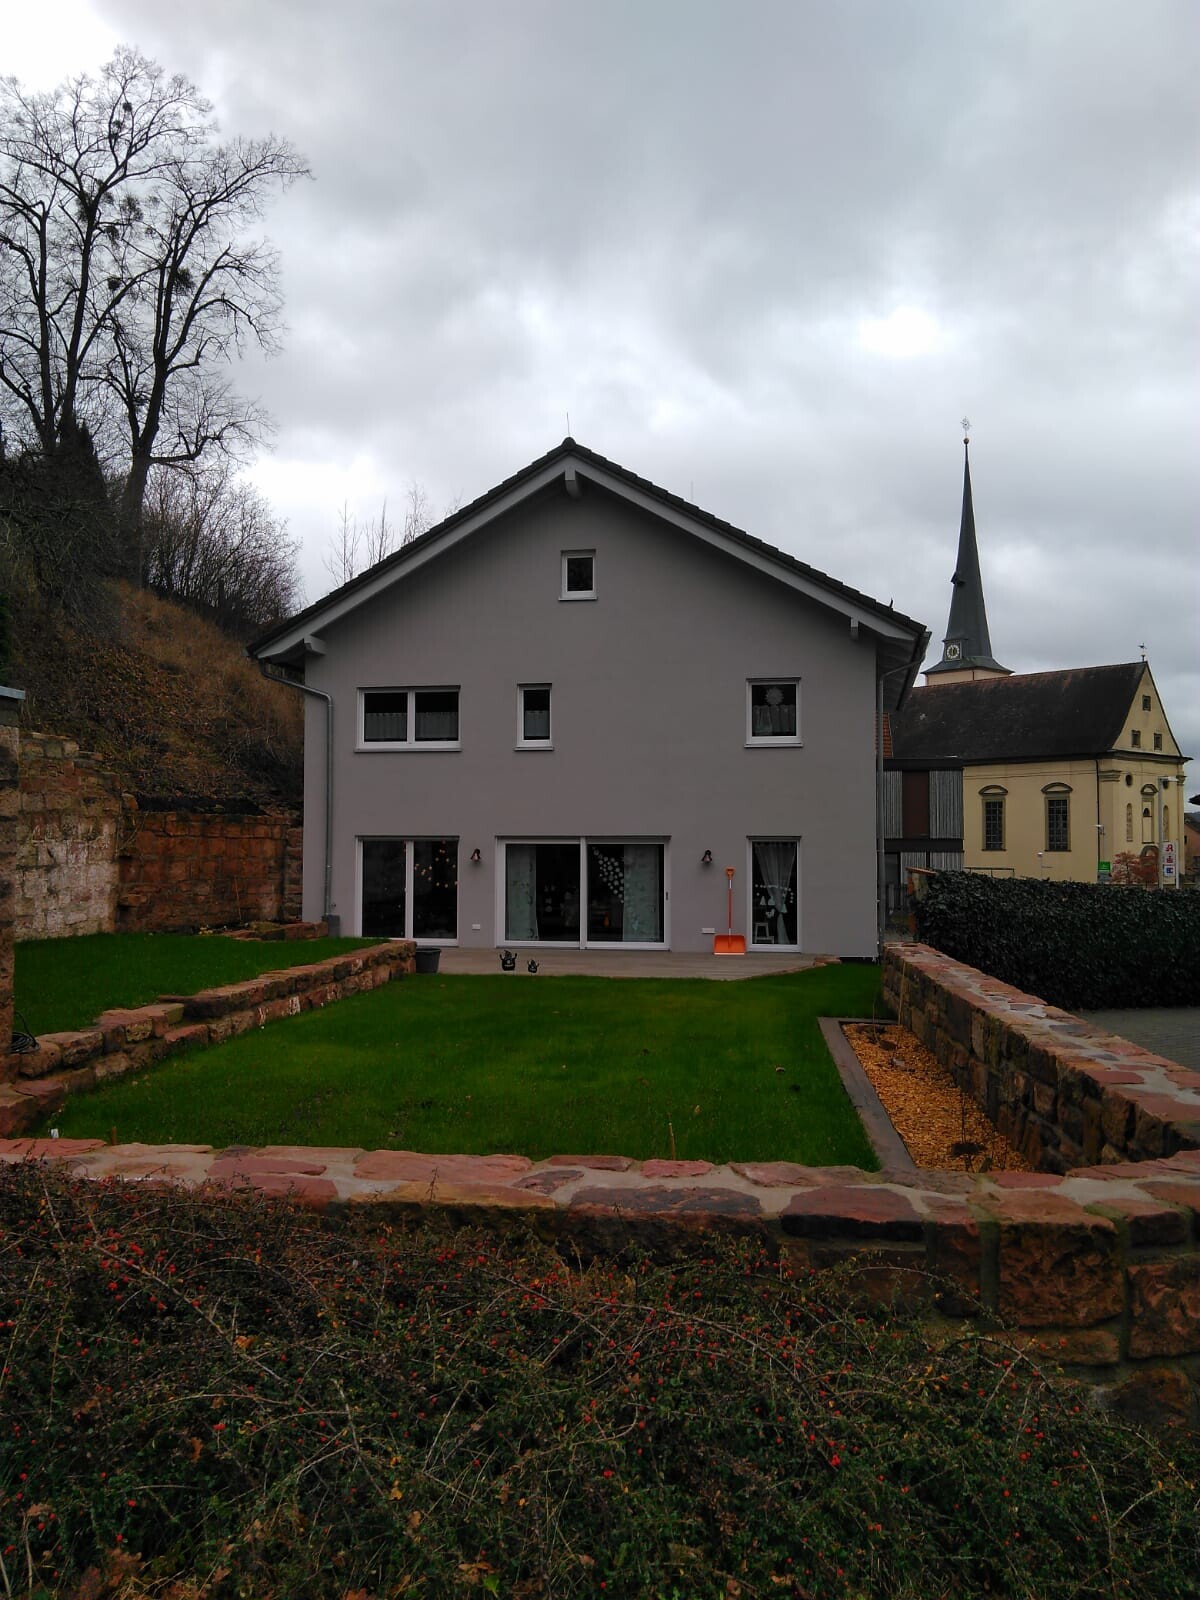
Just as an example, the left side is about 50cm (20 inches) higher than the right side. This creates two levels for our play and dining area.
It works quite well.
On the left, there is the trampoline and balance beam, on the right, the swing, slide, and sandbox.
haydee schrieb:
Is the white one your house or your parents’?
Is the earth mound still on your property? The house belongs to my parents. So far, we only have an excavation pit. Most of the earth piles are still on our property.