
Hello dear forum!
Our earthworks are nearly finished, and we are currently trying to imagine how our plot will eventually look.
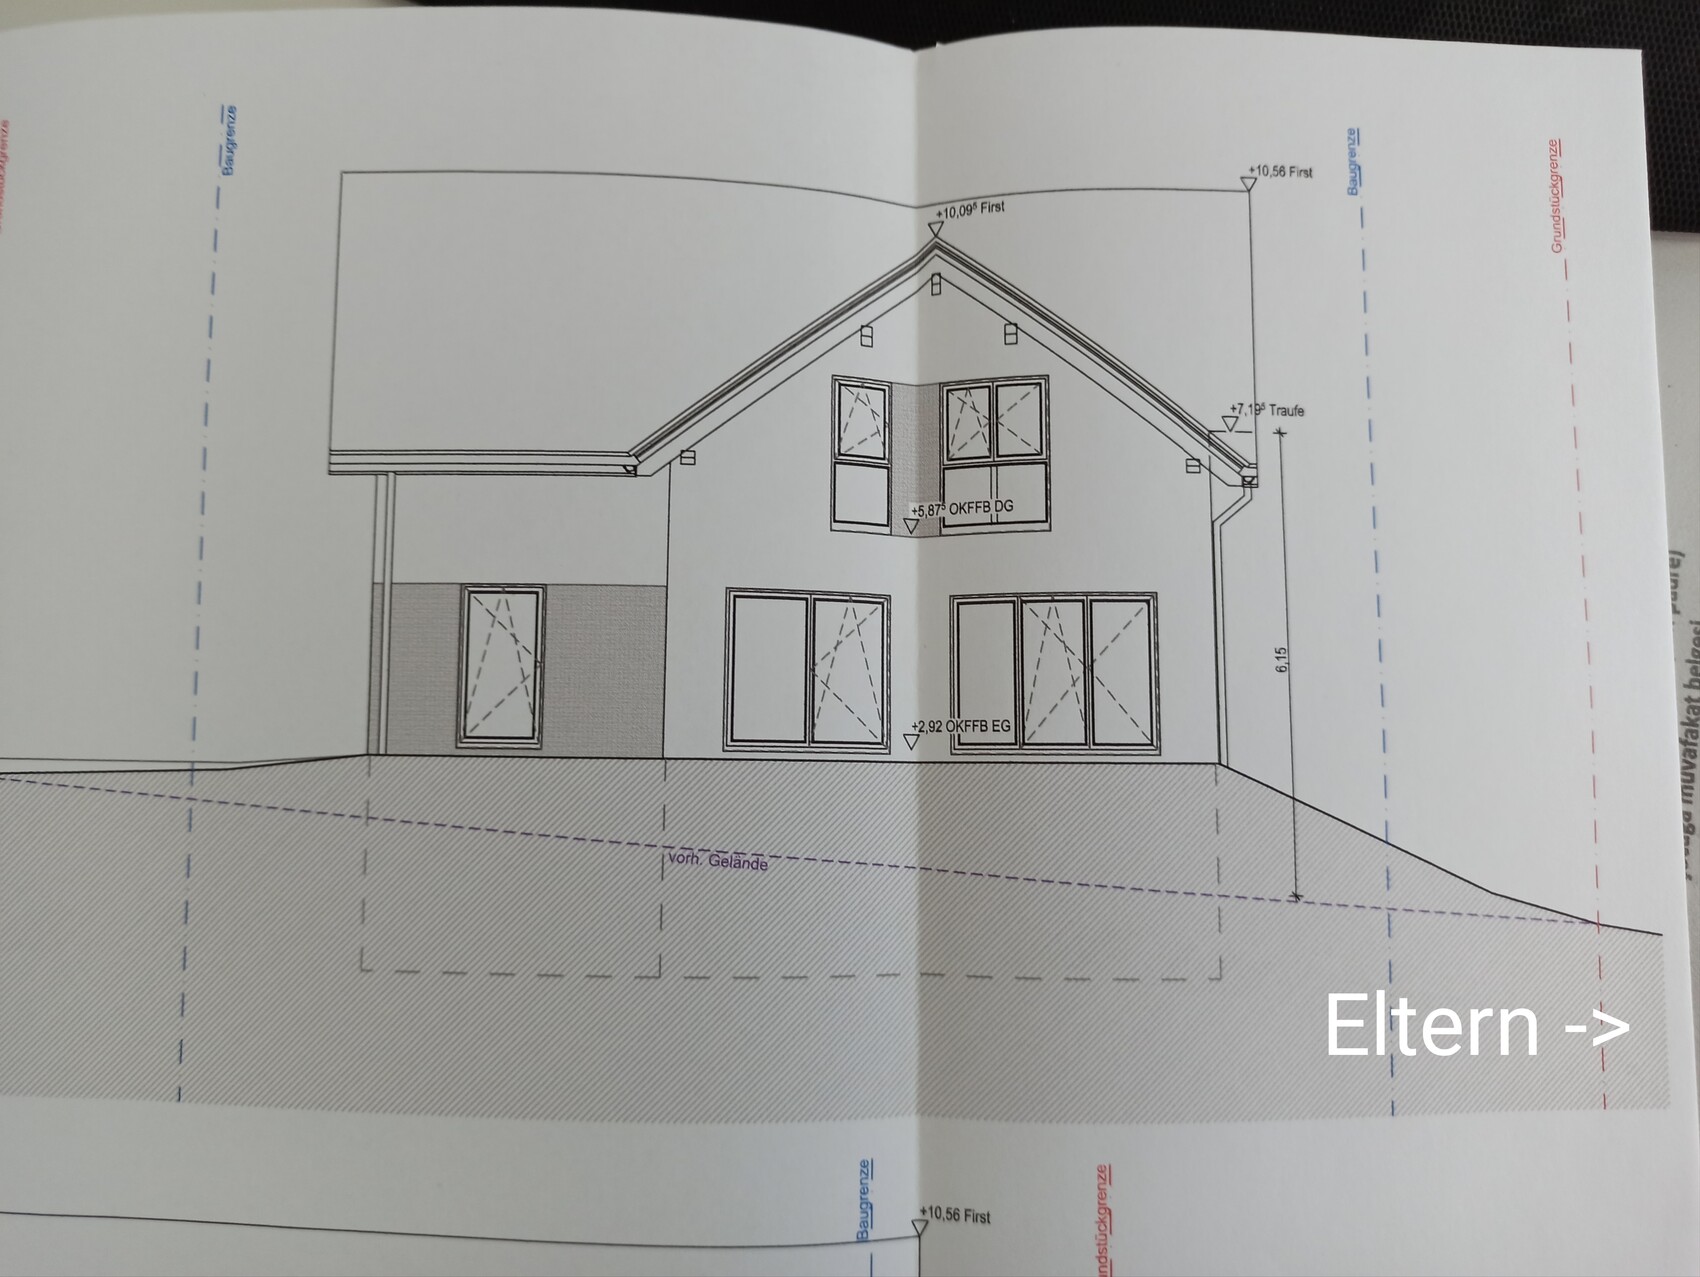
Unfortunately, our plot is quite sloped, descending sideways, and we’re not really sure how to design it effectively. Our initial idea was to add soil to level it out to the height of the corner on the left side (seen in the picture). However, our earthworks contractor rejected this idea, saying it’s not practical, among other reasons due to retaining walls, groundwater runoff, etc. Also, my parents live on the right side next to us, and this would mean placing a huge soil embankment in front of their property, which no one wants.
Does anyone have ideas on how we could shape our plot? We want to do a lot ourselves but don’t want to include 5000 terraces/steps/other features in the garden, as our plot is only about 520sqm (5600 sq ft).
Grateful for any advice 🙂
Our earthworks are nearly finished, and we are currently trying to imagine how our plot will eventually look.
Unfortunately, our plot is quite sloped, descending sideways, and we’re not really sure how to design it effectively. Our initial idea was to add soil to level it out to the height of the corner on the left side (seen in the picture). However, our earthworks contractor rejected this idea, saying it’s not practical, among other reasons due to retaining walls, groundwater runoff, etc. Also, my parents live on the right side next to us, and this would mean placing a huge soil embankment in front of their property, which no one wants.
Does anyone have ideas on how we could shape our plot? We want to do a lot ourselves but don’t want to include 5000 terraces/steps/other features in the garden, as our plot is only about 520sqm (5600 sq ft).
Grateful for any advice 🙂
I would have said yes, but others are more knowledgeable about this.
However, this is actually not how you described it in your initial post.
How did you imagine it?
There must have been some thought process during the planning. How do you envision the garden in your mind?
Your parents excavated, right?
Where is south?
You won’t manage without terraces. It’s just a question of how and where, and I would say they need to be built at the same time as the house.
How is your neighbor building on the other side?
Tricky situation.
You need a path to the garden.
You need a terrace and a play area that are level and preferably at the same height.
You have to manage a significant height difference to your parents’ property without them facing a retaining wall.
Do you have any requirements regarding what and how much you must plant?
However, this is actually not how you described it in your initial post.
How did you imagine it?
There must have been some thought process during the planning. How do you envision the garden in your mind?
Your parents excavated, right?
Where is south?
You won’t manage without terraces. It’s just a question of how and where, and I would say they need to be built at the same time as the house.
How is your neighbor building on the other side?
Tricky situation.
You need a path to the garden.
You need a terrace and a play area that are level and preferably at the same height.
You have to manage a significant height difference to your parents’ property without them facing a retaining wall.
Do you have any requirements regarding what and how much you must plant?
haydee schrieb:
I would have said yes, but others are more experienced with this.
However, this is not really what you want according to your original post.
How did you envision it?
There must have been some thoughts during the planning. How do you imagine the garden in your mind?
Your parents have excavated, right?
Where is south?
You won’t manage without terraces. The question is only how and where, and I would say they should be installed alongside the house construction.
How does your neighbor on the other side build their property?
Tricky situation.
You need a path to the garden.
You need a terrace and a play area, level and preferably at the same height.
You have to manage a significant height difference to your parents without them looking at a retaining wall.
Do you have requirements on what and how much you need to plant?My parents have excavated, like many others in the new development area. But we prefer not to, or rather we are dealing with different conditions due to the basement construction.
We have a 3D model of the house and plot, which I photographed and attached. Maybe it helps to understand how we imagined it. On one side are my parents, on the other side we have no neighbors and never will, at most a field path might be built there.
I wouldn’t have a problem placing the house on a raised foundation and then leveling the garden towards my parents. That would probably be the easiest solution, allowing a level terrace and play area along the width of the house. The question then is how to design the area towards my parents. Terraces? Slope?
We don’t have significant requirements. Raised areas towards the street need to be planted, but that does not apply to us. And one tree must be planted.
haydee schrieb:
You need to accommodate a significant change in elevation for your parents without having them look over a wall. A nicely designed 150cm (5 feet) high wall can also be quite appealing. It won’t block the sun for your parents in the southwest. If the wall is built on dry-stone terraces, you could tackle the project together. I wouldn’t worry about the height too much: after all, they’re your parents. And if the wall looks good, no one will be measuring it again in 30 years.
Make sure that from the driveway up to the higher garden, there is a gentle enough slope with grass— not just stairs— so that you can easily move wheeled equipment there.
Thirteen schrieb:
I’m hoping for constructive suggestions, and so far I’ve only received any from @haydee. That’s a shame. … because she has a garden like that. For others, some information or measurements are missing in theory.ypg schrieb:
A nicely designed wall, around 150cm (5 feet) high, can also be appealing. It won’t block any sunlight from the southwest for your parents. If it’s built on dry stone walls, you could tackle the project together. Don’t worry too much about the height: these are your parents after all. And if the wall looks good, no one will be measuring it in 30 years.
Make sure you also have a grassy slope from the driveway up to the higher garden area, not just stairs, so you can easily roll garden equipment there.
… Because that’s the kind of garden she has. For others, some more details or dimensions might be missing in theory. Because my parents dug out the area, there’s already quite a high earth wall facing us. They want to terrace it toward us. But if we add a 1m (3 feet 3 inches) wall on top of that, it will be taller than their entire ground floor and will block a significant amount of light. Of course, that would be the easiest solution, and if it were some neighbors, I wouldn’t mind. But since it’s my parents, I’d like to give them some sunlight because they’re already quite sunken into the pit from the excavation 😀
I attached a photo. It’s a bit misleading, but in the back corner the height reaches about 3m (10 feet). Adding another meter on top looks, in my opinion, somewhat unattractive...

Thirteen schrieb:
Because my parents excavated, there is already a relatively high soil wall facing our property. They want to terrace this slope towards us. However, if we now add a 1m (3 ft) wall on top of that, the wall will be higher than their entire ground floor and will block a lot of light. Of course, this is the simplest solution, and if it were any other neighbors, I wouldn’t mind, but I’d like my parents to have some sunlight since they are already quite sunken due to the excavation 😀
I attached a photo. It’s a bit misleading, but in the rear corner the soil wall is about 3m (10 ft) high. Adding another meter on top seems, in my opinion, unattractive... How do you come to that conclusion? The priority is the house itself, not necessarily the garden. According to the development plan, the only thing that must definitely remain as is are the steps next to the house.
Similar topics