
Hello dear forum!
Our earthworks are nearly finished, and we are currently trying to imagine how our plot will eventually look.
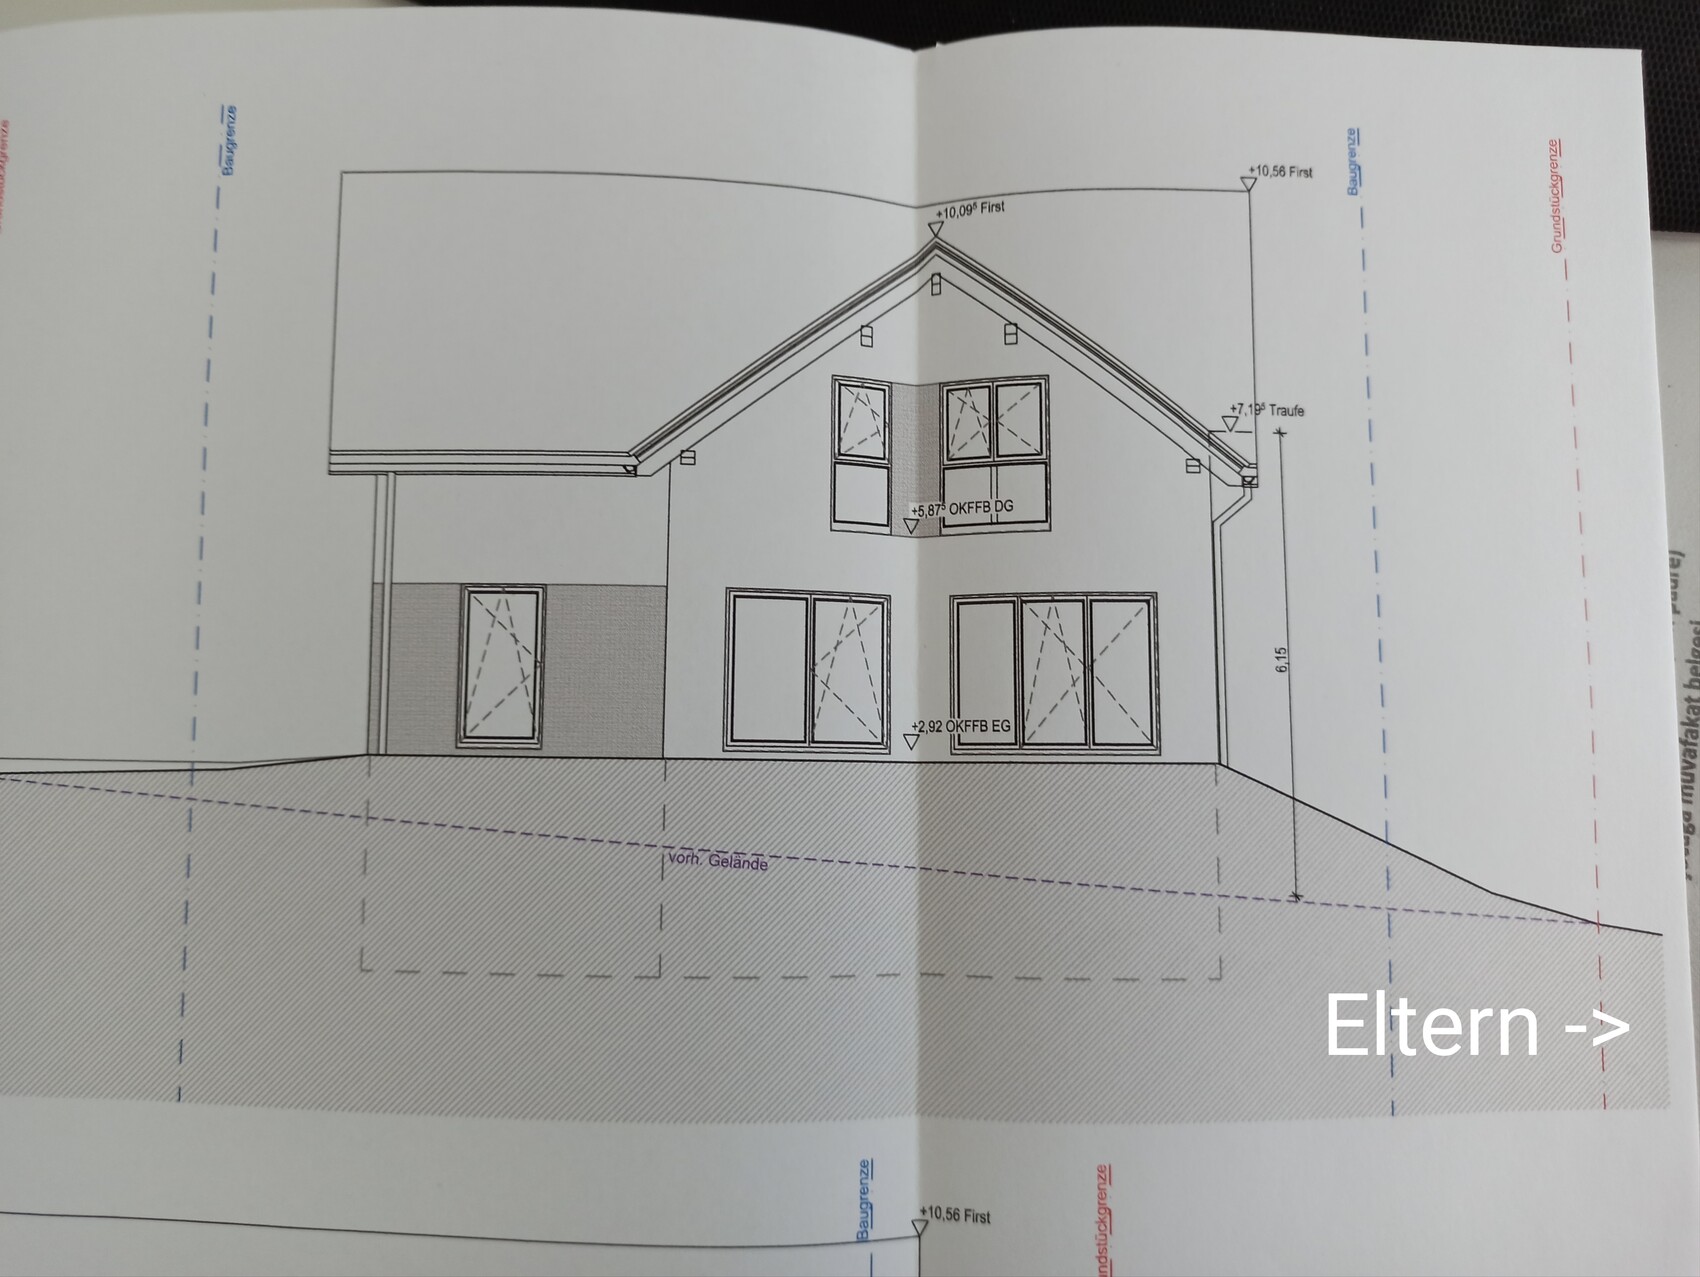
Unfortunately, our plot is quite sloped, descending sideways, and we’re not really sure how to design it effectively. Our initial idea was to add soil to level it out to the height of the corner on the left side (seen in the picture). However, our earthworks contractor rejected this idea, saying it’s not practical, among other reasons due to retaining walls, groundwater runoff, etc. Also, my parents live on the right side next to us, and this would mean placing a huge soil embankment in front of their property, which no one wants.
Does anyone have ideas on how we could shape our plot? We want to do a lot ourselves but don’t want to include 5000 terraces/steps/other features in the garden, as our plot is only about 520sqm (5600 sq ft).
Grateful for any advice 🙂
Our earthworks are nearly finished, and we are currently trying to imagine how our plot will eventually look.
Unfortunately, our plot is quite sloped, descending sideways, and we’re not really sure how to design it effectively. Our initial idea was to add soil to level it out to the height of the corner on the left side (seen in the picture). However, our earthworks contractor rejected this idea, saying it’s not practical, among other reasons due to retaining walls, groundwater runoff, etc. Also, my parents live on the right side next to us, and this would mean placing a huge soil embankment in front of their property, which no one wants.
Does anyone have ideas on how we could shape our plot? We want to do a lot ourselves but don’t want to include 5000 terraces/steps/other features in the garden, as our plot is only about 520sqm (5600 sq ft).
Grateful for any advice 🙂

gutentag schrieb:
Could you please tell me the finished floor level (FFL) on the ground floor for you and your parents? Is there a plan showing both plots?Maybe this image helps. Our finished floor level is at 222.40 meters (730.0 feet), my parents' is at 222 meters (728.3 feet), although I’m not sure if that’s accurate because they raised their foundation slab by 1 meter (3.3 feet) afterward.
@ ypg My garden is not that flat.
You are on higher ground and your parents are lower. You should have considered both properties together. This problem could have been eased.
Where the trash bin is, I would have planned the path. (We don’t have one because we already had walls and there is a public staircase. It’s missing.)
Where the bushes/privacy screen are, I would plan it as an L shape and compensate for the 50cm (20 inches) height difference there. That also creates a comfortable working height.
Down at the street level, around 222.40m (729.3 ft), I would plan a shared garden area with your parents. Seating area, garden pond, sandbox, etc. The relationship can’t be bad if you share a large space, which would make everything feel much more spacious.
You have from the top edge of the finished floor slab (OKFB) 222.40m (729.3 ft) with terrace floor at 225.2m (738.8 ft), a height difference of 2.8m (9.2 ft) plus the meter (I just read 3m / 9.8 ft) from your parents, so that’s 6.8m (22.3 ft) plus fall protection for a steep wall. (The ones in the picture I sent yesterday are about 3m / 9.8 ft.) Why wasn’t there better coordination?
You are on higher ground and your parents are lower. You should have considered both properties together. This problem could have been eased.
Where the trash bin is, I would have planned the path. (We don’t have one because we already had walls and there is a public staircase. It’s missing.)
Where the bushes/privacy screen are, I would plan it as an L shape and compensate for the 50cm (20 inches) height difference there. That also creates a comfortable working height.
Down at the street level, around 222.40m (729.3 ft), I would plan a shared garden area with your parents. Seating area, garden pond, sandbox, etc. The relationship can’t be bad if you share a large space, which would make everything feel much more spacious.
You have from the top edge of the finished floor slab (OKFB) 222.40m (729.3 ft) with terrace floor at 225.2m (738.8 ft), a height difference of 2.8m (9.2 ft) plus the meter (I just read 3m / 9.8 ft) from your parents, so that’s 6.8m (22.3 ft) plus fall protection for a steep wall. (The ones in the picture I sent yesterday are about 3m / 9.8 ft.) Why wasn’t there better coordination?
haydee schrieb:
@ ypg my garden is not that flat.
You are higher up and your parents are lower down. You should have considered both properties together. That issue could have been resolved.
Where the trash bin is, I would have planned the walkway. (We don’t have one because walls were already there and there is a public staircase. It is missing.)
Where the bushes/privacy screen is, I would plan it as an L-shape to accommodate the 50 cm (20 inches) height difference. That also creates a nice working height.
Down by the street, around 222.40 m (729.66 ft), I would plan a shared garden area with your parents — seating area, garden dike, sandbox, etc. The relationship can’t be that bad, and I can imagine that a large shared space makes everything feel much more spacious.
Your finished floor level (FFL) is 222.40 m (729.66 ft), the terrace floor is 225.2 m (738.85 ft), so 2.8 m (9.19 ft) height difference, plus one meter (I’m just reading 3 m (9.84 ft)) from your parents — that’s 6.8 m (22.31 ft) plus fall protection, a steep wall. (The ones in the photos I took yesterday are about 3 m (9.84 ft).) Why didn’t you coordinate better there?Thank you very much for your ideas, @haydee!
We had considered a shared garden area, but unfortunately, the building envelope of my parents turned out to be so inconvenient that this was not possible. Also, we wanted our seating area at the back, not facing the street.
Unfortunately, my parents moved very quickly with their plans and relied on architects and the general contractor who planned their property reasonably well, but completely ignored how it would combine with ours. Additionally, they were somewhat naïve and did not fully grasp how large the height difference would actually be in the end...
haydee schrieb:
Not quite as flat as the model, but you won’t overwhelm the parents with a large wall.
I would build the retaining walls in two levels, so the space in between can be used as raised garden beds. It doesn’t matter if you plant perennials, salad greens, or strawberries there. Can you tell me why you would arrange the bushes and perennials in an L-shape? Behind us, there’s only forest and meadow.
I had also considered using the retaining walls as raised beds. Good idea!
Am I correct in understanding that you would plan a path to my parents’ place over the highest point?
Similar topics