
Hello dear forum!
Our earthworks are nearly finished, and we are currently trying to imagine how our plot will eventually look.
Unfortunately, our plot is quite sloped, descending sideways, and we’re not really sure how to design it effectively. Our initial idea was to add soil to level it out to the height of the corner on the left side (seen in the picture). However, our earthworks contractor rejected this idea, saying it’s not practical, among other reasons due to retaining walls, groundwater runoff, etc. Also, my parents live on the right side next to us, and this would mean placing a huge soil embankment in front of their property, which no one wants.
Does anyone have ideas on how we could shape our plot? We want to do a lot ourselves but don’t want to include 5000 terraces/steps/other features in the garden, as our plot is only about 520sqm (5600 sq ft).
Grateful for any advice 🙂
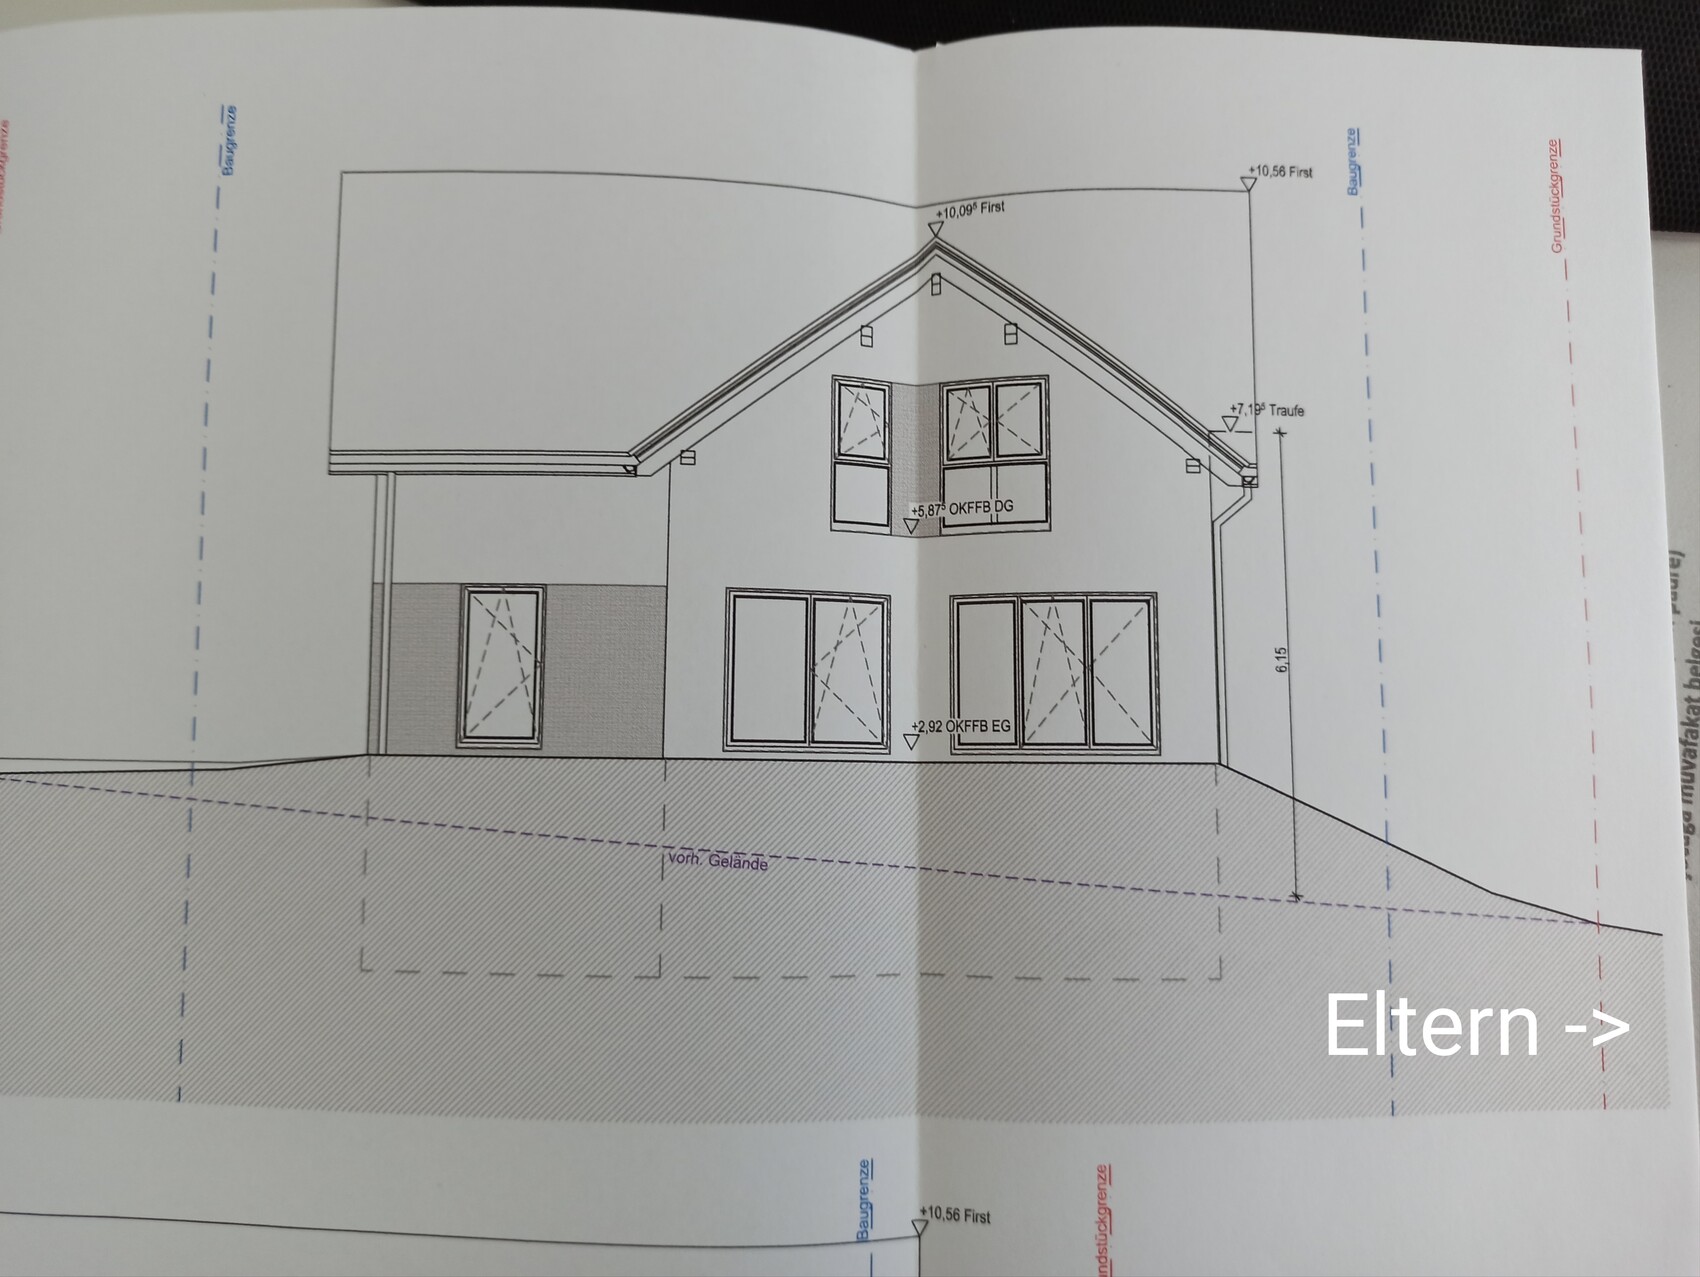
Our earthworks are nearly finished, and we are currently trying to imagine how our plot will eventually look.
Unfortunately, our plot is quite sloped, descending sideways, and we’re not really sure how to design it effectively. Our initial idea was to add soil to level it out to the height of the corner on the left side (seen in the picture). However, our earthworks contractor rejected this idea, saying it’s not practical, among other reasons due to retaining walls, groundwater runoff, etc. Also, my parents live on the right side next to us, and this would mean placing a huge soil embankment in front of their property, which no one wants.
Does anyone have ideas on how we could shape our plot? We want to do a lot ourselves but don’t want to include 5000 terraces/steps/other features in the garden, as our plot is only about 520sqm (5600 sq ft).
Grateful for any advice 🙂
haydee schrieb:
Okay, so the excavation is done. I'll think about what I would do – ignoring the budget and what your development plan allows. You’ll need to check that. Excavation wouldn't actually be an issue. We are in a new development area and there’s always someone digging here.
Our zoning plan doesn’t really impose any restrictions on that, but as far as I know, we are allowed to add a maximum of 1 meter (3.3 feet) of soil.

Thirteen schrieb:
But I believe a maximum of 1m (3 feet) of soil can be piled up.Then I recommend reading the zoning plan again. Feel free to quote relevant sections here. Because with your design, you won’t be able to comply with the 1m (3 feet) limit.The development plan doesn’t mention anything about infill, earthworks, or similar activities. It’s only one page long. Does that mean we have free rein?
Our parents had a completely different idea of how things should be, but they wouldn’t be happy at all if we put up a 1.50 m (5 feet) high wall right in front of them. And that’s not what I want either. That’s why I’m asking how we can best design the garden.
Our parents had a completely different idea of how things should be, but they wouldn’t be happy at all if we put up a 1.50 m (5 feet) high wall right in front of them. And that’s not what I want either. That’s why I’m asking how we can best design the garden.