
Hello dear forum!
Our earthworks are nearly finished, and we are currently trying to imagine how our plot will eventually look.
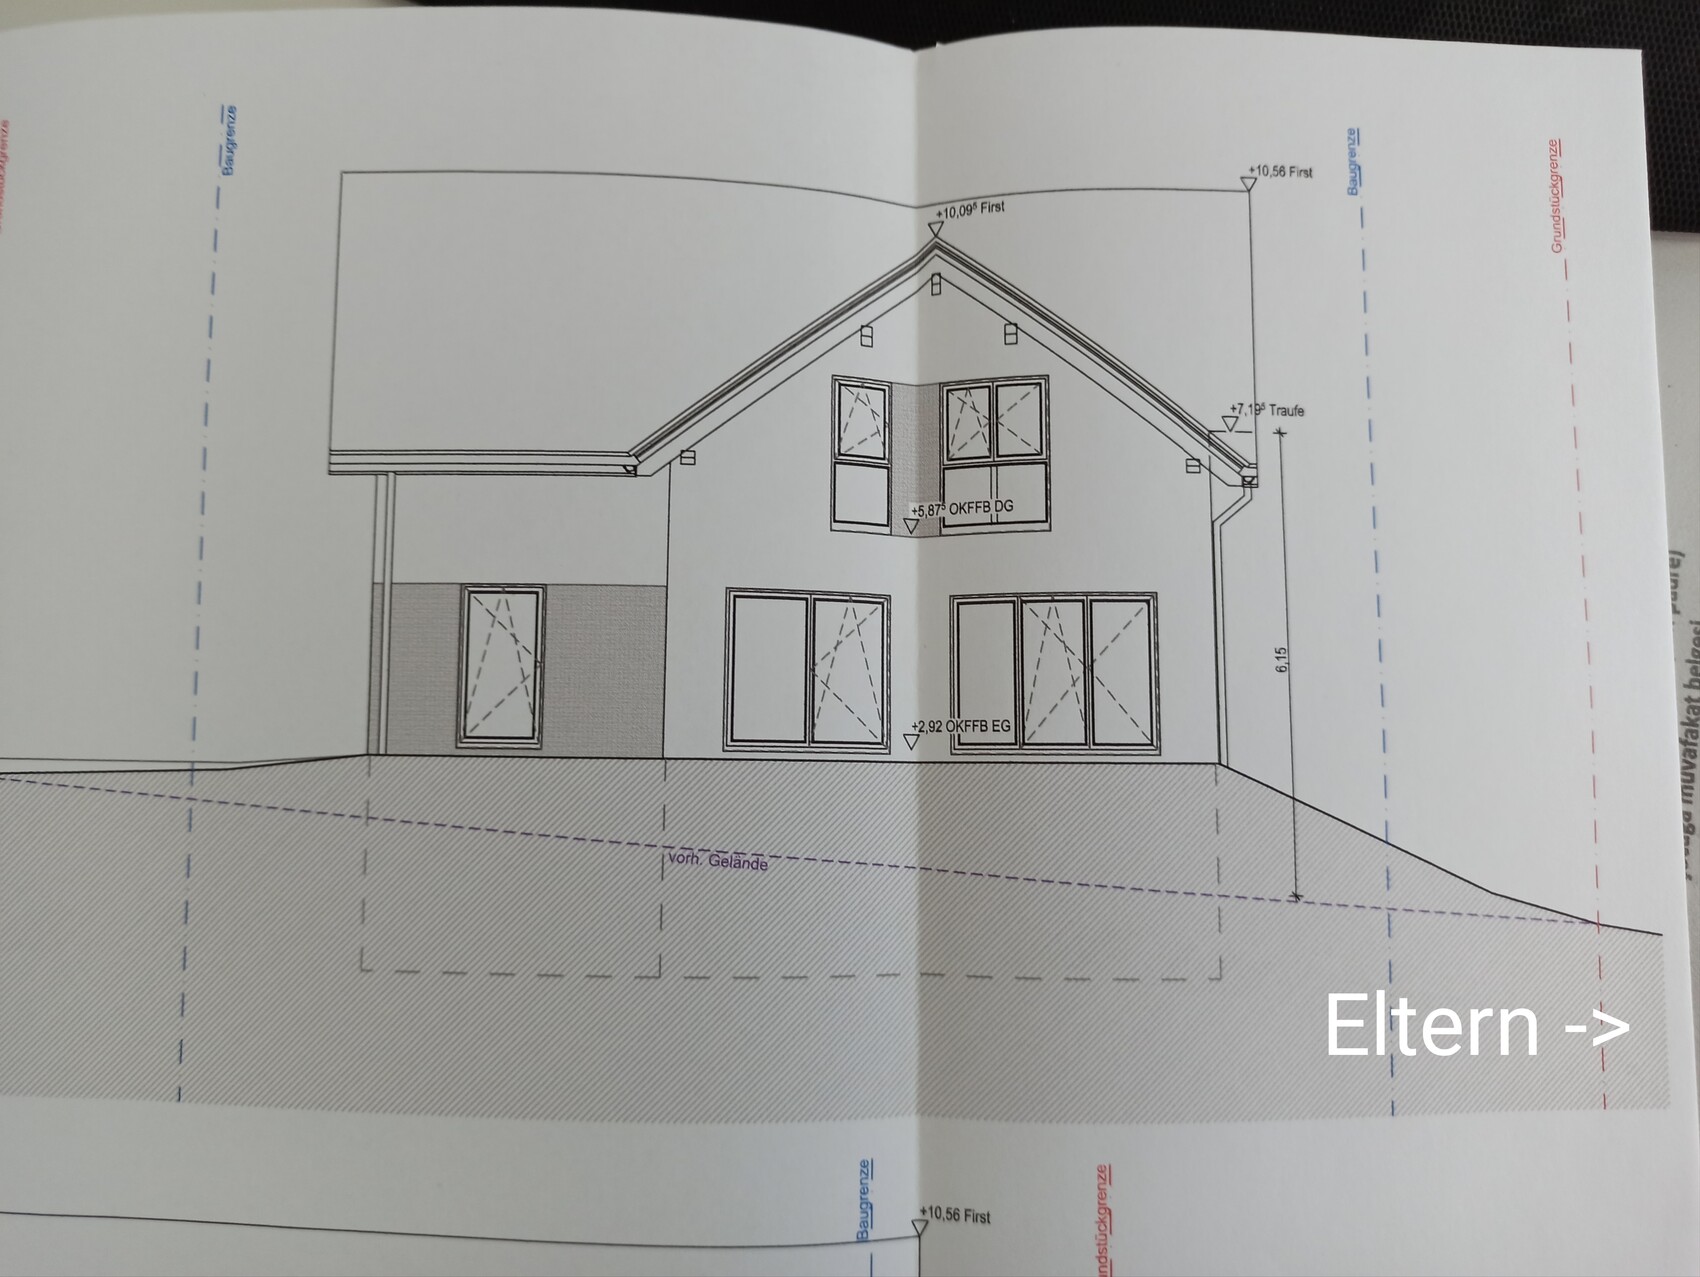
Unfortunately, our plot is quite sloped, descending sideways, and we’re not really sure how to design it effectively. Our initial idea was to add soil to level it out to the height of the corner on the left side (seen in the picture). However, our earthworks contractor rejected this idea, saying it’s not practical, among other reasons due to retaining walls, groundwater runoff, etc. Also, my parents live on the right side next to us, and this would mean placing a huge soil embankment in front of their property, which no one wants.
Does anyone have ideas on how we could shape our plot? We want to do a lot ourselves but don’t want to include 5000 terraces/steps/other features in the garden, as our plot is only about 520sqm (5600 sq ft).
Grateful for any advice 🙂
Our earthworks are nearly finished, and we are currently trying to imagine how our plot will eventually look.
Unfortunately, our plot is quite sloped, descending sideways, and we’re not really sure how to design it effectively. Our initial idea was to add soil to level it out to the height of the corner on the left side (seen in the picture). However, our earthworks contractor rejected this idea, saying it’s not practical, among other reasons due to retaining walls, groundwater runoff, etc. Also, my parents live on the right side next to us, and this would mean placing a huge soil embankment in front of their property, which no one wants.
Does anyone have ideas on how we could shape our plot? We want to do a lot ourselves but don’t want to include 5000 terraces/steps/other features in the garden, as our plot is only about 520sqm (5600 sq ft).
Grateful for any advice 🙂

gutentag schrieb:
Have the person who unnecessarily raised the house so high plan this for you.
The parents’ plot has a similar slope to your original terrain, right? My parents built their house on a slab foundation, while we have a full basement that is exposed above ground at the front. It would have only made sense to lower it pointlessly, or want to do so.
Thirteen schrieb:
nonsensically… now you have a fortress instead of a garden or play area. I wouldn’t say anything if this was intentional or if you have plenty of options to spread out. Thirteen schrieb:
We want to do a lot ourselves, but we don’t want to fill the garden with 5000 terraces/steps/other structures since our plot is only about 520 m² (5600 sq ft).Thirteen schrieb:
Hey dear forum!
Our groundwork is almost finished, and we are currently trying to visualize how our plot should look eventually.
Is the house already built? Is your earthworks contractor waiting for your plan?
We currently only have an excavation pit; the basement will be constructed next week. However, we want to start considering how everything will proceed.
The main entrance and garage are located in the basement level. All parties involved agreed that setting the basement level below street and sewer level is not very advisable, partly due to the risk of backflow.
The building permit / planning permission has been submitted and approved, so no changes can be made at this point. I am hoping for constructive suggestions, but so far I have only received them from @haydee. That’s unfortunate.
The main entrance and garage are located in the basement level. All parties involved agreed that setting the basement level below street and sewer level is not very advisable, partly due to the risk of backflow.
The building permit / planning permission has been submitted and approved, so no changes can be made at this point. I am hoping for constructive suggestions, but so far I have only received them from @haydee. That’s unfortunate.
I need to ask again. According to the building permit / planning permission, we have placed the house more or less on a hill, leveled the garden at ground level, and sloped the sides. However, the fill height exceeds 1.20 m (4 feet) in some areas. Since the building permit / planning permission has been approved, can we assume that we are allowed to shape our property as shown in the photo?

Similar topics