
Hello everyone,
I already posted a floor plan in the building costs forum.
There was a comment that the children's rooms are too small.
Yesterday, I visited a show home for a quote and took a look at the rooms there.
I have to admit, I was a bit shocked by the size of the children's rooms, which were about 11 sqm (118 sq ft). So, hardly smaller than what we have planned. It’s hard to imagine the room size just from the paper.
Do you have any ideas on how to enlarge the three children's rooms on the upper floor without completely changing the entire floor plan?
Or if you have any other criticism or suggestions for improvement, feel free to share.
Best regards,
Steffen
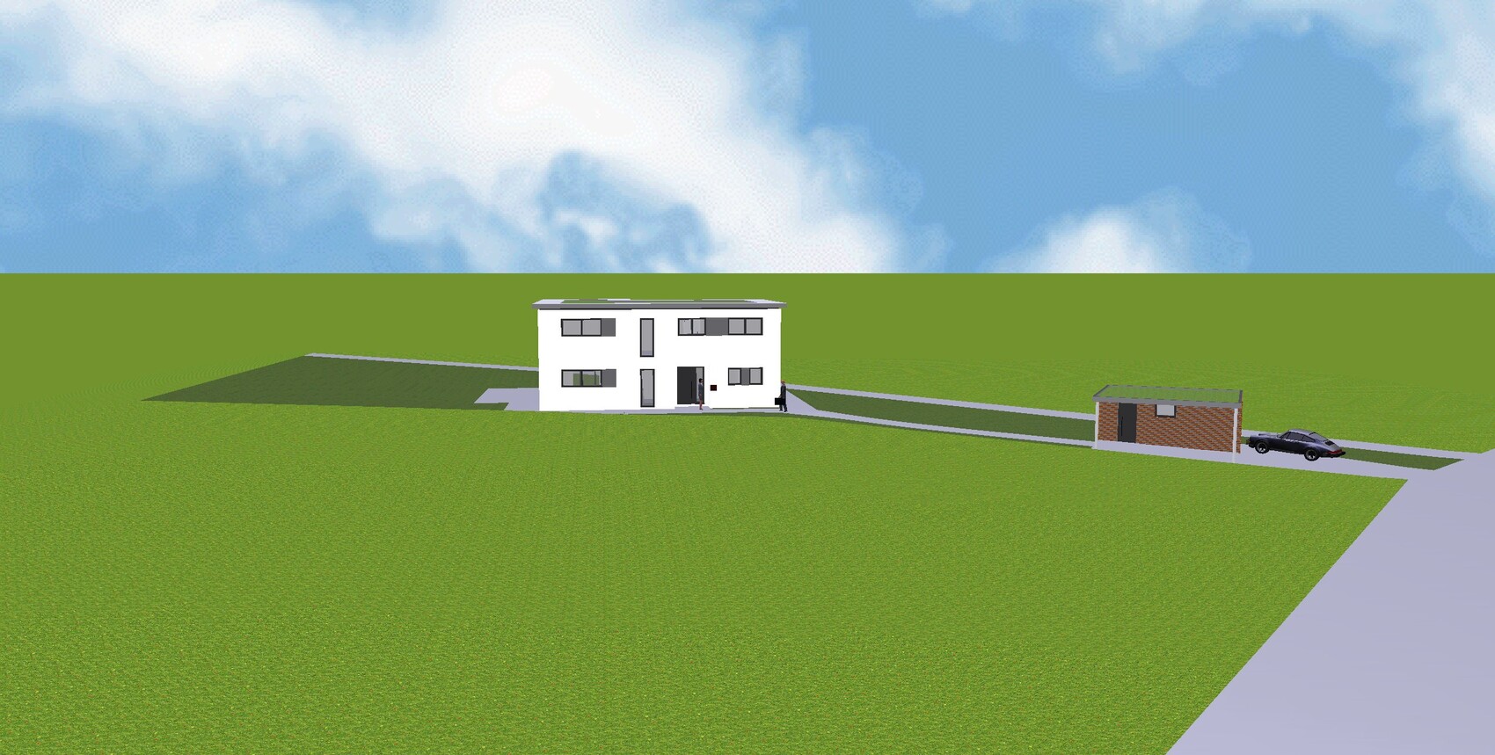
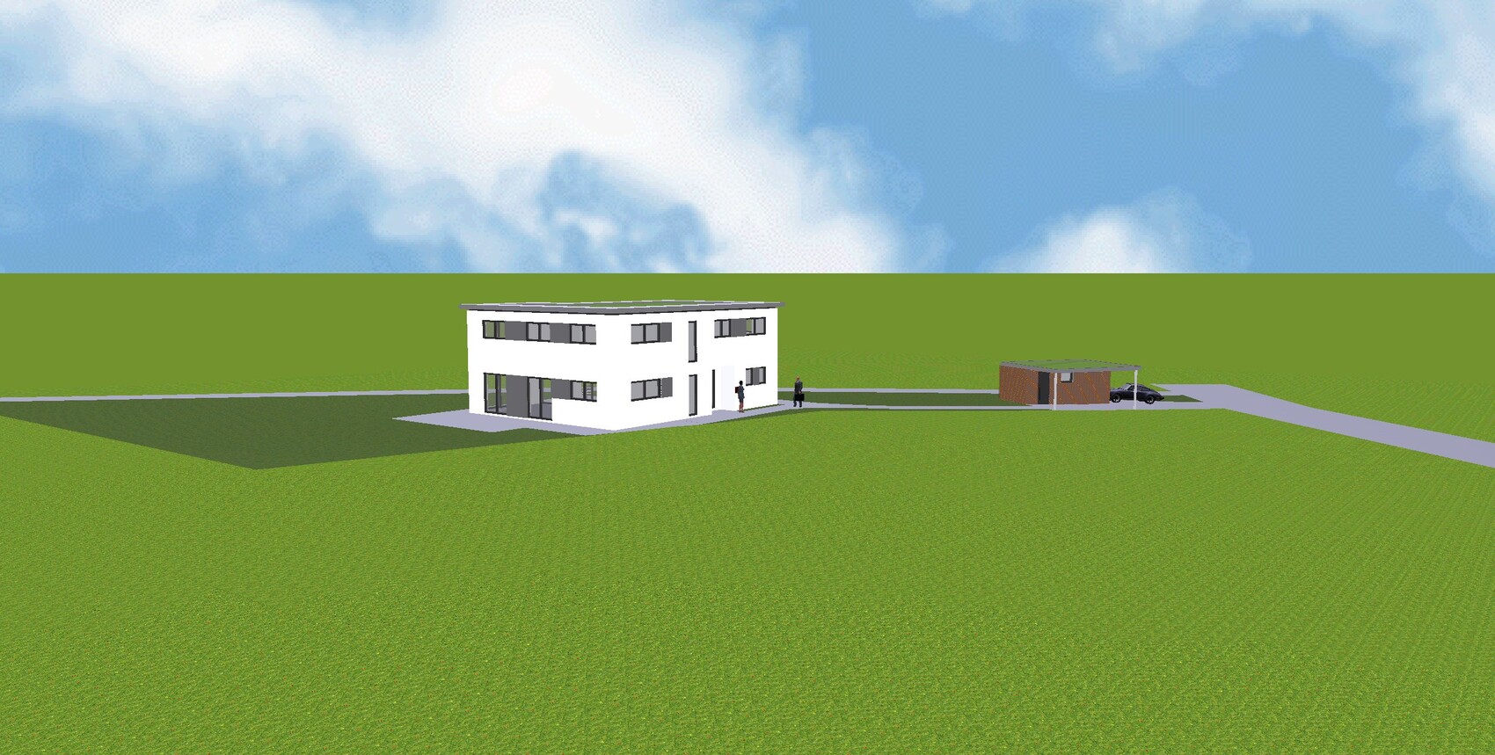
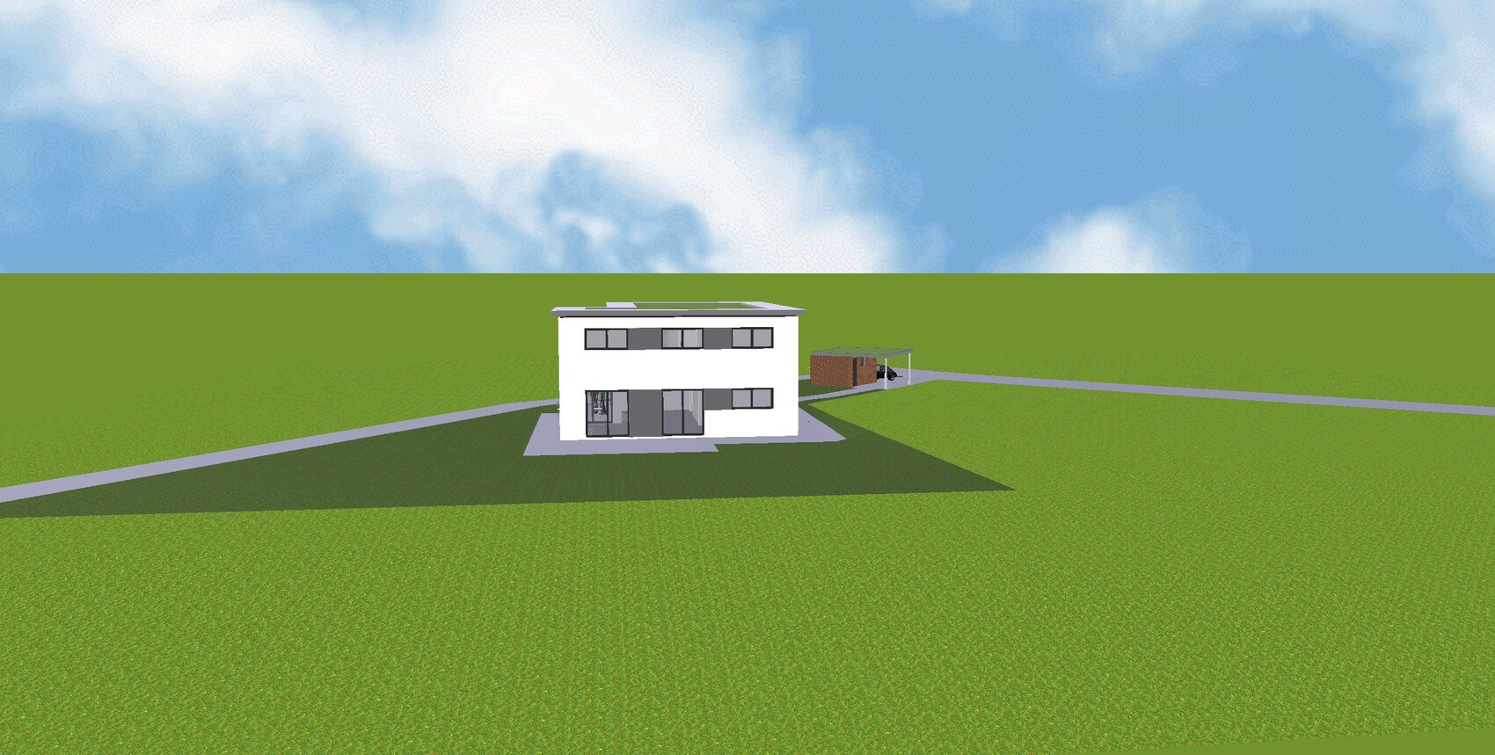
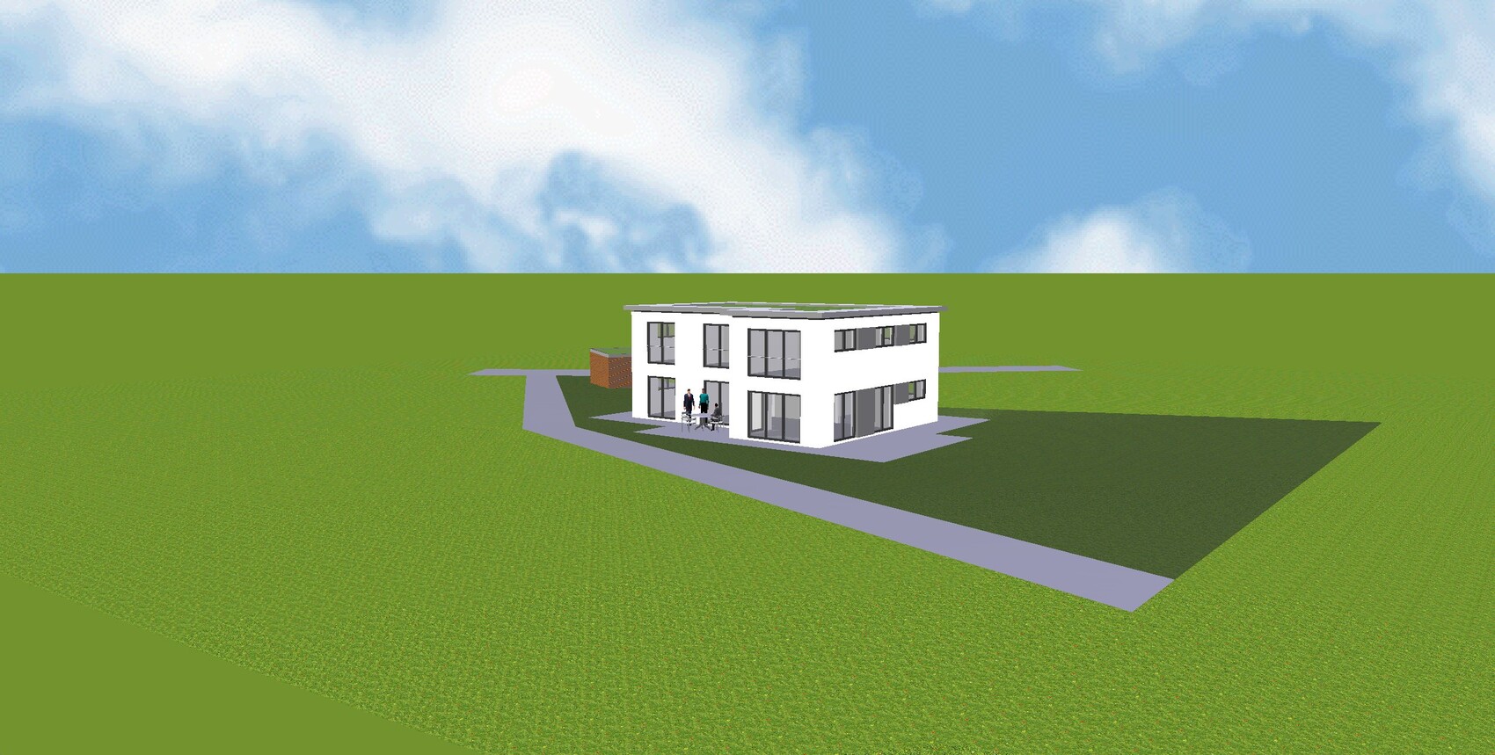
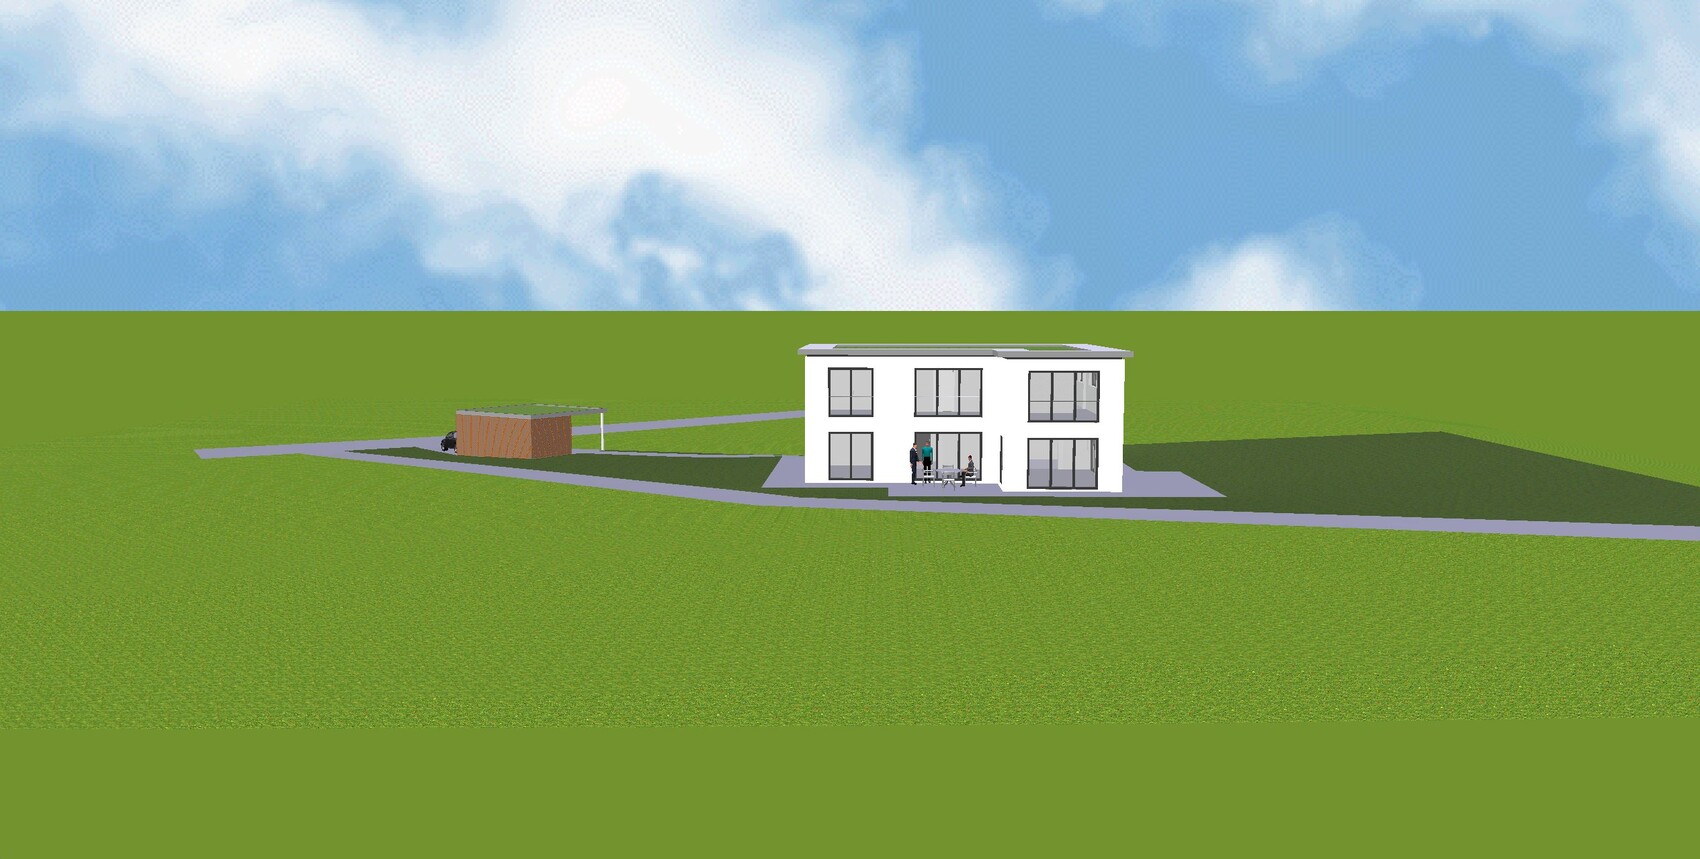
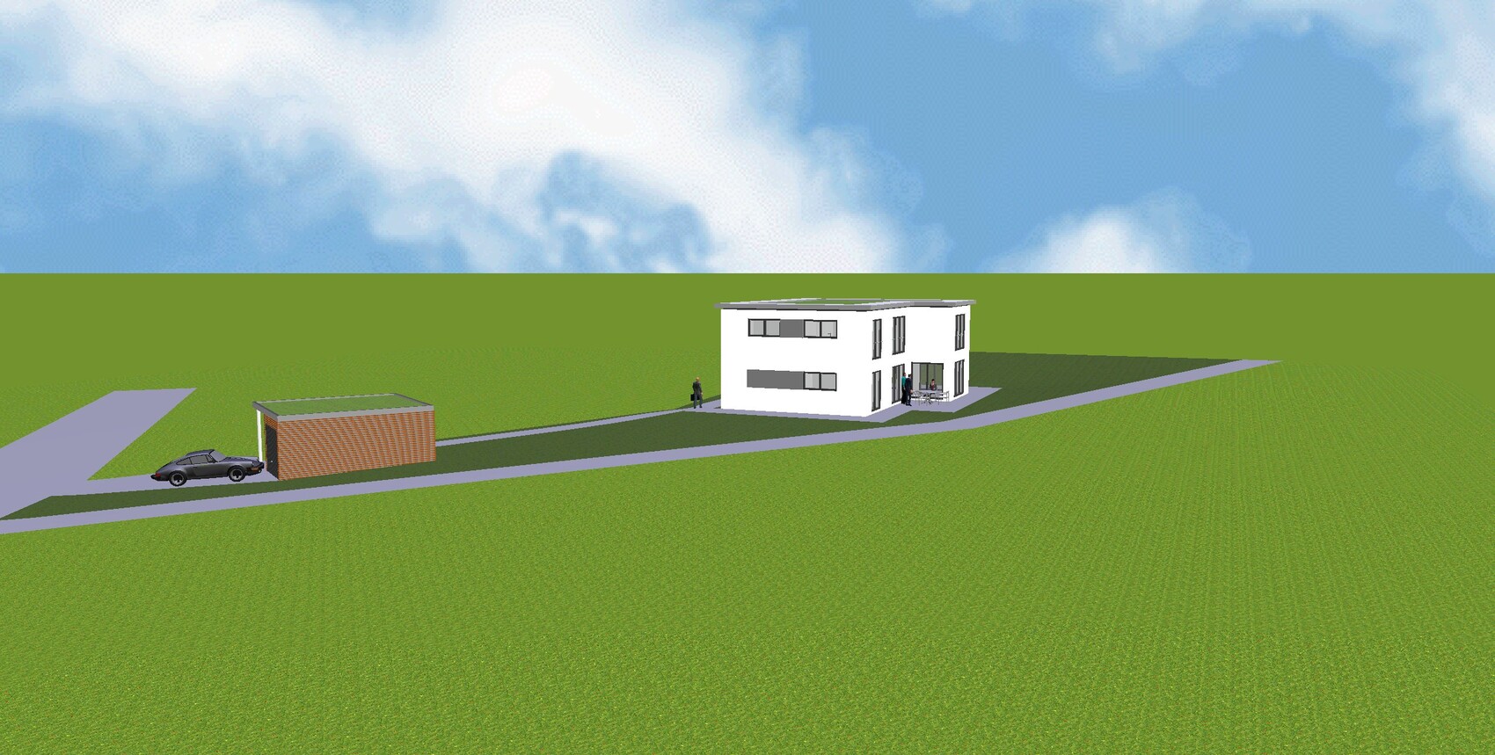
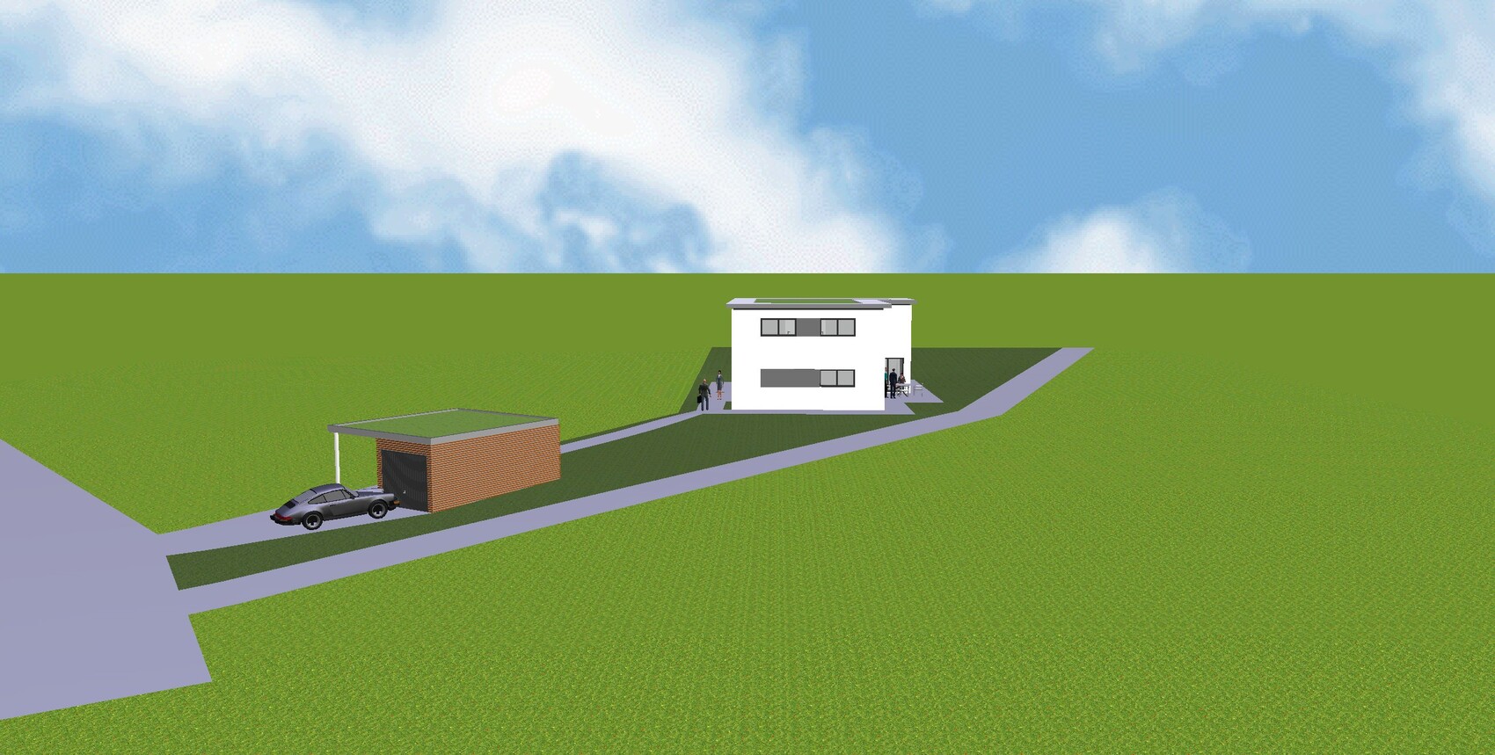
I already posted a floor plan in the building costs forum.
There was a comment that the children's rooms are too small.
Yesterday, I visited a show home for a quote and took a look at the rooms there.
I have to admit, I was a bit shocked by the size of the children's rooms, which were about 11 sqm (118 sq ft). So, hardly smaller than what we have planned. It’s hard to imagine the room size just from the paper.
Do you have any ideas on how to enlarge the three children's rooms on the upper floor without completely changing the entire floor plan?
Or if you have any other criticism or suggestions for improvement, feel free to share.
Best regards,
Steffen
Well, we already submitted it last month but haven’t received an approval report.
The design committee’s architectural advisor didn’t want a prefabricated garage. (Although I wonder what difference that makes if it’s clad with wood.)
I’m really relieved that it finally worked out. Our architect has apparently been ill for months, so the managing director had to outsource the project. This was only after I pushed for it, because otherwise the city would have canceled the reservation.
If there were reasonable alternatives, I would have said forget it, but unfortunately there aren’t any.
The location is just too perfect for us.
The design committee’s architectural advisor didn’t want a prefabricated garage. (Although I wonder what difference that makes if it’s clad with wood.)
I’m really relieved that it finally worked out. Our architect has apparently been ill for months, so the managing director had to outsource the project. This was only after I pushed for it, because otherwise the city would have canceled the reservation.
If there were reasonable alternatives, I would have said forget it, but unfortunately there aren’t any.
The location is just too perfect for us.

The garage look is not a big deal. They just want to avoid those standard spray-on plaster prefab containers standing in the front yard. Order the garages without plaster from the factory and have the same plaster applied as on the house, then paint them the same color. Then choose an accent (for example, the color of the house windows or something clad in the same wood on both the house and garage) so there is also some visual connection. That should work fine.
You’ll have to ask your planner about that. For example, Rekers builds with a 50cm (20 inch) grid, as far as I know.
I recently requested a quote for our project, 9x6m (30x20 ft) with a large gate. €30,000 plus foundations. No thanks, you can keep it. Those things have too many disadvantages.
It will probably end up being a carport, possibly made of steel.
I recently requested a quote for our project, 9x6m (30x20 ft) with a large gate. €30,000 plus foundations. No thanks, you can keep it. Those things have too many disadvantages.
It will probably end up being a carport, possibly made of steel.
Similar topics