
Hello everyone,
I already posted a floor plan in the building costs forum.
There was a comment that the children's rooms are too small.
Yesterday, I visited a show home for a quote and took a look at the rooms there.
I have to admit, I was a bit shocked by the size of the children's rooms, which were about 11 sqm (118 sq ft). So, hardly smaller than what we have planned. It’s hard to imagine the room size just from the paper.
Do you have any ideas on how to enlarge the three children's rooms on the upper floor without completely changing the entire floor plan?
Or if you have any other criticism or suggestions for improvement, feel free to share.
Best regards,
Steffen
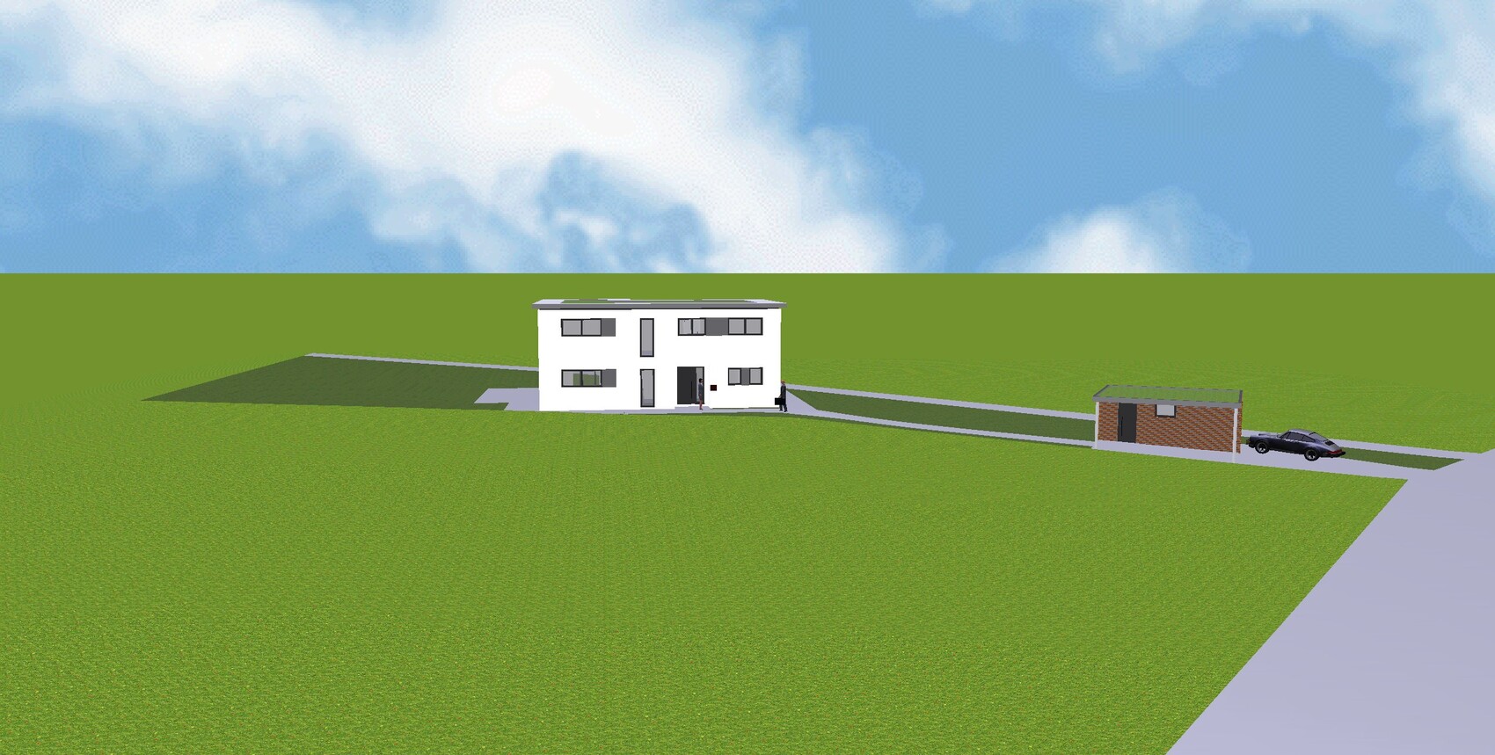
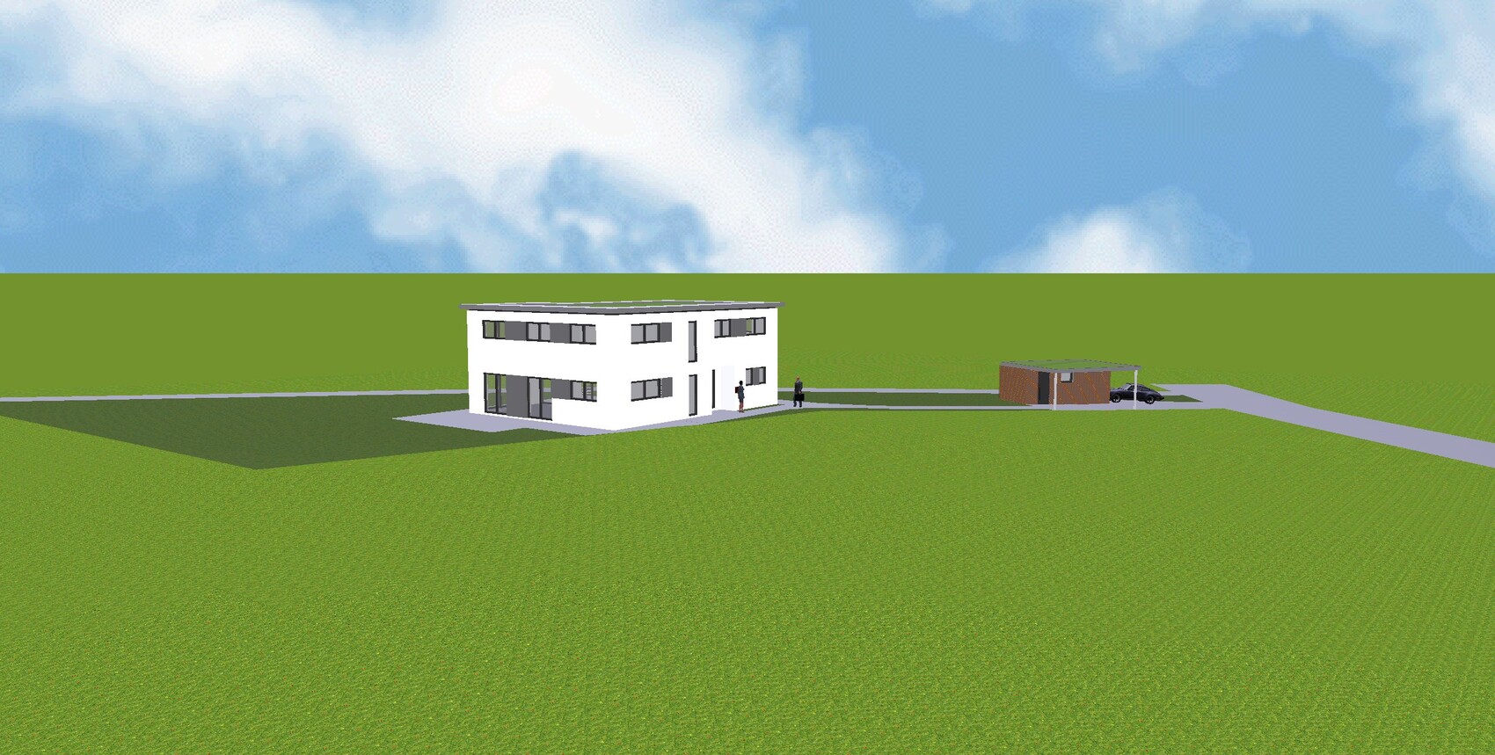
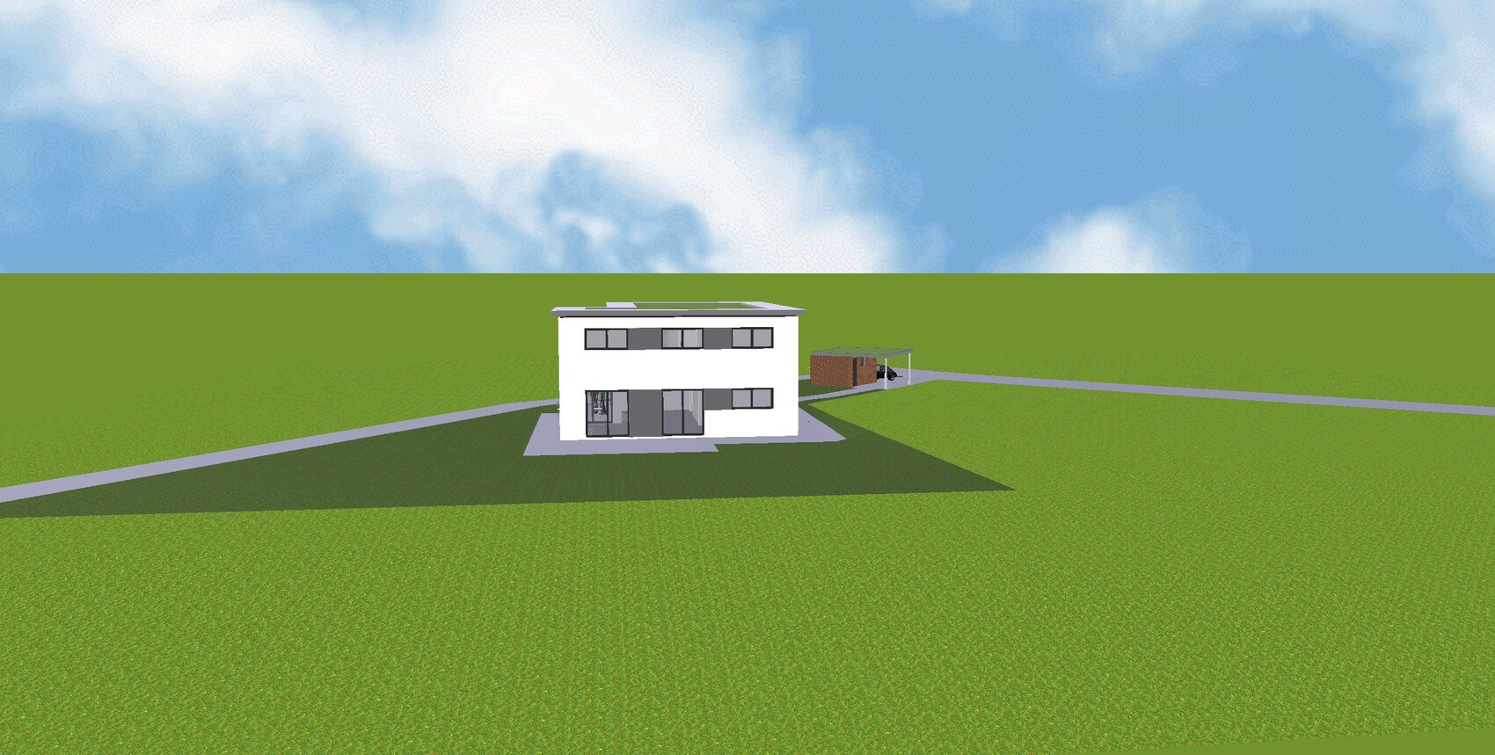
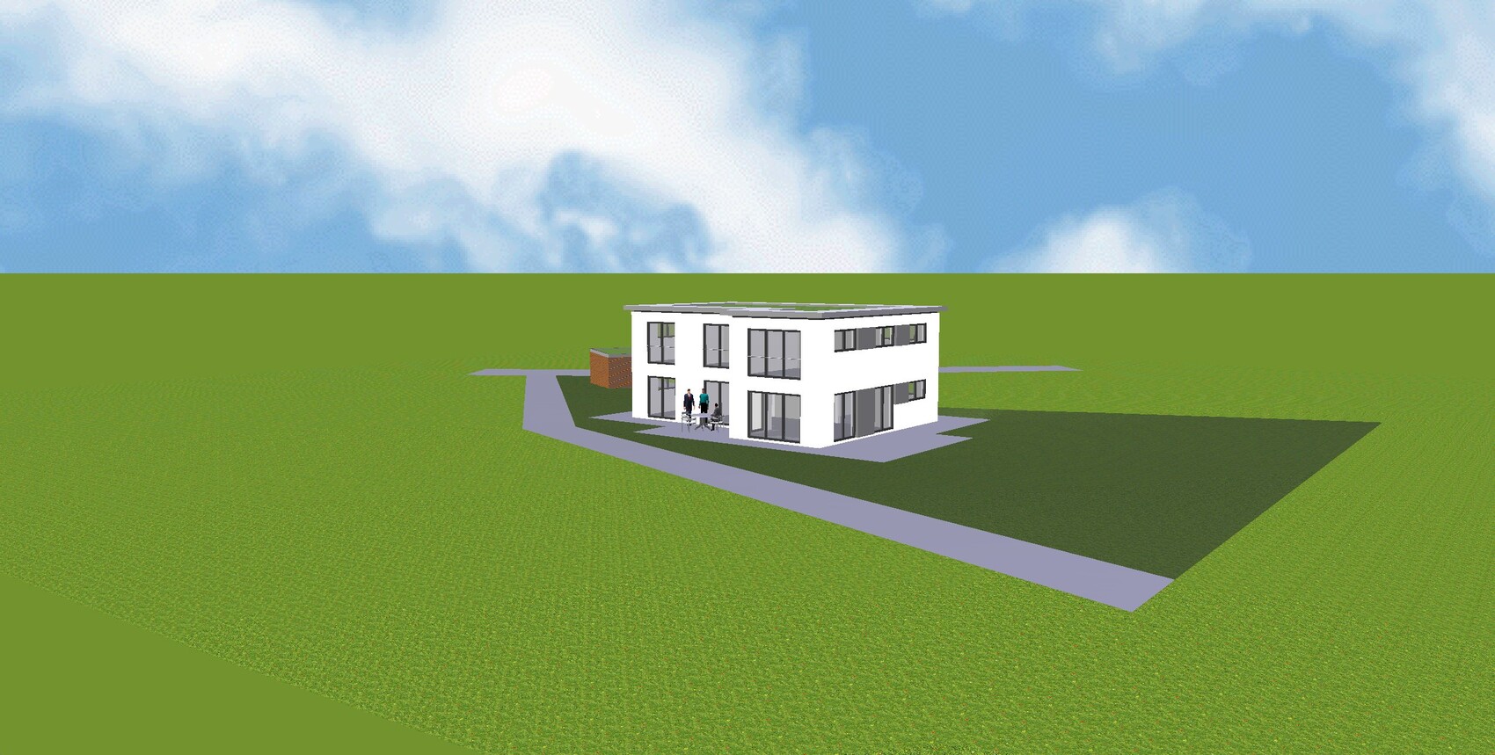
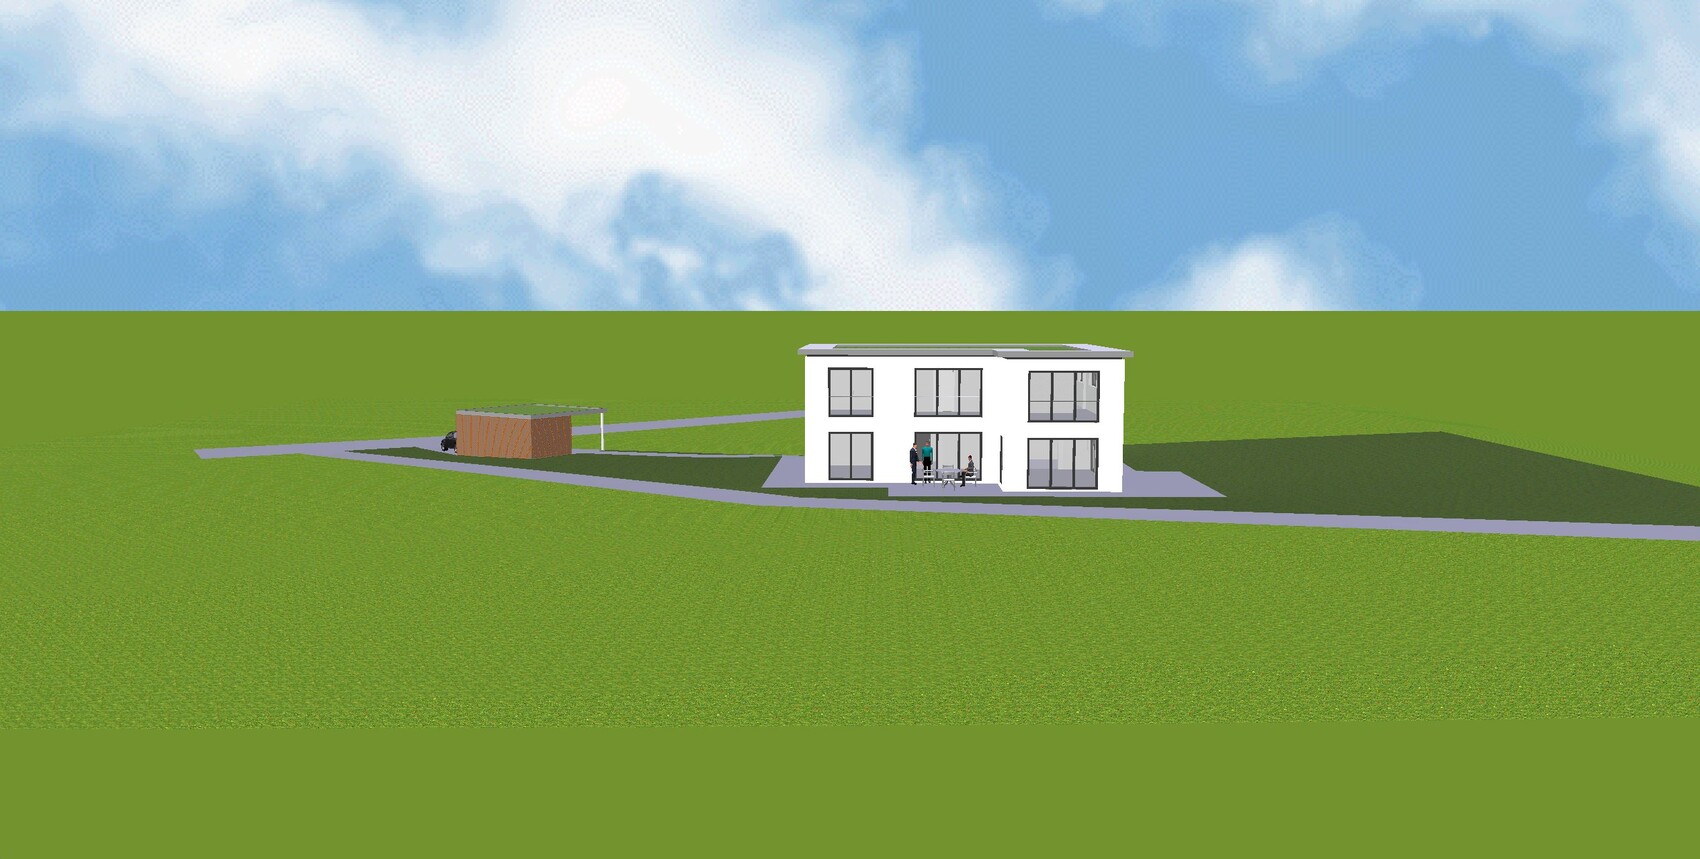
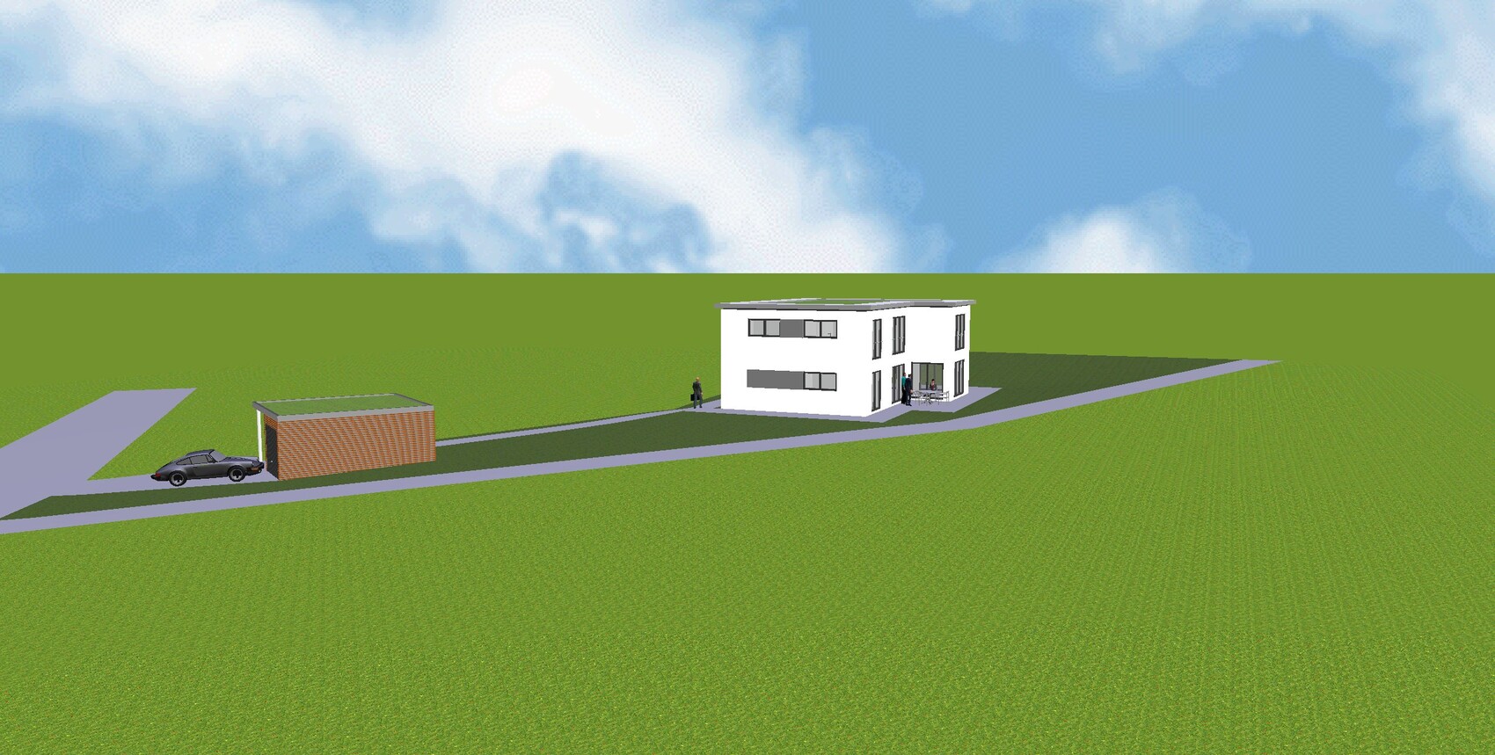
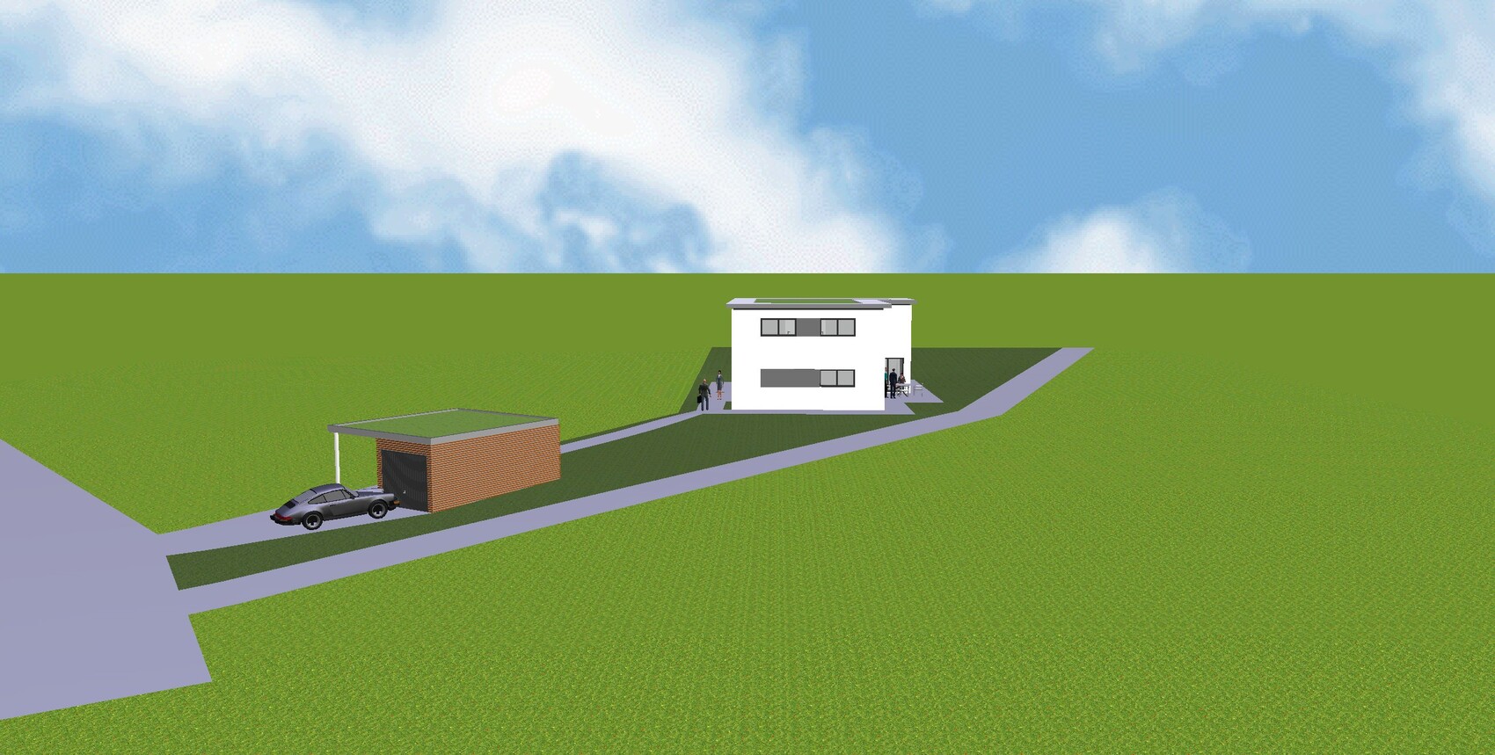
I already posted a floor plan in the building costs forum.
There was a comment that the children's rooms are too small.
Yesterday, I visited a show home for a quote and took a look at the rooms there.
I have to admit, I was a bit shocked by the size of the children's rooms, which were about 11 sqm (118 sq ft). So, hardly smaller than what we have planned. It’s hard to imagine the room size just from the paper.
Do you have any ideas on how to enlarge the three children's rooms on the upper floor without completely changing the entire floor plan?
Or if you have any other criticism or suggestions for improvement, feel free to share.
Best regards,
Steffen

In my opinion, the main issue upstairs is the children’s bathroom. It would work better if the two bathrooms were located next to each other and the staircase switched to the side with the main entrance. Here is a sketch to illustrate what I mean. This would mean that the ground floor plan would need to be adjusted accordingly, which doesn’t seem impossible to me. However, almost all the rooms would need to be redesigned.
Just a thought.
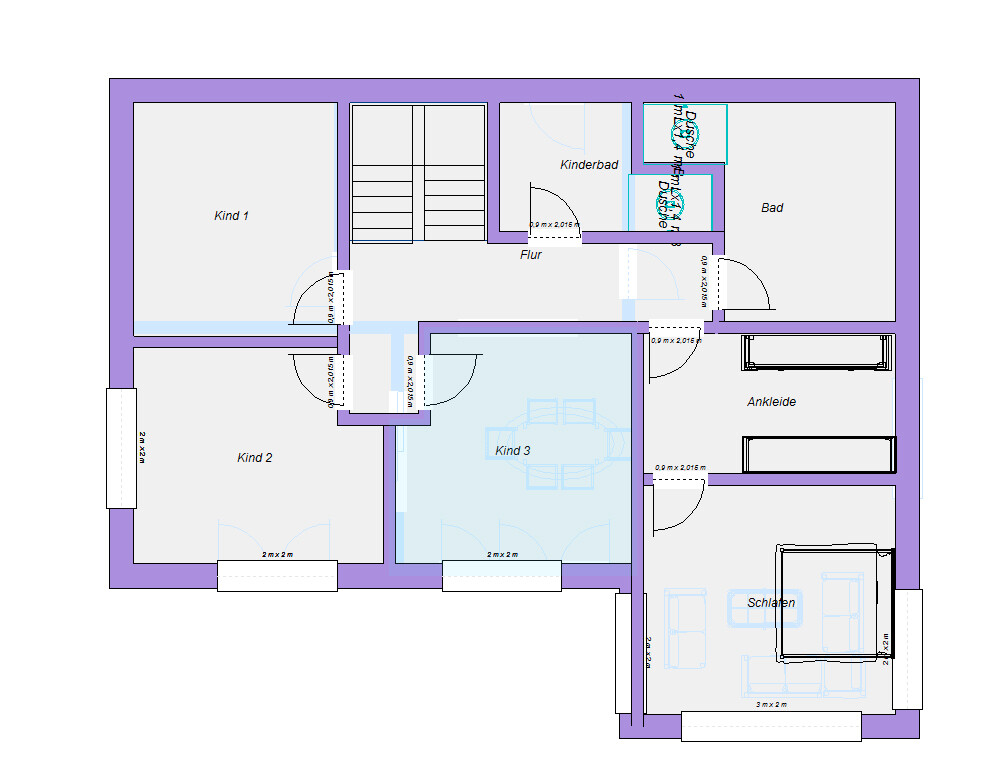
Just a thought.
It is wider than a door. But with the third child, pulling it a bit closer to the wall seems manageable. This was just optimized so that all three children have the same size.
Based on this sketch, the lower part is not impossible. The main issue now is that the distance from the entrance to the cloakroom is quite long. This means less space for the guest and a direct line to the bathroom. Well, maybe the experts can come up with something better. Only minimal changes were made.
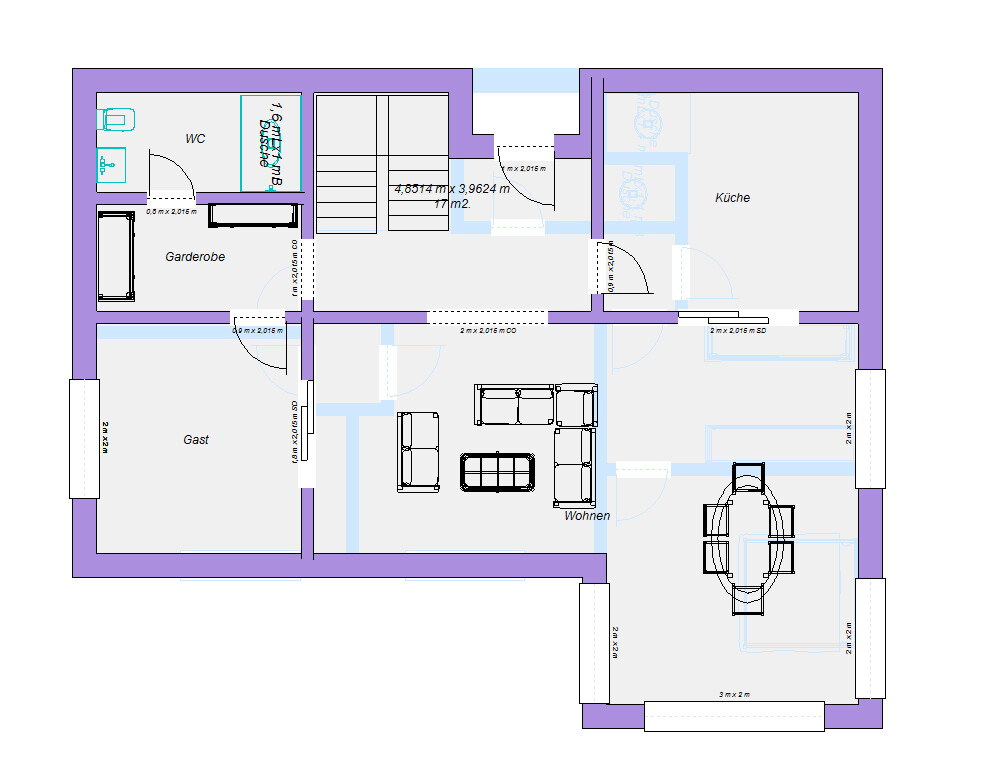
Based on this sketch, the lower part is not impossible. The main issue now is that the distance from the entrance to the cloakroom is quite long. This means less space for the guest and a direct line to the bathroom. Well, maybe the experts can come up with something better. Only minimal changes were made.