
Hello everyone,
I already posted a floor plan in the building costs forum.
There was a comment that the children's rooms are too small.
Yesterday, I visited a show home for a quote and took a look at the rooms there.
I have to admit, I was a bit shocked by the size of the children's rooms, which were about 11 sqm (118 sq ft). So, hardly smaller than what we have planned. It’s hard to imagine the room size just from the paper.
Do you have any ideas on how to enlarge the three children's rooms on the upper floor without completely changing the entire floor plan?
Or if you have any other criticism or suggestions for improvement, feel free to share.
Best regards,
Steffen
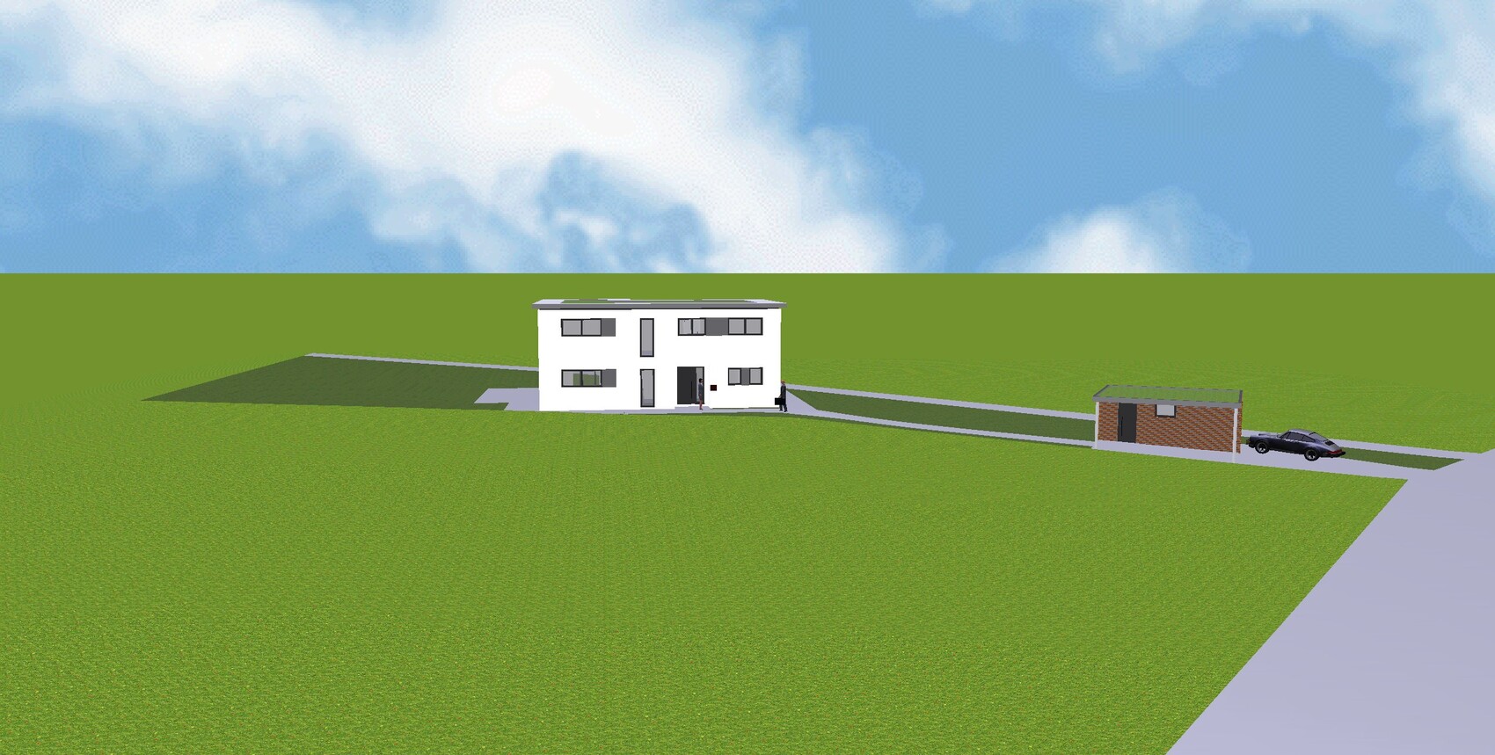
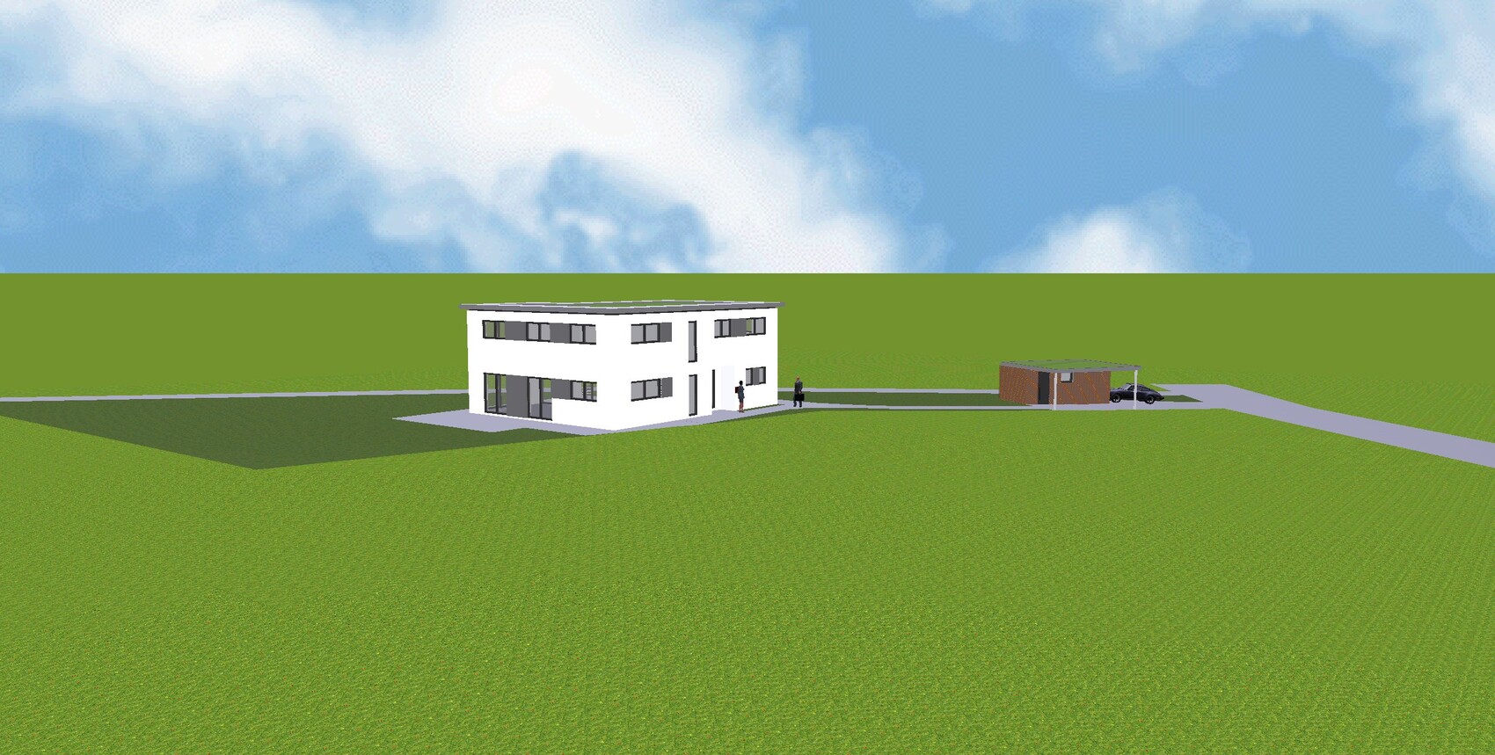
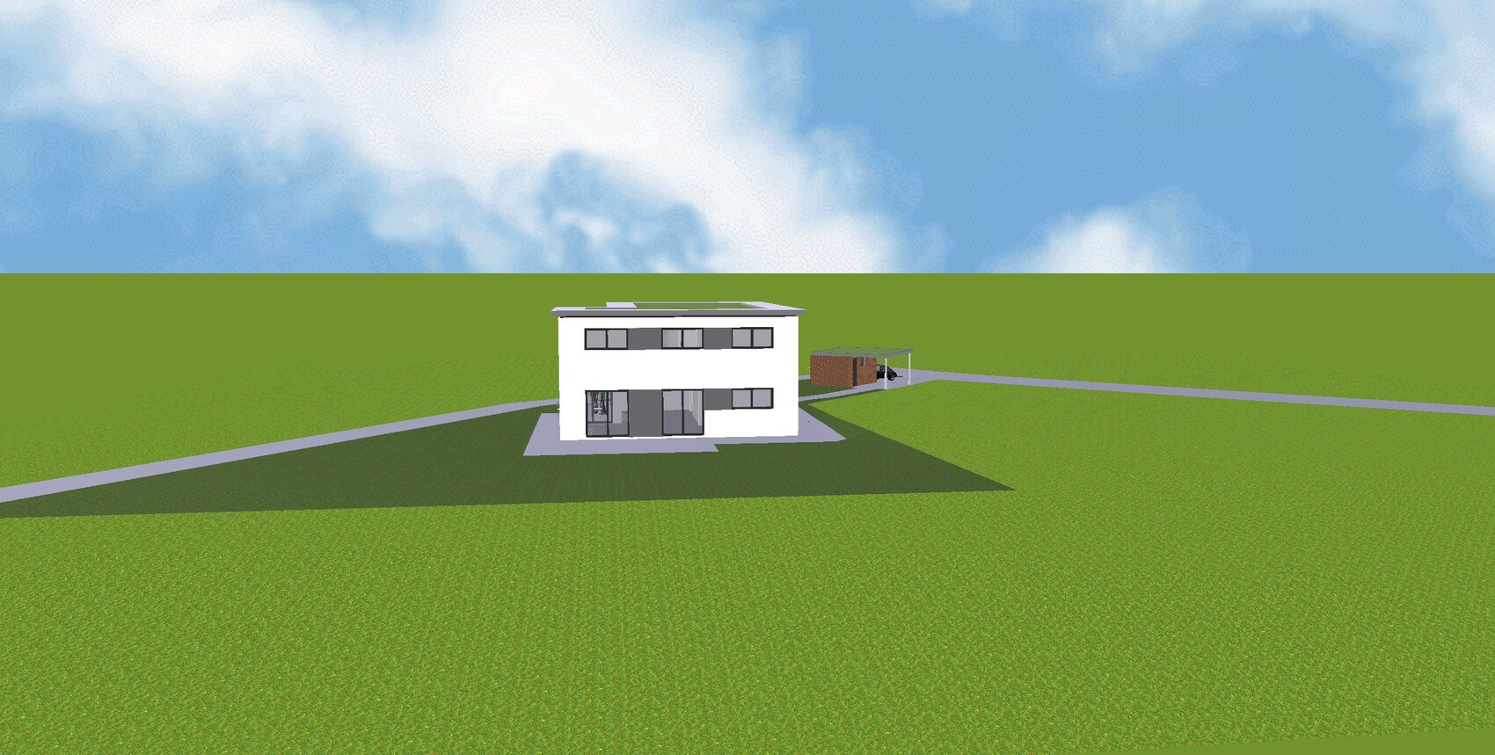
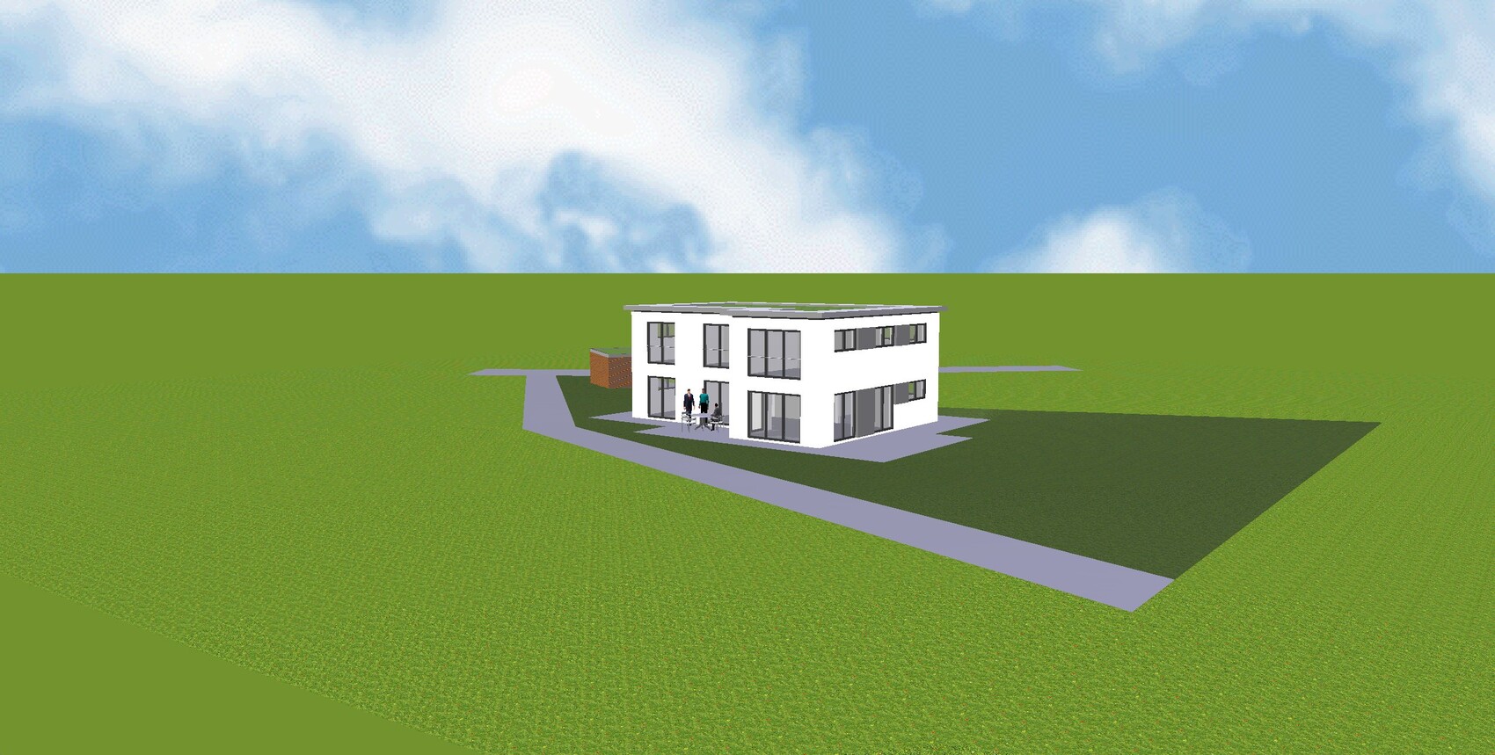
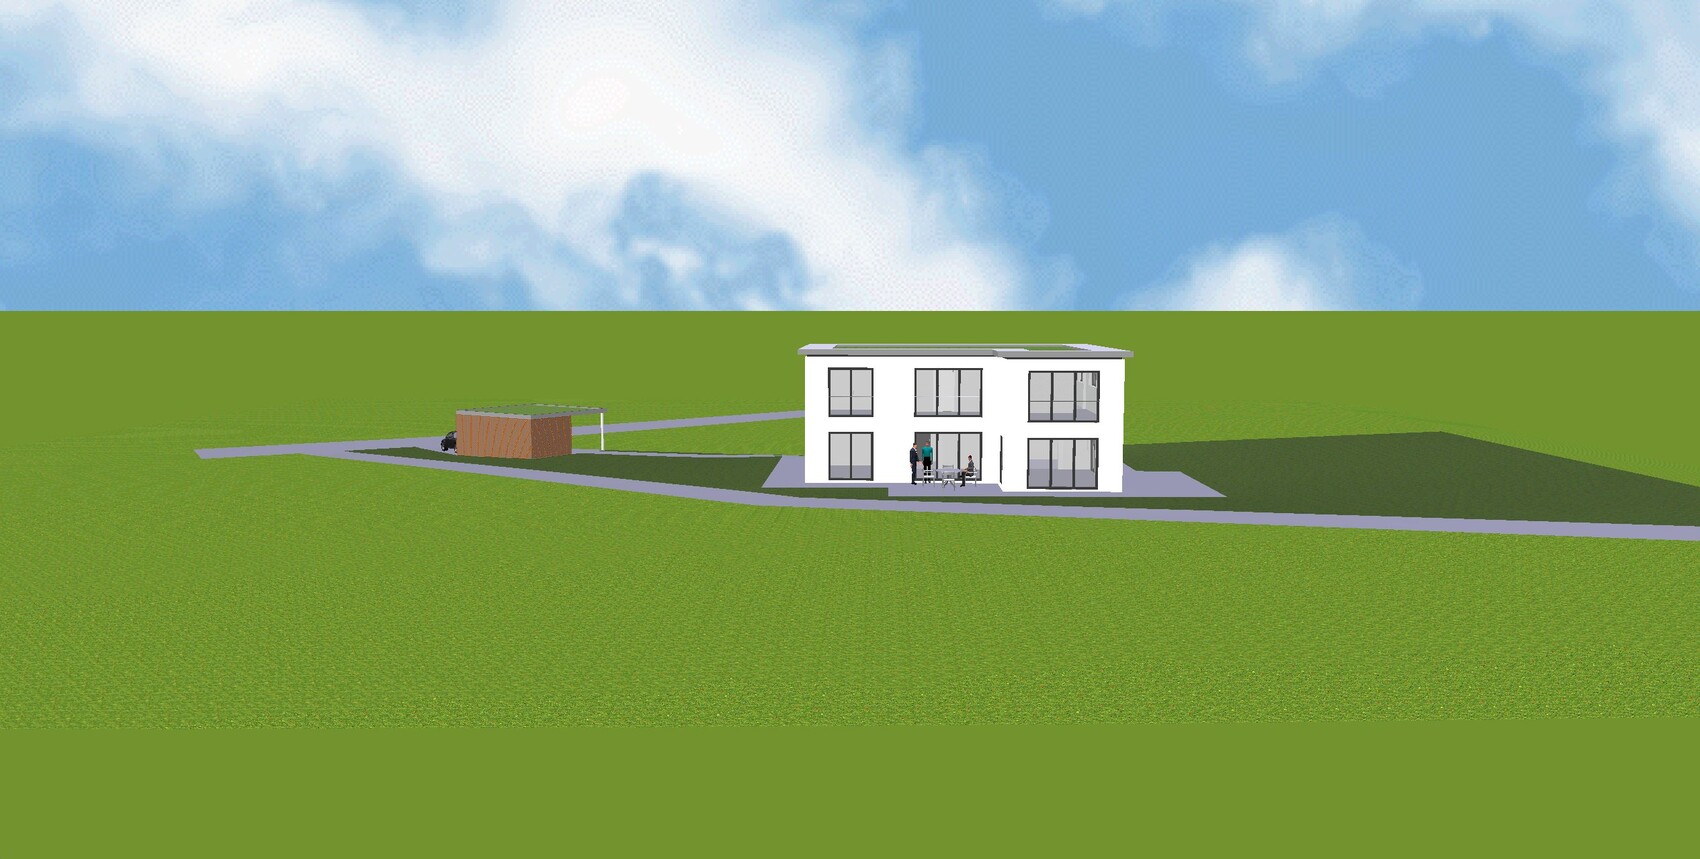
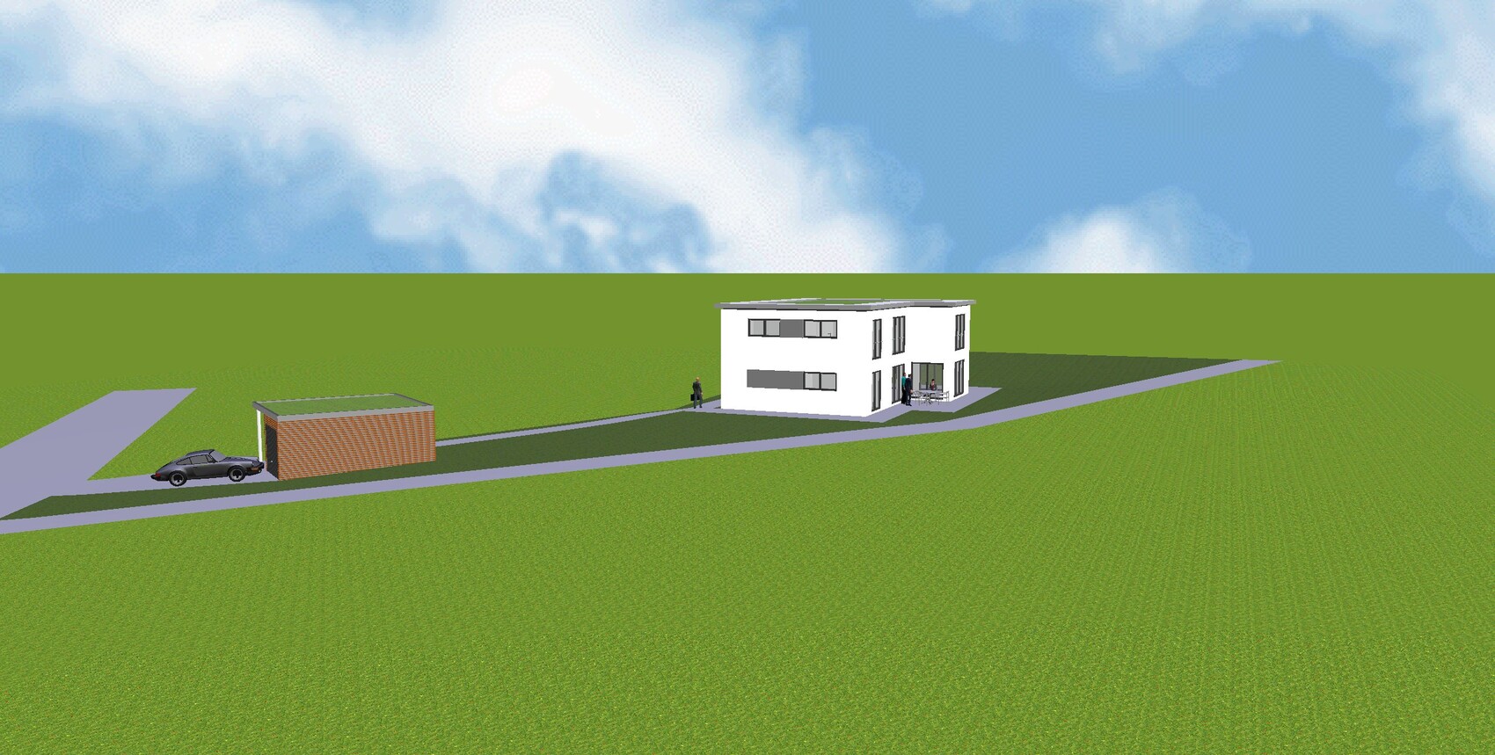
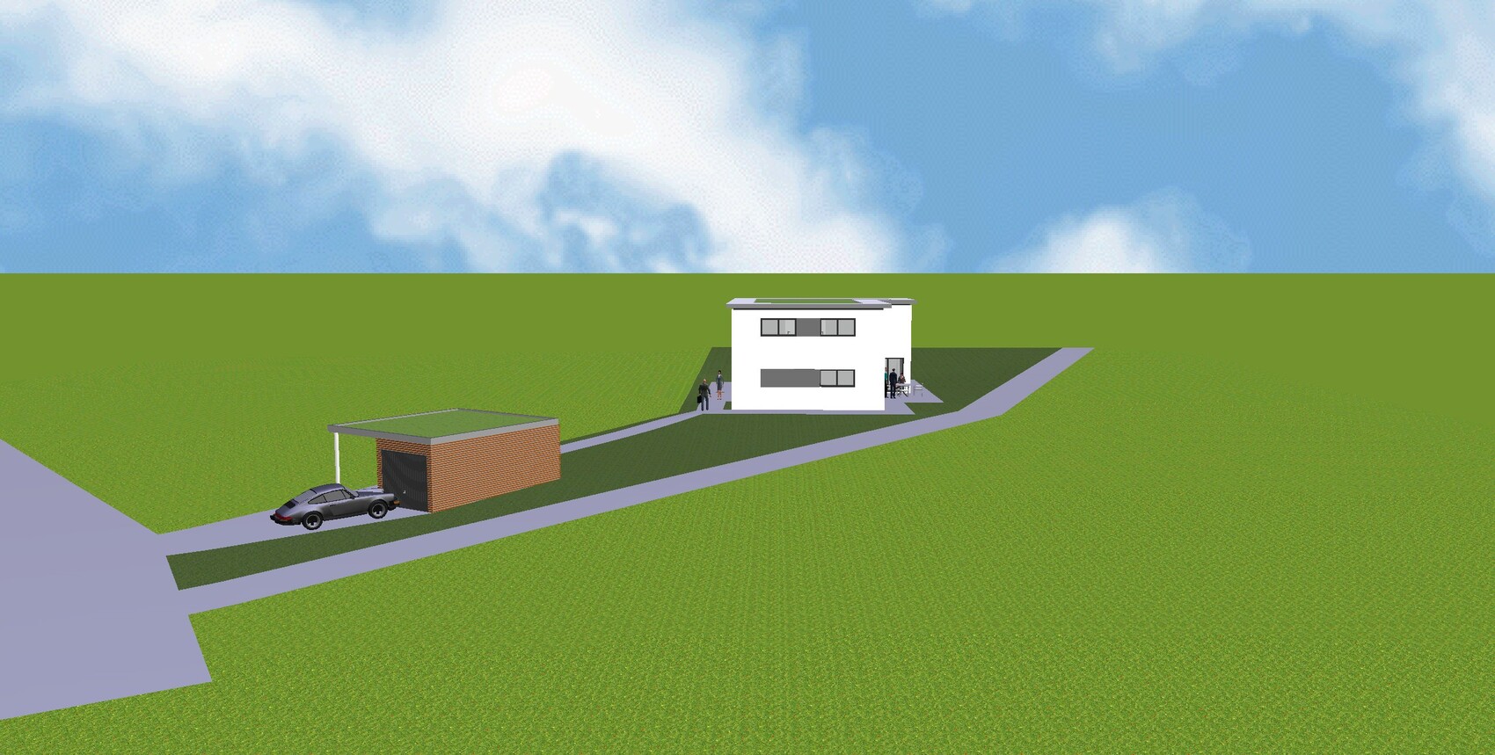
I already posted a floor plan in the building costs forum.
There was a comment that the children's rooms are too small.
Yesterday, I visited a show home for a quote and took a look at the rooms there.
I have to admit, I was a bit shocked by the size of the children's rooms, which were about 11 sqm (118 sq ft). So, hardly smaller than what we have planned. It’s hard to imagine the room size just from the paper.
Do you have any ideas on how to enlarge the three children's rooms on the upper floor without completely changing the entire floor plan?
Or if you have any other criticism or suggestions for improvement, feel free to share.
Best regards,
Steffen
11ant schrieb:
Haha. I read it but thought it was the wife’s best friend giving her two cents.Haha, I also thought it was the wife or someone close to her.
arnonyme schrieb:
I’m still hoping it stays under 800,000.With an amount like that, everything should definitely be right.
arnonyme schrieb:
but the planning cost less than half of what you’d normally pay through private services.Hmm, the saying goes: if you buy cheap, you buy twice.

kaho674 schrieb:
Wow, even architects are required here! "To purchase a plot in the Tiergarten area, an approval report is required. This is the authorization of the planned design intended by the buyer, granted by the specially established design committee for Tiergarten."
An approval report.
https://www.instagram.com/11antgmxde/
https://www.linkedin.com/company/bauen-jetzt/

arnonyme schrieb:
I still hope it will stay under 800,000.
...but the plots are relatively inexpensive at around €270 per m² (approximately $270 per 10.76 ft²) for the area.
In the other development zone 2 km (1.2 miles) away, the municipal plots cost €440 per m² (approximately $440 per 10.76 ft²) and start at a minimum of 600 m² (6,458 ft²).So it's practically a bargain.Just to summarize again: the exterior shape must remain the same, the number of rooms probably too, the layout according to the cardinal directions is likely already quite optimized, there is probably some flexibility with the room sizes, and the staircase is certainly not set in stone. Slightly shifting the windows probably won’t make a significant difference.
So, Yvonne, no interest?
So, Yvonne, no interest?
@kaho79
[emoji8]
... But what’s the use of the effort if afterwards it’s said: the staircase takes up too much space. [emoji15]
Those who know me here are aware that I first check how a poster feels about changes.
Because if I spend my free time creating designs, they should be for open minds—otherwise, it’s a shame to waste the hours spent.
And I have to correct your statement: The kitchen stays, but will have just one door, the staircase is fixed, the walk-in closet can’t be any smaller, and the rest should remain the same—except for the children's rooms. [emoji848]
Best regards in brief
[emoji8]
... But what’s the use of the effort if afterwards it’s said: the staircase takes up too much space. [emoji15]
Those who know me here are aware that I first check how a poster feels about changes.
Because if I spend my free time creating designs, they should be for open minds—otherwise, it’s a shame to waste the hours spent.
And I have to correct your statement: The kitchen stays, but will have just one door, the staircase is fixed, the walk-in closet can’t be any smaller, and the rest should remain the same—except for the children's rooms. [emoji848]
Best regards in brief
Similar topics