
Hello everyone,
I already posted a floor plan in the building costs forum.
There was a comment that the children's rooms are too small.
Yesterday, I visited a show home for a quote and took a look at the rooms there.
I have to admit, I was a bit shocked by the size of the children's rooms, which were about 11 sqm (118 sq ft). So, hardly smaller than what we have planned. It’s hard to imagine the room size just from the paper.
Do you have any ideas on how to enlarge the three children's rooms on the upper floor without completely changing the entire floor plan?
Or if you have any other criticism or suggestions for improvement, feel free to share.
Best regards,
Steffen
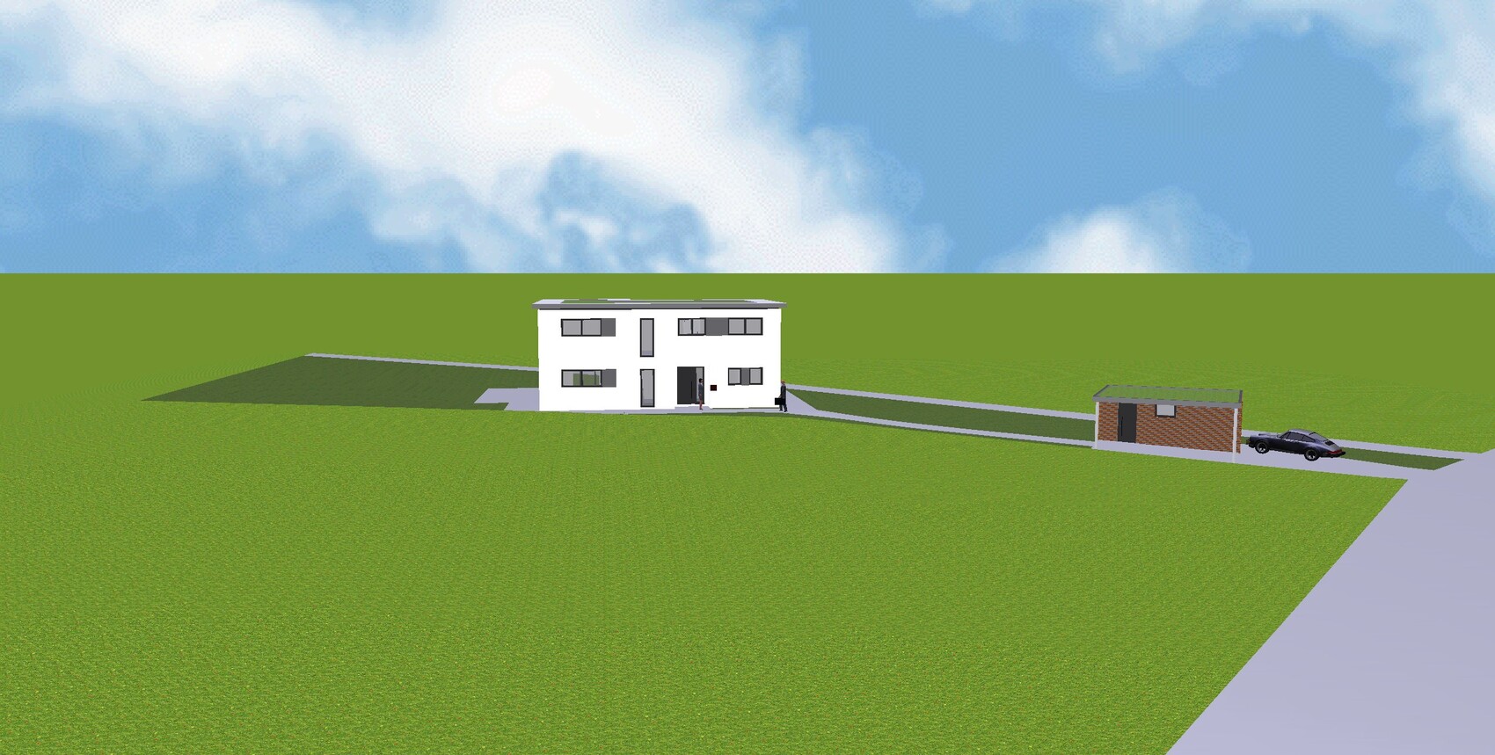
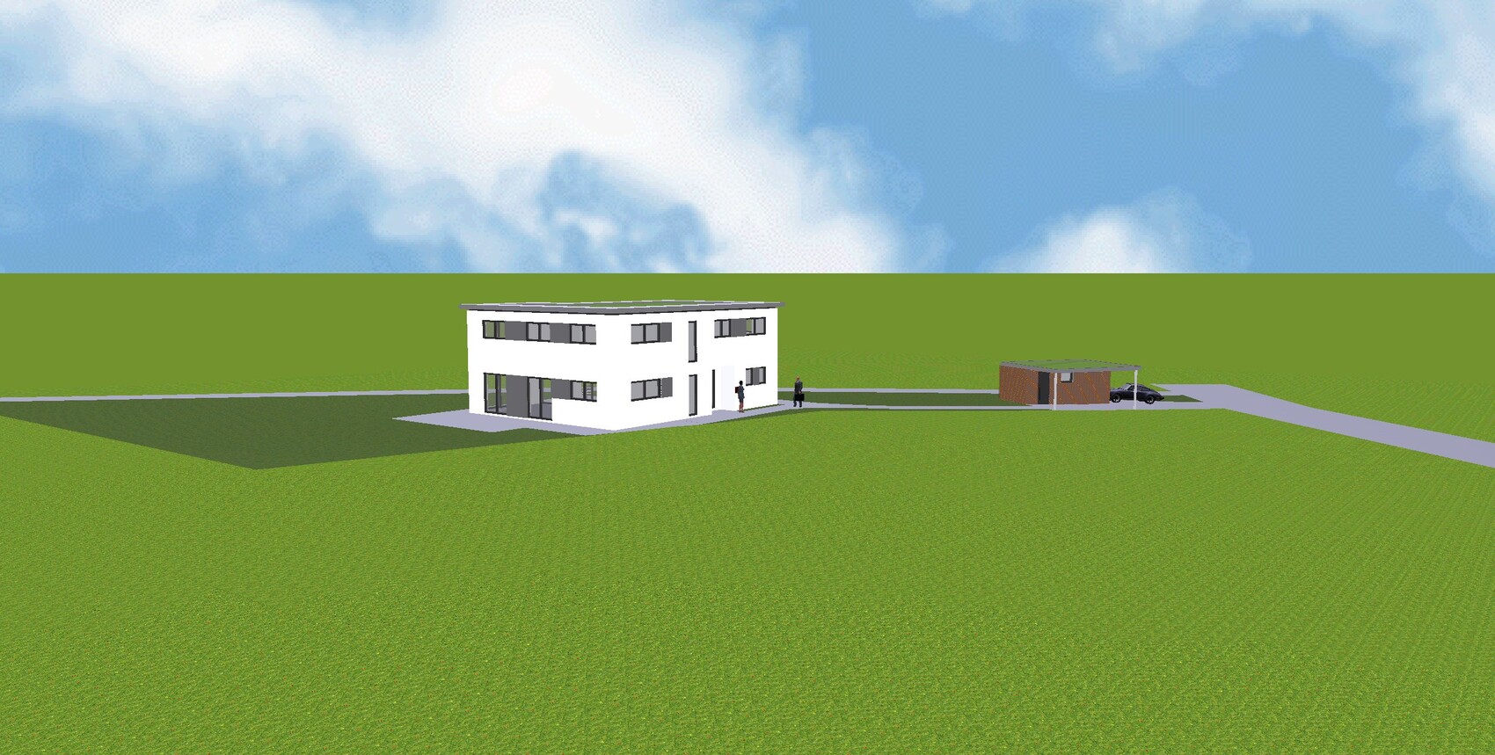
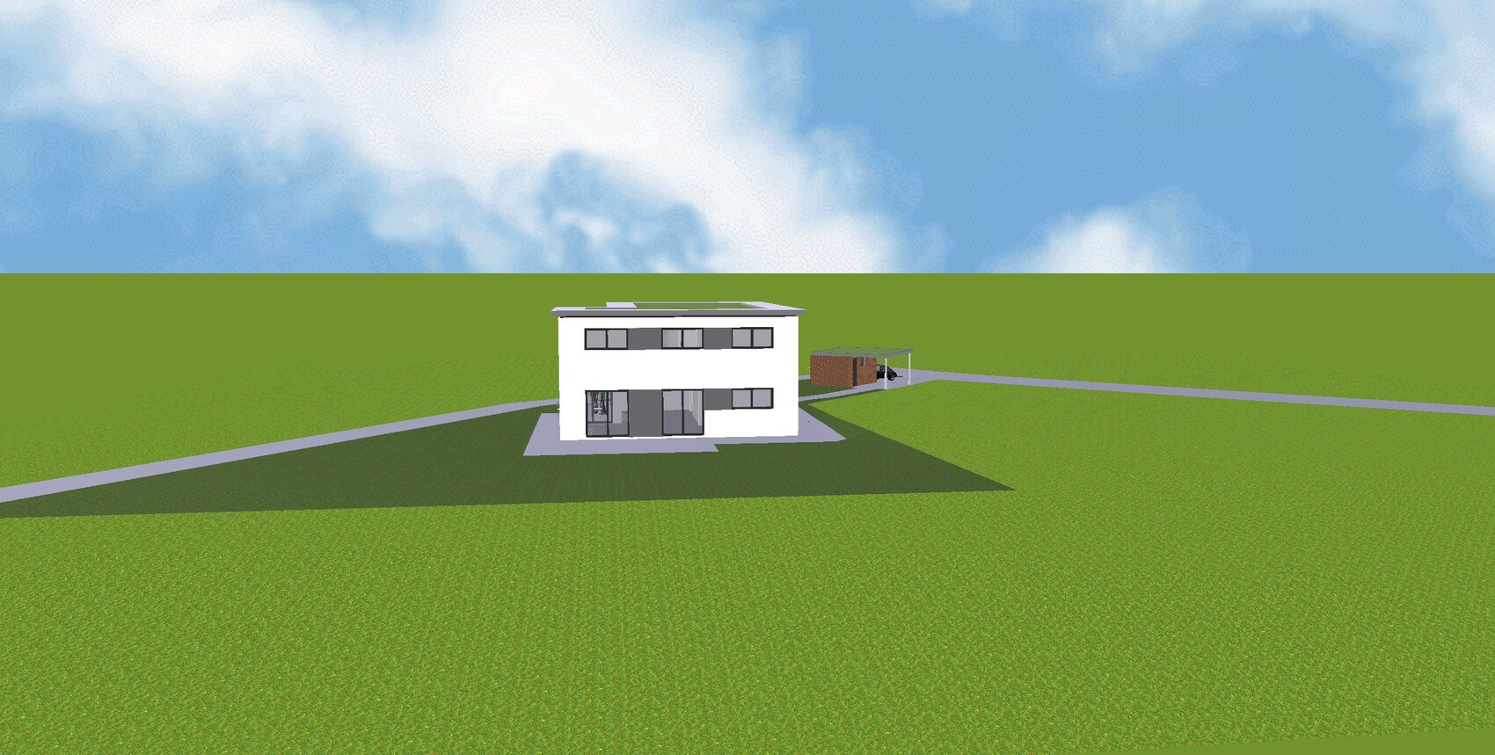
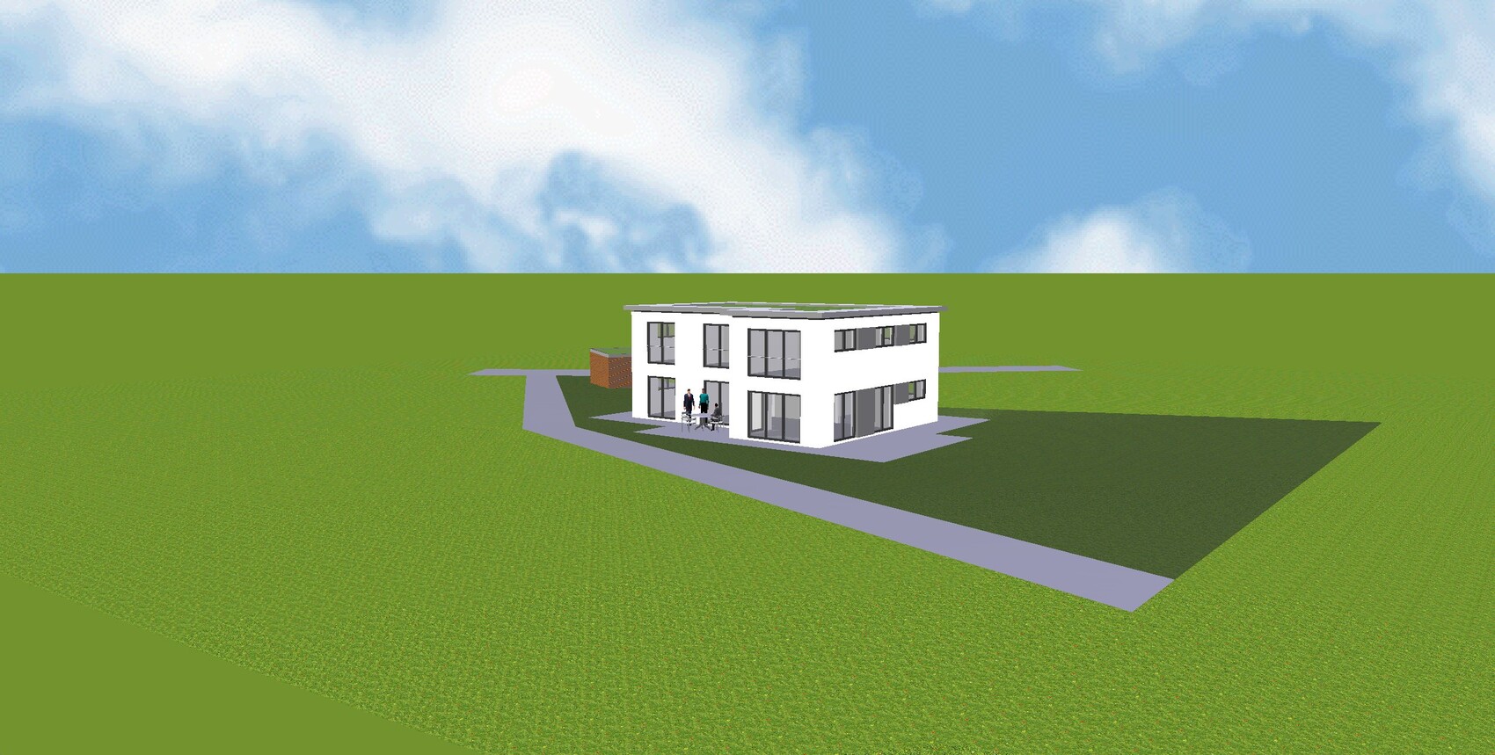
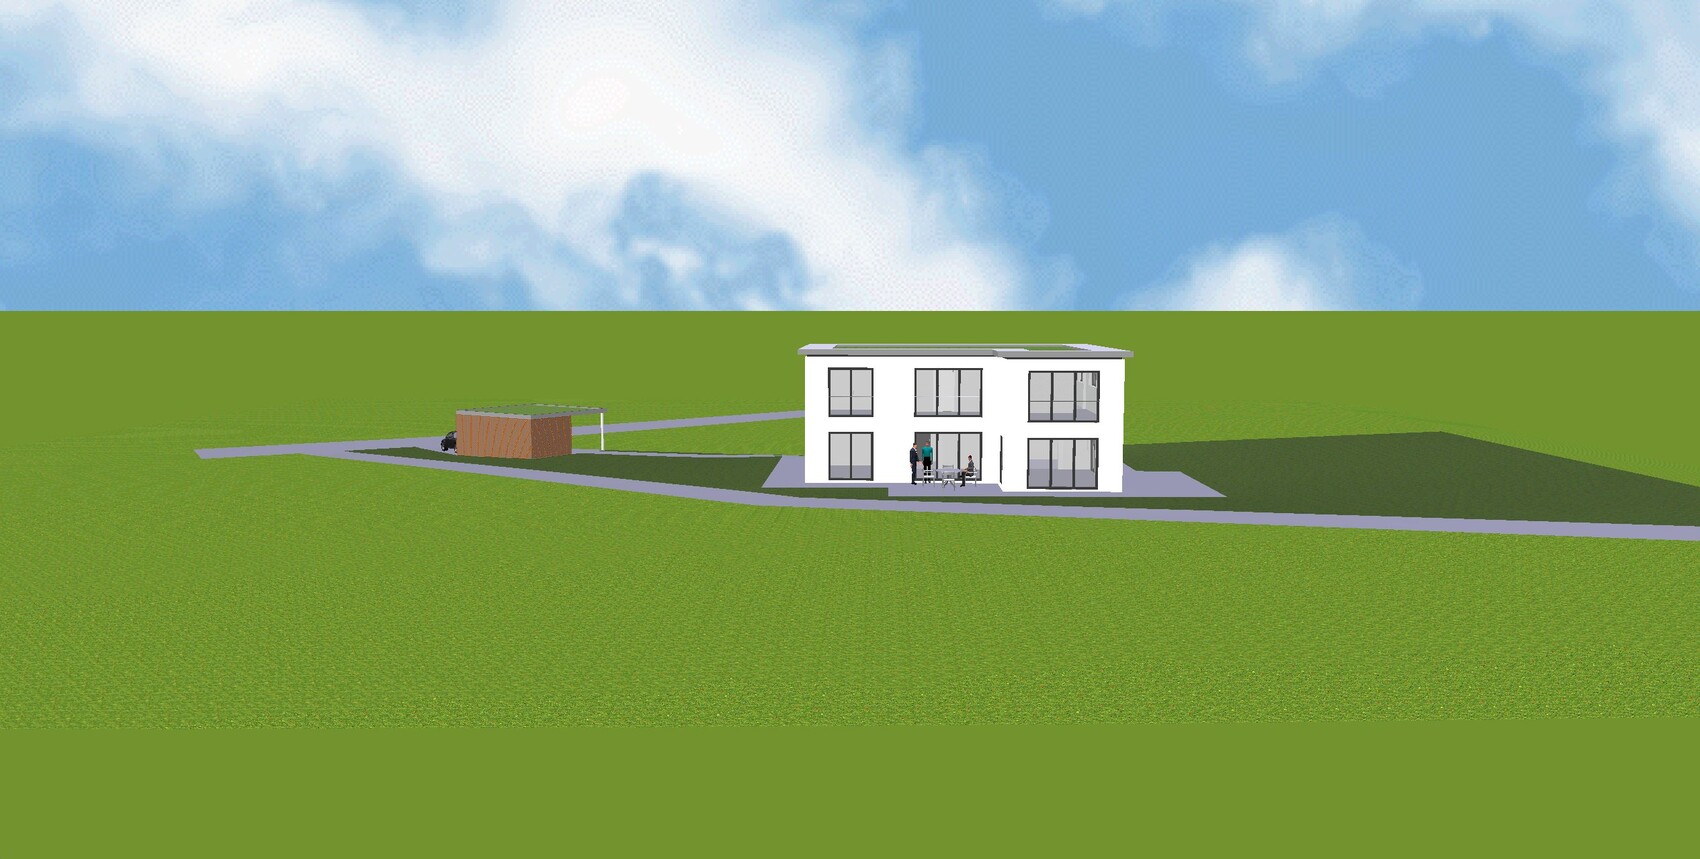
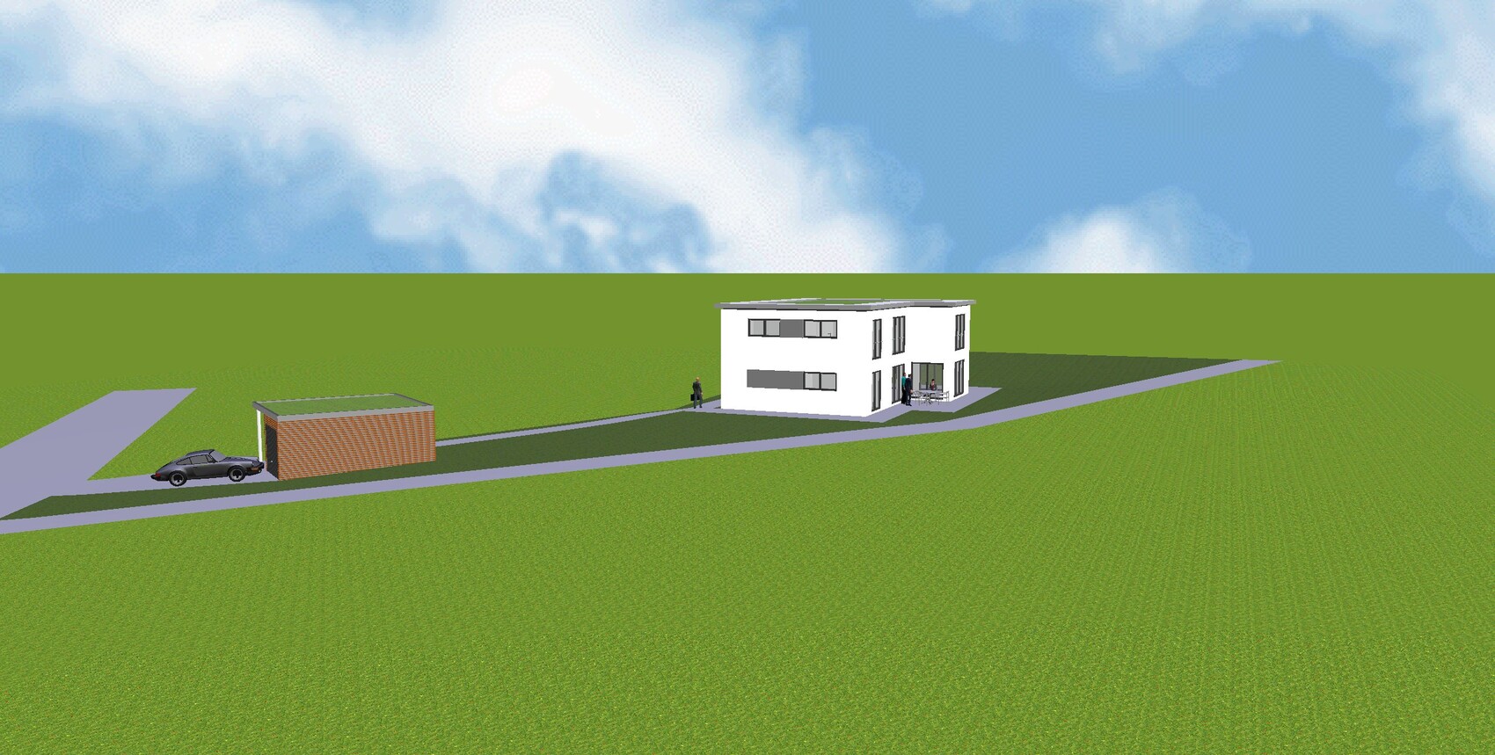
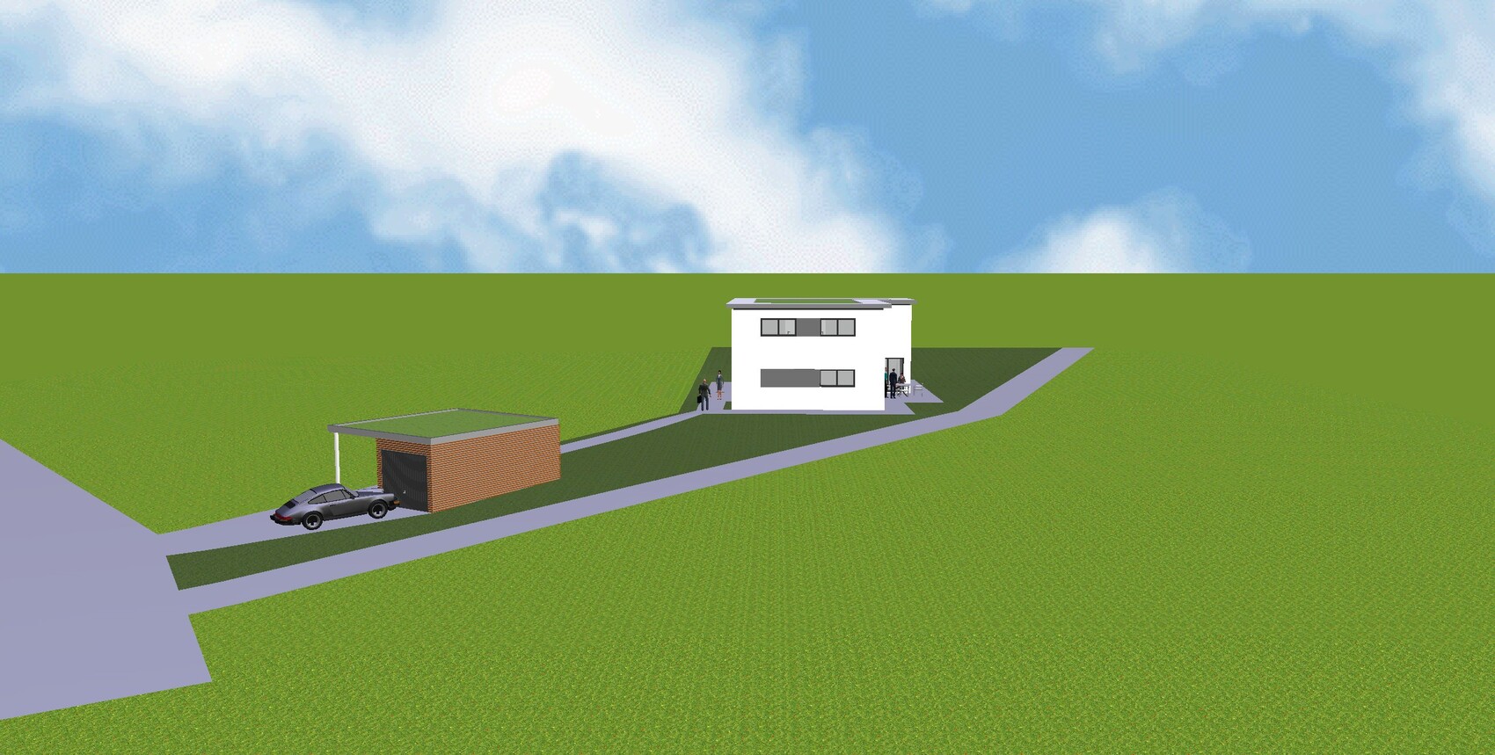
I already posted a floor plan in the building costs forum.
There was a comment that the children's rooms are too small.
Yesterday, I visited a show home for a quote and took a look at the rooms there.
I have to admit, I was a bit shocked by the size of the children's rooms, which were about 11 sqm (118 sq ft). So, hardly smaller than what we have planned. It’s hard to imagine the room size just from the paper.
Do you have any ideas on how to enlarge the three children's rooms on the upper floor without completely changing the entire floor plan?
Or if you have any other criticism or suggestions for improvement, feel free to share.
Best regards,
Steffen

arnonyme schrieb:
And yes, most people just joined in to argue about so-called wrong priorities. I would rather say "prejudged incorrectly" when the slogan is "Change only if it stays the same," or when someone is caught in the mistaken belief that a multi-sided building envelope can only be reasonably followed with right-angled recesses.
A fundamental debate about appropriate childcare might have been avoidable, but one of your "discussion tasks" was specifically phrased:
arnonyme schrieb:
Would you have any ideas on how to enlarge the 3 children's bedrooms on the upper floor without completely overhauling the entire floor plan? And that was indeed done: most suggestions left the layout of the rooms unchanged and merely tried to reallocate the dimensions.
So why are you complaining about getting the result you requested?
This is a forum. The advice is free — and as a "bycatch," you also have to listen to the coat closet song, the staircase song, and optionally the dressing room song or the pantry song. Bonus tracks, so to speak.
https://www.instagram.com/11antgmxde/
https://www.linkedin.com/company/bauen-jetzt/
11ant schrieb:
And that was done as well: most suggestions left the room layout unchanged and only tried to adjust the dimensions.
So why are you complaining about getting what you wanted?
This is a forum. The advice is free – and in return, you have to put up with the cloakroom song, the staircase song, and optionally the dressing room song or the pantry song. Bonus tracks, so to speak.Well, I can still figure out that the compensation area doesn’t just appear out of nowhere.
But when the 1000th person tells me the rooms are different sizes, I naturally start to feel a bit fooled.
On the other hand, no offense, but kaho’s drawing is not exactly rocket science. What needed to be done was clear: too much space in the hallway and the parents’ room, too little in the children’s rooms.
Your problem is not the size of the floor area on the upper floor, but the willingness to allocate it differently. You can’t just carve more space out of thin air here.
Your problem is not the size of the floor area on the upper floor, but the willingness to allocate it differently. You can’t just carve more space out of thin air here.

Alex85 schrieb:
...not rocket science... Yes, it almost always turns into fiddling when you have to bend over backwards like that.
What I’m wondering is, why can’t the approach be discarded? Has it already cost money? Is the architect threatening to quit everything? Will the masons be on site tomorrow already? It’s not your intellectual effort that’s being wasted, is it?
Of course, it has already cost money. We agreed on a fixed price.
1. It currently always takes ages for the changes to be implemented.
2. We have wanted to move out of our apartment for a very long time.
3. It is a huge effort to plan everything anew because each time we have to get approval from this damn design review board.
We plan something, and then the board says no, they don’t like it. Do something else. This has already happened twice, and I’m fed up with it.
Then there is the building window, which does not allow for easy planning...
1. It currently always takes ages for the changes to be implemented.
2. We have wanted to move out of our apartment for a very long time.
3. It is a huge effort to plan everything anew because each time we have to get approval from this damn design review board.
We plan something, and then the board says no, they don’t like it. Do something else. This has already happened twice, and I’m fed up with it.
Then there is the building window, which does not allow for easy planning...
Similar topics