
Hello everyone,
I already posted a floor plan in the building costs forum.
There was a comment that the children's rooms are too small.
Yesterday, I visited a show home for a quote and took a look at the rooms there.
I have to admit, I was a bit shocked by the size of the children's rooms, which were about 11 sqm (118 sq ft). So, hardly smaller than what we have planned. It’s hard to imagine the room size just from the paper.
Do you have any ideas on how to enlarge the three children's rooms on the upper floor without completely changing the entire floor plan?
Or if you have any other criticism or suggestions for improvement, feel free to share.
Best regards,
Steffen
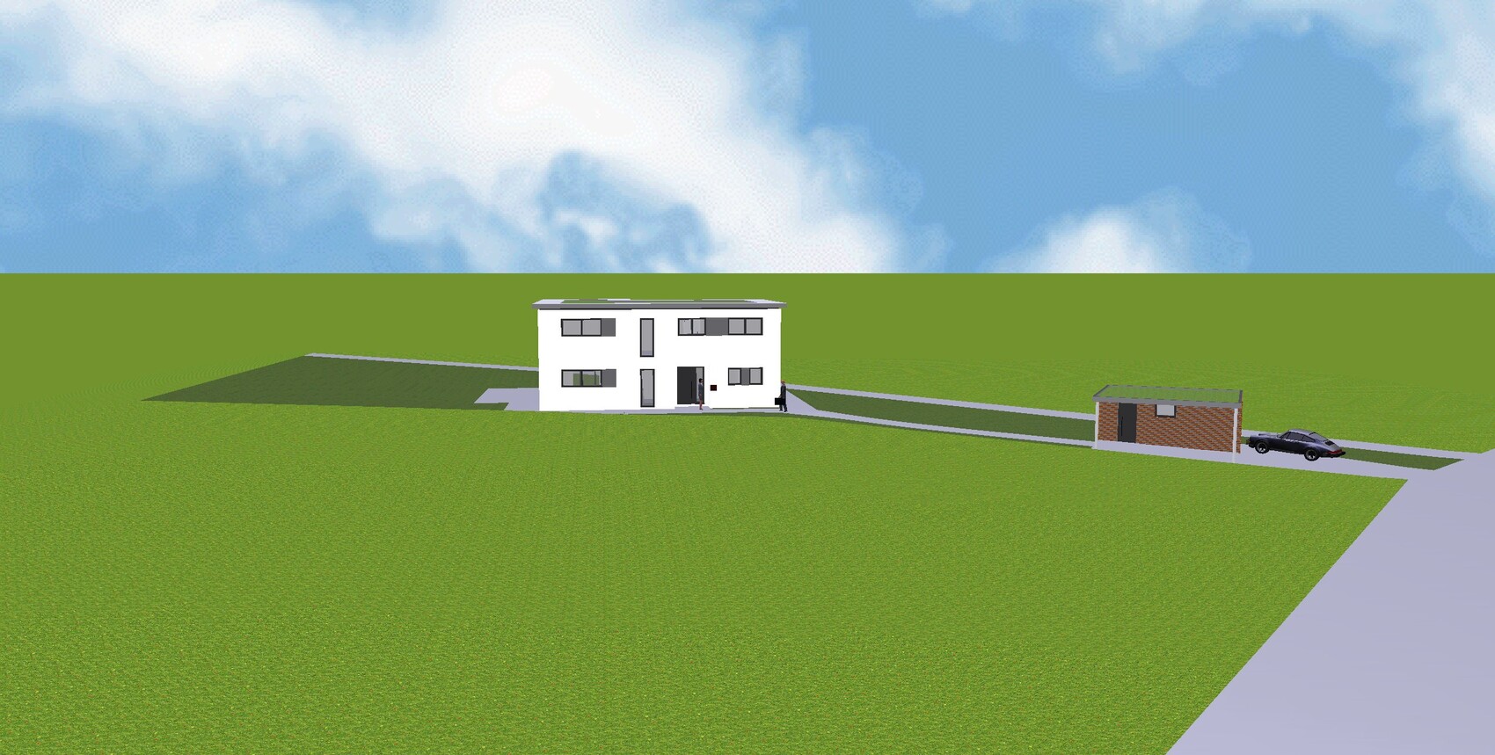
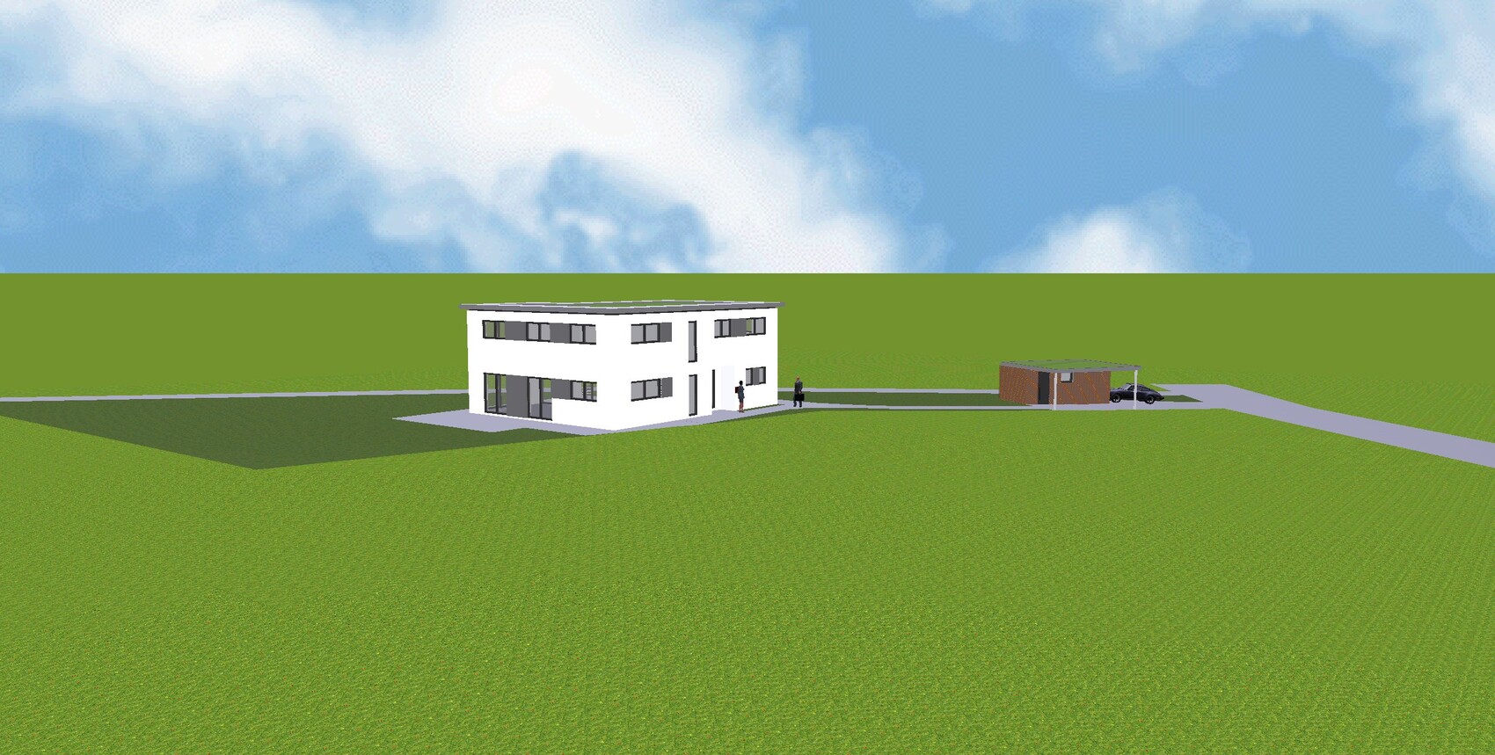
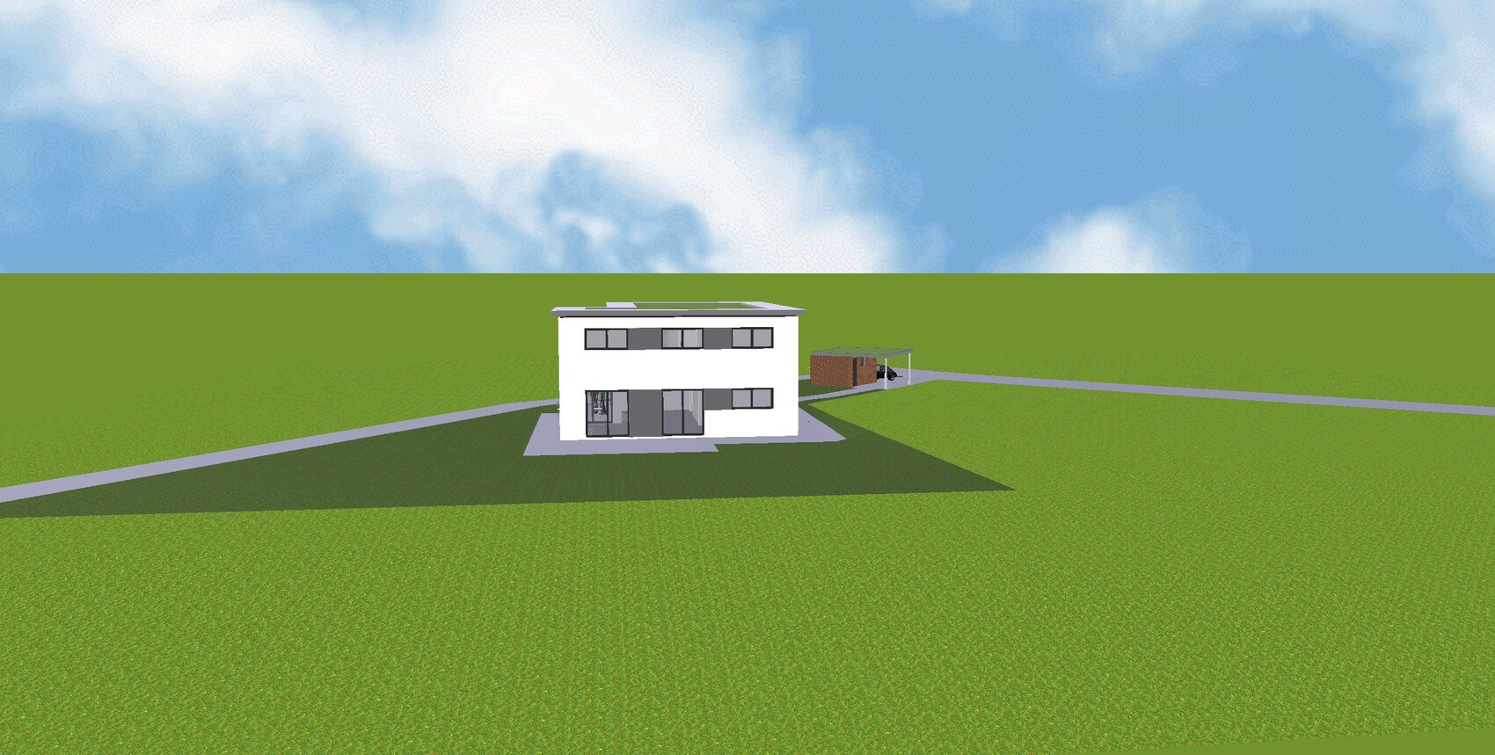
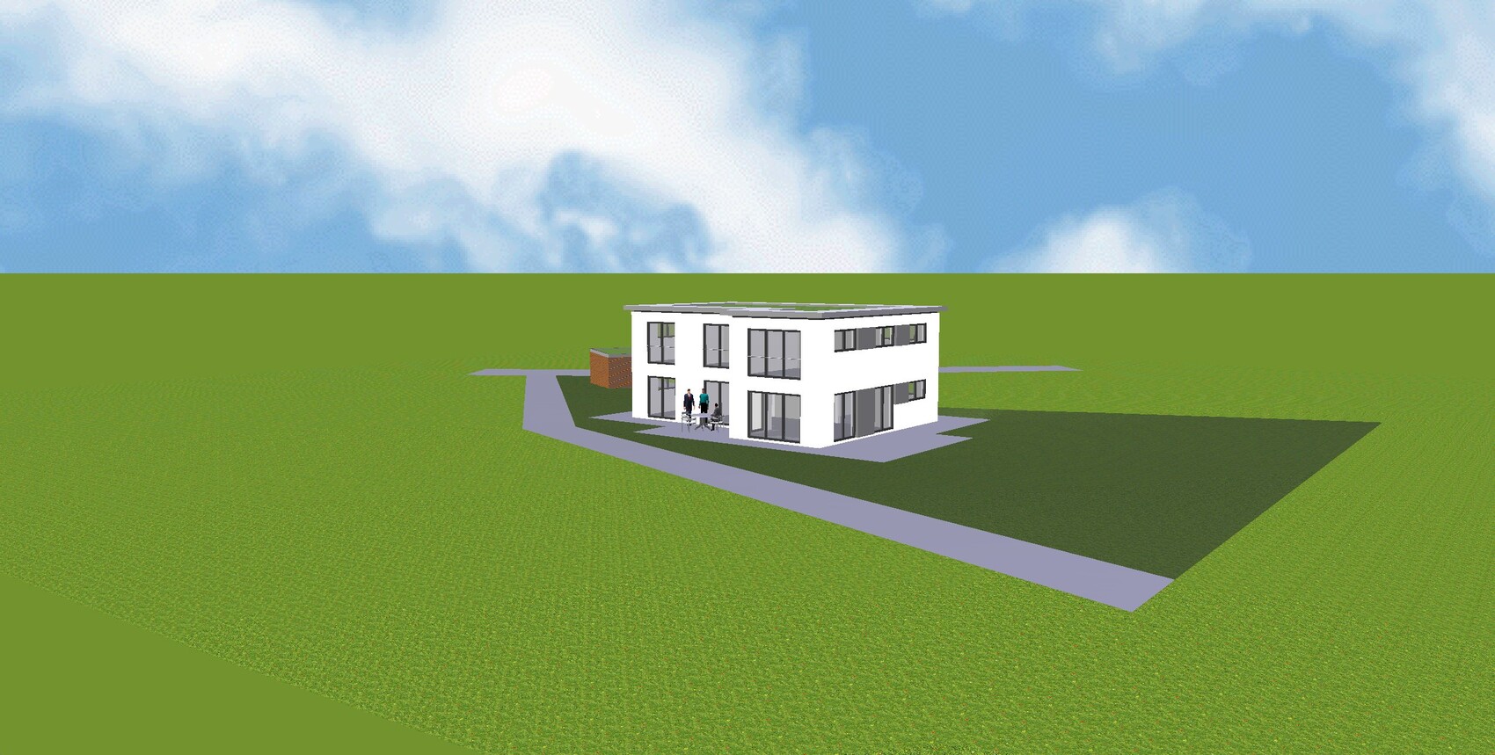
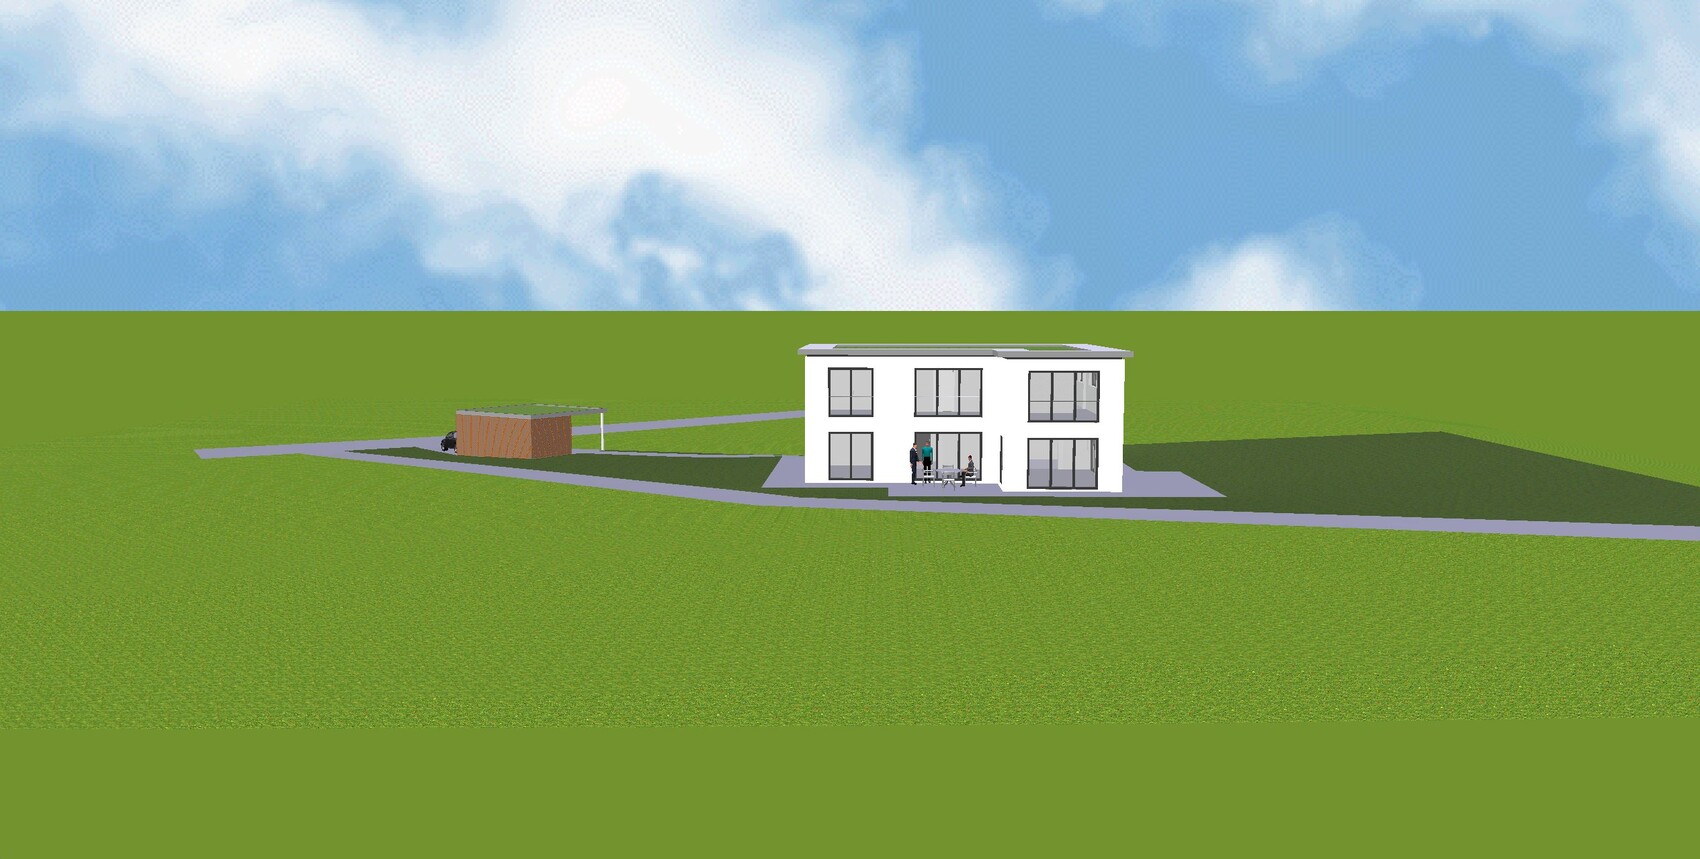
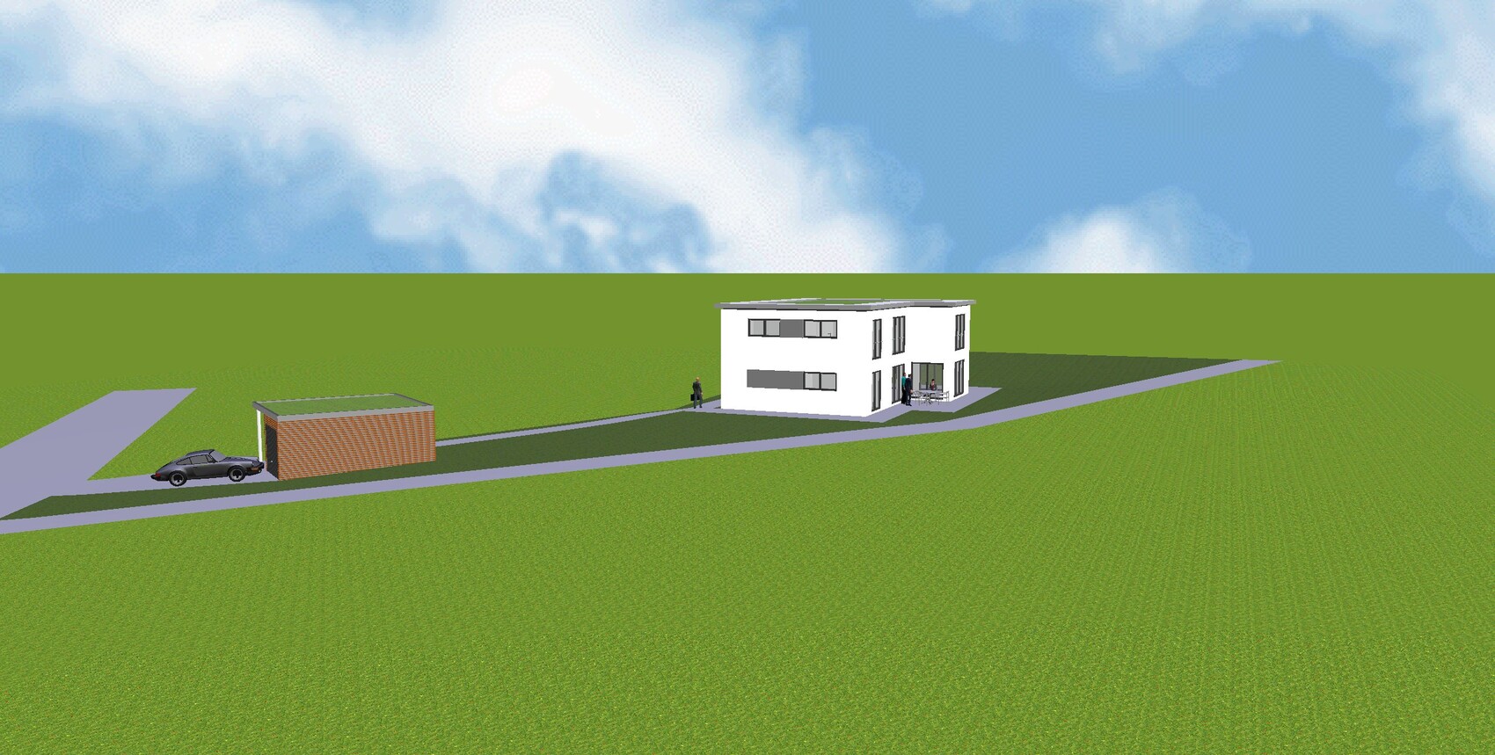
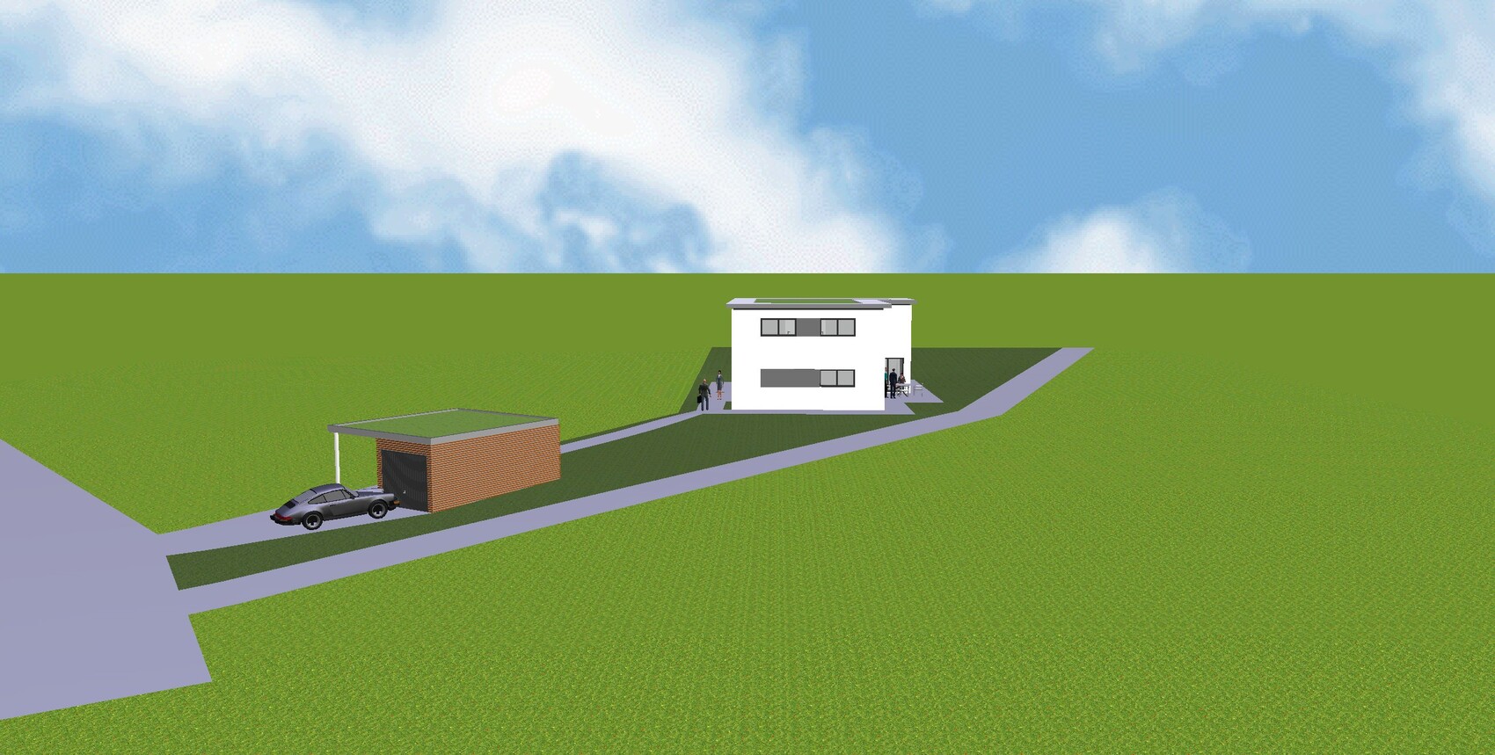
I already posted a floor plan in the building costs forum.
There was a comment that the children's rooms are too small.
Yesterday, I visited a show home for a quote and took a look at the rooms there.
I have to admit, I was a bit shocked by the size of the children's rooms, which were about 11 sqm (118 sq ft). So, hardly smaller than what we have planned. It’s hard to imagine the room size just from the paper.
Do you have any ideas on how to enlarge the three children's rooms on the upper floor without completely changing the entire floor plan?
Or if you have any other criticism or suggestions for improvement, feel free to share.
Best regards,
Steffen

Sounds like you’re already losing a lot of nerves before the first groundbreaking even took place?! Some people really have to go through a lot to achieve their dream home! Fascinating!
So, I assume the exterior design has been approved, and now you have to try to manage the interior?
So, I assume the exterior design has been approved, and now you have to try to manage the interior?

kaho674 schrieb:
Oops, I must have missed something. A design advisory board? Haha. I read it but thought it was the wife’s best friend giving her two cents. So I looked it up: the city of Pforzheim reviews a construction project, for example a row of three townhouses on a street with significant regional traffic—thus considered “cityscape-defining”—through a board made up of five bored professors from outside the area. They might, for instance, require a supermarket to green its roof. It’s hard to believe what local politicians take seriously. But this isn’t a one-off; it’s apparently a trend, not only in Baden-Württemberg. I won’t comment further.
https://www.instagram.com/11antgmxde/
https://www.linkedin.com/company/bauen-jetzt/
11ant schrieb:
Haha. I read it, but thought it was the wife’s best friend giving her opinion. Yeah, that's probably the last thing he needs.
11ant schrieb:
Haha. I read it but thought it was the wife’s best friend giving her two cents. So I looked it up: the city of Pforzheim is blocking a construction project, for example a row of three townhouses on a street with regional traffic – therefore considered “visually significant” (!) – by an advisory board made up of five bored external professors. They demand, for instance, that a supermarket like Kaufland should green its roof. It’s hard to believe what local politicians take seriously. But this isn’t an isolated case; it’s apparently becoming common (not only in Baden-Württemberg). I won’t comment further.Unfortunately, you googled the wrong thing. I’ve heard of that strange advisory board as well. But it concerns the Tiergarten Pforzheim development area.
kaho674 schrieb:
Sounds like you are already losing a lot of nerves before even placing the first shovel in the ground?! What some people have to endure for domestic happiness! Fascinating! So I take it the exterior design is approved and now you have to deal with the interior?Yes, the exterior is more or less approved, which is why we’re sticking to the existing concept.
arnonyme schrieb:
Yes, it’s basically finalized, which is why we’re sticking to the existing plan.Wow, even the architects are already assigned! Can I ask, how much does the whole thing cost in total? Sorry if these are boring questions that have probably been answered a hundred times. I probably missed the first part of the video.I have to agree with you, I wouldn’t want to go through all that hassle too often either. At some point, it’s easier to just follow the zoning plan/planning permission than to risk ending up with nothing built at all. But I guess this project is quite a financial burden. I would have expected something better from the architect right from the start. Not that it’s bad—I don’t think that at all—but just not perfect for you. That’s a shame.
It reminds me of my niece. She’s young but neither foolish nor naive. She sees the world through the eyes of the next generation and says quite clearly: The internal layout isn’t that important. The main thing is being happy together and that the exterior looks nice. Somehow, that fits the overall concept of your community/park. It makes me wonder if maybe we’re just getting too old and picky?
kaho674 schrieb:
Wow, architects are even required here! Tell me, what does this whole thing cost in total? Sorry if I'm asking boring questions that have probably been answered many times. I’m probably missing the first part of the video.
I have to agree with you, I wouldn’t want to go through all that hassle too often either. At some point, it’s easier to just accept the zoning plan than to build nothing at all. However, I assume this project is quite expensive financially. I would have expected something better from the architect from the start. Not that it’s bad—I don’t think so at all. But it’s just not perfect for you. That’s a shame.
It reminds me again of my niece. She’s young but neither naive nor foolish. She sees the world through the eyes of the next generation and clearly says: It doesn’t really matter how the interior is divided. The main thing is that you can be happy together and that it looks nice from the outside. Somehow, that fits the overall concept of your park. It makes me wonder if we’re just too old and picky?I still hope it stays below 800,000.
Well, the architect plans about 40 houses a year, but the planning costs were less than half of what you’d usually pay to an independent architect.
And honestly, I don’t really care about the exterior either. This attitude doesn’t really match the character of the development area, but the plots are relatively cheap at around 270 €/m² (approximately 25 $/ft²) for these conditions.
In the other development zone 2 kilometers (1.2 miles) away, municipal lots cost 440 €/m² (about 40 $/ft²) and start at a minimum size of 600 m² (6,460 ft²).
So, because of the price, you end up having to submit to this nonsense after all.
Similar topics