
Hello everyone,
I already posted a floor plan in the building costs forum.
There was a comment that the children's rooms are too small.
Yesterday, I visited a show home for a quote and took a look at the rooms there.
I have to admit, I was a bit shocked by the size of the children's rooms, which were about 11 sqm (118 sq ft). So, hardly smaller than what we have planned. It’s hard to imagine the room size just from the paper.
Do you have any ideas on how to enlarge the three children's rooms on the upper floor without completely changing the entire floor plan?
Or if you have any other criticism or suggestions for improvement, feel free to share.
Best regards,
Steffen
I already posted a floor plan in the building costs forum.
There was a comment that the children's rooms are too small.
Yesterday, I visited a show home for a quote and took a look at the rooms there.
I have to admit, I was a bit shocked by the size of the children's rooms, which were about 11 sqm (118 sq ft). So, hardly smaller than what we have planned. It’s hard to imagine the room size just from the paper.
Do you have any ideas on how to enlarge the three children's rooms on the upper floor without completely changing the entire floor plan?
Or if you have any other criticism or suggestions for improvement, feel free to share.
Best regards,
Steffen
11ant schrieb:
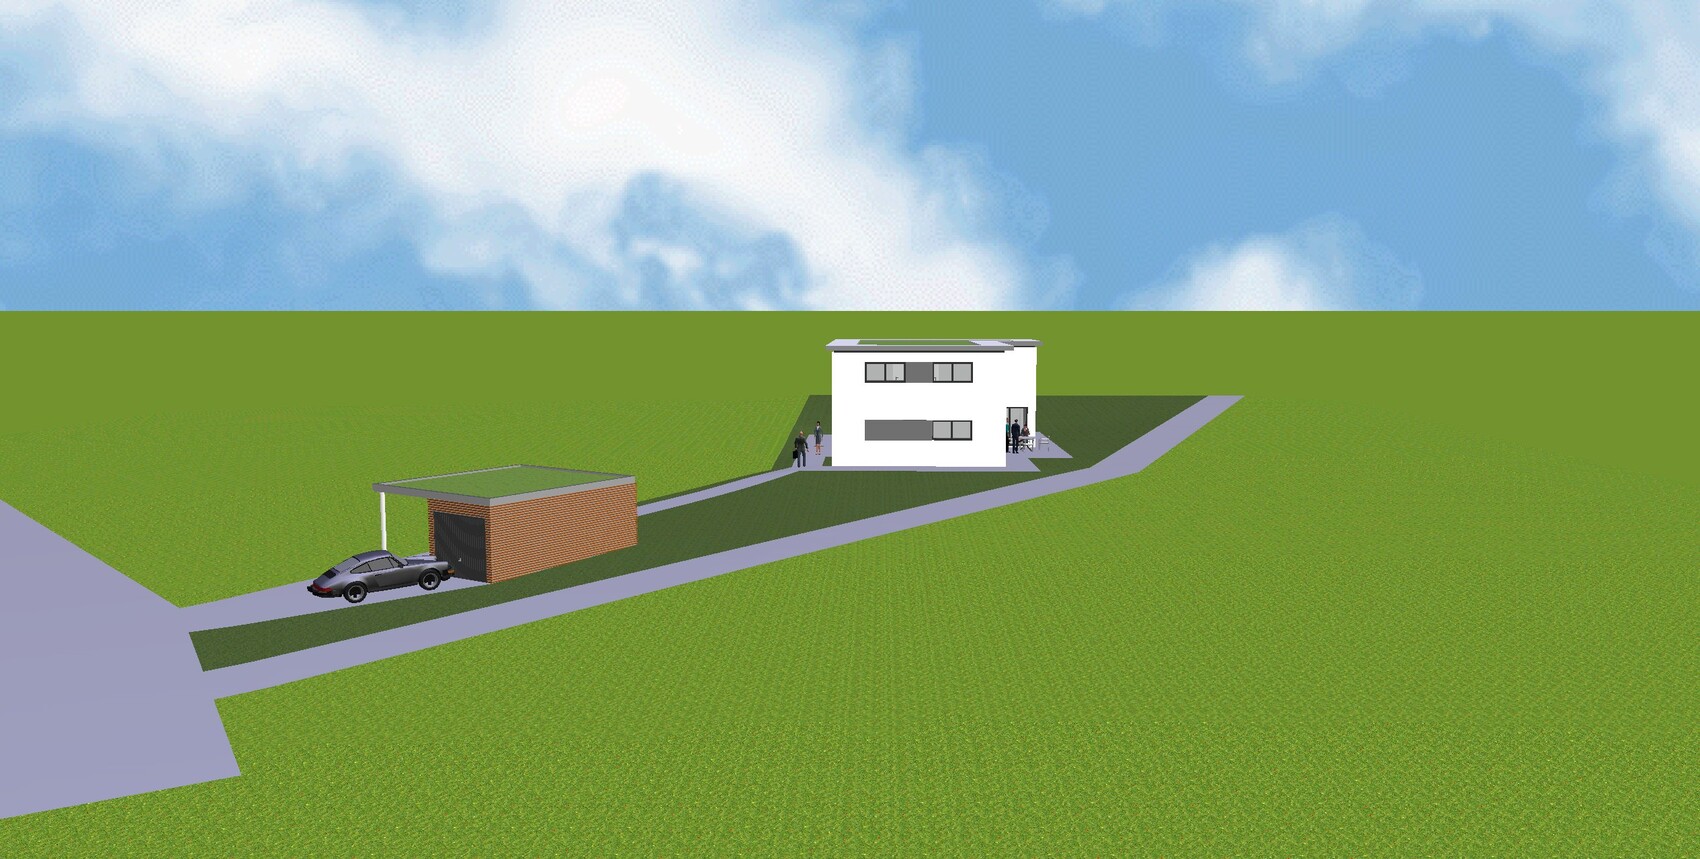
Oh, then the driveway will be bigger than the house.Yes, that's the problem.
However, you would then have to carry your groceries 20m (65 feet) to the house.
Or if anything ever needed to be done at the house, you wouldn’t have any way to get a vehicle close to it.
Whether it’s for moving, roof renovation, or whatever else.
Alex85 schrieb:
Don’t let yourself get too unsettled. Arguments like "a house like this needs a straight staircase" or "all that glass looks like a car dealership" just show that it’s not about the actual content, but rather that a residential house apparently must have a pitched roof. If you want to build in this style, in my opinion you’ve achieved a successful exterior. However, I could imagine not doing the accents in that gray color, as I’m not a fan. How about a mix of materials, maybe some wood on the facade?
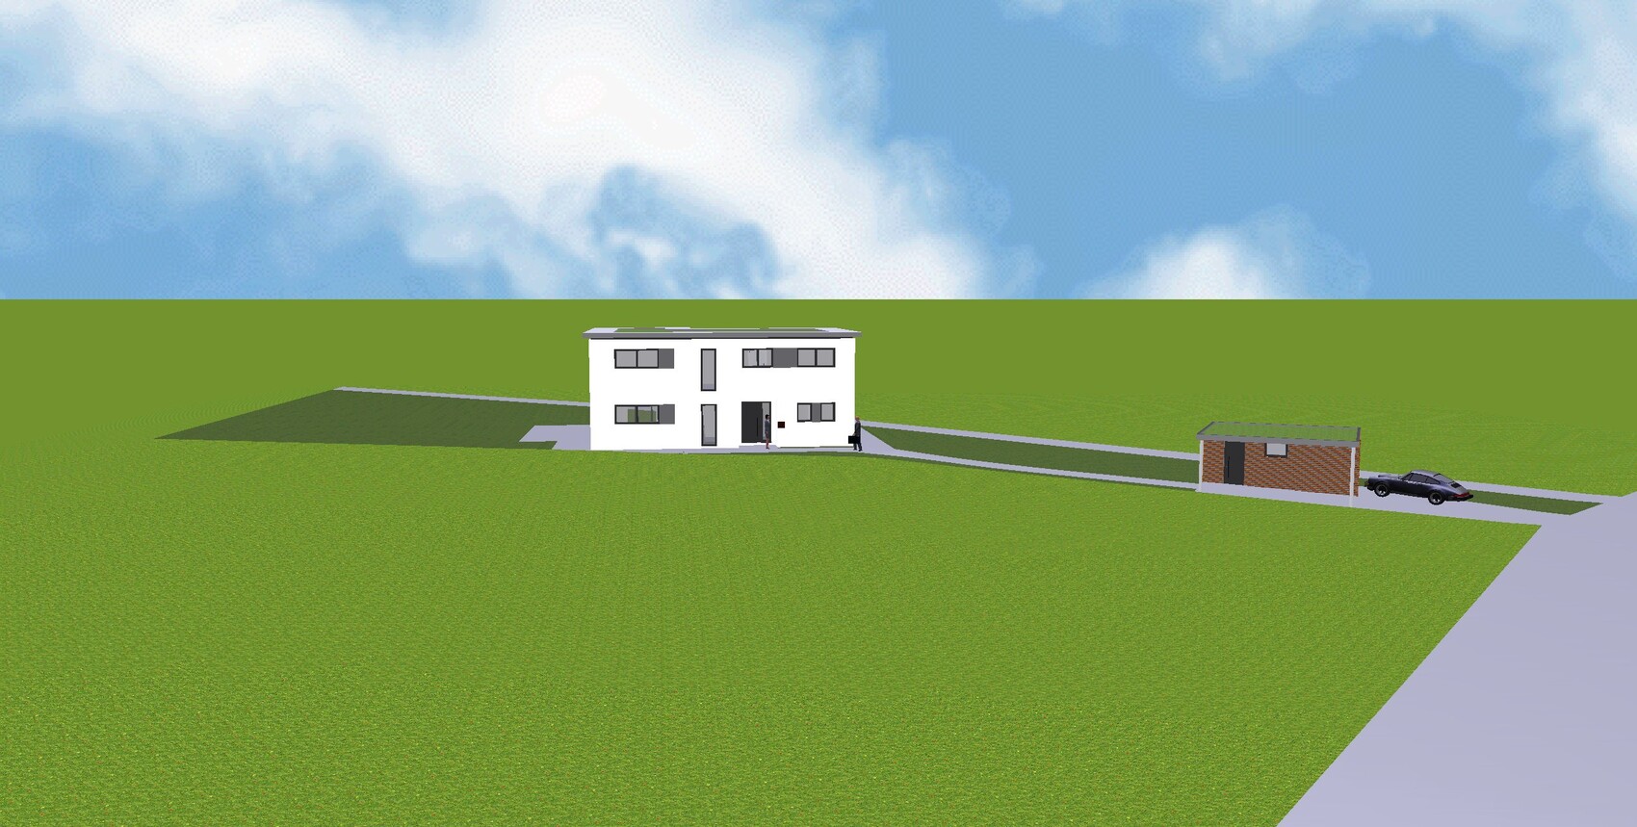
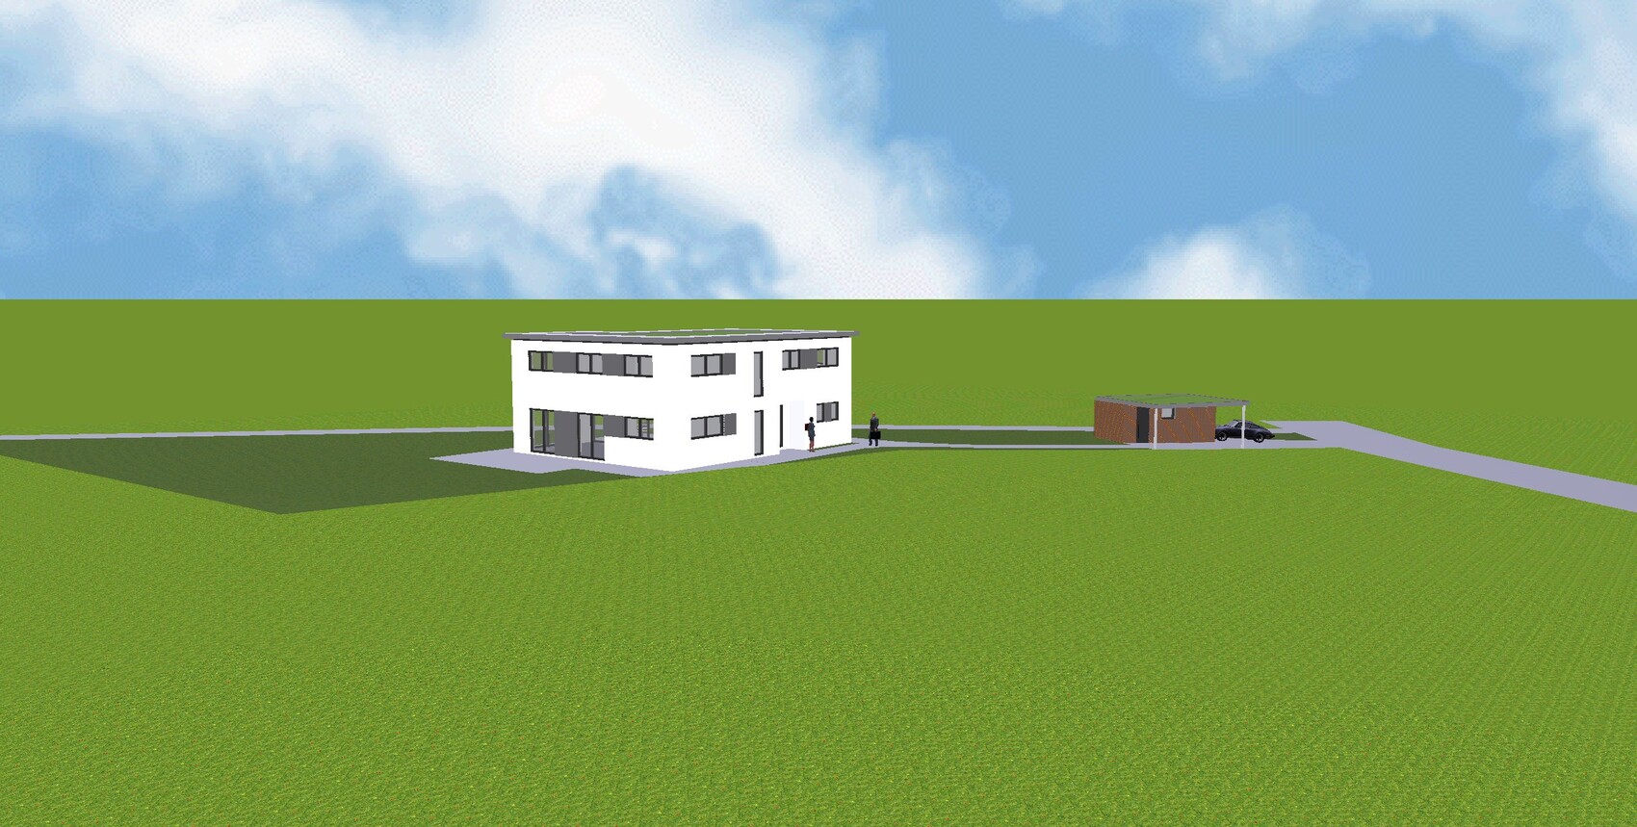
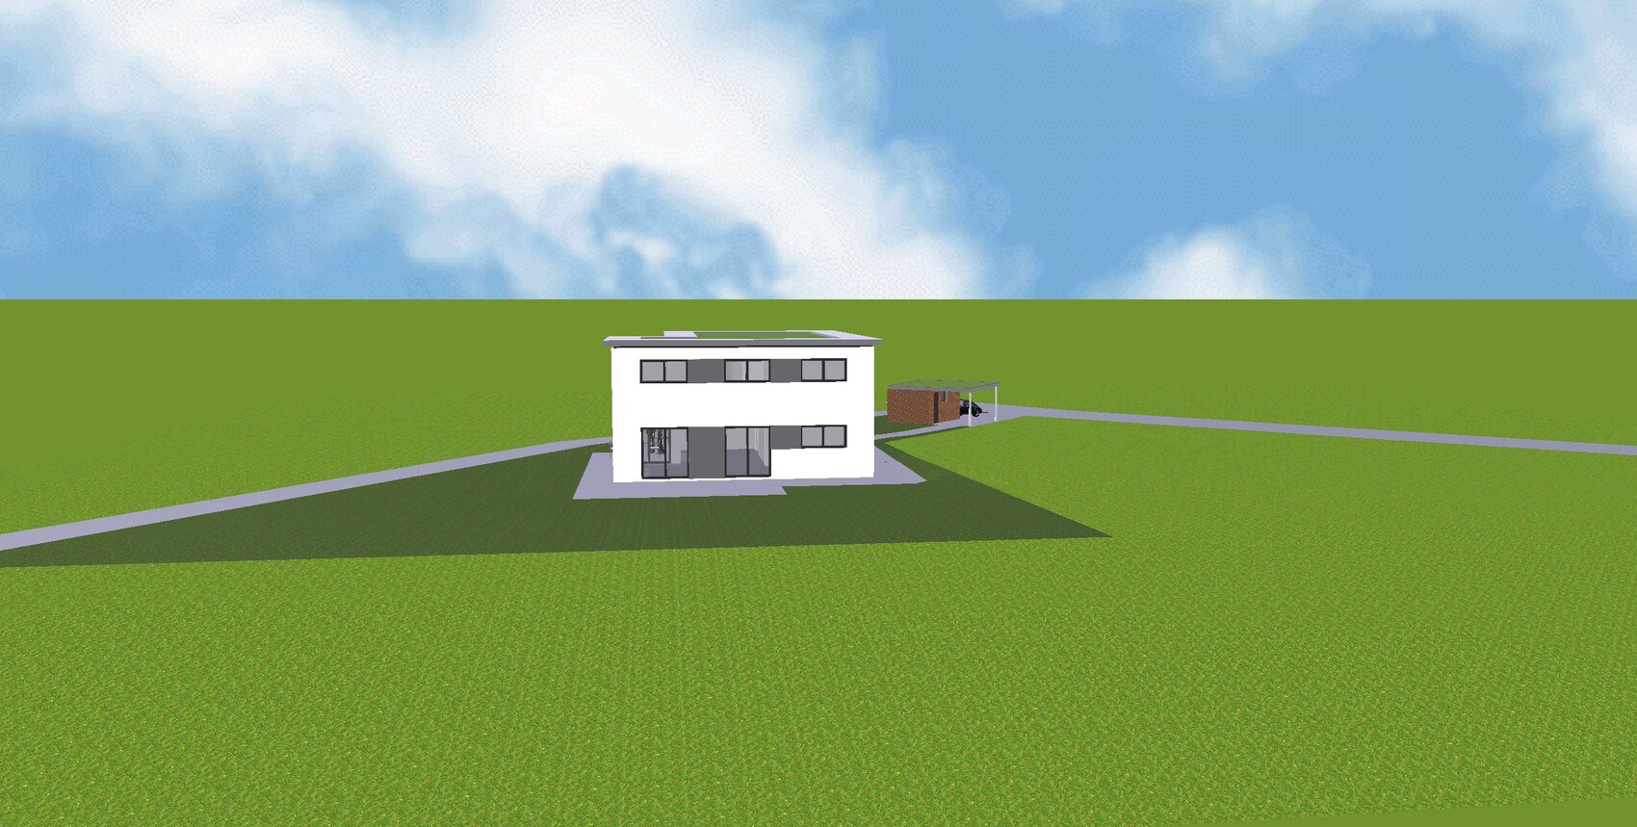
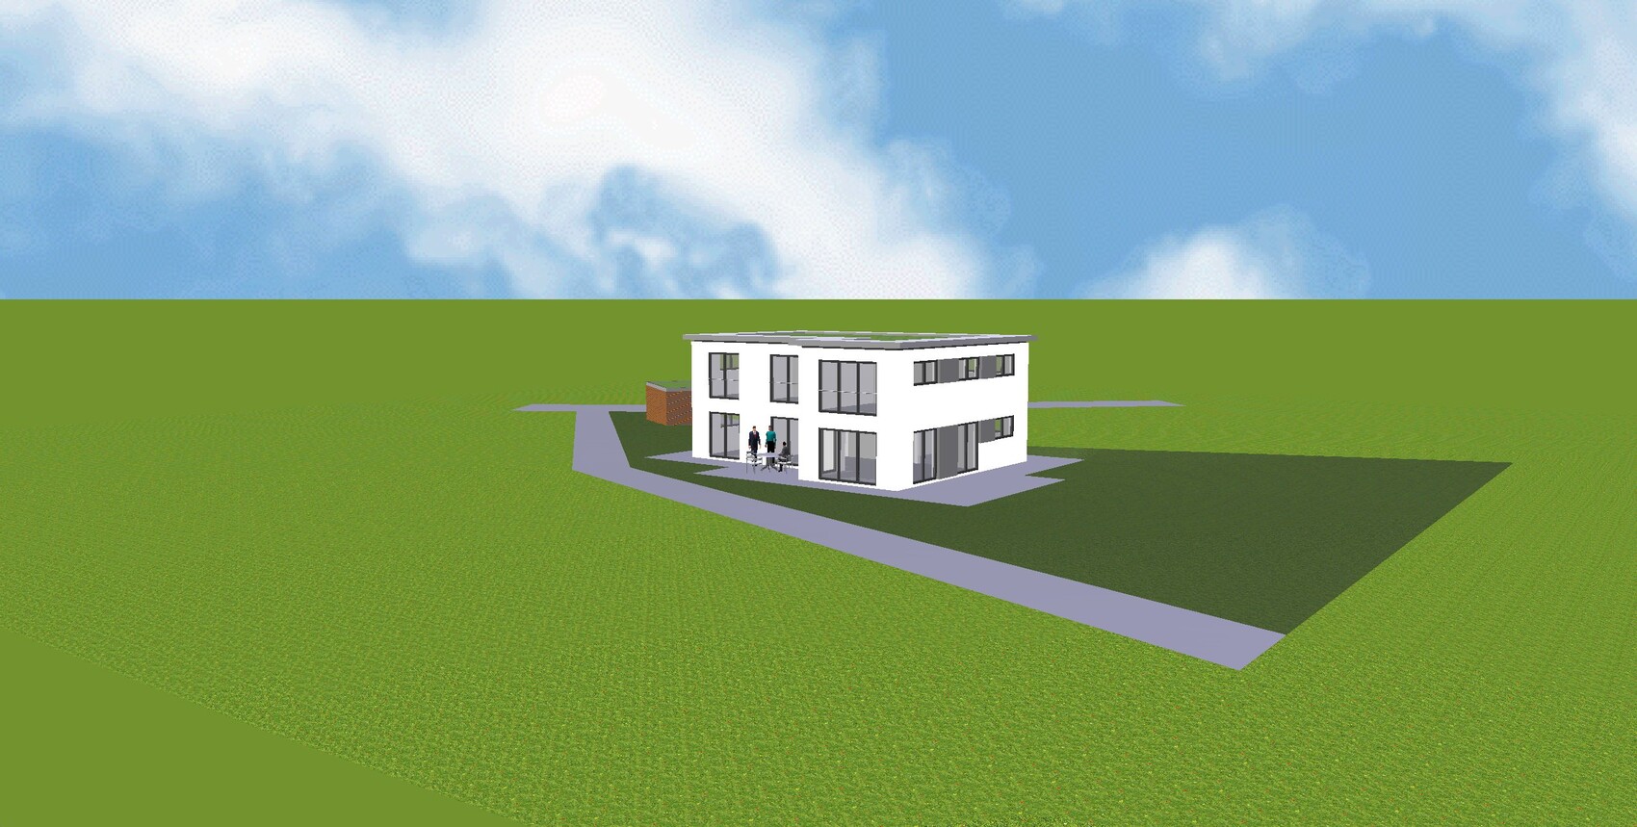
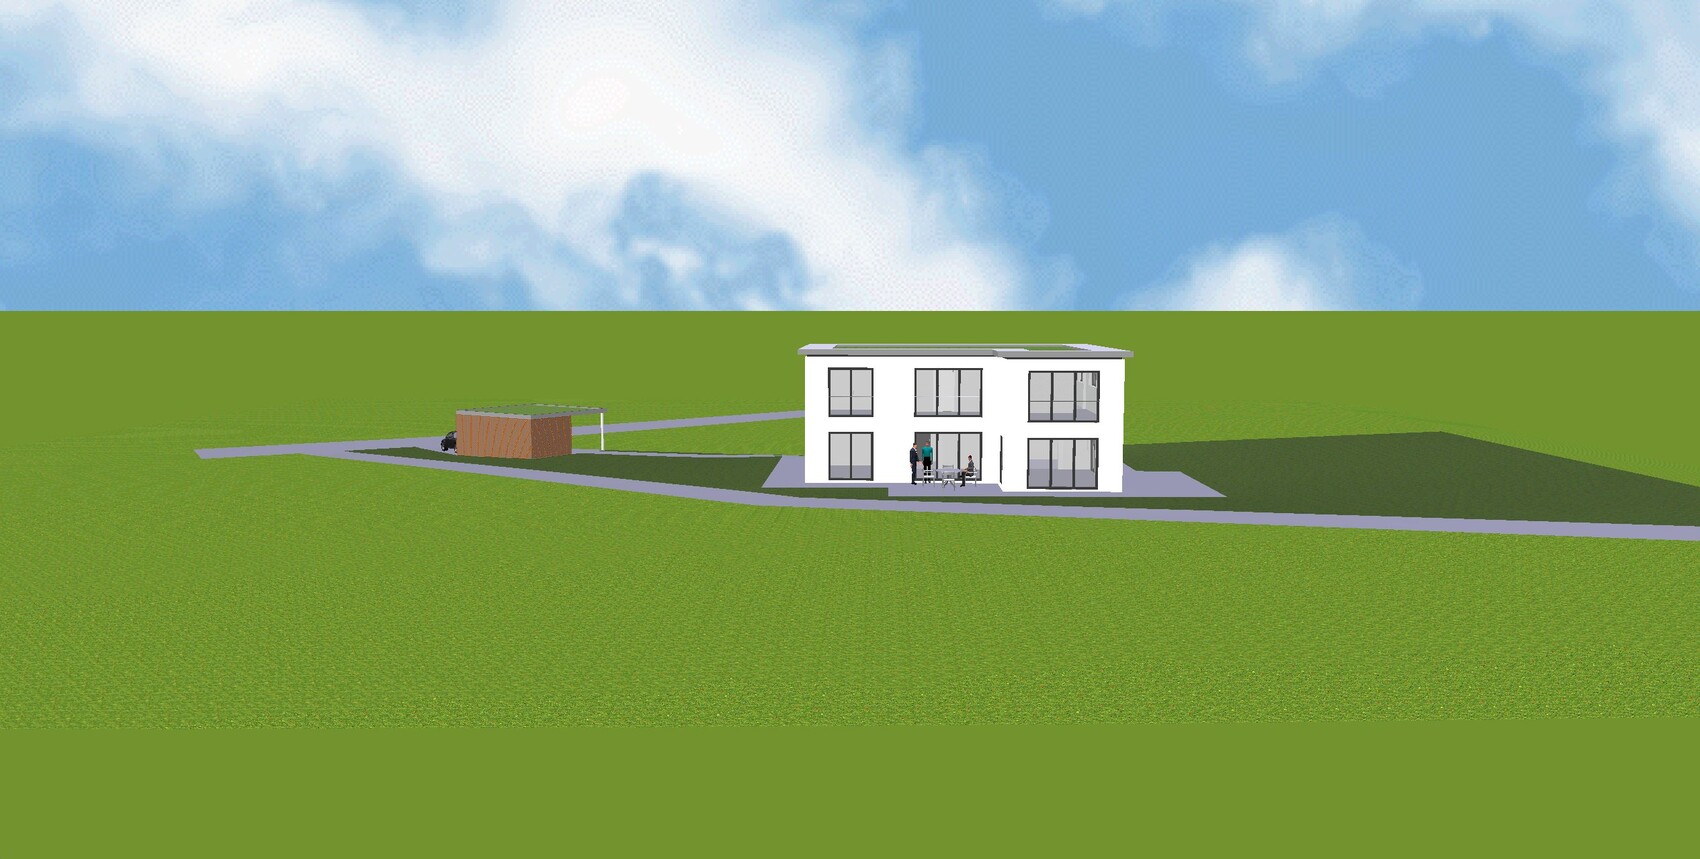
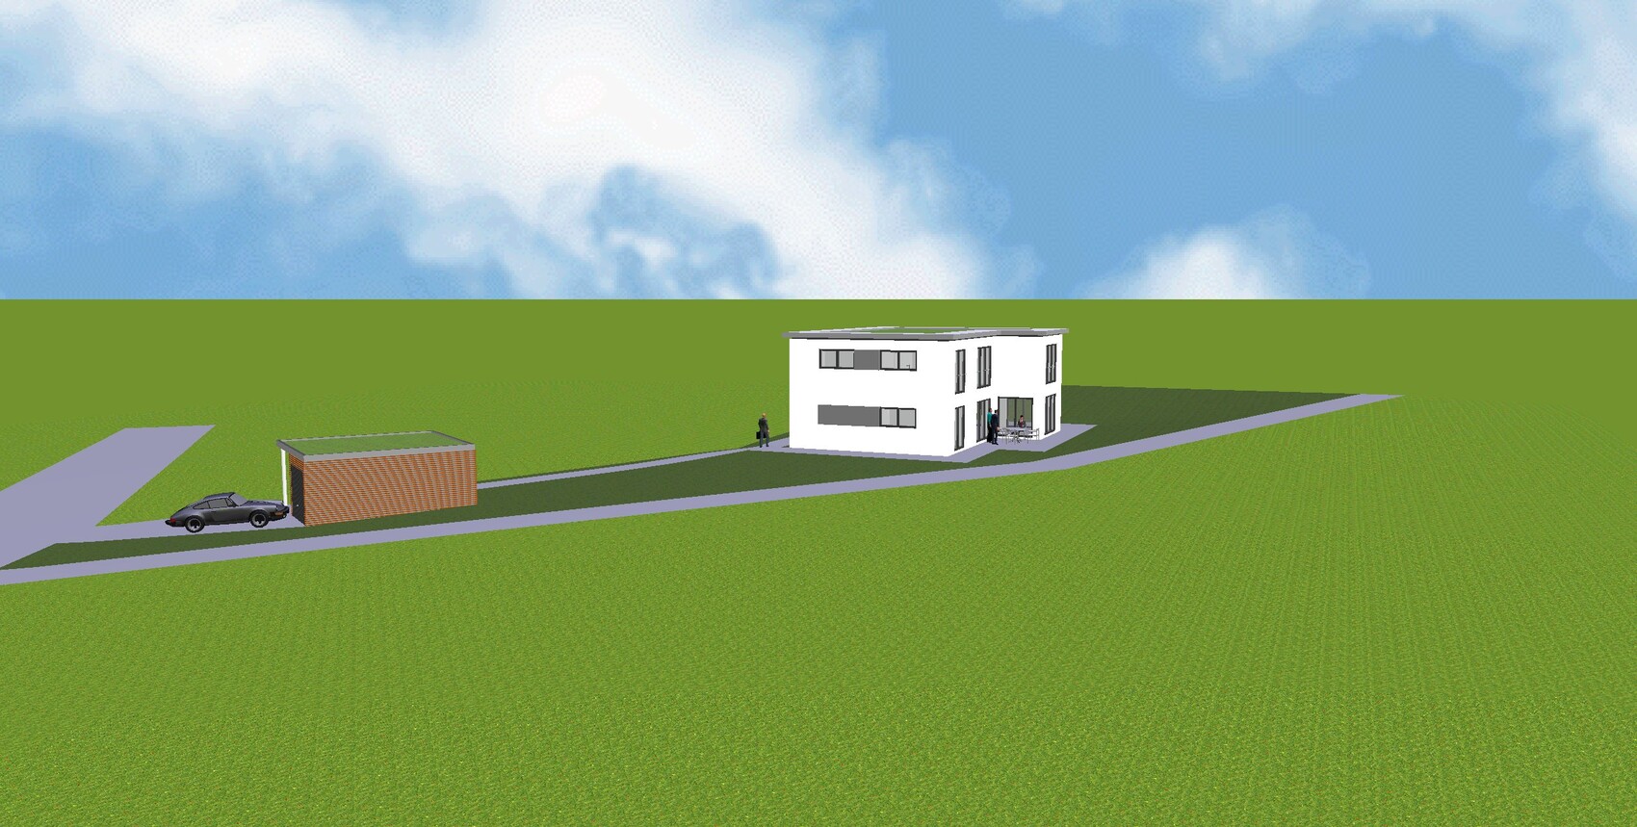
The outdoor design also greatly affects the perception of the house, which is naturally hard to imagine in this presentation format because the house is shown on a huge, empty plain in the graphic. The neighborhood will bring a lot to it.
Your sleeping area is unnecessarily large. If you have lots of clothes and an exercise bike, put those in the basement—that’s exactly what it’s good for. Nobody needs a 9m (30 ft) closet full of clothes for regular selection, right?
I don’t like spiral or winding stairs. Is there no landing possible there?
You rejected suggestions here because it would negatively affect something for guests. Here’s a tip: clarify your priorities.
Think about it—your guest room costs over 30,000€ (about $33,000), you could stay in a hotel for a long time for that. Besides, the room is considerably bigger than your children’s rooms, which is a bit odd. Unless you’re expecting the Queen on weekends, I’d reconsider. Priorities.
I also find it somewhat strange to argue about costs in the small children’s rooms when you have such a palace with a huge amount of unnecessary space on the table.
If the large upper hallway remains, it should have a skylight in the roof.
If you’re building flat anyway, in my opinion you should take advantage of this unique opportunity there. Thanks for the idea about the roof window! That’s really great; I definitely have to include it.
I also like the idea of the stair landing. But the width will stay as it is.
I measured my parents’ stairwell again over the weekend. It’s actually 50 cm (20 inches) smaller, and still sufficient.
Honestly, no one really notices when walking through the house.
The kitchen will stay the same; there will just be a door to the hallway to avoid having to walk through the living room.
The terrace will be expanded toward the east since that’s where the main garden area is located.
(You can see this on the overview I posted.)
Regarding things like exercise bikes in the basement:
Have you ever used one of these?
Without a TV, it’s extremely boring. I don’t think anyone would want to stand on one for half an hour in a bare basement room.
Sorry, but which child needs a bed 1.4m (55 inches) wide???
I used to sleep with my then-girlfriend in just 80 cm (31 inches). A 1m (39 inches) bed would have been a luxury back then.
No, there will be a system installed there, and possibly a small cabinet or shelf, as well as a bench. That’s about it.
When I train for 1-2 hours in the evening, I don’t need a full living room.
The room is really just a means to an end, so I don’t have to drive half an hour to the billiard club to train in the evening.
The other basement rooms are intended for technical equipment/utility purposes and storage. Normally, you wouldn’t install a TV there.
But well, some people even dream of having a TV in the bathroom.
When I train for 1-2 hours in the evening, I don’t need a full living room.
The room is really just a means to an end, so I don’t have to drive half an hour to the billiard club to train in the evening.
The other basement rooms are intended for technical equipment/utility purposes and storage. Normally, you wouldn’t install a TV there.
But well, some people even dream of having a TV in the bathroom.
Your priorities are frightening. You want a billiard room, an elliptical machine with a TV, a guest room with bathroom, a huge walk-in closet, and a master bathroom, but you don’t give your children any space to play and no 1.4-meter (4.6-foot) bed for the teenager, just because you never had one yourself?
I wouldn’t want to be a child in your house.
I wouldn’t want to be a child in your house.
Eiflerin schrieb:
Your priorities are shocking. You want a billiard room, an elliptical trainer with a TV, a guest room with a bathroom, a huge walk-in closet and master bathroom, but you won’t give your children space to play or a 1.40m (4 ft 7 in) bed for the youth bedroom, just because you didn’t have one yourself?
I wouldn’t want to be a child in your house.You are quite rude to just throw out your accusations like that. I don’t know how it is for you, but my children get 11 ares (1,100 m² / 11,840 sq ft) of yard space to play and run around. And this is in Baden-Württemberg, where just the land costs €310,000 more than some houses in Rhineland-Palatinate.
So much for priorities.
By the way, I would have been super happy as a child if I had had a billiard table in the basement.
Similar topics